$696,000
15070 Summer Harvest Street
Winter Garden, FL 34787
Property type
Year built
Lot size
Price / sq ft
HOA dues
Days on market
Garage spaces
Flood zone
About this home
***Inquire about $15,000 seller incentive to buyer plus additional incentive if buyer uses seller's preferred lender*** PRICED TO SELL! 5BR Corner Lot + Private In-Law Suite + Soaring Ceilings Near Amenities Rare opportunity to own a spacious 5-bedroom home with a private in-law suite above the garage. Located on a premium corner lot just steps from the amenity center, this home offers flexibility, privacy, and modern upgrades. Priced aggressively for a quick sale—this one will not last. Welcome to this beautifully designed 5-bedroom, 4.5-bathroom home offering space, flexibility, and modern comfort in a highly desirable location. Situated on a corner lot near the community amenity center, this home stands out with its thoughtful layout, soaring ceilings, and multiple private living areas—perfect for today’s lifestyle. A rare and valuable feature, the separate suite above the garage includes a private bedroom, kitchenette, and full bathroom, ideal for extended family, guests, or a dedicated home office. The open-concept first floor features a bright, inviting living space paired with a cabinet-rich gourmet kitchen designed for both everyday living and entertaining. Kitchen highlights include an oversized island with ample counter space, gas range, upgraded refrigerator, exterior-vented microwave, garbage disposal, and a hidden trash cabinet. The kitchen overlooks a paved private courtyard, creating a low-maintenance outdoor space perfect for relaxing or entertaining. A first-floor bedroom with a full bathroom and a dedicated flex space—perfect for a home office—add even more versatility. Upstairs, you’ll find a spacious primary suite with high ceilings, two additional bedrooms, and a convenient laundry room with washer and dryer. Additional features include a corner lot offering added privacy, a fence planned or installed for outdoor enjoyment, gas tankless water heater, EV charging station in the attached garage, and landscaping included. The home is walking distance to community amenities including a pool, clubhouse, and parks (currently in progress). Schedule your private showing today!—homes with this layout, location, and value don’t come available often.
Estimated monthly payment
Estimate only. Taxes use the listing's reported amount where available; insurance is a Florida-average estimate. Your actual payment will vary — run a full calculation or talk to a lender.
Price & listing history51 days on market
- Status: ActiveApr 1, 2026
- Listed$745,000Apr 1, 2026
- Price reduced$696,000
Virtual Tour
Facts & features
- Property type
- Residential
- Sub type
- Single Family Residence
- Status
- Active
- Days on market
- 51
- Subdivision
- Harvest At Ovation
- County
- Orange
- Year built
- 2025
- Living area
- 2,931 sq ft
- Price/sq ft
- $237
- Building area
- 3,994 sq ft (Public Records)
- Lot size
- 4,515 sq ft
- Lot category
- 0 to less than 1/4
- Flood zone
- X (12095C0560F)
- Garage
- 2 spaces
- Annual taxes
- $9,545 (2024)
- Parcel #
- 29-24-27-3440-01-520
- Zoning
- P-D
- MLS #
- S5146881
Interior Details
- Bedrooms
- 5
- Full bathrooms
- 4
- Half bathrooms
- 1
- Flooring
- Carpet, Ceramic Tile
- Appliances
- Dishwasher, Disposal, Dryer, Gas Water Heater, Microwave, Range, Tankless Water Heater, Washer
- Interior features
- High Ceilings, Kitchen/Family Room Combo, Open Floorplan, PrimaryBedroom Upstairs, Stone Counters, Thermostat, Walk-In Closet(s)
- Laundry
- Electric Dryer Hookup, Inside, Laundry Room, Upper Level, Washer Hookup
- Stories / Levels
- Two
- Direction faces
- North
- In-law suite
- Yes
Heating & Cooling
- Heating
- Central, Electric
- Cooling
- Central Air
Parking
- Garage spaces
- 2
- Attached garage
- Yes
- Parking features
- Driveway, Electric Vehicle Charging Station(s), Garage Door Opener
HOA & Financial
- HOA fee
- $233 / Monthly
- Monthly HOA
- $233/mo
- Total monthly fees
- $233/mo
- Total annual fees
- $2,796
- HOA name
- Castle Group
- CDD
- No
- Min lease term
- 8-12 Months
- Listing terms
- Cash, Conventional, FHA, VA Loan
- Ownership
- Fee Simple
- Available for lease
- Yes
- Lease restrictions
- Yes
- Additional lease restrictions
- Buyer and/or Buyer`s agent to verify with HOA
Exterior & Construction
- Exterior features
- Rain Gutters, Sidewalk
- Construction materials
- Block, Stucco
- Roof
- Shingle
- Foundation
- Slab
- Road surface
- Asphalt
Utilities
- Sewer
- Public Sewer
- Water source
- Public
- Utilities
- Cable Connected, Sewer Connected
Community
- Pets allowed
- Breed Restrictions
Schools
Letter grades: Florida DOE 2024–25 school grades (Orange, Seminole, Lake, Osceola, Brevard). Assigned schools from the listing agent — verify enrollment with the district.
Room Details
| Room | Level | Dimensions |
|---|---|---|
| Primary Bedroom | Second | 17x15 |
| Bedroom 2 | Second | 11x11 |
| Bedroom 3 | Second | 11x10 |
| Bedroom 4 | First | 10x10 |
| Kitchen | First | 13x10 |
| Living Room | First | 18x16 |
Listing Details
- Listing date
- 2026-03-31
- On market date
- 2026-04-01
- Original list price
- $745,000
- Occupant type
- Vacant
- MLS area
- 34787 - Winter Garden/Oakland
- Listing AOR
- Osceola
- Status changed
- 2026-04-01
- Tax legal description
- HARVEST AT OVATION 112/64 LOT 152
Flood risk
Minimal-risk area outside the mapped floodplain. Flood insurance is optional and typically low-cost.
Source: FEMA flood zone reported on the listing. Confirm current designation at FEMA Flood Map Service Center.
Location
Directions
From 429 and Western way, head west, make right on Hartzog rd, follow road and make right on Sunrise Harvest dr. until the end of road, home on the right corner.
Property sale history
Public records15070 SUMMER HARVEST ST, Winter Garden 34787
- Nov 2024$619,100
2,931 sq ft · Built 2024 · 0.1037 acres
Sale data from Florida public records (Department of Revenue / county property appraiser). Deemed reliable but not guaranteed; may not reflect current market or MLS status. Not Stellar MLS data.
More homes like this
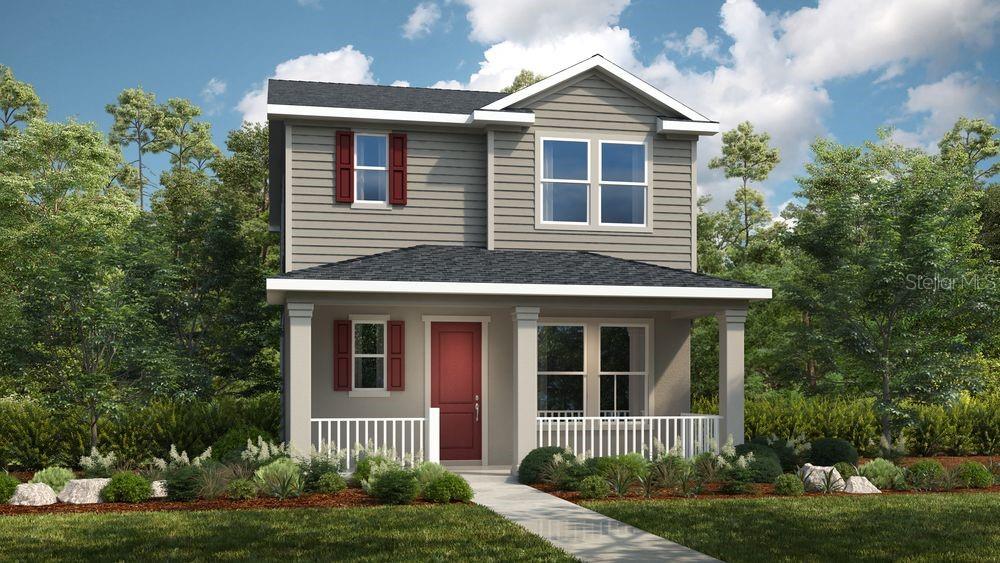
$617,500
14788 Field Daisy Dr
Winter Garden, FL 34787
3 bd · 4 ba · 1,992 sqft
Harvest At Ovation
MLS# O6398754
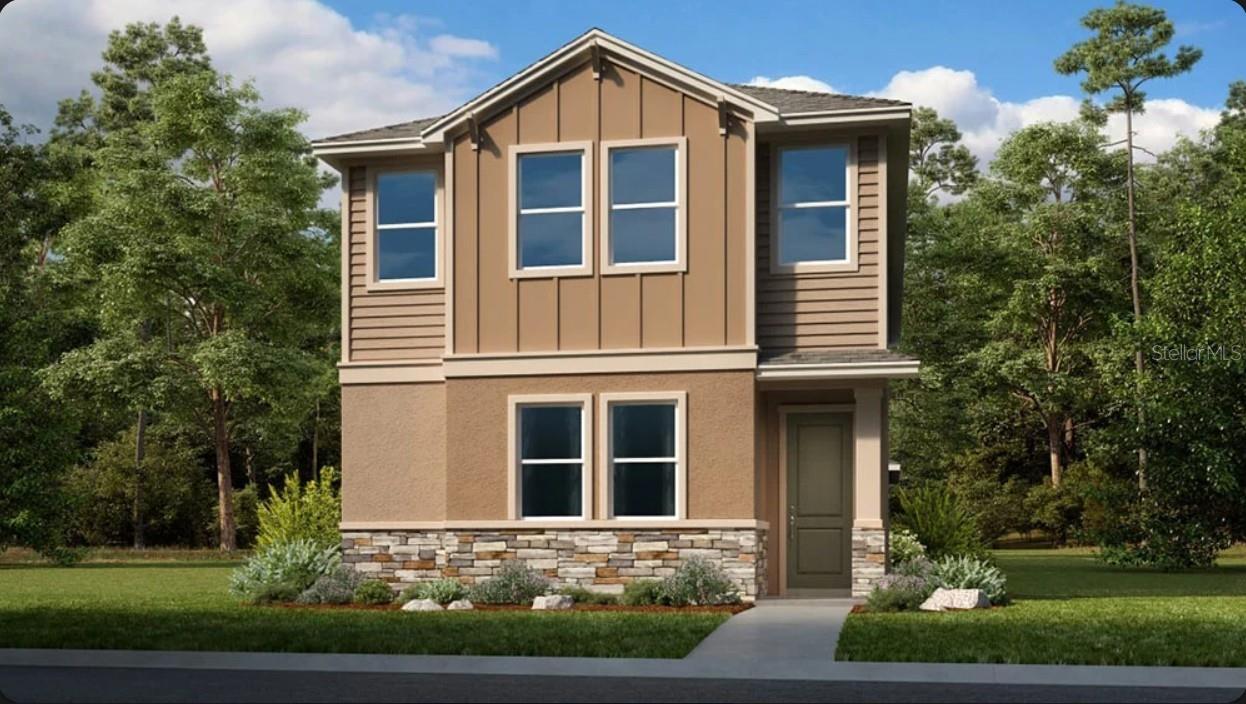
$620,000
14731 Field Daisy Dr
Winter Garden, FL 34787
4 bd · 5 ba · 2,800 sqft
Harvest At Ovation
MLS# O6410869
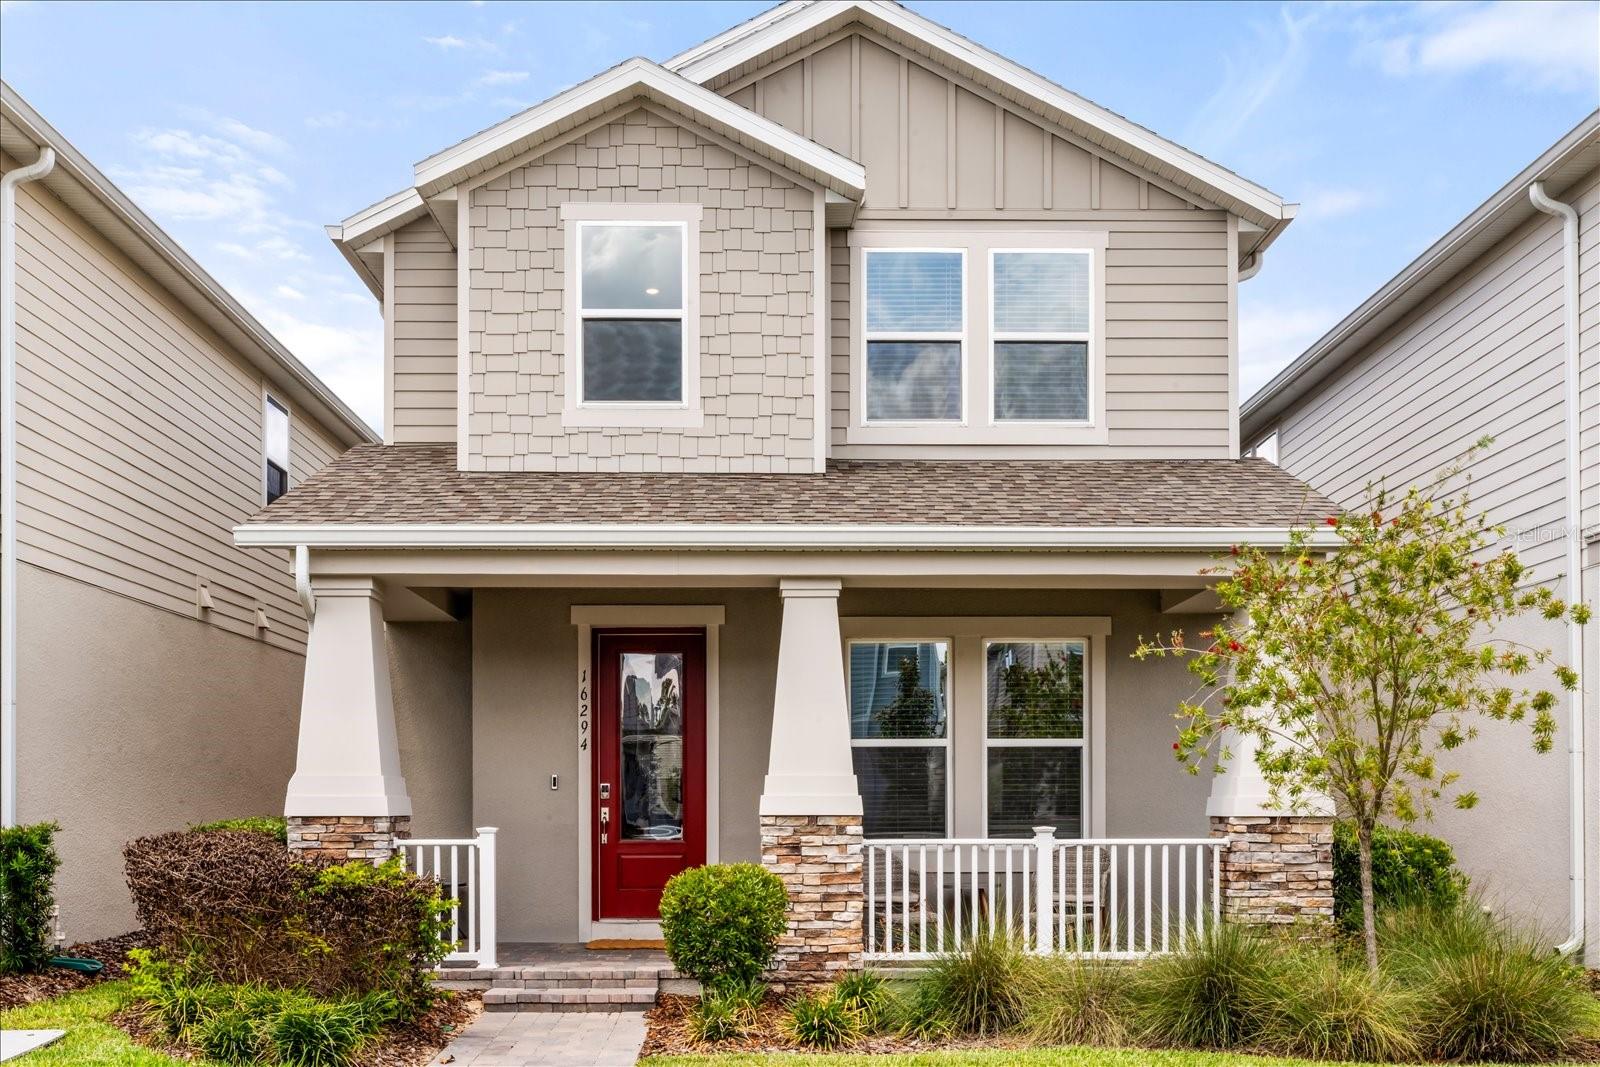
$685,000
16294 Honey Harvest St
Winter Garden, FL 34787
5 bd · 5 ba · 2,812 sqft
Harvest At Ovation
MLS# O6403794
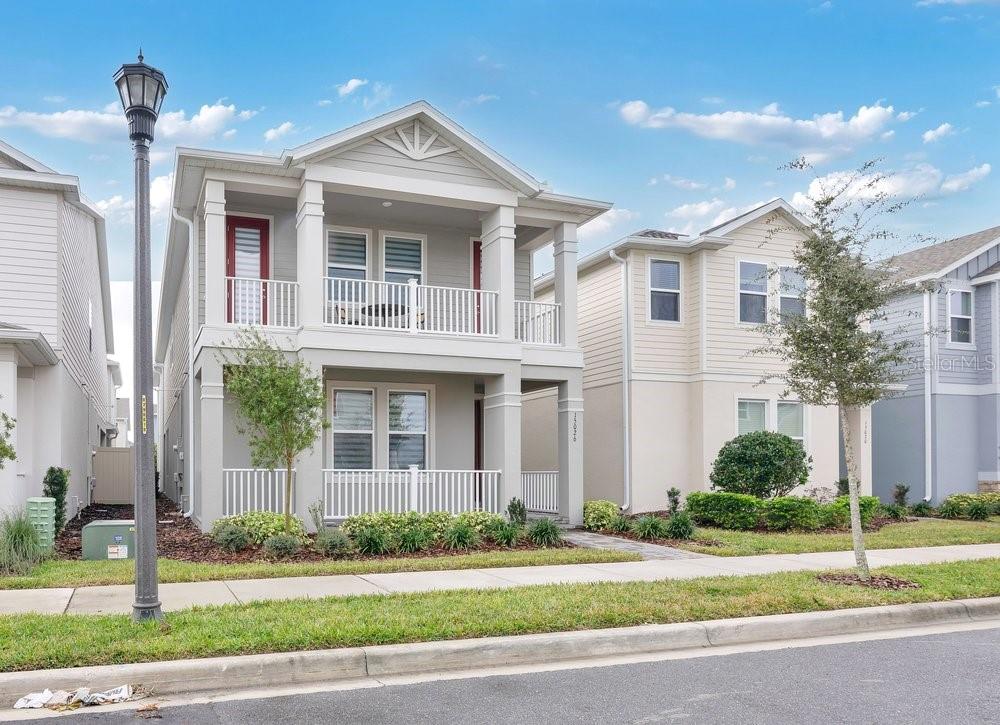
$689,990
15026 Summer Harvest St
Winter Garden, FL 34787
5 bd · 5 ba · 2,908 sqft
Harvest At Ovation
MLS# S5142710

Listings courtesy of Stellar MLS as distributed by MLS GRID
IDX information is provided exclusively for consumers’ personal, non-commercial use and may not be used for any purpose other than to identify prospective properties consumers may be interested in purchasing.
Based on information submitted to the MLS GRID as of May 22, 2026 at 3:30 PM ET. All data is obtained from various sources and may not have been verified by broker or MLS GRID. Supplied Open House Information is subject to change without notice. All information should be independently reviewed and verified for accuracy. Properties may or may not be listed by the office/agent presenting the information.
Ryan Solberg, Broker · MaxLife Realty LLC · FL License #BK3354351 · Equal Housing Opportunity · Full disclaimer · DMCA