$299,990
204 Berthoud Street
Port Charlotte, FL 33953
About this home
One or more photo(s) has been virtually staged. Under Construction. NEW CONSTRUCTION WITH WARRANTY! *Estimated delivery July 2026.* The Palm offers 1,550 square feet of thoughtfully designed living space. The spacious Great Room with its vaulted ceiling flows effortlessly to the private covered lanai—ideal for indoor-outdoor living and entertaining. At the heart of this open layout, the kitchen features a freestanding island and designer cabinetry with soft-close doors, opening to a bright dining area with a tray ceiling and abundant natural light. The primary suite includes a generous walk-in closet and a private bath with dual vanities, a tiled shower, and convenient linen storage. Additional highlights include upgraded plank tile throughout the main living areas, designer cabinetry & quartz counters in the kitchen and baths, hurricane-impact windows and doors, stainless steel kitchen appliances, and an attached two-car garage. Pictures, renderings, & virtual tour are of similar home & are used for display purposes only.
Estimated monthly payment
$1,681/mo
Estimate only. Taxes use the listing's reported amount where available; insurance is a Florida-average estimate. Your actual payment will vary — run a full calculation or talk to a lender.
Price & listing history23 days on market
- Status: ActiveMar 31, 2026
- Listed$299,990Mar 31, 2026
- Price increased$299,990
Virtual Tour
Facts & features
- Property type
- Residential
- Sub type
- Single Family Residence
- Status
- Active
- Days on market
- 23
- Subdivision
- Port Charlotte Sec 024
- County
- Charlotte
- Year built
- 2026
- Living area
- 1,550 sq ft
- Price/sq ft
- $194
- Building area
- 2,108 sq ft (Builder)
- Lot size
- 10,000 sq ft
- Lot category
- 0 to less than 1/4
- Flood zone
- X (12015C0044G)
- Garage
- 2 spaces
- Annual taxes
- $321 (2025)
- Parcel #
- 402104255009
- Zoning
- RSF3.5
- MLS #
- A4688245
Interior Details
- Bedrooms
- 3
- Full bathrooms
- 2
- Flooring
- Carpet, Tile
- Appliances
- Dishwasher, Electric Water Heater, Exhaust Fan, Microwave, Range, Refrigerator
- Interior features
- Eat-in Kitchen, High Ceilings, Kitchen/Family Room Combo, Open Floorplan, Primary Bedroom Main Floor, Split Bedroom, Stone Counters, Thermostat, Tray Ceiling(s), Vaulted Ceiling(s), Walk-In Closet(s)
- Laundry
- Electric Dryer Hookup, Inside, Washer Hookup
- Stories / Levels
- One
- Direction faces
- West
- New construction
- Yes
Heating & Cooling
- Heating
- Central, Electric
- Cooling
- Central Air, Humidity Control
Parking
- Garage spaces
- 2
- Attached garage
- Yes
- Parking features
- Garage Door Opener
HOA & Financial
- Total monthly fees
- $0/mo
- Total annual fees
- $0
- CDD
- No
- Min lease term
- No Minimum
- Listing terms
- Cash, Conventional, FHA, VA Loan
- Ownership
- Fee Simple
- Available for lease
- Yes
- Lease restrictions
- No
Exterior & Construction
- Exterior features
- Sliding Doors
- Construction materials
- Block, Concrete, Stucco
- Roof
- Shingle
- Foundation
- Slab
- Road surface
- Paved
Utilities
- Sewer
- Septic Tank
- Water source
- Public
- Utilities
- Cable Available, Electricity Connected, Water Connected
Community
- Pets allowed
- Yes
Room Details
| Room | Level | Dimensions |
|---|---|---|
| Great Room | First | 14x23 |
| Kitchen | First | 12x14 |
| Primary Bedroom | First | 13x13 |
Listing Details
- Listing date
- 2026-03-31
- On market date
- 2026-03-31
- Original list price
- $299,990
- Occupant type
- Vacant
- MLS area
- 33953 - Port Charlotte
- Listing AOR
- Sarasota - Manatee
- Home warranty
- Yes
- Status changed
- 2026-03-31
- Tax legal description
- PORT CHARLOTTE SEC24 BLK2012 LT9 236/404 758/1921 1978/17772354/1530 2470/1402 CD2594/643 2580/1926 TD3498742 3596857
Location
- Flood zone
- X(12015C0044G)
Directions
Veterans/El Jobean to US 41, go north. South on Chamberlain Blvd, north on Berthoud St.
More homes like this
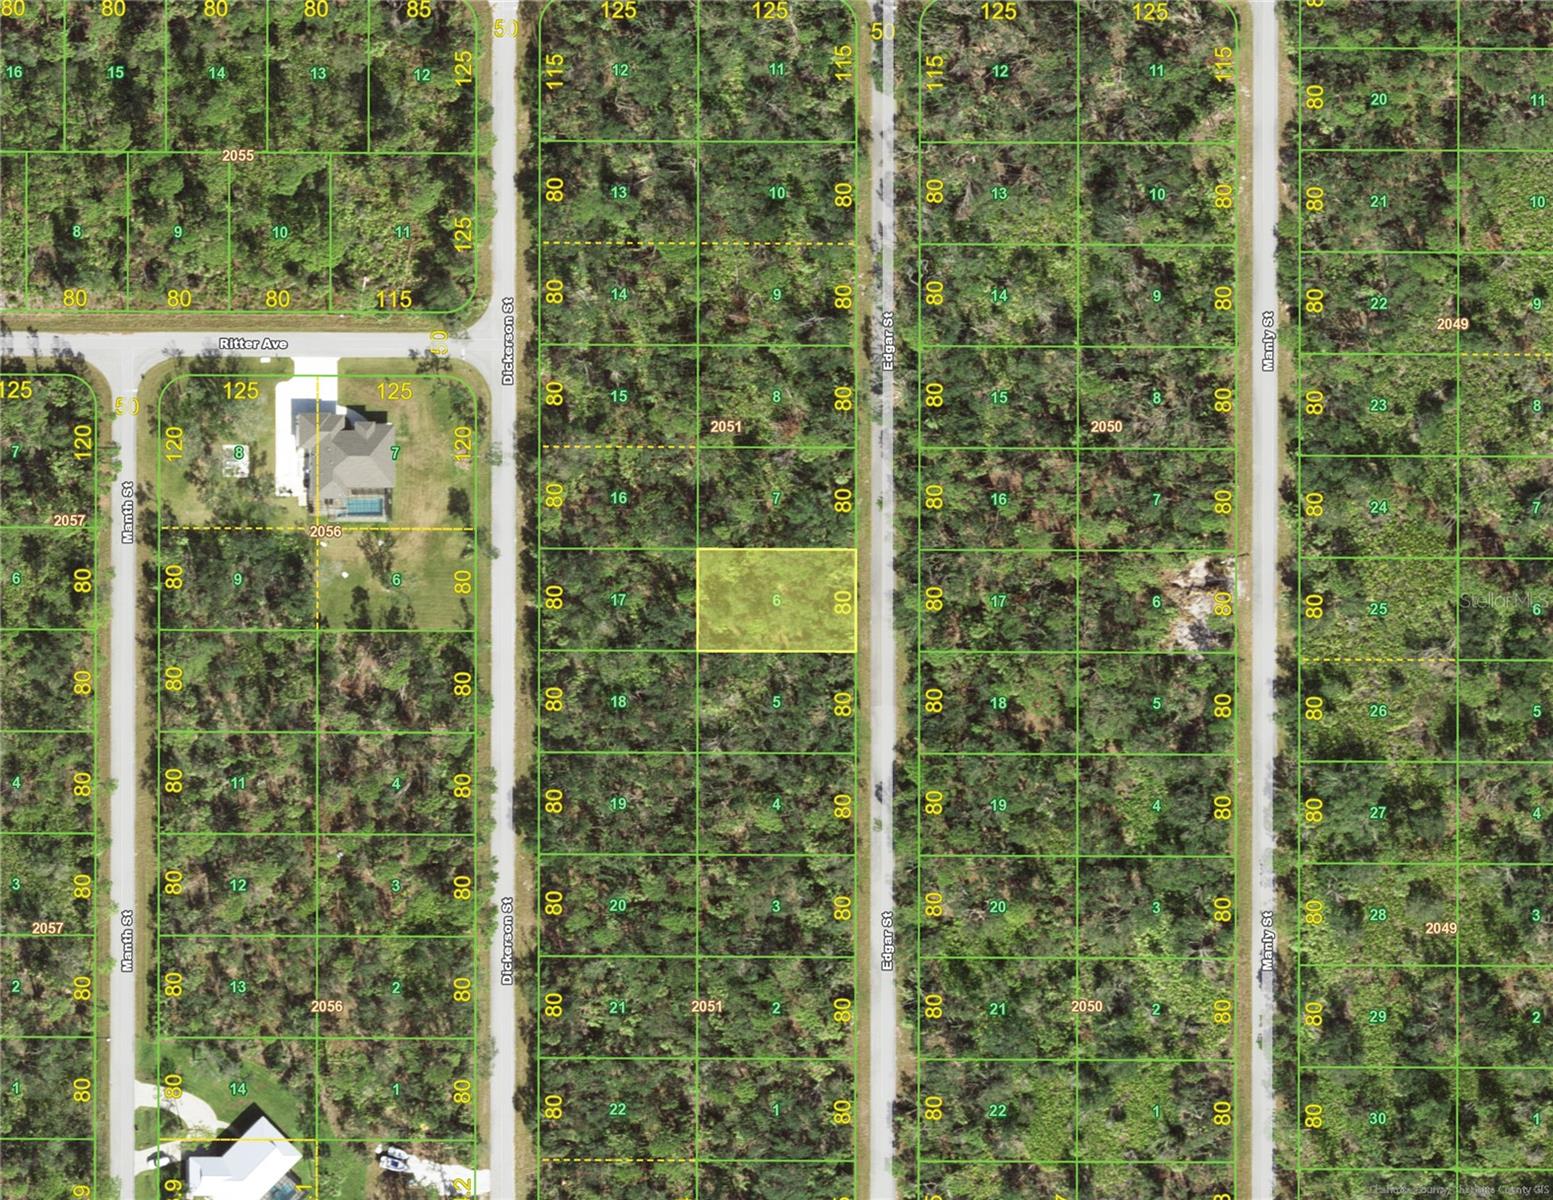
$10,900
411 Edgar St
Port Charlotte, FL 33953
0.23 acres
Port Charlotte Sec 024
MLS# C7523616
$11,900
444 Dickerson St
Port Charlotte, FL 33953
0.23 acres
Port Charlotte Sec 024
MLS# A4509257
$12,500
107 Juper St
Port Charlotte, FL 33953
0.23 acres
Port Charlotte Sec 024
MLS# D6140016
$12,900
360 Munoz St
Port Charlotte, FL 33953
0.23 acres
Port Charlotte Sec 024
MLS# A4509756

Listings courtesy of Stellar MLS as distributed by MLS GRID
IDX information is provided exclusively for consumers’ personal, non-commercial use and may not be used for any purpose other than to identify prospective properties consumers may be interested in purchasing.
Based on information submitted to the MLS GRID as of April 23, 2026 at 7:52 AM ET. All data is obtained from various sources and may not have been verified by broker or MLS GRID. Supplied Open House Information is subject to change without notice. All information should be independently reviewed and verified for accuracy. Properties may or may not be listed by the office/agent presenting the information.
Ryan Solberg, Broker · MaxLife Realty LLC · FL License #BK3354351 · Equal Housing Opportunity · Full disclaimer · DMCA