$327,000
4510 155th Street
Ocala, FL 34473
About this home
Welcome to this stunning newly built residence, perfectly positioned in one of Ocala’s fastest-growing areas. Situated on an expansive 0.34-acre lot, this home offers the ideal combination of privacy, modern living, and long-term value. Thoughtfully designed with both style and functionality in mind, this 4-bedroom, 2-bathroom home features a bright and airy open-concept layout, enhanced by high ceilings and abundant natural light throughout. The heart of the home is a true chef-inspired kitchen, showcasing a striking quartz waterfall island, premium wood cabinetry, full-height backsplash, and sleek stainless steel appliances — seamlessly flowing into the living and dining areas, perfect for entertaining and everyday living. The spacious primary suite offers a private retreat, complete with a beautifully finished bathroom and generous storage. All bedrooms include high-quality built-in closets, providing both comfort and practicality. Step outside through sliding glass doors to a large backyard with endless potential — ideal for creating your dream outdoor space, adding a pool, or simply enjoying the tranquility of nature. Additional features include: - Elegant brick façade for timeless curb appeal - Professionally landscaped front yard - Charming front porch - Covered 2-car garage with automatic opener - Dedicated laundry area - Modern exterior LED lighting enhancing architecture and ambiance This home includes a 1-year builder warranty, offering peace of mind and confidence in your investment. Located in a rapidly appreciating area, this property is not only perfect for a primary residence but also presents a compelling opportunity for investors seeking growth and long-term returns. Move-in ready and designed to impress — this is a rare opportunity you don’t want to miss. Schedule your private showing today.
Estimated monthly payment
$1,862/mo
Estimate only. Taxes use the listing's reported amount where available; insurance is a Florida-average estimate. Your actual payment will vary — run a full calculation or talk to a lender.
Price & listing history40 days on market
- Status: ActiveApr 1, 2026
- Listed$328,000Apr 1, 2026
- Price reduced$327,000
Virtual Tour
Facts & features
- Property type
- Residential
- Sub type
- Single Family Residence
- Status
- Active
- Days on market
- 40
- Subdivision
- Marion Oaks Un 05
- County
- Marion
- Year built
- 2026
- Living area
- 1,799 sq ft
- Price/sq ft
- $182
- Building area
- 2,317 sq ft (Public Records)
- Lot size
- 14,800 sq ft
- Lot category
- 1/4 to less than 1/2
- Flood zone
- X (12083C0855D)
- Garage
- 2 spaces
- Annual taxes
- $709 (2025)
- Parcel #
- 8005-0821-32
- Zoning
- R1
- MLS #
- O6394796
Interior Details
- Bedrooms
- 4
- Full bathrooms
- 2
- Flooring
- Vinyl
- Appliances
- Dishwasher, Microwave, Range, Refrigerator
- Interior features
- Eat-in Kitchen, High Ceilings, Kitchen/Family Room Combo, Living Room/Dining Room Combo, Open Floorplan, Primary Bedroom Main Floor, Solid Wood Cabinets, Stone Counters, Thermostat, Walk-In Closet(s)
- Laundry
- Inside, Laundry Room
- Stories / Levels
- One
- Direction faces
- North
- New construction
- Yes
Heating & Cooling
- Heating
- Central
- Cooling
- Central Air
Parking
- Garage spaces
- 2
- Attached garage
- Yes
- Parking features
- Driveway, Garage Door Opener
HOA & Financial
- Total monthly fees
- $0/mo
- Total annual fees
- $0
- CDD
- No
- Min lease term
- No Minimum
- Listing terms
- Cash, Conventional, FHA, Other, USDA Loan, VA Loan
- Ownership
- Fee Simple
- Available for lease
- Yes
- Lease restrictions
- No
Exterior & Construction
- Exterior features
- Garden, Lighting, Sidewalk, Sliding Doors
- Construction materials
- Block, Stucco
- Roof
- Shingle
- Foundation
- Slab
- Road surface
- Asphalt
Utilities
- Sewer
- Septic Tank
- Water source
- Public
- Utilities
- Electricity Available, Sewer Available, Water Available
Community
- Pets allowed
- Yes
Room Details
| Room | Level | Dimensions |
|---|---|---|
| Primary Bedroom | First | |
| Bedroom 2 | First | |
| Bedroom 3 | First | |
| Bedroom 4 | First | |
| Primary Bathroom | First | |
| Bathroom 2 | First | |
| Living Room | First | |
| Dining Room | First | |
| Kitchen | First | |
| Laundry | First |
Listing Details
- Listing date
- 2026-04-01
- On market date
- 2026-04-01
- Original list price
- $328,000
- Occupant type
- Vacant
- MLS area
- 34473 - Ocala
- Listing AOR
- Orlando Regional
- Home warranty
- Yes
- Status changed
- 2026-04-01
- Tax legal description
- SEC 22 TWP 17 RGE 21 PLAT BOOK O PAGE 081 MARION OAKS UNIT 5 BLK 823 LOT 32
Location
- Flood zone
- X(12083C0855D)
Directions
1.Turn left onto Marion Oaks Course 2. Head toward SW 44th Ave Rd 3. Turn right onto Marion Oaks Manor 4. Turn left onto SW 46th Cir - 5. Turn right onto SW 45th Ct - The destination will be on your left Google maps: 28°59'46.0"N 82°11'49.0"W
More homes like this
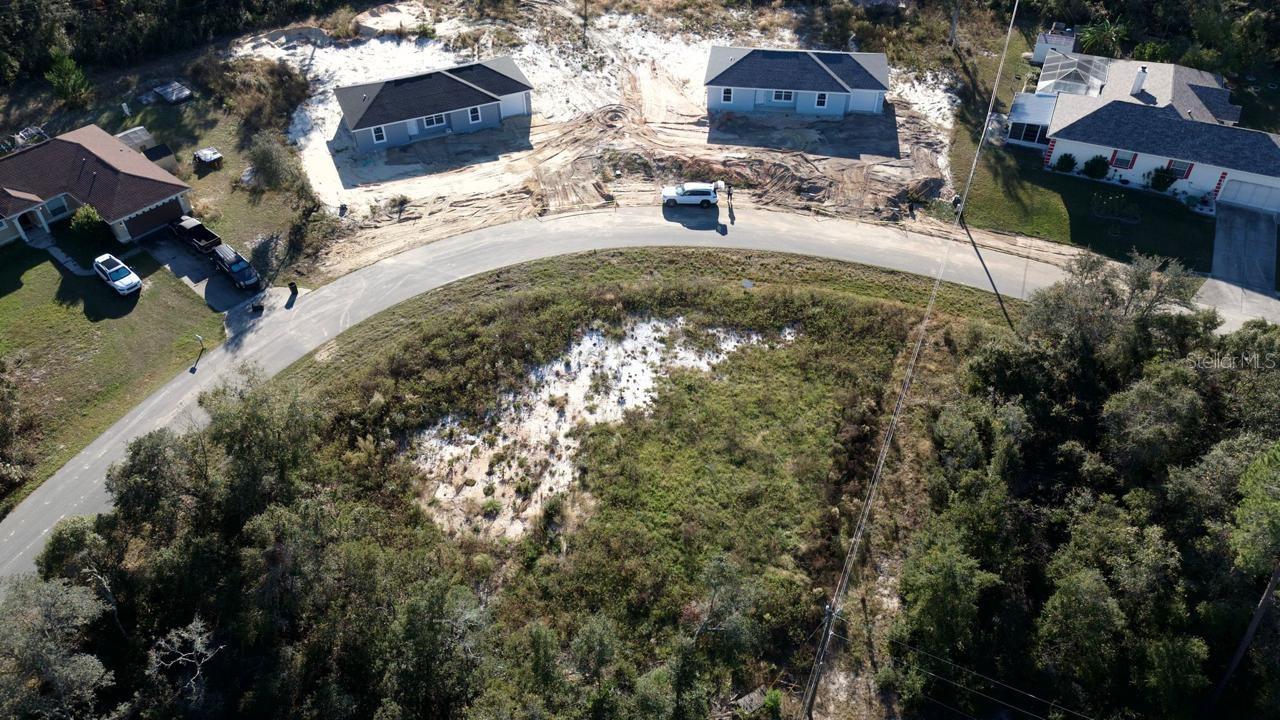
$41,000
15800 Sw 37th Cir
Ocala, FL 34473
0.36 acres
Marion Oaks Un 05
MLS# O6406824
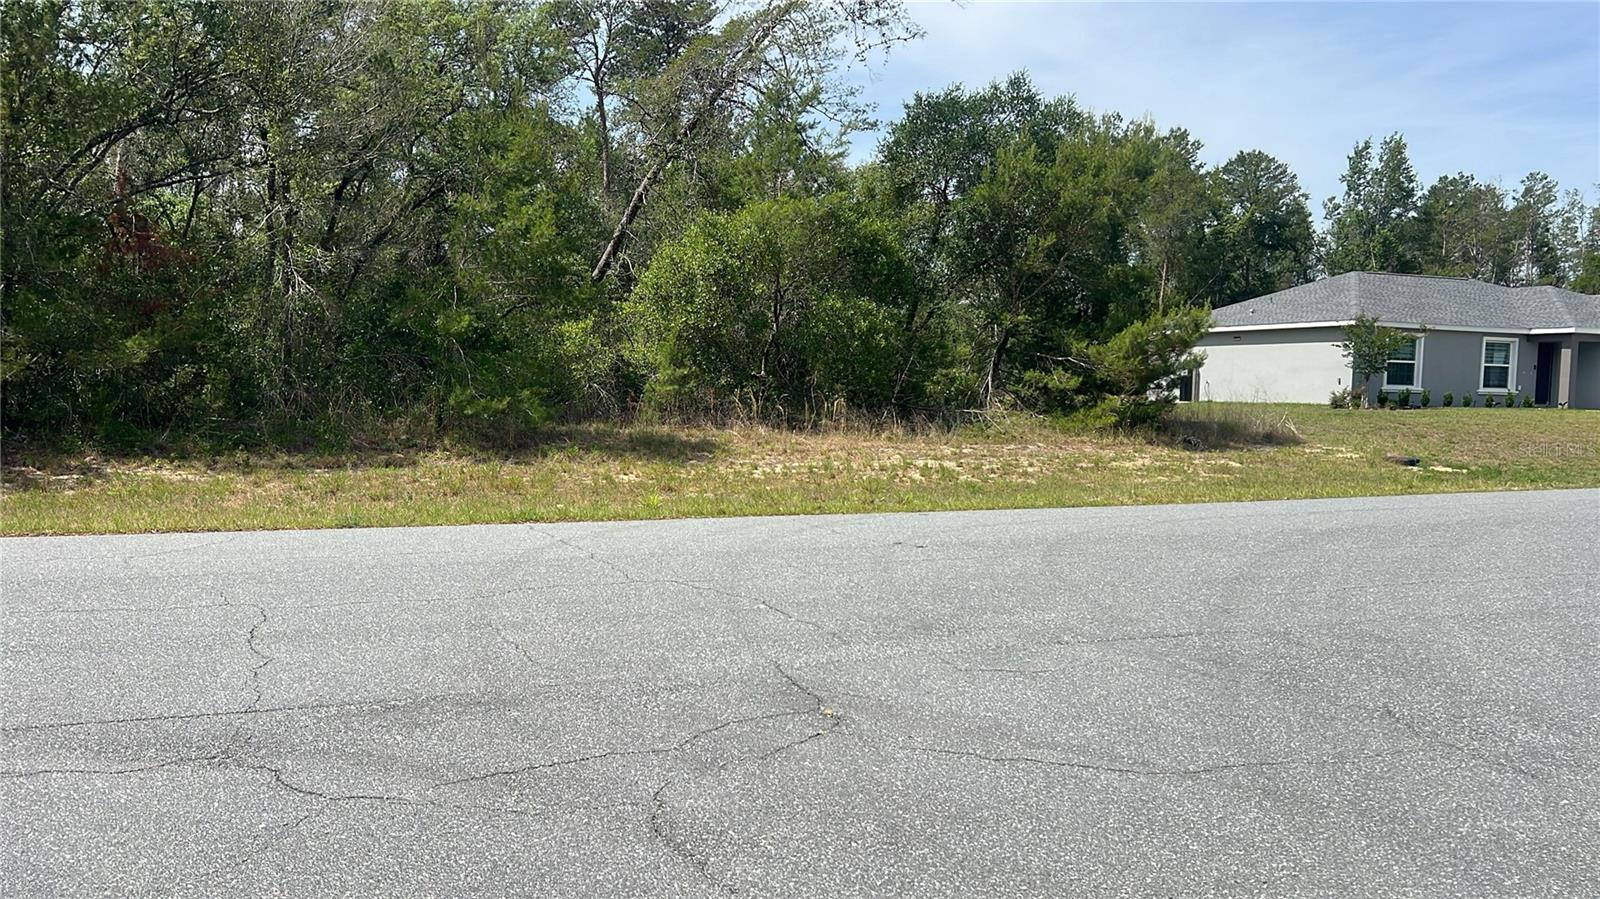
$49,500
Tbd Marion Oaks Dr
Ocala, FL 34473
0.34 acres
Marion Oaks Un 05
MLS# O6405692
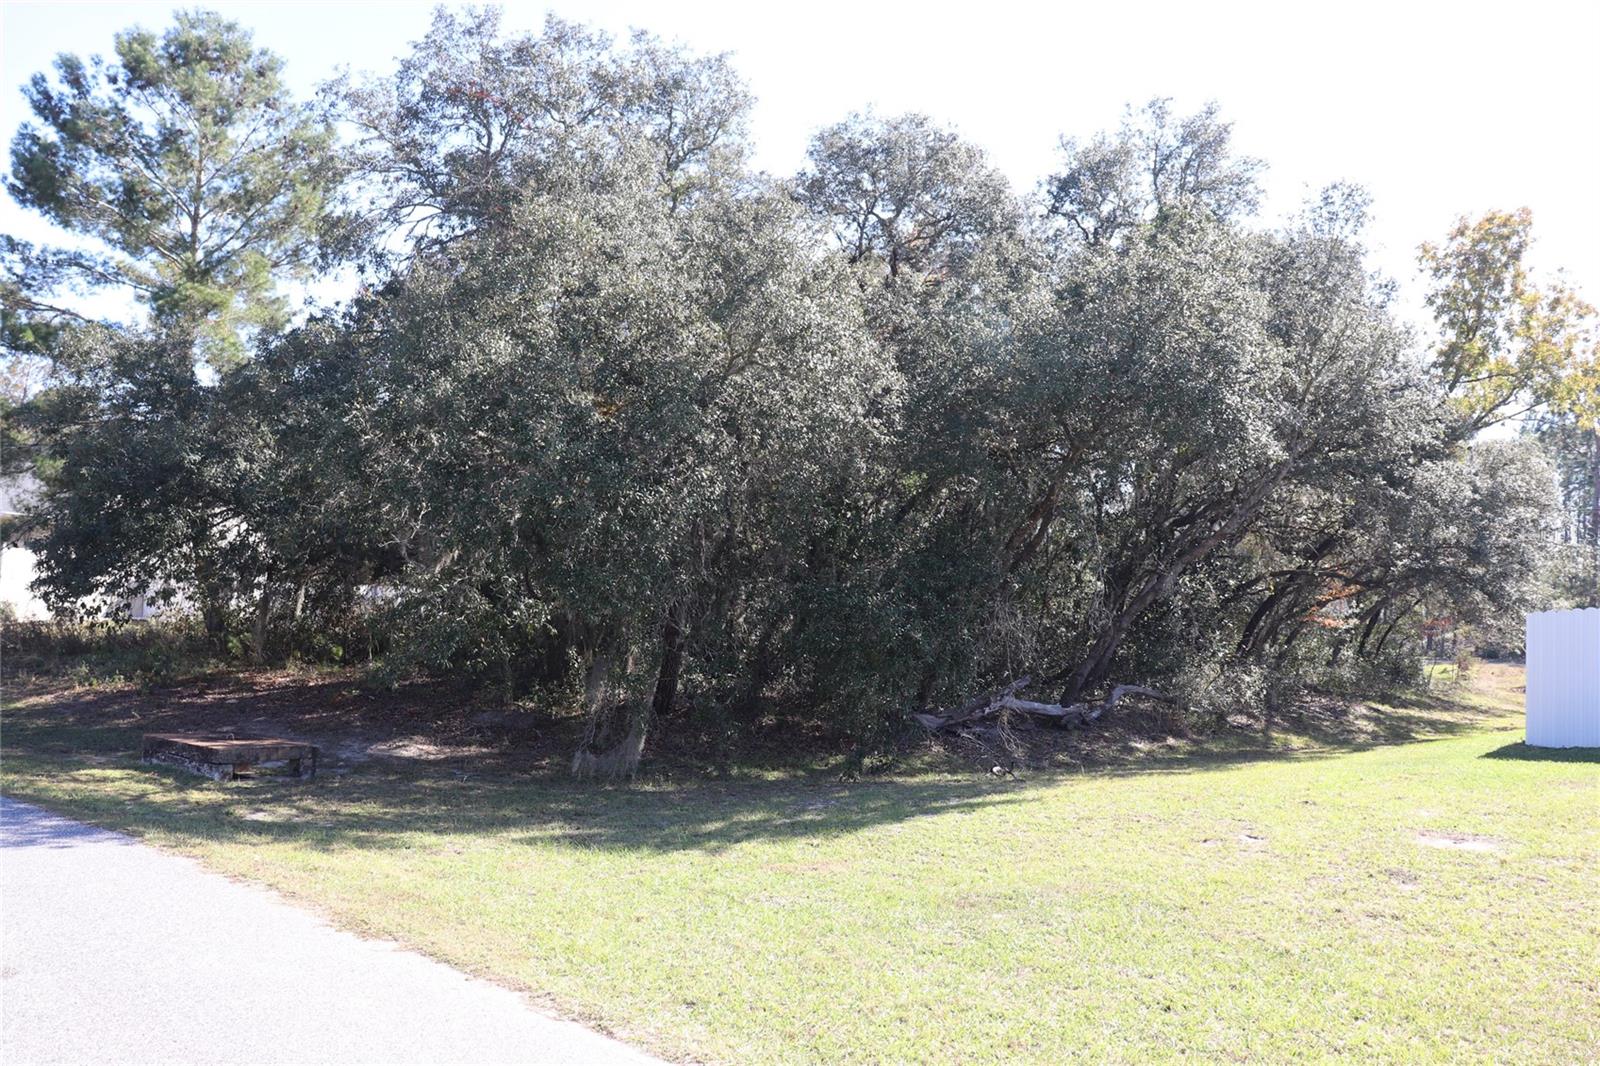
$51,400
Tbd Sw 157th Street
Ocala, FL 34473
0.31 acres
Marion Oaks Un 05
MLS# A4673083
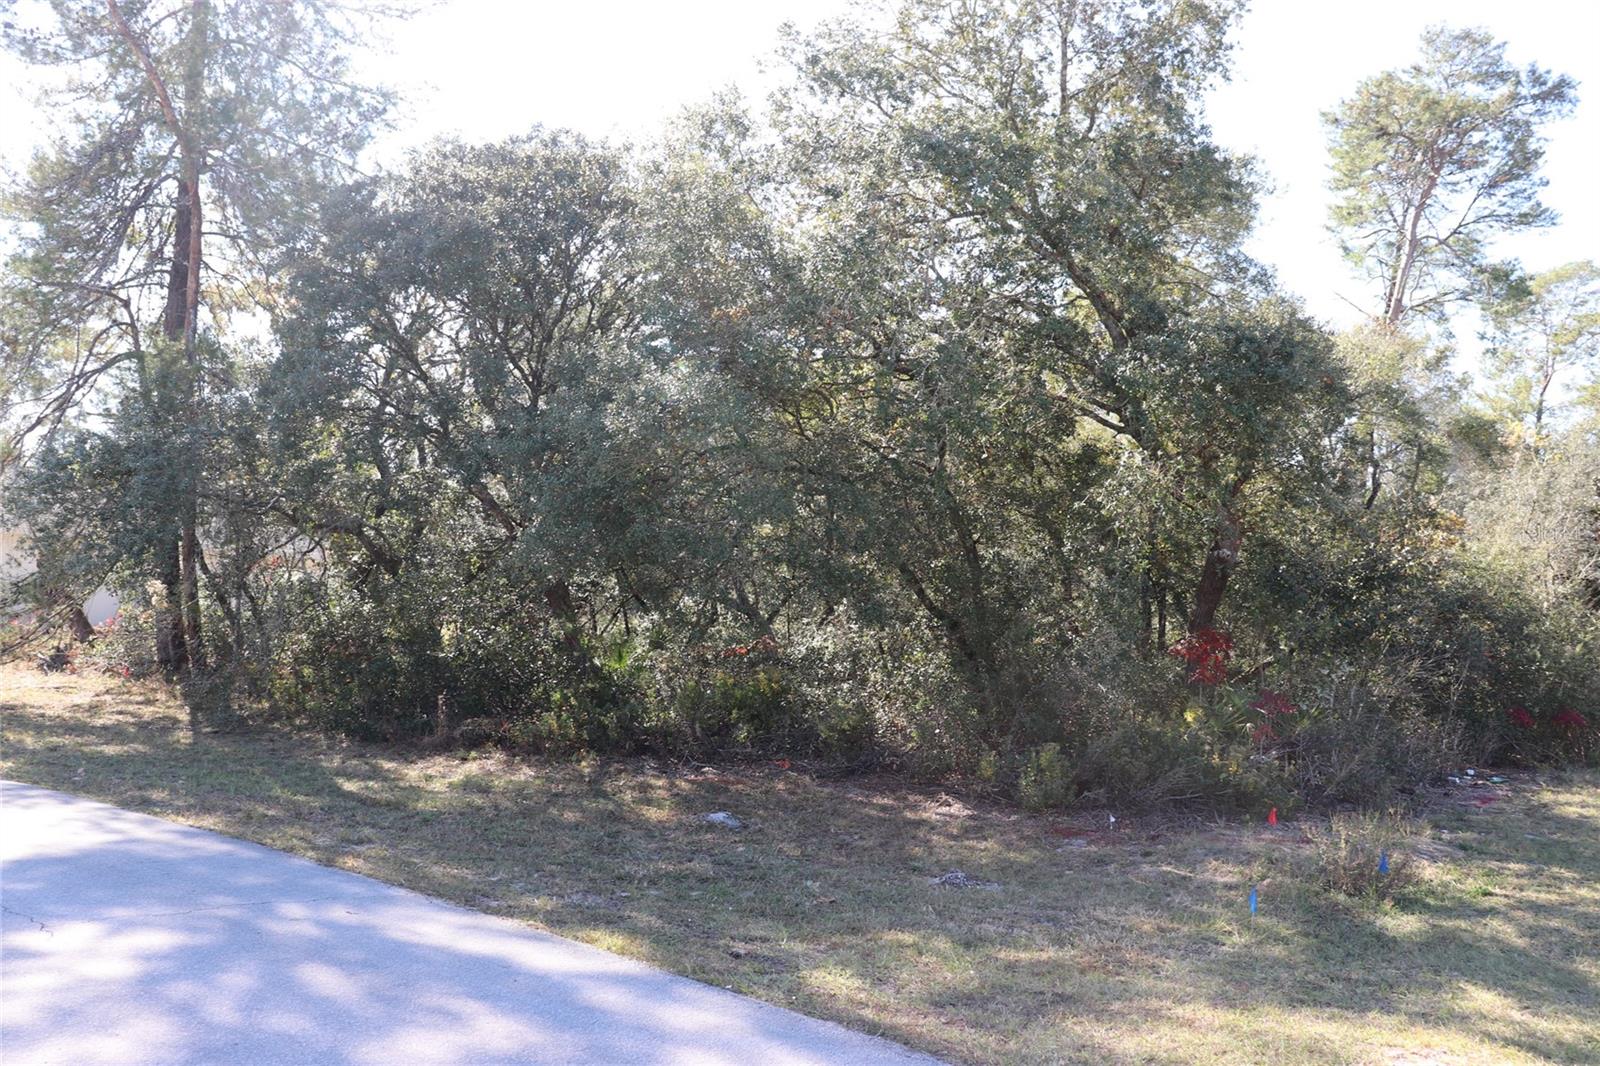
$53,500
Tbd Marion Oaks Golf Rd
Ocala, FL 34473
0.44 acres
Marion Oaks Un 05
MLS# A4673975

Listings courtesy of Stellar MLS as distributed by MLS GRID
IDX information is provided exclusively for consumers’ personal, non-commercial use and may not be used for any purpose other than to identify prospective properties consumers may be interested in purchasing.
Based on information submitted to the MLS GRID as of May 11, 2026 at 8:57 AM ET. All data is obtained from various sources and may not have been verified by broker or MLS GRID. Supplied Open House Information is subject to change without notice. All information should be independently reviewed and verified for accuracy. Properties may or may not be listed by the office/agent presenting the information.
Ryan Solberg, Broker · MaxLife Realty LLC · FL License #BK3354351 · Equal Housing Opportunity · Full disclaimer · DMCA