$2,295,000
11 Formosa Avenue
Tampa, FL 33606
Property type
Year built
Lot size
Price / sq ft
HOA dues
Days on market
Garage spaces
Flood zone
About this home
Set prominently on a corner homesite within the heart of Davis Islands, this Mediterranean-inspired residence presents a refined expression of architectural balance, thoughtful renovation, and elevated everyday living. Constructed in 2006 and encompassing over 4,400 square feet, the home offers six bedrooms, five full baths, and one powder bath, designed with both scale and functionality in mind. A sense of arrival is established immediately, framed by a circular driveway, side-entry garage, and mature landscaping that enhances both presence and privacy. Inside, the home unfolds with clarity and intention, soaring ceilings, clean lines, and updated flooring create a cohesive interior palette, while arched openings and layered sight lines add architectural depth without excess. At the core of the residence, a comprehensively remodeled kitchen anchors the main living areas. Custom cabinetry, quartz surfaces, and a striking center island with farmhouse sink define the space, complemented by professional-grade appliances including Sub-Zero refrigeration and a Wolf range with pot filler. A built-in microwave drawer, Thermador in-wall coffee system, and JennAir wall oven further elevate functionality. The adjacent butler’s pantry, complete with prep sink, enhances both utility and flow, supporting seamless entertaining. The living and dining areas transition naturally to the outdoors, where a covered lanai and fully equipped summer kitchen overlook the pool, creating a cohesive indoor-outdoor environment suited for both casual living and more formal gatherings. The primary suite is positioned as a private retreat, featuring double doors that open to pool views, a walk-in closet, and large bath designed with simplicity and comfort in mind. Secondary bedrooms are generously proportioned and intelligently configured: four bedrooms, including the primary and a downstairs suite, feature private en suite baths, while two additional bedrooms are connected via a Jack-and-Jill layout. Notably, one previously shared bathroom has been thoughtfully reconfigured into two separate en suites, enhancing privacy and usability. Additional features include a full upstairs laundry room, updated bathrooms throughout, and a floor plan that accommodates a variety of lifestyle needs, whether for hosting, remote work, or multigenerational living. Positioned within one of Tampa’s most established island communities, the property benefits from proximity to marinas, parks, local dining, and Downtown Tampa, while maintaining the character and accessibility that define Davis Islands. The combination of location, thoughtful updates, and architectural presence offers a compelling opportunity within this highly sought-after market.
Estimated monthly payment
Estimate only. Taxes use the listing's reported amount where available; insurance is a Florida-average estimate. Your actual payment will vary — run a full calculation or talk to a lender.
Price & listing history51 days on market
- Status: ActiveApr 3, 2026
- Listed$2,495,000Apr 3, 2026
- Price reduced$2,295,000
Virtual Tour
Facts & features
- Property type
- Residential
- Sub type
- Single Family Residence
- Status
- Active
- Days on market
- 51
- Subdivision
- Davis Islands Pb10 Pg52 To 57
- County
- Hillsborough
- Year built
- 2006
- Living area
- 4,441 sq ft
- Price/sq ft
- $517
- Building area
- 5,275 sq ft (Public Records)
- Lot size
- 10,262 sq ft
- Lot category
- 0 to less than 1/4
- Flood zone
- AE (12057C0362J)
- Garage
- 2 spaces
- Pool
- Private pool
- Annual taxes
- $40,870 (2025)
- Parcel #
- A-36-29-18-509-000044-00018.0
- Zoning
- RS-75
- MLS #
- TB8491903
Interior Details
- Bedrooms
- 6
- Full bathrooms
- 5
- Half bathrooms
- 1
- Flooring
- Other, Wood
- Appliances
- Dishwasher, Disposal, Dryer, Exhaust Fan, Freezer, Gas Water Heater, Ice Maker, Microwave, Range, Range Hood, Refrigerator, Washer, Wine Refrigerator
- Interior features
- Built-in Features, Cathedral Ceiling(s), Ceiling Fans(s), Chair Rail, Crown Molding, Eat-in Kitchen, High Ceilings, Kitchen/Family Room Combo, Open Floorplan, PrimaryBedroom Upstairs, Solid Wood Cabinets, Stone Counters, Thermostat, Vaulted Ceiling(s), Walk-In Closet(s), Wet Bar, Window Treatments
- Laundry
- Inside, Laundry Room, Upper Level
- Stories / Levels
- Two
- Direction faces
- West
Heating & Cooling
- Heating
- Central
- Cooling
- Central Air
Parking
- Garage spaces
- 2
- Attached garage
- Yes
- Parking features
- Circular Driveway, Garage Door Opener, On Street
HOA & Financial
- Total monthly fees
- $0/mo
- Total annual fees
- $0
- CDD
- No
- Homestead exemption
- Yes
- Min lease term
- No Minimum
- Listing terms
- Cash, Conventional
- Ownership
- Fee Simple
- Available for lease
- Yes
- Lease restrictions
- No
- Additional lease restrictions
- Buyer(s) to confirm with municipality.
Exterior & Construction
- Exterior features
- Other, Outdoor Grill, Outdoor Kitchen, Rain Gutters, Sidewalk, Sliding Doors
- Construction materials
- Block, Other, Stucco
- Roof
- Tile
- Foundation
- Other, Slab, Stem Wall
- Pool
- Private pool
- Road surface
- Asphalt
Utilities
- Sewer
- Public Sewer
- Water source
- Public
- Utilities
- BB/HS Internet Available, Electricity Connected, Natural Gas Connected, Public, Sewer Connected, Water Connected
Community
- Pets allowed
- Yes
Schools
Letter grades: Florida DOE 2024–25 school grades (Orange, Seminole, Lake, Osceola, Brevard). Assigned schools from the listing agent — verify enrollment with the district.
Room Details
| Room | Level | Dimensions |
|---|---|---|
| Kitchen | First | 14x18 |
| Great Room | First | 14x17 |
| Dining Room | First | 14x17 |
| Bathroom 1 | First | |
| Living Room | First | |
| Bathroom 2 | First | |
| Primary Bathroom | Second | |
| Primary Bedroom | Second | |
| Bathroom 3 | Second | |
| Bedroom 2 | Second | |
| Bedroom 1 | First | |
| Bedroom 4 | Second | |
| Bedroom 5 | Second | |
| Bathroom 5 | Second |
Listing Details
- Listing date
- 2026-02-02
- On market date
- 2026-04-03
- Original list price
- $2,495,000
- Occupant type
- Owner
- MLS area
- 33606 - Tampa / Davis Island/University of Tampa
- Listing AOR
- Suncoast Tampa
- Status changed
- 2026-04-03
- Tax legal description
- DAVIS ISLANDS PB10 PG52 TO 57 AND PB17 PG5 TO 9 LOTS 16 17 ADN NWLY 20 FT OF LOT 18 LESS THAT PART DESC BEG AT SW COR OF SD LOT 16 THN NWLY ALG ELY R/W LINE OF LUCERNE AVE AN ARC DIST OF 80.63 FT W/RAD OF 1050 FT CHD BRG N 04 DEG 00 MIN 04
Flood risk
FEMA Special Flood Hazard Area (1% annual-chance / “100-year” floodplain). Flood insurance is generally required by mortgage lenders.
Source: FEMA flood zone reported on the listing. Confirm current designation at FEMA Flood Map Service Center.
Location
Directions
Once on David Islands, continue south on Davis Blvd at the fork turn right onto W Davis, right on Formosa Ave. located on the corner of Formosa/Lucerne.
More homes like this
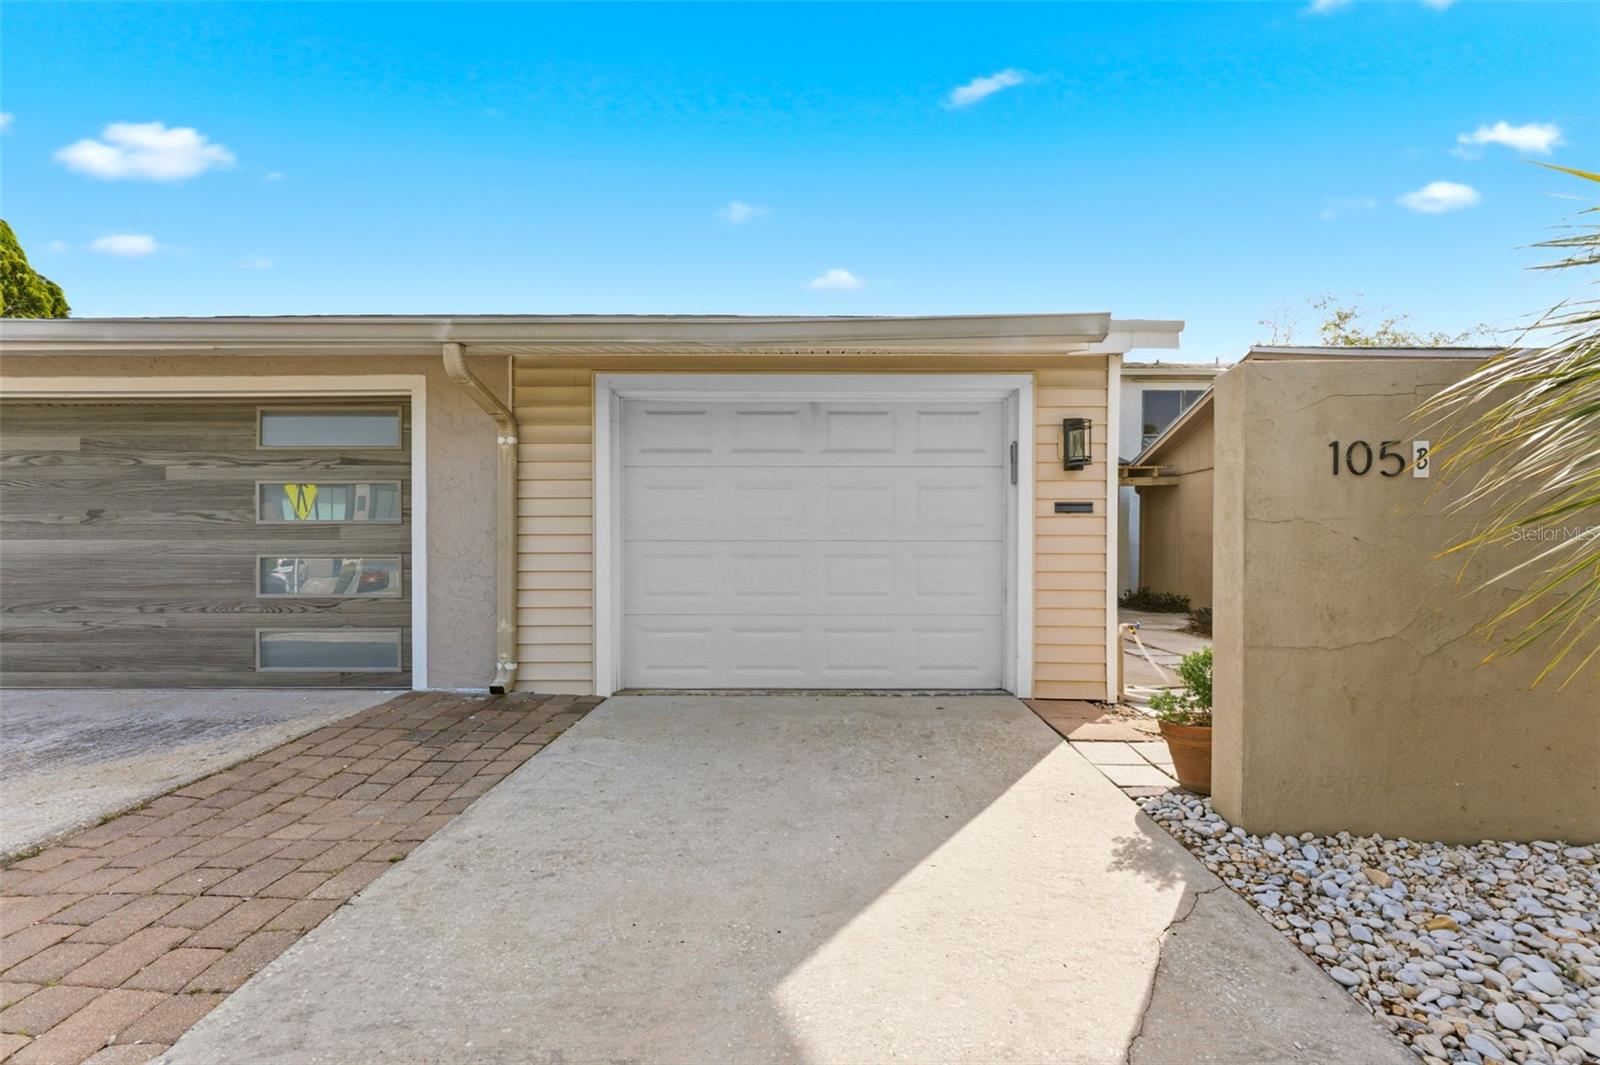
$599,000
105 E Davis Blvd #B
Tampa, FL 33606
2 bd · 3 ba · 1,376 sqft
Davis Islands Pb10 Pg52 To 57
MLS# TB8496058
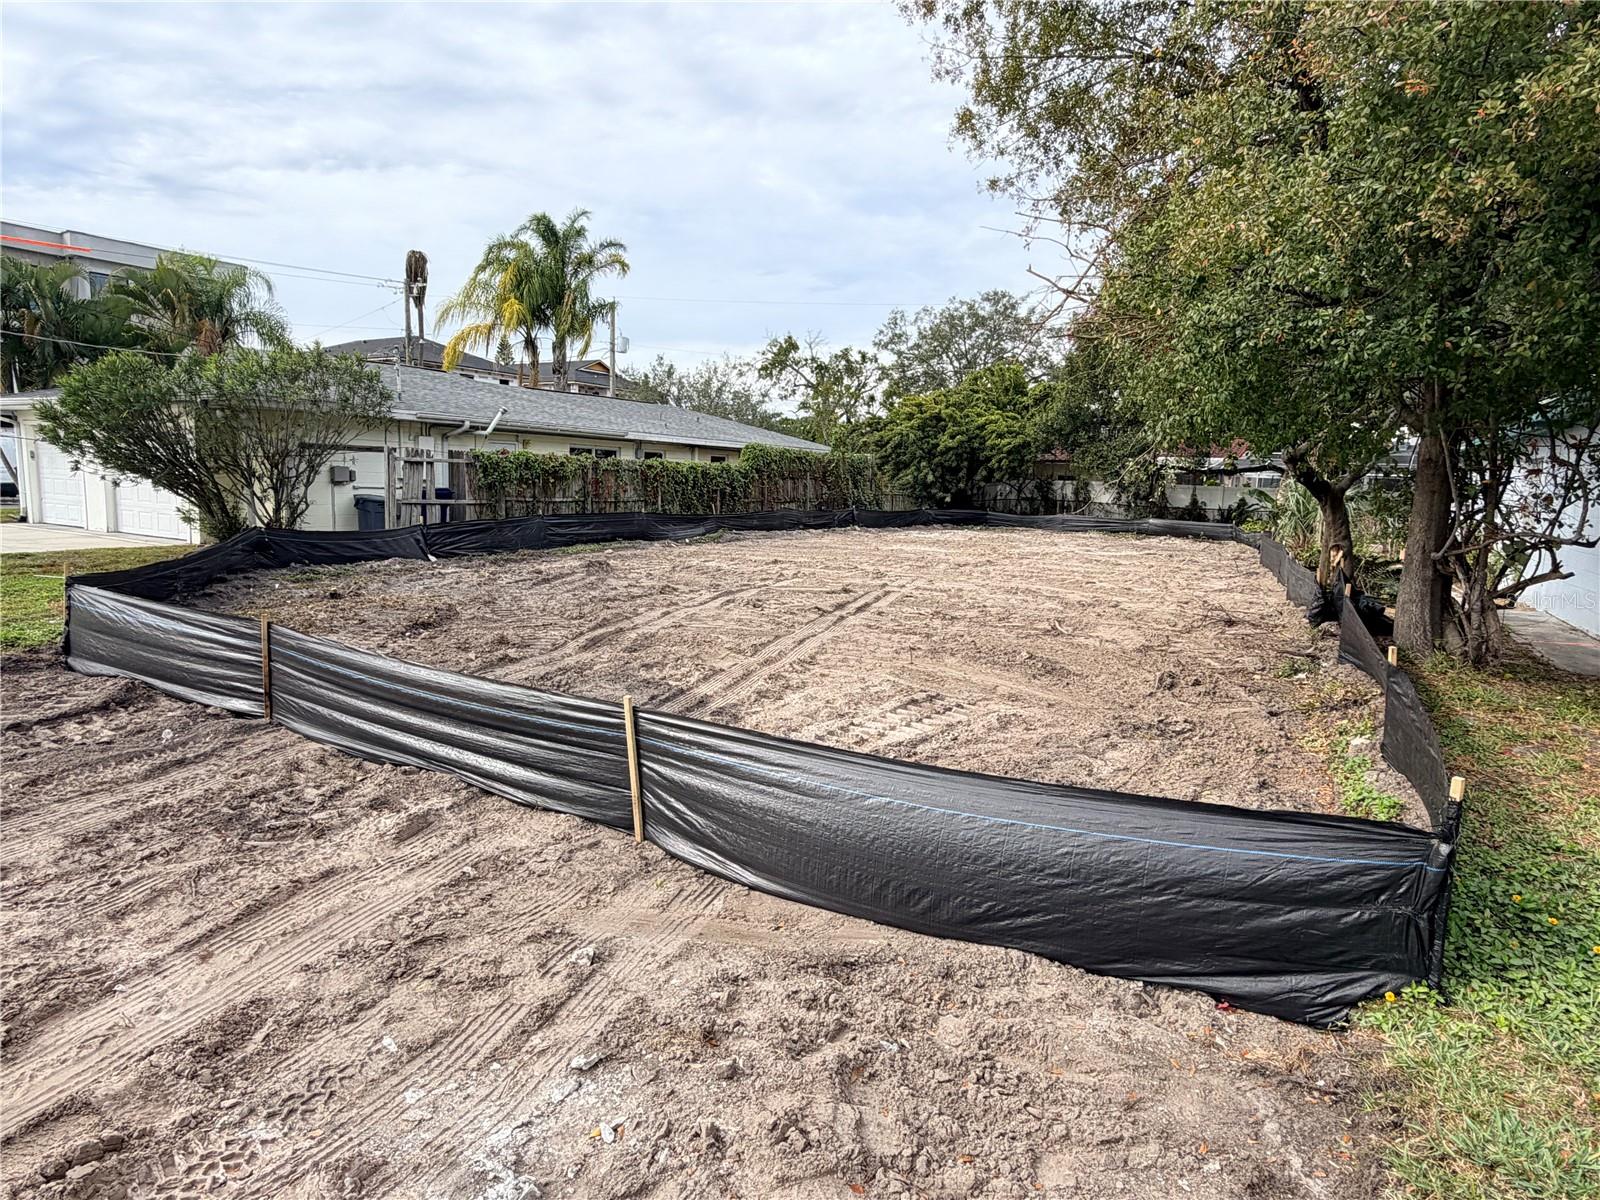
$675,000
109 Biscayne Ave
Tampa, FL 33606
0.12 acres
Davis Islands Pb10 Pg52 To 57
MLS# TB8465474
$800,000
128 W Davis Blvd
Tampa, FL 33606
3 bd · 2 ba · 1,453 sqft
Davis Islands Pb10 Pg52 To 57
MLS# TB8405808
$849,000
404 E Davis Blvd
Tampa, FL 33606
0.17 acres
Davis Islands Pb10 Pg52 To 57
MLS# TB8492398

Listings courtesy of Stellar MLS as distributed by MLS GRID
IDX information is provided exclusively for consumers’ personal, non-commercial use and may not be used for any purpose other than to identify prospective properties consumers may be interested in purchasing.
Based on information submitted to the MLS GRID as of May 24, 2026 at 1:05 PM ET. All data is obtained from various sources and may not have been verified by broker or MLS GRID. Supplied Open House Information is subject to change without notice. All information should be independently reviewed and verified for accuracy. Properties may or may not be listed by the office/agent presenting the information.
Ryan Solberg, Broker · MaxLife Realty LLC · FL License #BK3354351 · Equal Housing Opportunity · Full disclaimer · DMCA