$349,900
9953 42nd Avenue
Ocala, FL 34476
About this home
Under Construction. 4 Bedrooms, 2 Baths in an open concept split floor plan. Lots of upgrades in this Elm Model. Home features great curb appeal, granite counters, white cabinets, stainless appliances, covered lanai, Luxury Vinyl floors, ceiling fans and upgraded light fixtures. 4th bedroom could easily be used as an office or den. Master suite with huge bathroom with his and hers sinks, his and hers closets, soaker tub and tiled walk in shower. Appliance package includes dishwasher, microwave, range and refrigerator. Builder has other similar homes available as well. Photos are from another completed home with similar finishes. Pictures, photographs, colors, features, and sizes are for illustration purposes only and will vary from the homes as built. HOME DOES NOT COME WITH WINDOW TREATMENTS. Builder has other similar homes available as well.
Estimated monthly payment
$1,995/mo
Estimate only. Taxes use the listing's reported amount where available; insurance is a Florida-average estimate. Your actual payment will vary — run a full calculation or talk to a lender.
Price & listing history29 days on market
- Status: ActiveApr 23, 2026
- Listed$349,900Apr 23, 2026
- Price increased$349,900
Virtual Tour
Facts & features
- Property type
- Residential
- Sub type
- Single Family Residence
- Status
- Active
- Days on market
- 29
- Subdivision
- Kingsland Country Estate
- County
- Marion
- Year built
- 2026
- Living area
- 2,043 sq ft
- Price/sq ft
- $171
- Building area
- 2,674 sq ft (Builder)
- Lot size
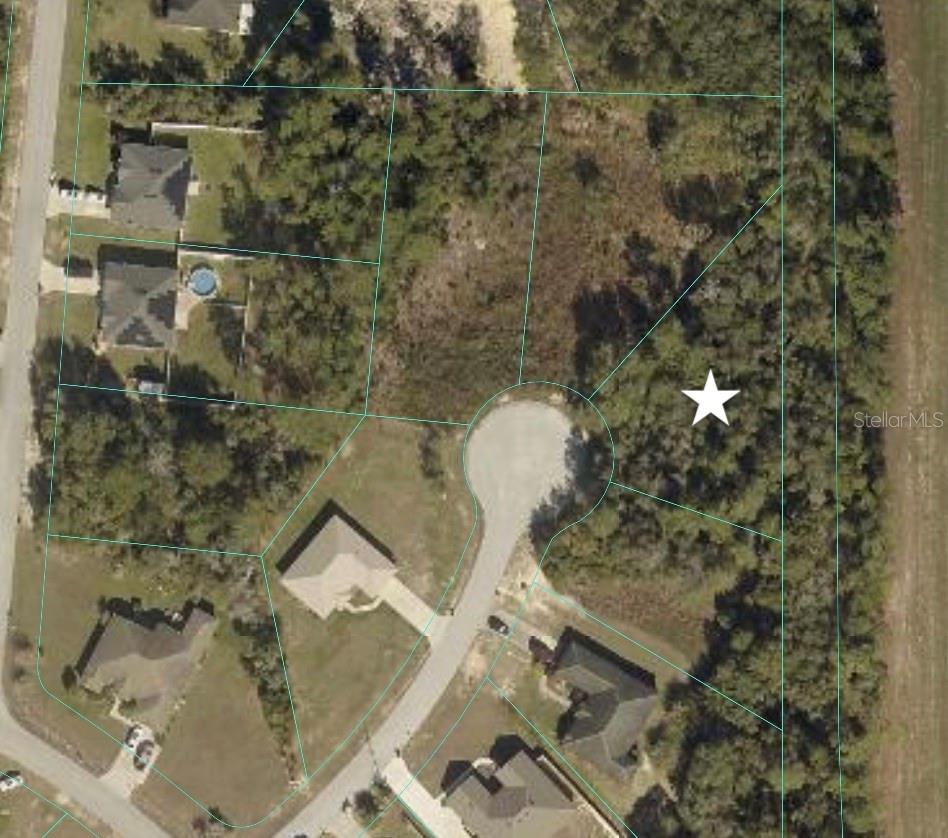
- 20,473 sq ft
- Lot category
- 1/4 to less than 1/2
- Flood zone
- X (12083C0704E)
- Garage
- 2 spaces
- Annual taxes
- $789 (2025)
- Parcel #
- 3507-007-003
- Zoning
- R1
- MLS #
- OM721750
Interior Details
- Bedrooms
- 4
- Full bathrooms
- 2
- Flooring
- Luxury Vinyl
- Appliances
- Dishwasher, Microwave, Range, Refrigerator
- Interior features
- Ceiling Fans(s), High Ceilings, Open Floorplan, Stone Counters, Thermostat, Vaulted Ceiling(s), Walk-In Closet(s)
- Laundry
- Inside, Laundry Room
- Stories / Levels
- One
- Direction faces
- West
- New construction
- Yes
Heating & Cooling
- Heating
- Central
- Cooling
- Central Air
Parking
- Garage spaces
- 2
- Attached garage
- Yes
HOA & Financial
- Total monthly fees
- $0/mo
- Total annual fees
- $0
- CDD
- No
- Min lease term
- No Minimum
- Listing terms
- Cash, Conventional, FHA, USDA Loan, VA Loan
- Ownership
- Fee Simple
- Available for lease
- Yes
- Lease restrictions
- No
Exterior & Construction
- Exterior features
- Other
- Construction materials
- Block, Stucco
- Roof
- Shingle
- Foundation
- Slab
- Road surface
- Paved
Utilities
- Sewer
- Aerobic Septic
- Water source
- Public
- Utilities
- Public
Community
- Pets allowed
- Yes
Room Details
| Room | Level | Dimensions |
|---|---|---|
| Primary Bedroom | First | 14x17 |
| Kitchen | First | 9.6x19.6 |
| Living Room | First | 17.3x19.6 |
Listing Details
- Listing date
- 2026-03-27
- On market date
- 2026-04-23
- Original list price
- $349,900
- Occupant type
- Vacant
- MLS area
- 34476 - Ocala
- Listing AOR
- Ocala - Marion
- Home warranty
- Yes
- Status changed
- 2026-04-23
- Tax legal description
- SEC 22 TWP 16 RGE 21 PLAT BOOK L PAGE 058 KINGSLAND COUNTRY ESTATES UNIT 22 BLK 7 LOT 3
Location
- Flood zone
- X(12083C0704E)
Directions
From SW Hwy 200, go east on SW 95th Street Road. Turn right on SW 42nd Avenue. Property will be on the left.
More homes like this
$52,500
Sw 98th Place
Ocala, FL 34476
0.62 acres
Kingsland Country Estate
MLS# TB8477805
$108,000
Sw 98th Ln
Ocala, FL 34476
0.78 acres
Kingsland Country Estate
MLS# OM720106
$245,000
5906 Sw 112th Place Rd
Ocala, FL 34476
3 bd · 2 ba · 1,566 sqft
Kingsland Country Estate
MLS# O6393531
$252,750
11123 Sw 53rd Cir
Ocala, FL 34476
3 bd · 2 ba · 1,731 sqft
Kingsland Country Estate
MLS# GC533409

Listings courtesy of Stellar MLS as distributed by MLS GRID
IDX information is provided exclusively for consumers’ personal, non-commercial use and may not be used for any purpose other than to identify prospective properties consumers may be interested in purchasing.
Based on information submitted to the MLS GRID as of May 22, 2026 at 11:11 AM ET. All data is obtained from various sources and may not have been verified by broker or MLS GRID. Supplied Open House Information is subject to change without notice. All information should be independently reviewed and verified for accuracy. Properties may or may not be listed by the office/agent presenting the information.
Ryan Solberg, Broker · MaxLife Realty LLC · FL License #BK3354351 · Equal Housing Opportunity · Full disclaimer · DMCA