$275,000
611 B Destiny Drive
Ruskin, FL 33570
Property type
Year built
Lot size
Price / sq ft
HOA dues
Days on market
Flood zone
About this home
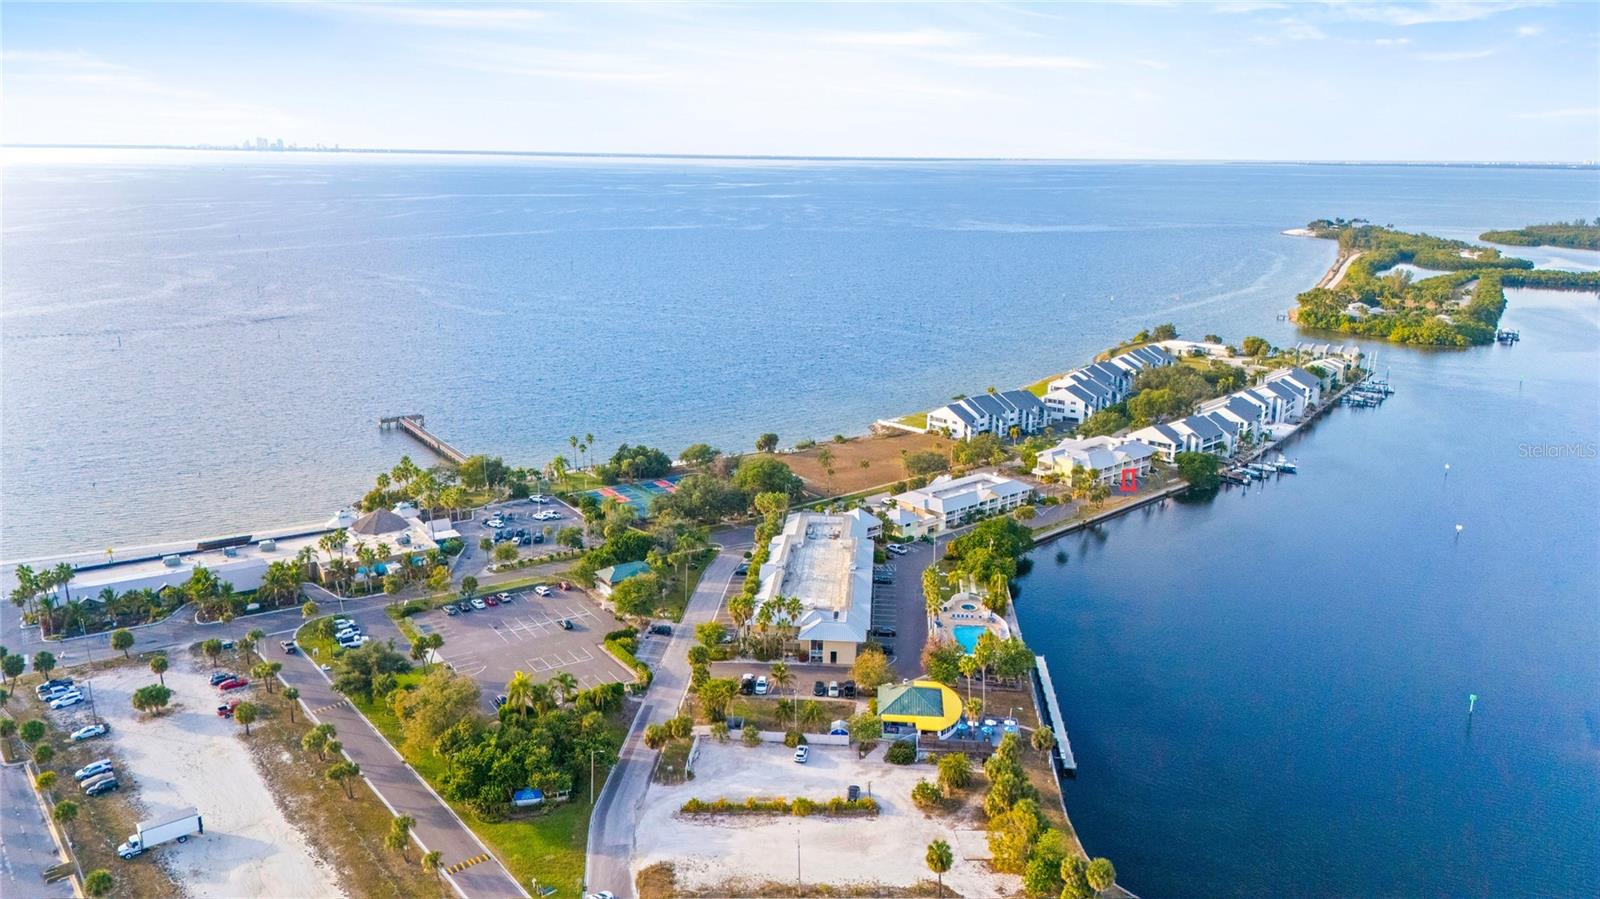
ALMOST HEAVEN WATCHING THE SUN SET OVER TAMPA BAY FROM YOUR FRONT PORCH WITH DIRECT VIEW! SANDY BEACHES, FISHING PIER, PLAYGROUND, TENNIS COURTS, FITNESS CENTER AND TWO POOLS. TIKI HUT IS DIRECTLY ON THE BEACH AND LIVE MUSIC WEEKLY. TWO DEEP WATER MARINAS ALONG WITH A HIGH AND DRY WITH SLIP AVAILABILITY. BOATER'S PARADISE WITH EASY ACCESS TO TAMPA BAY, ALTHO THE FISHING IS GOOD FROM PIER OR UNDER THE BOATS. BIG SNOOK ARE ALL OVER JUST WAITING FOR YOU. DAILY CHARTERS ARE AVAILABLE, ALONG WITH CANOES AND KAYAKING IN THE RIVER OR CANALS. ON TOP OF ALL THESE AMENITIES IT IS JUST A SHORT DRIVE TO TAMPA TO THE NORTH AND SARASOTA TO THE SOUTH. NO NOISE, JUST PEACEFUL BIRDS YELLING! WATCH THE DOLPHINS PLAY AND THE MANATEE!! YOU WILL NEVER WANT TO LEAVE! Please note:picture of bathroom is from the bath down the hall which is shared by all floor.
Estimated monthly payment
Estimate only. Taxes use the listing's reported amount where available; insurance is a Florida-average estimate. Your actual payment will vary — run a full calculation or talk to a lender.
Price & listing history47 days on market
- Status: ActiveApr 2, 2026
- Listed$275,000Apr 2, 2026
- Price increased$275,000
Virtual Tour
Facts & features
- Property type
- Residential
- Sub type
- Condominium
- Status
- Active
- Days on market
- 47
- Subdivision
- Island Resort At Mariners Club
- County
- Hillsborough
- Year built
- 1970
- Living area
- 308 sq ft
- Price/sq ft
- $893
- Lot size
- 4 sq ft
- Lot category
- Non-Applicable
- Flood zone
- AE sfha (12057c06511)
- Annual taxes
- $2,558 (2025)
- Parcel #
- U-02-32-18-70T-000002-00212.0
- Zoning
- PD
- MLS #
- TB8491871
Interior Details
- Bedrooms
- 1
- Full bathrooms
- 1
- Flooring
- Ceramic Tile, Tile
- Appliances
- Bar Fridge, Electric Water Heater, Ice Maker, Microwave, Other, Refrigerator
- Interior features
- Ceiling Fans(s), Coffered Ceiling(s), High Ceilings, Open Floorplan, Pest Guard System, Primary Bedroom Main Floor, Window Treatments
- Laundry
- Common Area
- Stories / Levels
- One
- Direction faces
- West
Heating & Cooling
- Heating
- Electric
- Cooling
- Wall/Window Unit(s)
Parking
- Parking features
- Common, Curb Parking, Ground Level, Guest, Open
HOA & Financial
- Total monthly fees
- $524/mo
- Total annual fees
- $6,288
- HOA name
- Community First Association
- CDD
- No
- Min lease term
- 6 Months
- Listing terms
- Cash, Conventional, Lease Option, Owner Financing
- Ownership
- Fee Simple
- Available for lease
- Yes
- Lease restrictions
- Yes
- Additional lease restrictions
- Buyer to verify all info with HOA
- Approval process
- Buyer to verify all info with HOA
Exterior & Construction
- Exterior features
- Balcony, Basketball Court, Courtyard, Fire Pit, Lighting, Outdoor Grill, Outdoor Shower, Playground, Rain Gutters, Sidewalk, Tennis Court(s)
- Construction materials
- Block, Concrete, HardiPlank Type, Stucco
- Roof
- Metal, Other
- Foundation
- Block, Concrete Perimeter, Slab
- Waterfront
- Yes
- Water access
- Yes
- Water view
- Yes
- Road surface
- Asphalt, Paved
Utilities
- Sewer
- Public Sewer
- Water source
- Private, Public, See Remarks
- Utilities
- BB/HS Internet Available, Cable Available, Cable Connected, Electricity Connected, Fire Hydrant, Phone Available, Sewer Connected, Underground Utilities, Water Available, Water Connected
Community
- Pets allowed
- Breed Restrictions, Cats OK, Dogs OK
Schools
Letter grades: Florida DOE 2024–25 school grades (Orange, Seminole, Lake, Osceola, Brevard). Assigned schools from the listing agent — verify enrollment with the district.
Room Details
| Room | Level | Dimensions |
|---|---|---|
| Primary Bedroom | Second | 13x12 |
| Primary Bathroom | Second | 6x5 |
| Additional Bedroom | Second | 6x6 |
| Kitchen | Second | |
| Living Room | First |
Listing Details
- Listing date
- 2026-03-30
- On market date
- 2026-04-02
- Original list price
- $275,000
- Occupant type
- Vacant
- MLS area
- 33570 - Ruskin/Apollo Beach
- Listing AOR
- Suncoast Tampa
- Status changed
- 2026-04-02
- Tax legal description
- ISLAND RESORT AT MARINERS CLUB BAHIA BEACH A CONDO UNIT BLDG 2 UNDIV INT IN COMMON ELEMENTS
Flood risk
FEMA Special Flood Hazard Area (1% annual-chance / “100-year” floodplain). Flood insurance is generally required by mortgage lenders.
Source: FEMA flood zone reported on the listing. Confirm current designation at FEMA Flood Map Service Center.
Location
Directions
I75 TO EXIT 241 TOWARDS RUSKIN. RIGHT(north) ON US HWY 41. LEFT AT THE LIGHT AT SHELL PT RD, APROX 2 MILES, RIGHT ON 32ND ST INTO LITTLE HARBOR. LEFT AT THE STOP SIGN. FOLLOW THE SIGNS TO BUILDING 611 B.
More homes like this
$137,000
611 Destiny Dr #307
Ruskin, FL 33570
1 bd · 1 ba · 355 sqft
Island Resort At Mariners Club
MLS# TB8508364
$139,900
611 Destiny Dr #308
Ruskin, FL 33570
1 bd · 1 ba · 355 sqft
Island Resort At Mariners Club
MLS# TB8485722
$140,000
611 Destiny Dr #101
Ruskin, FL 33570
1 bd · 1 ba · 322 sqft
Island Resort At Mariners Club
MLS# TB8480022
$140,000
611 Destiny Dr #115
Ruskin, FL 33570
1 bd · 1 ba · 322 sqft
Island Resort At Mariners Club
MLS# S5146118

Listings courtesy of Stellar MLS as distributed by MLS GRID
IDX information is provided exclusively for consumers’ personal, non-commercial use and may not be used for any purpose other than to identify prospective properties consumers may be interested in purchasing.
Based on information submitted to the MLS GRID as of May 19, 2026 at 3:57 PM ET. All data is obtained from various sources and may not have been verified by broker or MLS GRID. Supplied Open House Information is subject to change without notice. All information should be independently reviewed and verified for accuracy. Properties may or may not be listed by the office/agent presenting the information.
Ryan Solberg, Broker · MaxLife Realty LLC · FL License #BK3354351 · Equal Housing Opportunity · Full disclaimer · DMCA