$426,846
4473 Juliana Lake Drive
Auburndale, FL 33823
About this home
Under Construction. This is a Beautiful 3 Bedroom / 2 Bath / 2 Car Garage Home. Photos are of a similar home. The home is an open concept that has a spacious foyer, well appointed Primary Ensuite, Primary Bedroom with Tray Ceiling, Secondary Bedrooms share a bath. Home has large bar area in kitchen for entertaining. Laundry Room / Pantry works nicely in this home. Granite in kitchen and all baths. Level 3 Plank Tile throughout home. Carpet in Bedrooms and Closets. Master ensuite has Plank Tile Shower with Glass Door. Secondary Bath has Plank tile as well.
Estimated monthly payment
$2,628/mo
Estimate only. Taxes use the listing's reported amount where available; insurance is a Florida-average estimate. Your actual payment will vary — run a full calculation or talk to a lender.
Price & listing history33 days on market
- Status: ActiveMar 29, 2026
- Listed$426,846Mar 29, 2026
- Price increased$426,846
Virtual Tour
Facts & features
- Property type
- Residential
- Sub type
- Single Family Residence
- Status
- Active
- Days on market
- 33
- Subdivision
- Lake Juliana Estates
- County
- Polk
- Year built
- 2026
- Living area
- 1,970 sq ft
- Price/sq ft
- $217
- Lot size
- 7,514 sq ft
- Lot category
- 0 to less than 1/4
- Flood zone
- x
- Garage
- 2 spaces
- Annual taxes
- $949 (2025)
- Parcel #
- 25-27-09-298387-000690
- MLS #
- L4960681
Interior Details
- Bedrooms
- 3
- Full bathrooms
- 2
- Flooring
- Carpet, Ceramic Tile
- Appliances
- Disposal, Electric Water Heater, Microwave, Range
- Interior features
- Crown Molding, High Ceilings, In Wall Pest System, Primary Bedroom Main Floor, Split Bedroom, Stone Counters, Tray Ceiling(s)
- Laundry
- Laundry Room
- Stories / Levels
- One
- Direction faces
- South
- New construction
- Yes
Heating & Cooling
- Heating
- Central
- Cooling
- Central Air
Parking
- Garage spaces
- 2
- Attached garage
- Yes
HOA & Financial
- HOA fee
- $2,334 / Annually
- Monthly HOA
- $195/mo
- Total monthly fees
- $195/mo
- Total annual fees
- $2,334
- HOA name
- Leland MngmentCo./Denise Plavetzky
- CDD
- No
- Homestead exemption
- Yes
- Min lease term
- 8-12 Months
- Listing terms
- Cash, Conventional, FHA, VA Loan
- Ownership
- Fee Simple
- Available for lease
- Yes
- Lease restrictions
- Yes
- Additional lease restrictions
- See HOA docs
Exterior & Construction
- Exterior features
- Lighting, Sidewalk
- Construction materials
- Block, Stucco
- Roof
- Tile
- Foundation
- Slab
- Water access
- Yes
- Road surface
- Paved
Utilities
- Sewer
- Public Sewer
- Water source
- Public
- Utilities
- Cable Available, Electricity Connected, Phone Available, Sewer Connected, Underground Utilities, Water Connected
Community
- Pets allowed
- Yes
Schools
School data from listing agent. Verify enrollment with the district.
Room Details
| Room | Level | Dimensions |
|---|---|---|
| Kitchen | First | |
| Dining Room | First | |
| Great Room | First | |
| Primary Bedroom | First | |
| Bathroom 2 | First | |
| Bathroom 3 | First |
Listing Details
- Listing date
- 2026-03-29
- On market date
- 2026-03-29
- Original list price
- $426,846
- Occupant type
- Vacant
- MLS area
- 33823 - Auburndale
- Listing AOR
- Lakeland
- Status changed
- 2026-03-29
- Tax legal description
- LAKE JULIANA ESTATES PHASE 2-B PB 189 PGS 30-31 LOT 69
Location
- Flood zone
- x
Directions
From Tampa on I-4, exit 44, Turn Right, at next light turn right onto 559 A, go about 1.5 miles. At light, turn left into community and Model is located at 4970 Tennessee Lake Drive. From Orlando on I-4, exit 44, Turn Left, at next light turn right onto 559 A, go about 1.5 miles. At light, turn left into community and Model is located at 4970 Tennessee Lake Drive.
More homes like this
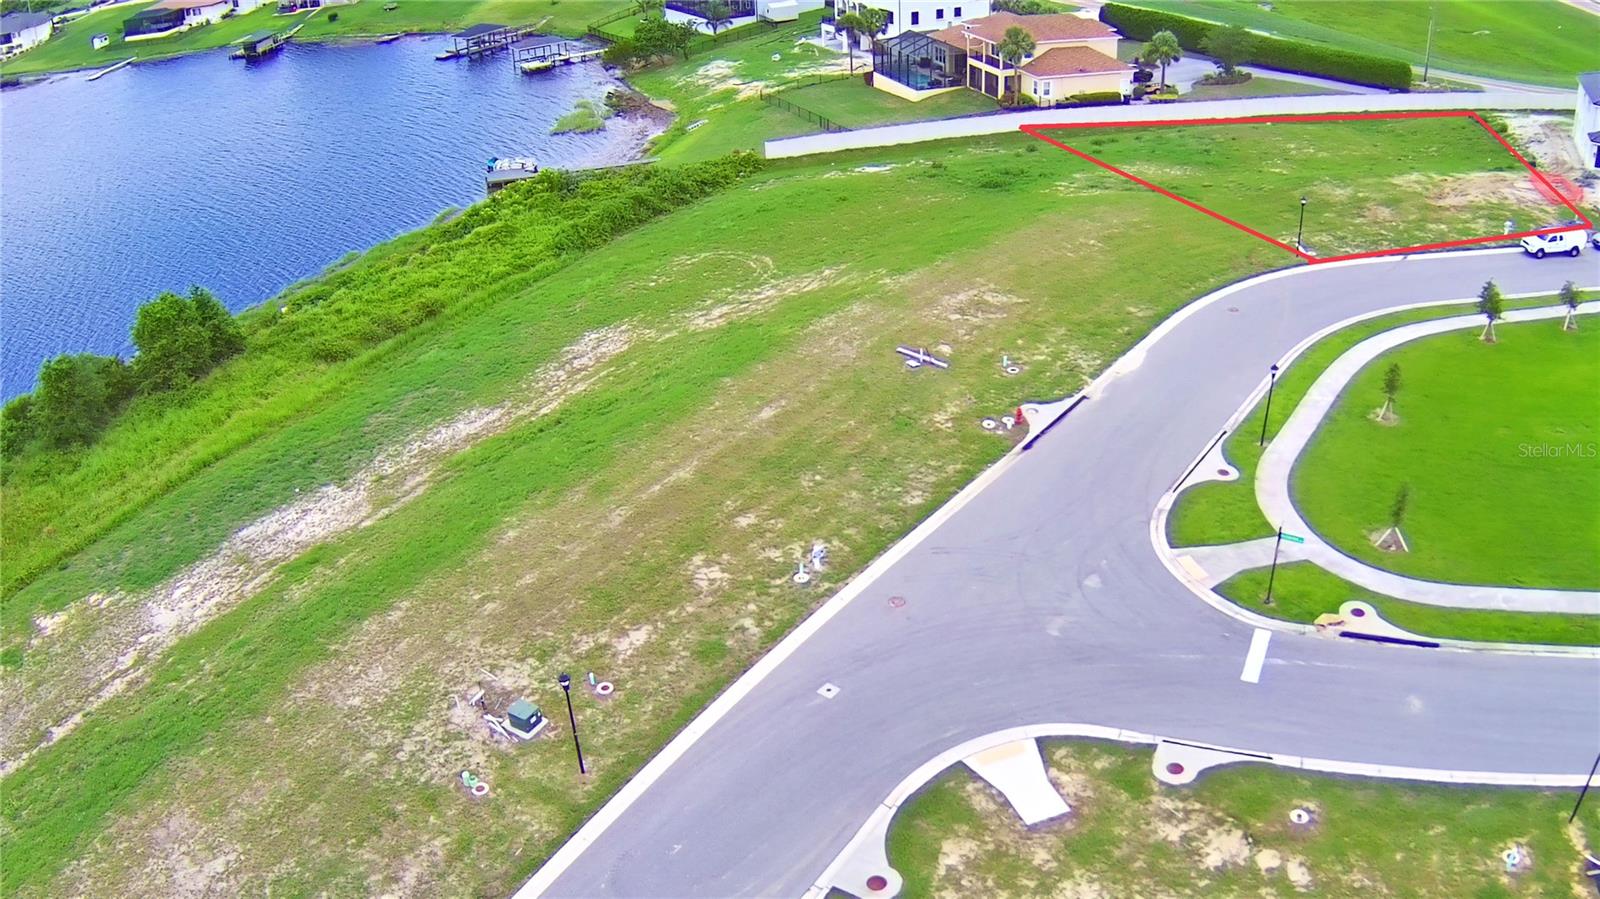
$144,999
4401 Juliana Lake Dr
Auburndale, FL 33823
0.35 acres
Lake Juliana Estates
MLS# L4953559
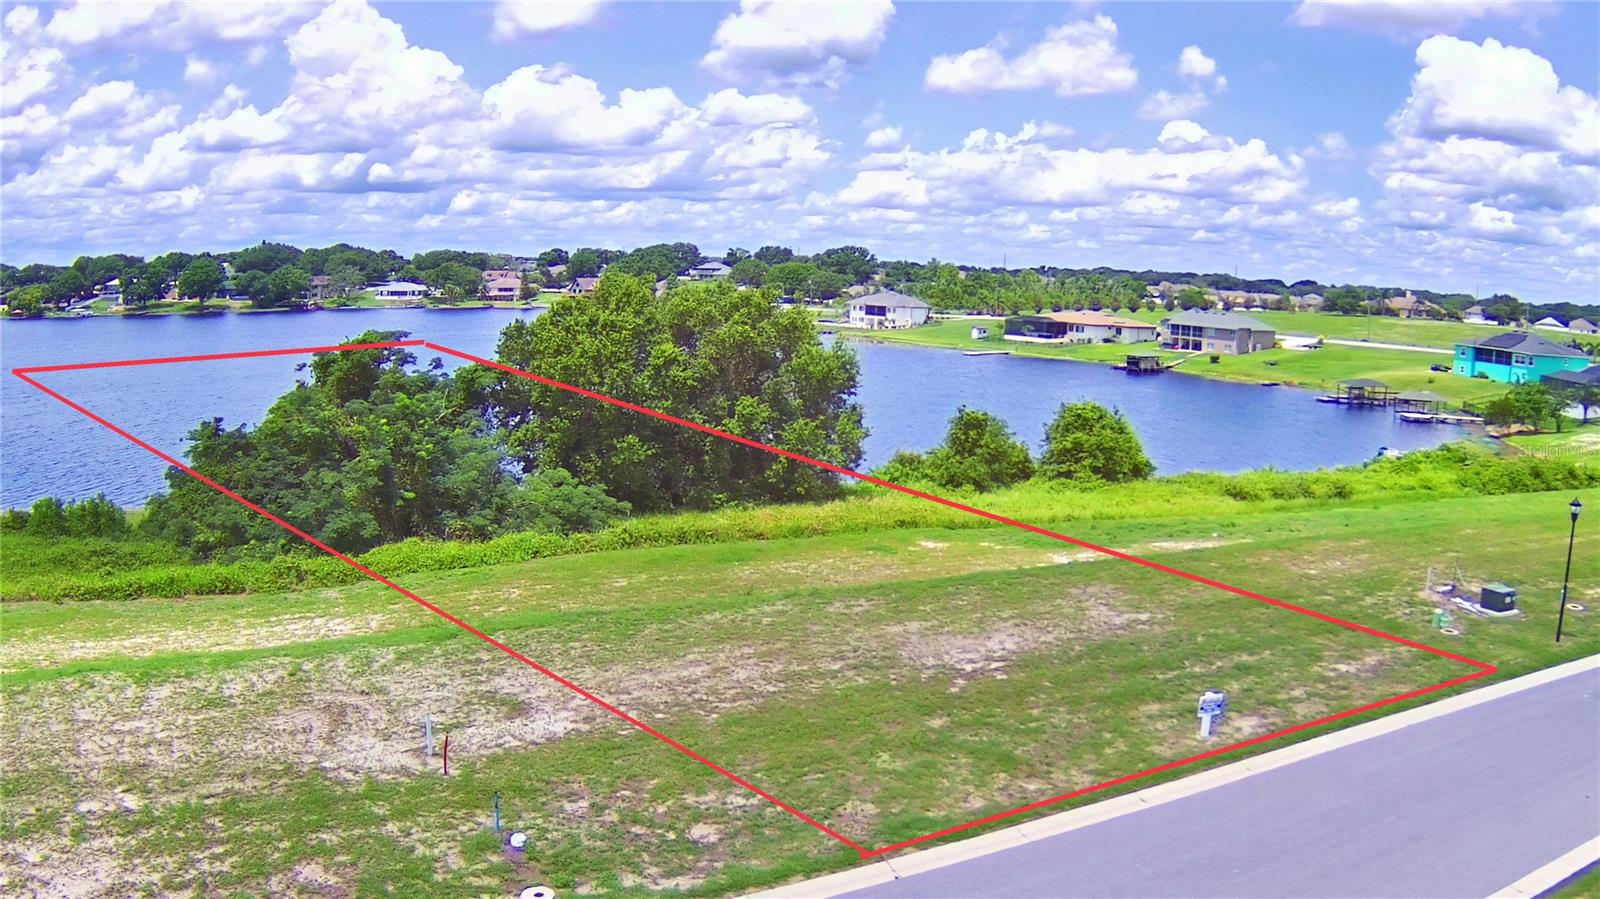
$149,999
4383 Juliana Lake Dr
Auburndale, FL 33823
1.74 acres
Lake Juliana Estates
MLS# L4953563
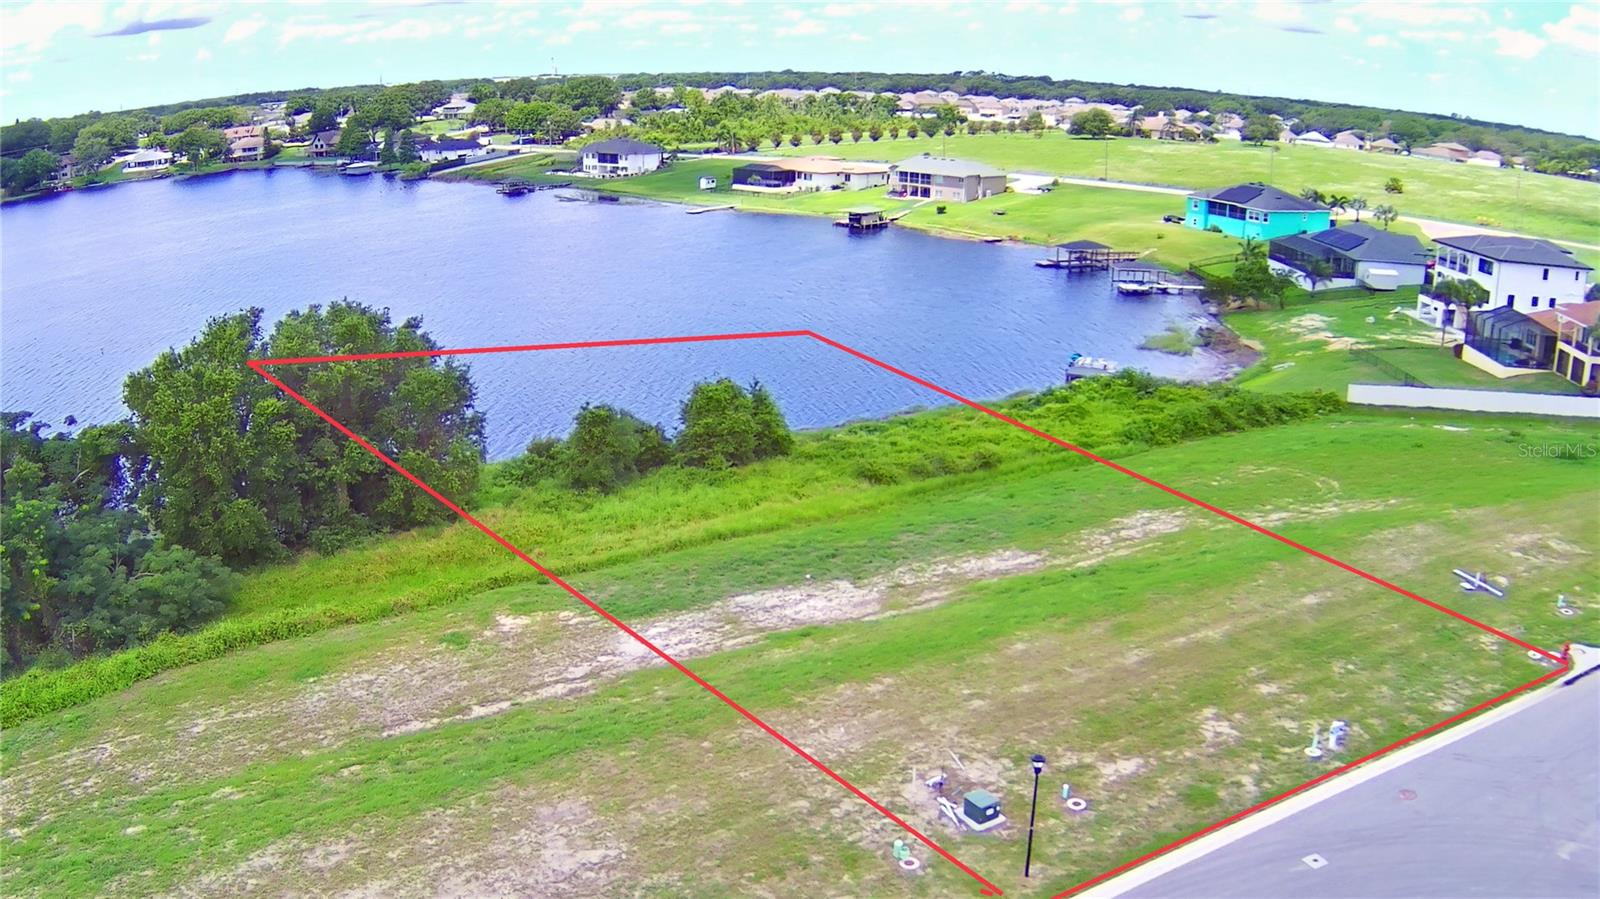
$149,999
4389 Juliana Lake Dr
Auburndale, FL 33823
0.89 acres
Lake Juliana Estates
MLS# L4953561
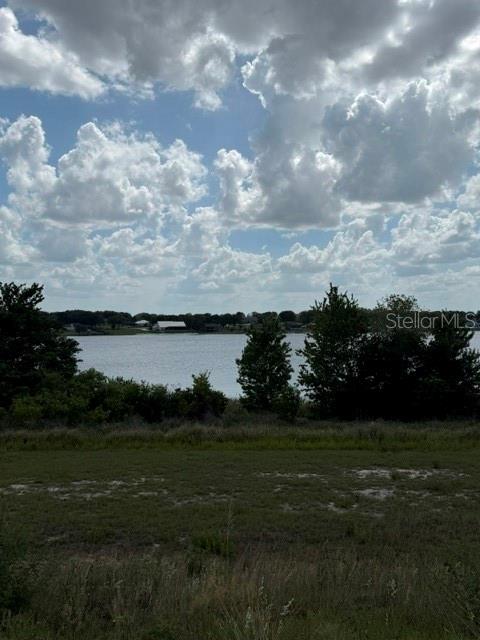
$160,000
4265 Juliana Lake Dr
Auburndale, FL 33823
1.41 acres
Lake Juliana Estates
MLS# L4962182

Listings courtesy of Stellar MLS as distributed by MLS GRID
IDX information is provided exclusively for consumers’ personal, non-commercial use and may not be used for any purpose other than to identify prospective properties consumers may be interested in purchasing.
Based on information submitted to the MLS GRID as of May 1, 2026 at 9:10 PM ET. All data is obtained from various sources and may not have been verified by broker or MLS GRID. Supplied Open House Information is subject to change without notice. All information should be independently reviewed and verified for accuracy. Properties may or may not be listed by the office/agent presenting the information.
Ryan Solberg, Broker · MaxLife Realty LLC · FL License #BK3354351 · Equal Housing Opportunity · Full disclaimer · DMCA