$345,000
15062 Mount Ivy Road
Weeki Wachee, FL 34614
About this home
Beautifully designed with eye-catching curb appeal, this 2024-built home delivers the upgraded finishes and custom feel buyers love—without the extra costs, delays, or surprises of new construction. Situated on a fully fenced .48-acre lot with NO HOA or CDD fees, this 4-bedroom, 2-bath, 2-car garage home offers the perfect blend of style, space, and functionality. Tucked just off the main road with minimal street traffic, the location provides a peaceful, tucked-away feel while remaining conveniently close to everyday amenities. Step inside to soaring vaulted ceilings, luxury vinyl plank flooring throughout, and a bright open-concept layout designed for both comfort and entertaining. The modern kitchen features stunning quartz countertops, stainless steel appliances, glass-top range, microwave, dishwasher, elegant pendant lighting, and ample workspace for everyday living. Sliding glass doors lead to an open patio with an extended rear concrete pad and covered area—perfect for outdoor dining, relaxing, or entertaining guests year-round. The spacious primary suite offers privacy and comfort with a walk-in shower and thoughtfully designed layout. Outside, there is plenty of room for boats, trailers, RVs, four-wheelers, pets, or even chickens. Enjoy evenings around the backyard fire pit and take advantage of the storage shed that conveys with the property for added convenience and extra storage space. Enjoy the benefits of WELL WATER, added savings, and the peace of mind of being located in a NON-FLOOD ZONE. Conveniently located just a short drive to Gulf waters, fishing spots, shopping, dining, Tampa, and Orlando attractions. USDA ELIGIBLE location with potential low to no down payment for qualified buyers. FHA and VA financing welcome (buyer to verify with lender). SELLER CONCESSIONS AVAILABLE. Don’t miss your opportunity to own a home that truly stands out—schedule your showing today!
Estimated monthly payment
$2,266/mo
Estimate only. Taxes use the listing's reported amount where available; insurance is a Florida-average estimate. Your actual payment will vary — run a full calculation or talk to a lender.
Price & listing history60 days on market
- Status: ActiveMar 28, 2026
- Listed$359,900Mar 28, 2026
- Price reduced$345,000
Virtual Tour
Facts & features
- Property type
- Residential
- Sub type
- Single Family Residence
- Status
- Active
- Days on market
- 60
- Subdivision
- Royal Highlands
- County
- Hernando
- Year built
- 2024
- Living area
- 1,644 sq ft
- Price/sq ft
- $210
- Building area
- 2,211 sq ft (Public Records)
- Lot size
- 21,001 sq ft
- Lot category
- 1/4 to less than 1/2
- Flood zone
- X (12053C0043E)
- Garage
- 2 spaces
- Annual taxes
- $4,361 (2025)
- Parcel #
- R01-221-17-3357-5950-0040
- Zoning
- R1C
- MLS #
- W7884324
Interior Details
- Bedrooms
- 4
- Full bathrooms
- 2
- Flooring
- Luxury Vinyl
- Appliances
- Dishwasher, Microwave, Range, Refrigerator
- Interior features
- High Ceilings, L Dining, Open Floorplan, Split Bedroom, Thermostat
- Laundry
- Electric Dryer Hookup, Washer Hookup
- Stories / Levels
- One
- Direction faces
- East
Heating & Cooling
- Heating
- Central, Electric
- Cooling
- Central Air
Parking
- Garage spaces
- 2
- Attached garage
- Yes
HOA & Financial
- Total monthly fees
- $0/mo
- Total annual fees
- $0
- CDD
- No
- Homestead exemption
- Yes
- Min lease term
- No Minimum
- Listing terms
- Cash, Conventional, FHA, USDA Loan, VA Loan
- Ownership
- Fee Simple
- Available for lease
- Yes
- Lease restrictions
- No
Exterior & Construction
- Exterior features
- Private Yard
- Construction materials
- Block
- Roof
- Shingle
- Foundation
- Slab
- Road surface
- Limerock
Utilities
- Sewer
- Private Sewer
- Water source
- Well
- Utilities
- Cable Available, Cable Connected, Electricity Available, Electricity Connected, Water Available, Water Connected
Room Details
| Room | Level | Dimensions |
|---|---|---|
| Kitchen | First | 13x14 |
| Living Room | First | 23x15 |
| Primary Bedroom | First | 13x15 |
| Bedroom 2 | First | 15x10 |
| Bedroom 2 | First | 11x10 |
| Bedroom 3 | First | 11x10 |
| Bedroom 4 | First | |
| Balcony/Porch/Lanai | First | 17x7 |
| Primary Bathroom | First | 6x11 |
Listing Details
- Listing date
- 2026-03-26
- On market date
- 2026-03-28
- Original list price
- $359,900
- Occupant type
- Owner
- MLS area
- 34614 - Brooksville/Weeki Wachee
- Listing AOR
- West Pasco
- Status changed
- 2026-03-28
- Tax legal description
- ROYAL HIGHLANDS UNIT 7 BLK 595 LOT 4
Location
- Flood zone
- X(12053C0043E)
Directions
Follow US-19 N/Commercial Way North to Knuckey Rd> Go East on Knuckey Road to North on Mocking Wren Road to East on Sage Thrasher then North on Mount Ivy Road (Home is on the Right)
More homes like this
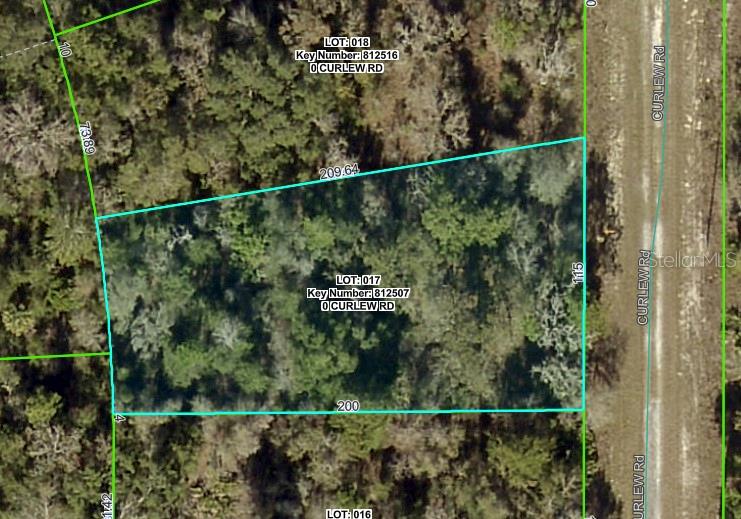
$24,900
Curlew Rd
Brooksville, FL 34614
0.46 acres
Royal Highlands
MLS# W7879929
$25,000
14388 Chimney Swift Rd
Weeki Wachee, FL 34614
0.55 acres
Royal Highlands
MLS# W7877923
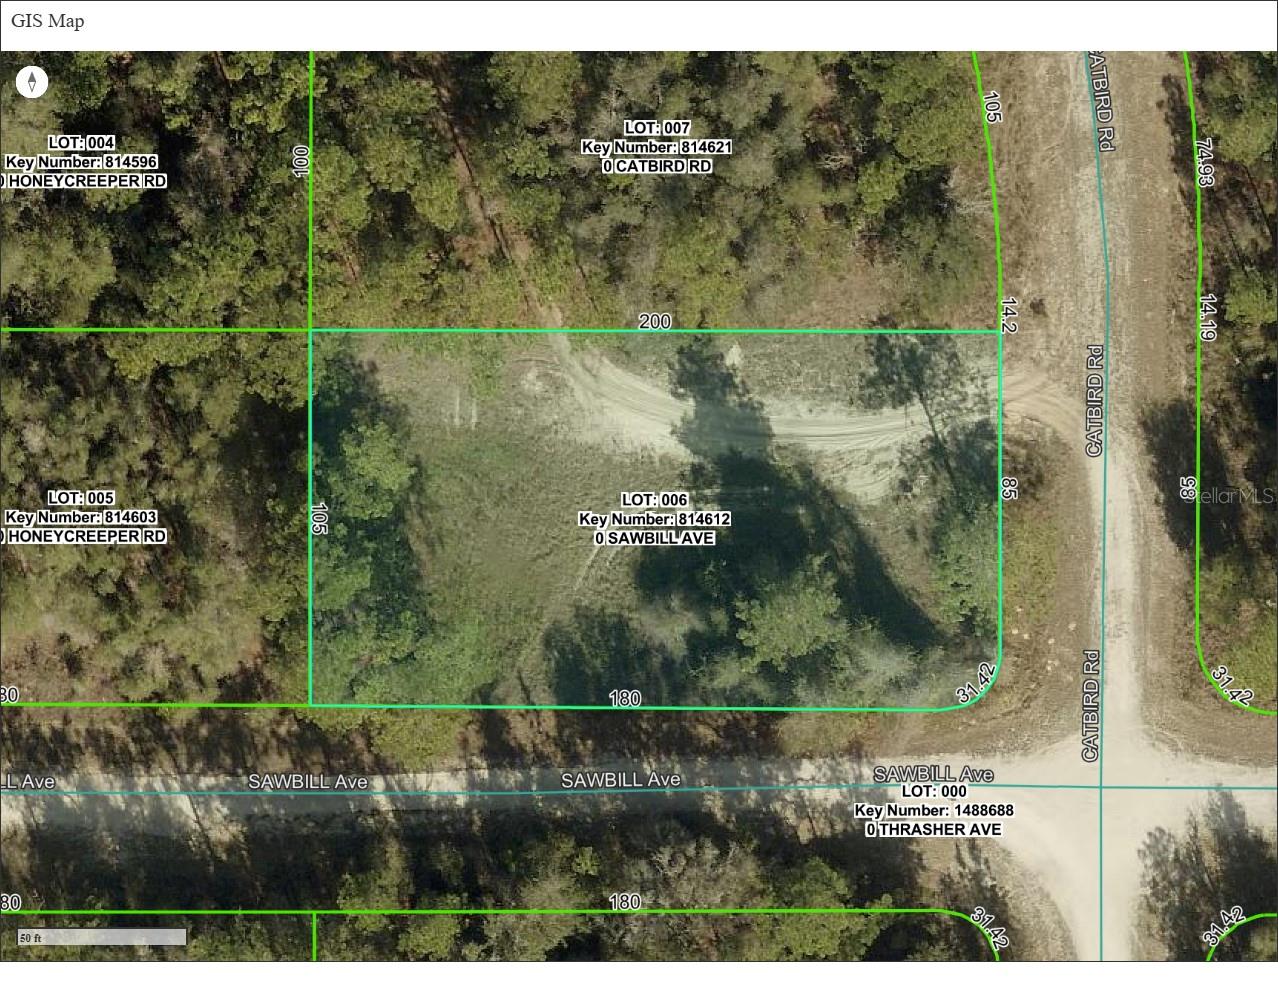
$25,999
000 Sawbill Ave
Weeki Wachee, FL 34614
0.48 acres
Royal Highlands
MLS# TB8489760
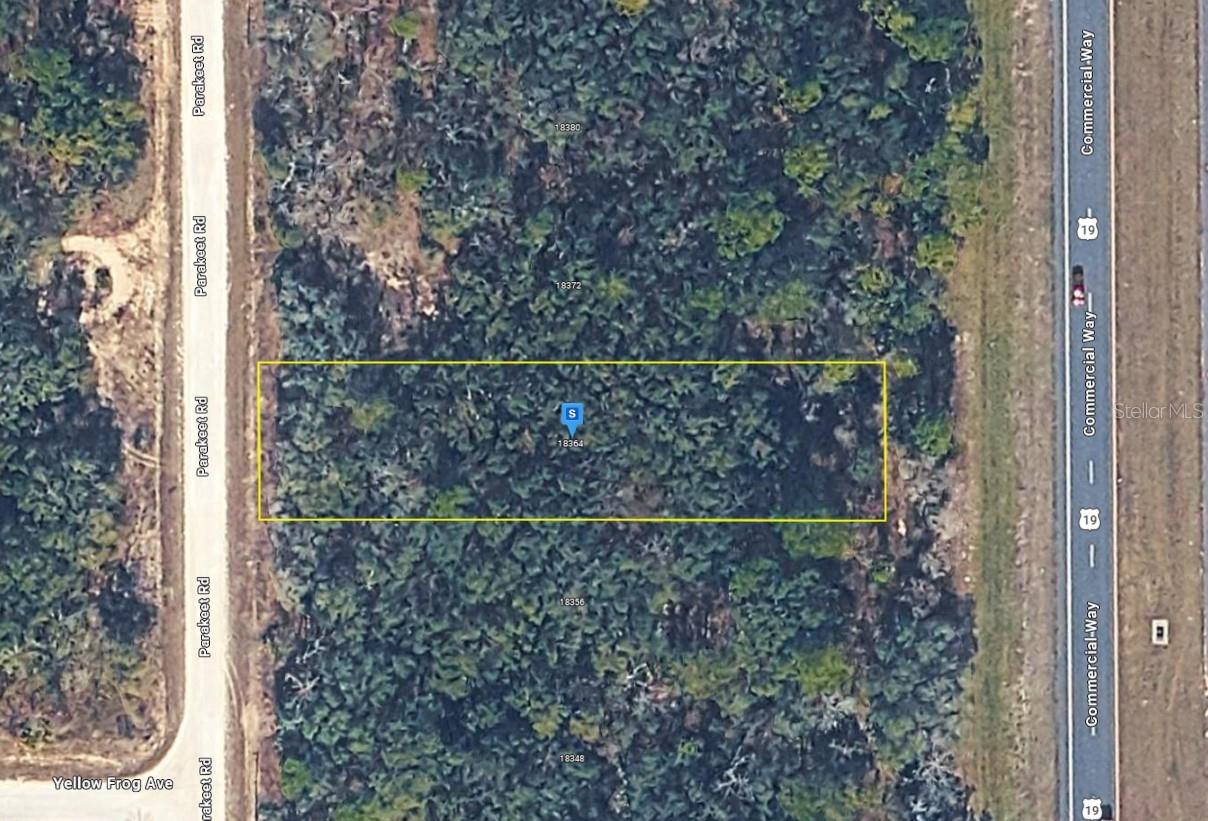
$28,999
18364 Parakeet Rd
Brooksville, FL 34614
0.52 acres
Royal Highlands
MLS# A4692151

Listings courtesy of Stellar MLS as distributed by MLS GRID
IDX information is provided exclusively for consumers’ personal, non-commercial use and may not be used for any purpose other than to identify prospective properties consumers may be interested in purchasing.
Based on information submitted to the MLS GRID as of May 27, 2026 at 3:38 PM ET. All data is obtained from various sources and may not have been verified by broker or MLS GRID. Supplied Open House Information is subject to change without notice. All information should be independently reviewed and verified for accuracy. Properties may or may not be listed by the office/agent presenting the information.
Ryan Solberg, Broker · MaxLife Realty LLC · FL License #BK3354351 · Equal Housing Opportunity · Full disclaimer · DMCA