$1,450,000
3824 Santiago Street
Tampa, FL 33629
About this home
Live large in the heart of SOUTH TAMPA in this beautiful, sun-soaked home just minutes to top dining, shopping, Bayshore Blvd, and downtown Tampa. Just a short dash to the desirable Plant High School! Live high and dry on a rare corner lot in ZONE X and never have to worry about flooding! Step inside to a welcoming flex space as you enter your future home - ideal as a formal sitting room, dining room or stylish home office. The main level features herringbone laid ties throughout, offering durability and easy Florida living. The home then opens up to a spacious family room designed for comfortable everyday enjoyment and effortless entertainment. The open kitchen is the true centerpiece, featuring new appliances and updated cabinetry, a jumbo center island with bar seating, walk-in pantry, and a separate butler's pantry complete with wine bar and icemaker. The bright and open dining space flows seamlessly with the kitchen and family room. Sunshine pours in from the south-facing backyard all day long, creating an airy feel throughout the entire main living areas. Step outside to your large covered lanai and enjoy Florida living year-round in the fully fenced backyard with mature palms and low maintenance landscaping - perfect for pets, play or future pool plans. Upstairs, hand-scraped hardwood flooring flows throughout the staircase, loft and spacious bedrooms. The high ceiling loft offers plenty of flex space for a media room, playroom or additional living area. The primary suite is a true retreat with tray ceilings, dual walk-in closets, and a luxurious bath featuring a soaking tub, walk-in shower, dual vanities and a private water closet. Two sunny west-facing bedrooms enjoy their own walk-in closets and share a Jack n Jill bathroom. The fourth bedroom has its own en-suite full bath. The laundry room is conveniently located upstairs with storage space aplenty. A perfect blend of location, light and livability - you will LOVE this home that captures the very best of South Tampa in 33629, one of Tampa Bay's most sought-after neighborhoods.
Estimated monthly payment
$9,183/mo
Estimate only. Taxes use the listing's reported amount where available; insurance is a Florida-average estimate. Your actual payment will vary — run a full calculation or talk to a lender.
Price & listing history38 days on market
- Status: ActiveMar 26, 2026
- Listed$1,450,000Mar 26, 2026
- Price increased$1,450,000
Virtual Tour
Facts & features
- Property type
- Residential
- Sub type
- Single Family Residence
- Status
- Active
- Days on market
- 38
- Subdivision
- Virginia Park
- County
- Hillsborough
- Year built
- 2015
- Living area
- 3,518 sq ft
- Price/sq ft
- $412
- Lot size
- 5,500 sq ft
- Lot category
- 0 to less than 1/4
- Flood zone
- X
- Garage
- 2 spaces
- Annual taxes
- $14,243 (2025)
- Parcel #
- A-33-29-18-3TP-000039-00012.0
- Zoning
- RS-60
- MLS #
- TB8490917
Interior Details
- Bedrooms
- 4
- Full bathrooms
- 3
- Half bathrooms
- 1
- Flooring
- Carpet, Tile, Wood
- Appliances
- Built-In Oven, Cooktop, Dishwasher, Disposal, Dryer, Electric Water Heater, Ice Maker, Microwave, Range, Range Hood, Refrigerator, Washer, Wine Refrigerator
- Interior features
- Ceiling Fans(s), Coffered Ceiling(s), Crown Molding, Eat-in Kitchen, High Ceilings, Kitchen/Family Room Combo, Living Room/Dining Room Combo, Open Floorplan, PrimaryBedroom Upstairs, Smart Home, Solid Wood Cabinets, Stone Counters, Thermostat, Tray Ceiling(s), Walk-In Closet(s), Window Treatments
- Laundry
- Laundry Room
- Stories / Levels
- Two
- Direction faces
- North
Heating & Cooling
- Heating
- Central
- Cooling
- Central Air
Parking
- Garage spaces
- 2
- Attached garage
- Yes
HOA & Financial
- Total monthly fees
- $0/mo
- Total annual fees
- $0
- CDD
- No
- Homestead exemption
- Yes
- Min lease term
- No Minimum
- Listing terms
- Cash, Conventional, VA Loan
- Ownership
- Fee Simple
- Available for lease
- Yes
- Lease restrictions
- No
- Additional lease restrictions
- Check with City of Tampa
Exterior & Construction
- Exterior features
- Lighting, Private Mailbox, Rain Gutters, Sidewalk
- Construction materials
- Block
- Roof
- Shingle
- Foundation
- Slab
- Road surface
- Asphalt
Utilities
- Sewer
- Public Sewer
- Water source
- Public
- Utilities
- Electricity Connected, Sewer Connected, Water Connected
Schools
School data from listing agent. Verify enrollment with the district.
Room Details
| Room | Level | Dimensions |
|---|---|---|
| Kitchen | First | 15x14 |
| Family Room | First | 15x13 |
| Primary Bedroom | Second | 20x18 |
| Bathroom 2 | Second | 13x13 |
| Bedroom 3 | Second | 12x12 |
| Bedroom 4 | Second | 15x13 |
| Loft | Second | |
| Dining Room | First | 15x12 |
| Living Room | First |
Listing Details
- Listing date
- 2026-03-26
- On market date
- 2026-03-26
- Original list price
- $1,450,000
- Occupant type
- Owner
- MLS area
- 33629 - Tampa / Palma Ceia
- Listing AOR
- Suncoast Tampa
- Status changed
- 2026-03-26
- Tax legal description
- VIRGINIA PARK LOT 12 BLOCK 39
Location
- Flood zone
- X
Directions
Dale Mabry just south of Bay to Bay to Santiago, go west one block to address on the corner of Santiago and Church.
More homes like this
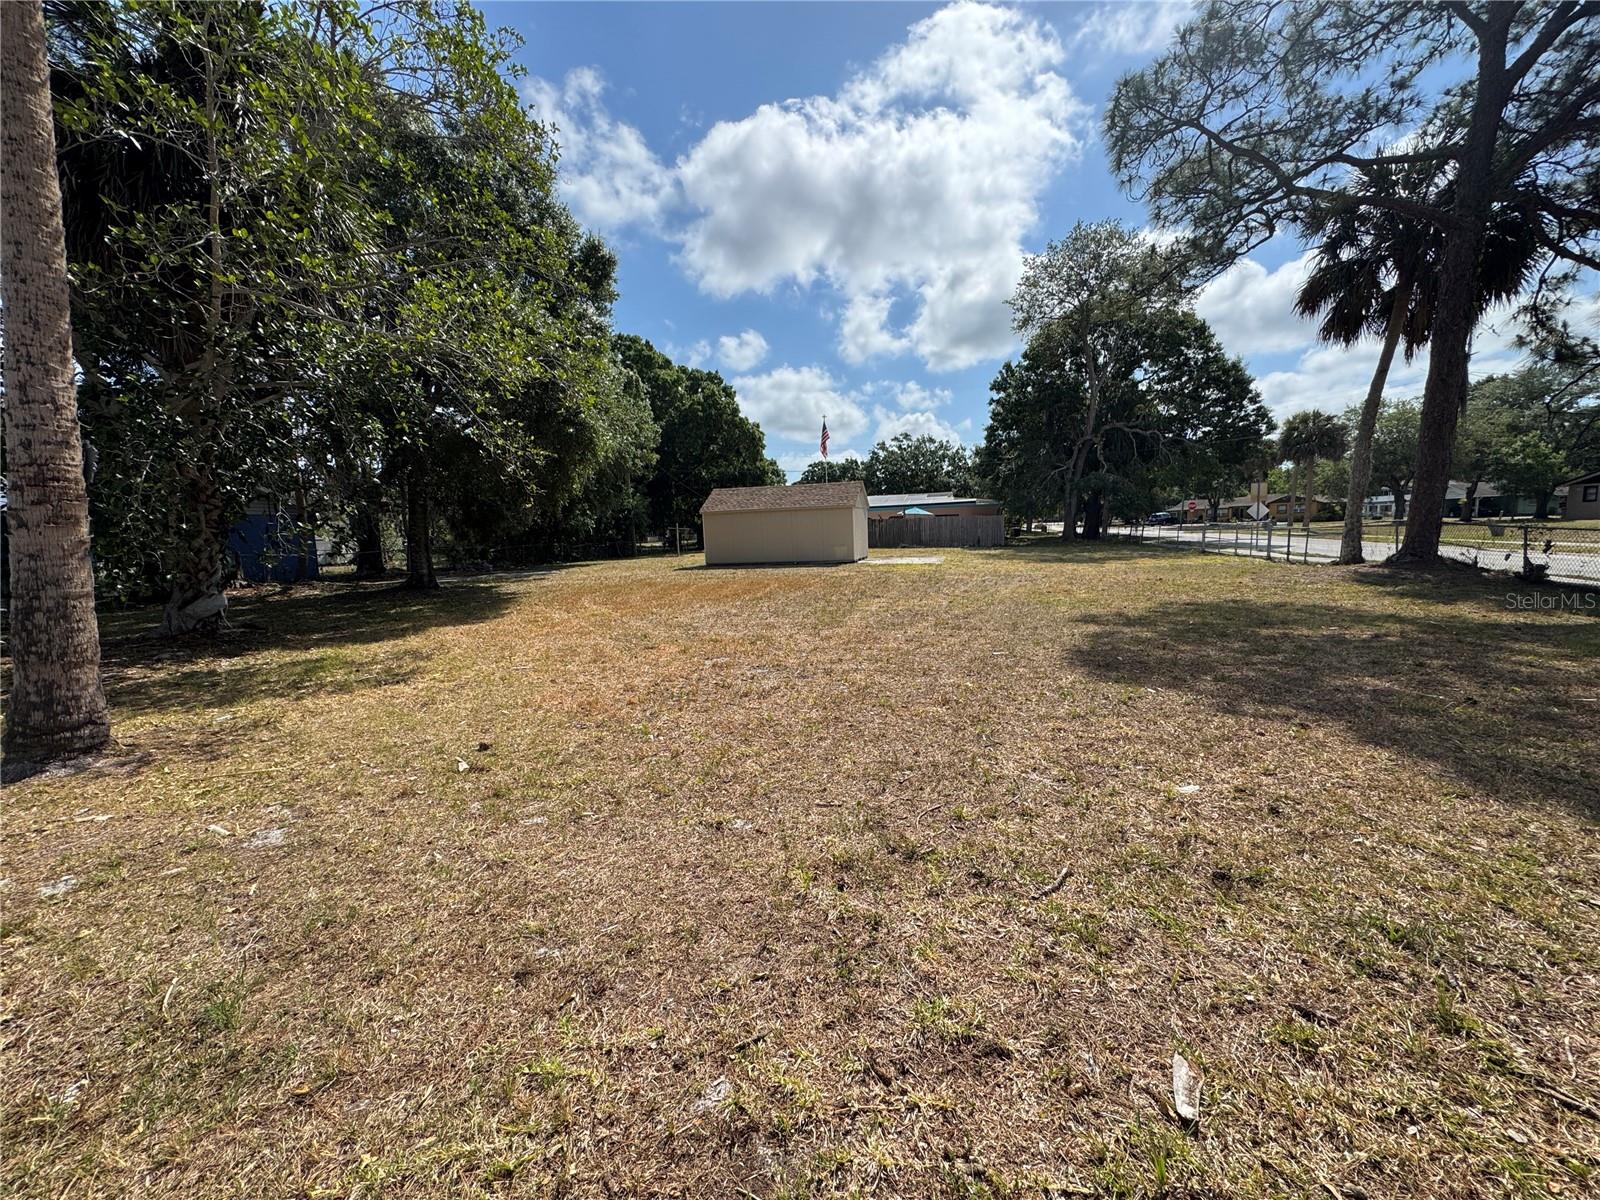
$60,000
633 S Varr Ave
Cocoa, FL 32922
0.28 acres
Virginia Park
MLS# O6379222
$189,900
618 S Varr Ave
Cocoa, FL 32922
3 bd · 1 ba · 1,097 sqft
Virginia Park
MLS# A4683153
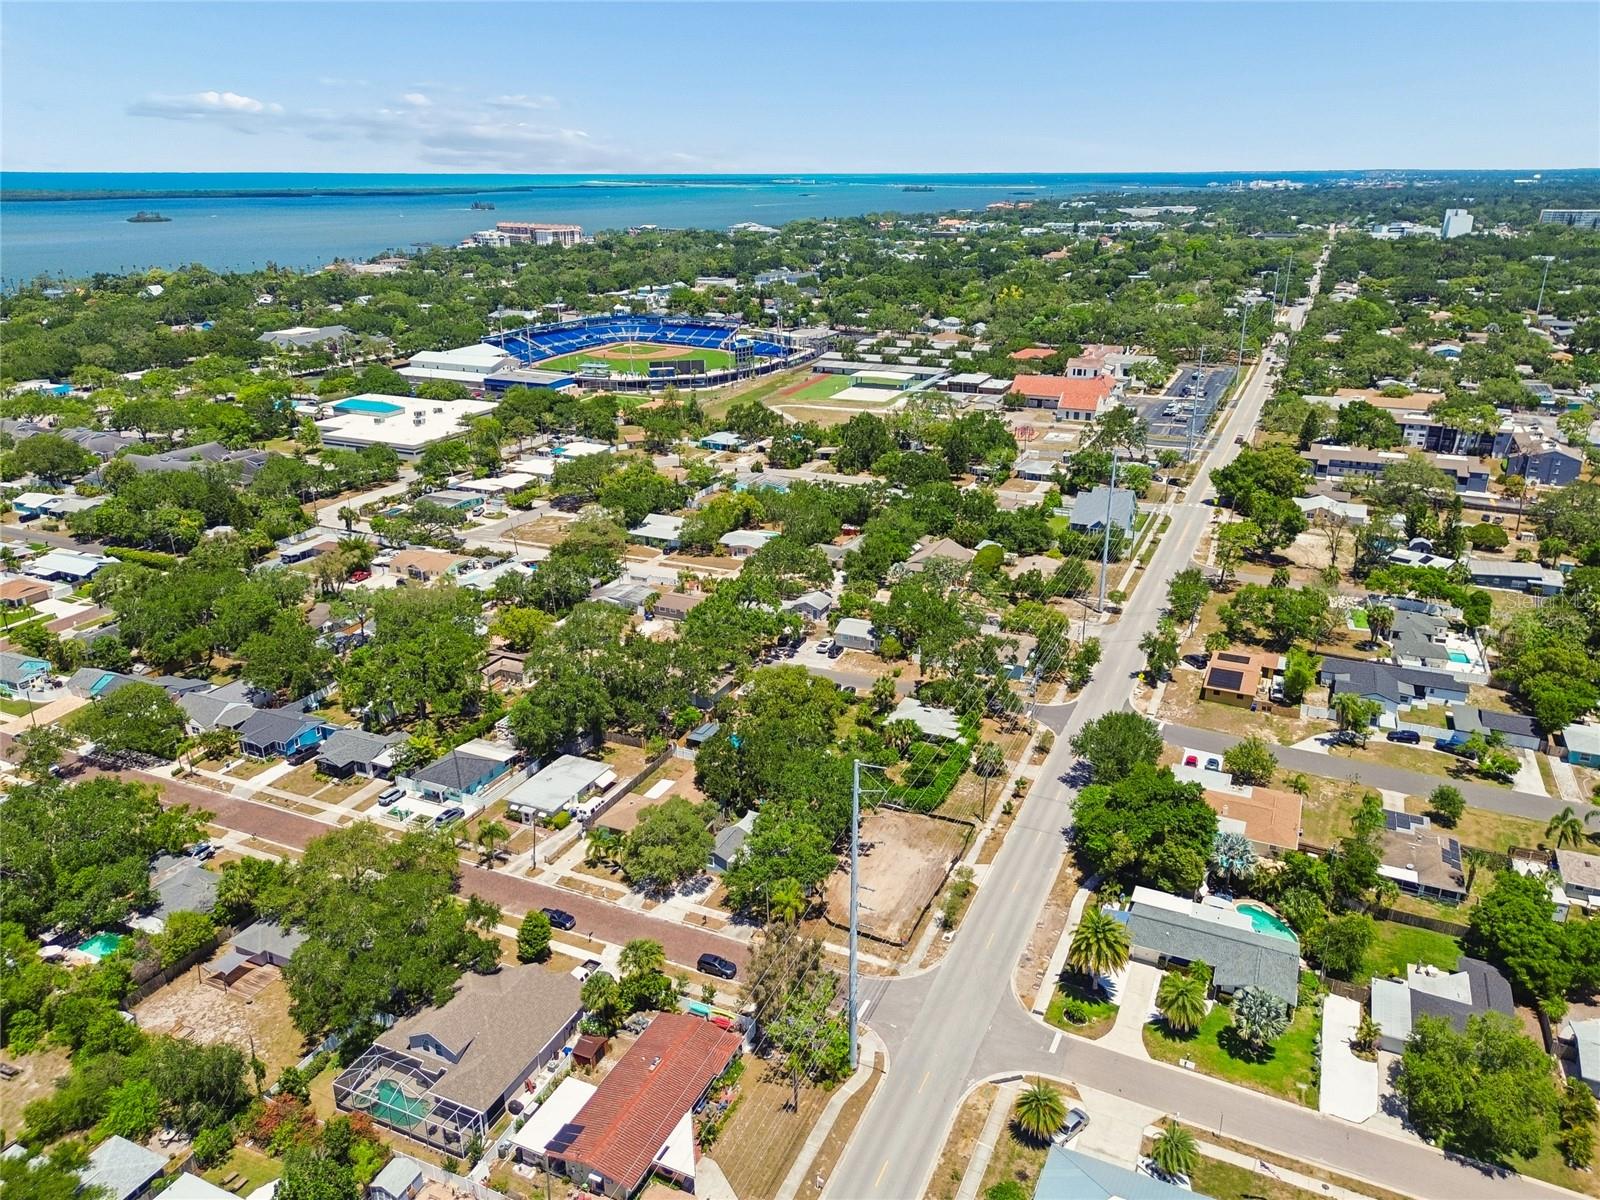
$299,999
558 Roanoke St
Dunedin, FL 34698
0.13 acres
Virginia Park
MLS# TB8508838
$389,000
520 Roanoke St
Dunedin, FL 34698
3 bd · 2 ba · 1,112 sqft
Virginia Park
MLS# TB8464687

Listings courtesy of Stellar MLS as distributed by MLS GRID
IDX information is provided exclusively for consumers’ personal, non-commercial use and may not be used for any purpose other than to identify prospective properties consumers may be interested in purchasing.
Based on information submitted to the MLS GRID as of May 3, 2026 at 3:06 PM ET. All data is obtained from various sources and may not have been verified by broker or MLS GRID. Supplied Open House Information is subject to change without notice. All information should be independently reviewed and verified for accuracy. Properties may or may not be listed by the office/agent presenting the information.
Ryan Solberg, Broker · MaxLife Realty LLC · FL License #BK3354351 · Equal Housing Opportunity · Full disclaimer · DMCA