$349,000
503 Cimarosa Avenue
Auburndale, FL 33823
Property type
Year built
Lot size
Price / sq ft
HOA dues
Days on market
Garage spaces
Flood zone
About this home
One or more photo(s) has been virtually staged. Located in the gated community of The Estates of Auburndale, this well-maintained single-story home offers 3 bedrooms, 2 bathrooms, and over 2,000 square feet of thoughtfully designed living space. The open-concept layout provides both comfort and functionality, with high ceilings and abundant natural light enhancing the spacious living and dining areas that flow seamlessly into the kitchen, which features stainless steel appliances. The privately positioned primary suite features an en-suite bathroom with double sinks, a garden tub, walk-in shower, and walk-in closet, while the secondary bedrooms are generously sized and share a full bath. Recent updates include a NEW ROOF (2026) and NEW WATER HEATER (2025), adding peace of mind for the next owner. Step outside to enjoy the oversized screened lanai—perfect for relaxing or entertaining—with ample backyard space for outdoor living. Residents enjoy gated access and a variety of amenities, including two community pools, playground, basketball courts, scenic walking paths, and a tranquil tortoise preserve. The neighborhood is known for its beautiful landscaping, tree-lined streets, and picturesque pond with fountain. Conveniently located with easy access to I-4, offering quick travel to Tampa, Orlando, area attractions, beaches, shopping, and dining. Just minutes from charming downtown Auburndale and its popular parks and recreation. Low HOA fees and a well-maintained community complete this move-in ready opportunity.
Estimated monthly payment
Estimate only. Taxes use the listing's reported amount where available; insurance is a Florida-average estimate. Your actual payment will vary — run a full calculation or talk to a lender.
Price & listing history58 days on market
- Status: ActiveMar 24, 2026
- Listed$410,000Mar 24, 2026
- Price reduced$349,000
Virtual Tour
Facts & features
- Property type
- Residential
- Sub type
- Single Family Residence
- Status
- Active
- Days on market
- 58
- Subdivision
- Estates Auburndale
- County
- Polk
- Year built
- 2005
- Living area
- 2,192 sq ft
- Price/sq ft
- $159
- Building area
- 3,010 sq ft (Public Records)
- Lot size
- 14,410 sq ft
- Lot category
- 1/4 to less than 1/2
- Flood zone
- X (12105C0335G)
- Garage
- 2 spaces
- Annual taxes
- $4,438 (2025)
- Parcel #
- 25-27-35-305251-000020
- MLS #
- O6393211
Interior Details
- Bedrooms
- 3
- Full bathrooms
- 2
- Flooring
- Carpet, Ceramic Tile
- Appliances
- Dishwasher, Dryer, Electric Water Heater, Microwave, Range, Refrigerator, Washer
- Interior features
- Ceiling Fans(s), Eat-in Kitchen, Kitchen/Family Room Combo, Open Floorplan, Primary Bedroom Main Floor, Split Bedroom, Thermostat, Walk-In Closet(s)
- Laundry
- Electric Dryer Hookup, Inside, Laundry Room, Washer Hookup
- Stories / Levels
- One
- Direction faces
- South
Heating & Cooling
- Heating
- Central, Electric
- Cooling
- Central Air
Parking
- Garage spaces
- 2
- Attached garage
- Yes
- Parking features
- Driveway, Garage Door Opener, Ground Level
HOA & Financial
- HOA fee
- $525 / Quarterly
- Monthly HOA
- $175/mo
- Total monthly fees
- $175/mo
- Total annual fees
- $2,100
- HOA name
- Artemis Lifestyles/ Lizbeth Martell
- CDD
- No
- Min lease term
- 1-2 Years
- Listing terms
- Conventional, VA Loan
- Ownership
- Fee Simple
- Available for lease
- Yes
- Lease restrictions
- Yes
- Additional lease restrictions
- Buyer to Confirm with HOA
- Approval process
- Buyer to Confirm with HOA
Exterior & Construction
- Exterior features
- Rain Gutters, Sidewalk, Sliding Doors
- Construction materials
- Block, Stucco
- Roof
- Shingle
- Foundation
- Slab
- Road surface
- Asphalt, Paved
Utilities
- Sewer
- Public Sewer
- Water source
- Public
- Utilities
- BB/HS Internet Available, Cable Available, Electricity Available, Electricity Connected, Sewer Connected, Water Available, Water Connected
Community
- Pets allowed
- Yes
Schools
Letter grades: Florida DOE 2024–25 school grades (Orange, Seminole, Lake, Osceola, Brevard). Assigned schools from the listing agent — verify enrollment with the district.
Room Details
| Room | Level | Dimensions |
|---|---|---|
| Primary Bedroom | First | 18x13 |
| Bedroom 2 | First | 13x10 |
| Bathroom 3 | First | 15x11 |
| Living Room | First | 17x14 |
| Kitchen | First | 13x12 |
| Dining Room | First | 14x12 |
| Family Room | First | 16x15 |
Listing Details
- Listing date
- 2026-03-24
- On market date
- 2026-03-24
- Original list price
- $410,000
- Occupant type
- Vacant
- MLS area
- 33823 - Auburndale
- Listing AOR
- Orlando Regional
- Status changed
- 2026-03-24
- Tax legal description
- ESTATES OF AUBURNDALE PLAT BOOK 127 PGS 26 THRU 29 LOT 2
Flood risk
Minimal-risk area outside the mapped floodplain. Flood insurance is optional and typically low-cost.
Source: FEMA flood zone reported on the listing. Confirm current designation at FEMA Flood Map Service Center.
Location
Directions
From 559 heading south from I4, turn L onto Adams Rd. Turn R into the Estates of Auburndale. Take the first R out of the round a bout. Home is on the RIGHT
More homes like this
$375,000
506 Alleria Ct
Auburndale, FL 33823
3 bd · 2 ba · 2,018 sqft
Estates Auburndale
MLS# S5125115
$450,000
122 Costa Loop
Auburndale, FL 33823
4 bd · 3 ba · 2,422 sqft
Estates Auburndale
MLS# O6394588
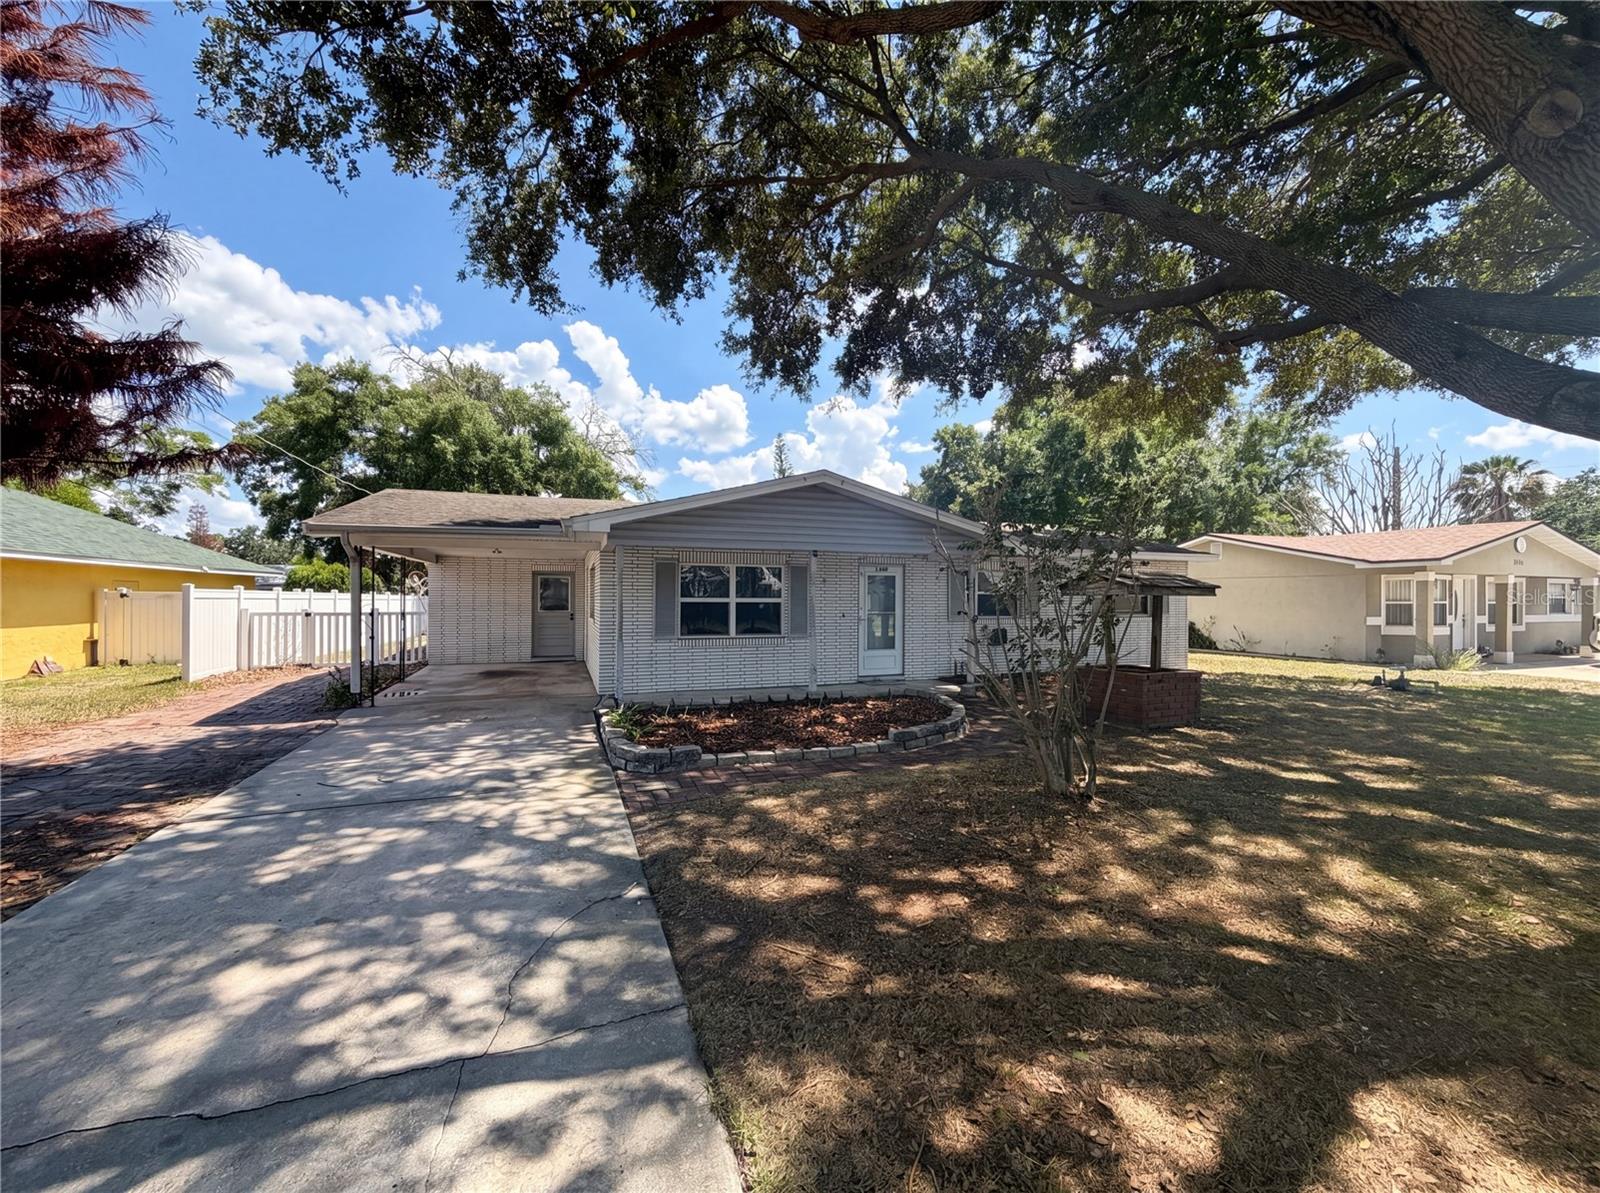
$219,000
2234 Avenue B Nw
Winter Haven, FL 33880
3 bd · 2 ba · 1,166 sqft
Haven Homes Sub
MLS# O6411347
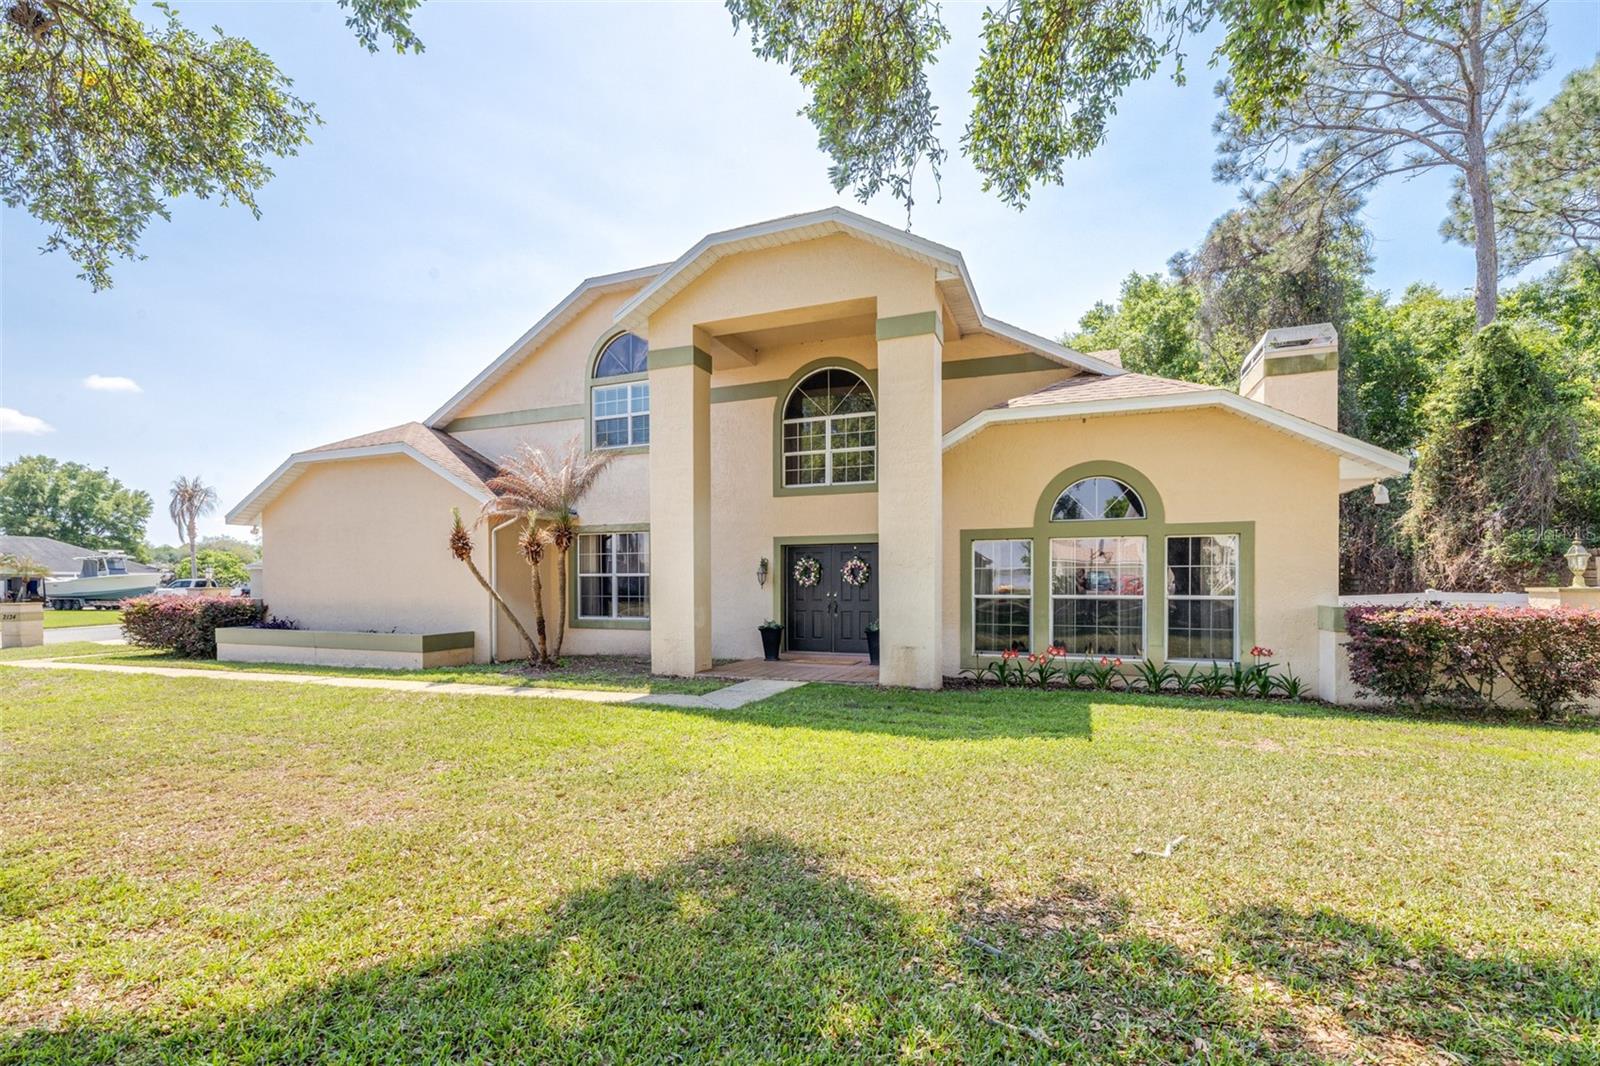
$514,900
2134 Kirkland Lake Dr
Auburndale, FL 33823
3 bd · 3 ba · 2,755 sqft
Arietta Point
MLS# L4960617

Listings courtesy of Stellar MLS as distributed by MLS GRID
IDX information is provided exclusively for consumers’ personal, non-commercial use and may not be used for any purpose other than to identify prospective properties consumers may be interested in purchasing.
Based on information submitted to the MLS GRID as of May 21, 2026 at 1:50 PM ET. All data is obtained from various sources and may not have been verified by broker or MLS GRID. Supplied Open House Information is subject to change without notice. All information should be independently reviewed and verified for accuracy. Properties may or may not be listed by the office/agent presenting the information.
Ryan Solberg, Broker · MaxLife Realty LLC · FL License #BK3354351 · Equal Housing Opportunity · Full disclaimer · DMCA