$399,900
26812 Bella Vista Drive
Howey In The Hills, FL 34737
Property type
Year built
Lot size
Price / sq ft
HOA dues
Days on market
Garage spaces
Flood zone
About this home
Discover the charm of Bishop’s Gate Golf & Lakeside Community with this beautiful 2-bedroom, 2-bath townhome. Loft has been used as a third bedroom, no closet. This end unit offers, thoughtful upgrades, and golf course views. Sliding doors frame the fairway beyond and onto the screened-in patio. The kitchen is designed for both style and function, featuring rich 42-inch wood cabinetry, granite countertops, a breakfast bar, and stainless steel appliances. The first floor primary suite is a true retreat with its own golf course outlook, a generous walk-in closet, and a spa-inspired bathroom complete with a garden tub, separate shower, and dual granite vanities. Second bedroom and a well-appointed guest bath on first floor. Outdoor living is enhanced with a screened porch and a side-entry garage Residents of Bishop’s Gate enjoy an impressive amenity package: Low HOA fees currently include limited golf for two, lawn care, water. Gated community with pool, tennis and basketball courts Lakeside perks including a dock with picnic area Optional marina access on the Harris Chain of Lakes On-site fitness center available This is more than a home—it’s a lifestyle.
Estimated monthly payment
Estimate only. Taxes use the listing's reported amount where available; insurance is a Florida-average estimate. Your actual payment will vary — run a full calculation or talk to a lender.
Price & listing history13 days on market
- Status: ActiveApr 2, 2026
- Listed$399,900Apr 2, 2026
- Price increased$399,900
Virtual Tour
Facts & features
- Property type
- Residential
- Sub type
- Townhouse
- Status
- Active
- Days on market
- 13
- Subdivision
- Bella Vista Sub
- County
- Lake
- Year built
- 2007
- Living area
- 2,100 sq ft
- Price/sq ft
- $190
- Building area
- 2,830 sq ft (Public Records)
- Lot size
- 6,389 sq ft
- Lot category
- 0 to less than 1/4
- Flood zone
- X (12069C0485E)
- Garage
- 2 spaces
- Annual taxes
- $4,184 (2025)
- Parcel #
- 22-20-25-0075-000-10700
- Zoning
- PUD
- MLS #
- G5110013
Interior Details
- Bedrooms
- 2
- Full bathrooms
- 2
- Flooring
- Carpet, Hardwood, Tile
- Appliances
- Built-In Oven, Convection Oven, Cooktop, Dishwasher, Disposal, Dryer, Electric Water Heater, Exhaust Fan, Microwave, Range Hood, Refrigerator, Washer, Wine Refrigerator
- Interior features
- Built-in Features, Ceiling Fans(s), Central Vaccum, Eat-in Kitchen, High Ceilings, Open Floorplan, Primary Bedroom Main Floor, Solid Surface Counters, Solid Wood Cabinets, Split Bedroom, Stone Counters, Walk-In Closet(s), Window Treatments
- Laundry
- Inside, Laundry Room
- Stories / Levels
- Two
- Direction faces
- Northwest
- Fireplace
- Yes
Heating & Cooling
- Heating
- Central, Electric, Heat Pump
- Cooling
- Central Air
Parking
- Garage spaces
- 2
- Attached garage
- Yes
- Parking features
- Garage Door Opener, Garage Faces Side, Ground Level, Off Street, Workshop in Garage
HOA & Financial
- HOA fee
- $4,200 / Annually
- Monthly HOA
- $350/mo
- Total monthly fees
- $410/mo
- Total annual fees
- $4,925
- HOA name
- Prity Singhania
- CDD
- No
- Min lease term
- 1-2 Years
- Listing terms
- Cash, Lease Option, Lease Purchase, Owner Financing, Private Financing Available
- Ownership
- Fee Simple
- Available for lease
- Yes
- Lease restrictions
- Yes
- Additional lease restrictions
- Application is $100 per un married adult. Credit and Arrest record will be checked. Approval is at the sole discretion of the owner and HOA.
- Approval process
- If Lease, owner and HOA Approval
Exterior & Construction
- Exterior features
- Sidewalk, Sliding Doors
- Construction materials
- Block, Stucco
- Roof
- Tile
- Foundation
- Slab
- Water access
- Yes
- Road surface
- Asphalt
Utilities
- Sewer
- Public Sewer
- Water source
- Private, See Remarks
- Utilities
- BB/HS Internet Available, Cable Available, Cable Connected, Electricity Connected, Sewer Connected, Water Connected
Community
- Pets allowed
- Breed Restrictions, Number Limit, Size Limit
Schools
Letter grades: Florida DOE 2024–25 school grades (Orange, Seminole, Lake, Osceola, Brevard). Assigned schools from the listing agent — verify enrollment with the district.
Room Details
| Room | Level | Dimensions |
|---|---|---|
| Living Room | First | 15x21 |
| Kitchen | First | 13x14 |
| Primary Bedroom | First | 17x18 |
| Primary Bathroom | First | |
| Bathroom 2 | First | 13x13 |
| Bonus Room | Second | 13x16 |
| Dining Room | First | |
| Bathroom 2 | First | 5x9 |
| Laundry | First | 9x6 |
Listing Details
- Listing date
- 2026-03-27
- On market date
- 2026-04-02
- Original list price
- $399,900
- Occupant type
- Vacant
- MLS area
- 34737 - Howey In The Hills
- Listing AOR
- Lake and Sumter
- Status changed
- 2026-04-02
- Tax legal description
- BELLA VISTA SUB LOT 107 PB 30 PGS 56-60 ORB 6158 PG 541
Flood risk
Minimal-risk area outside the mapped floodplain. Flood insurance is optional and typically low-cost.
Source: FEMA flood zone reported on the listing. Confirm current designation at FEMA Flood Map Service Center.
Location
Directions
From 441, in Tavares, take 19 to Howey in the Hills. Turn right onto 48, Bispops Gate is about a mile on right.
More homes like this
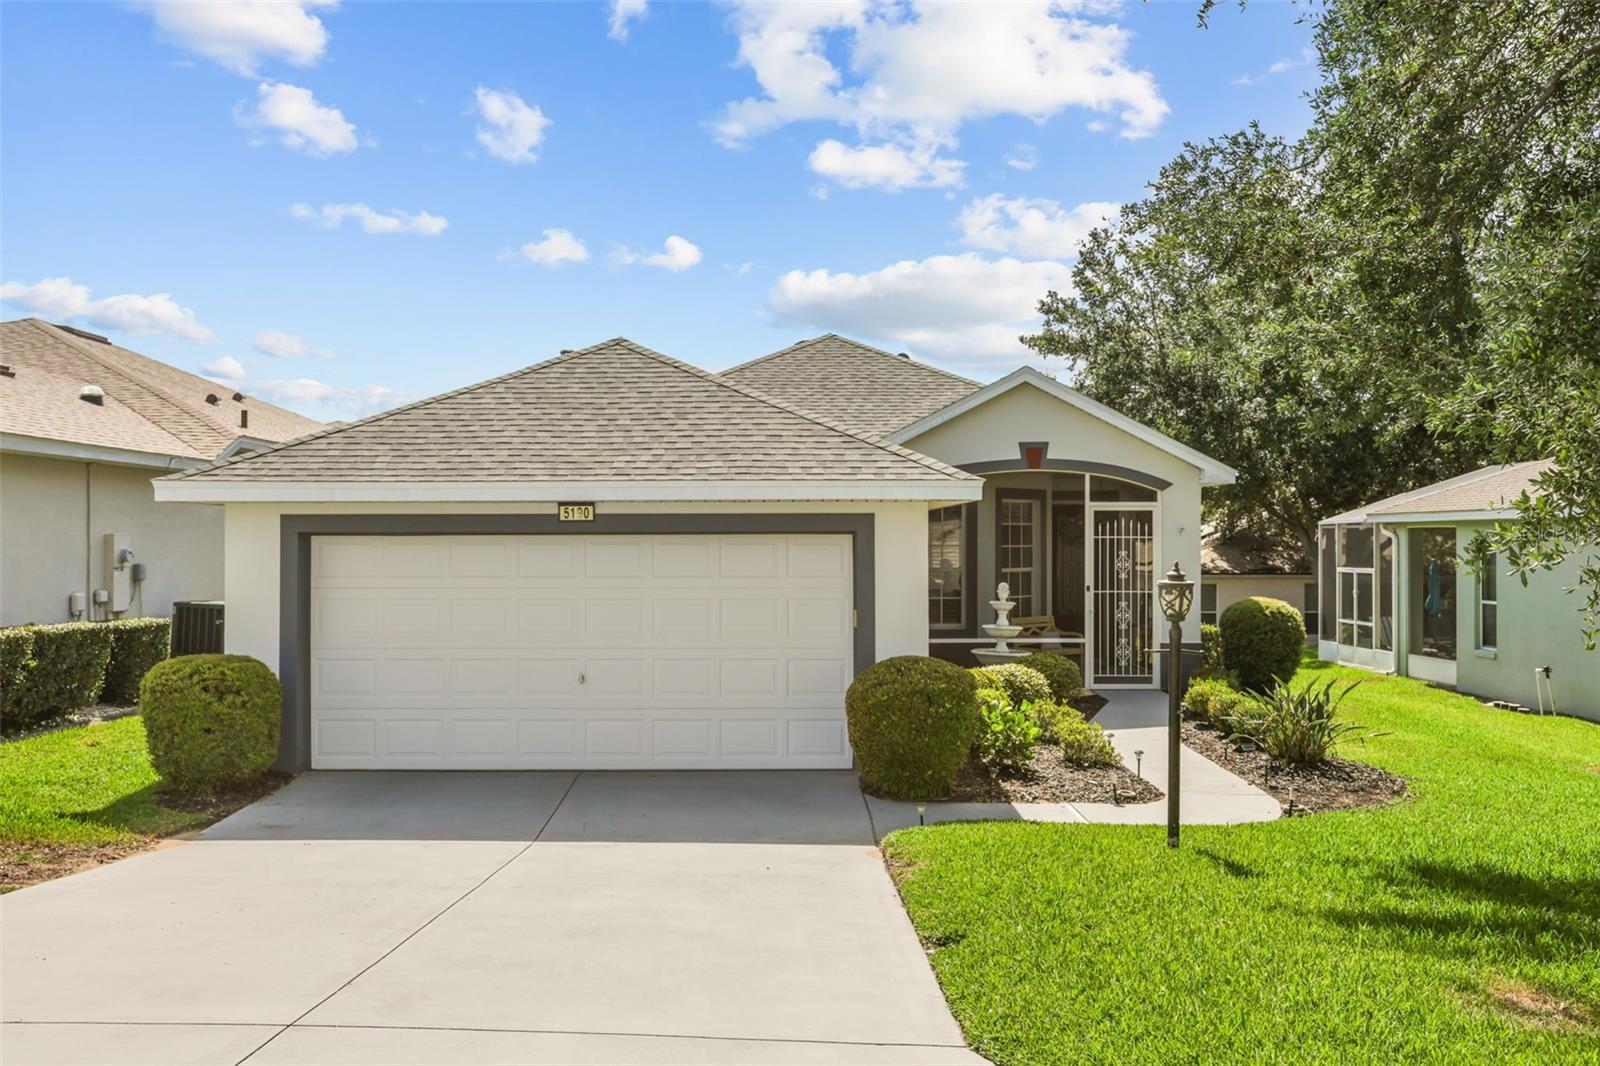
$300,000
5190 China Sea Dr
Tavares, FL 32778
3 bd · 2 ba · 1,442 sqft
Royal Harbor Ph 2
MLS# G5112294
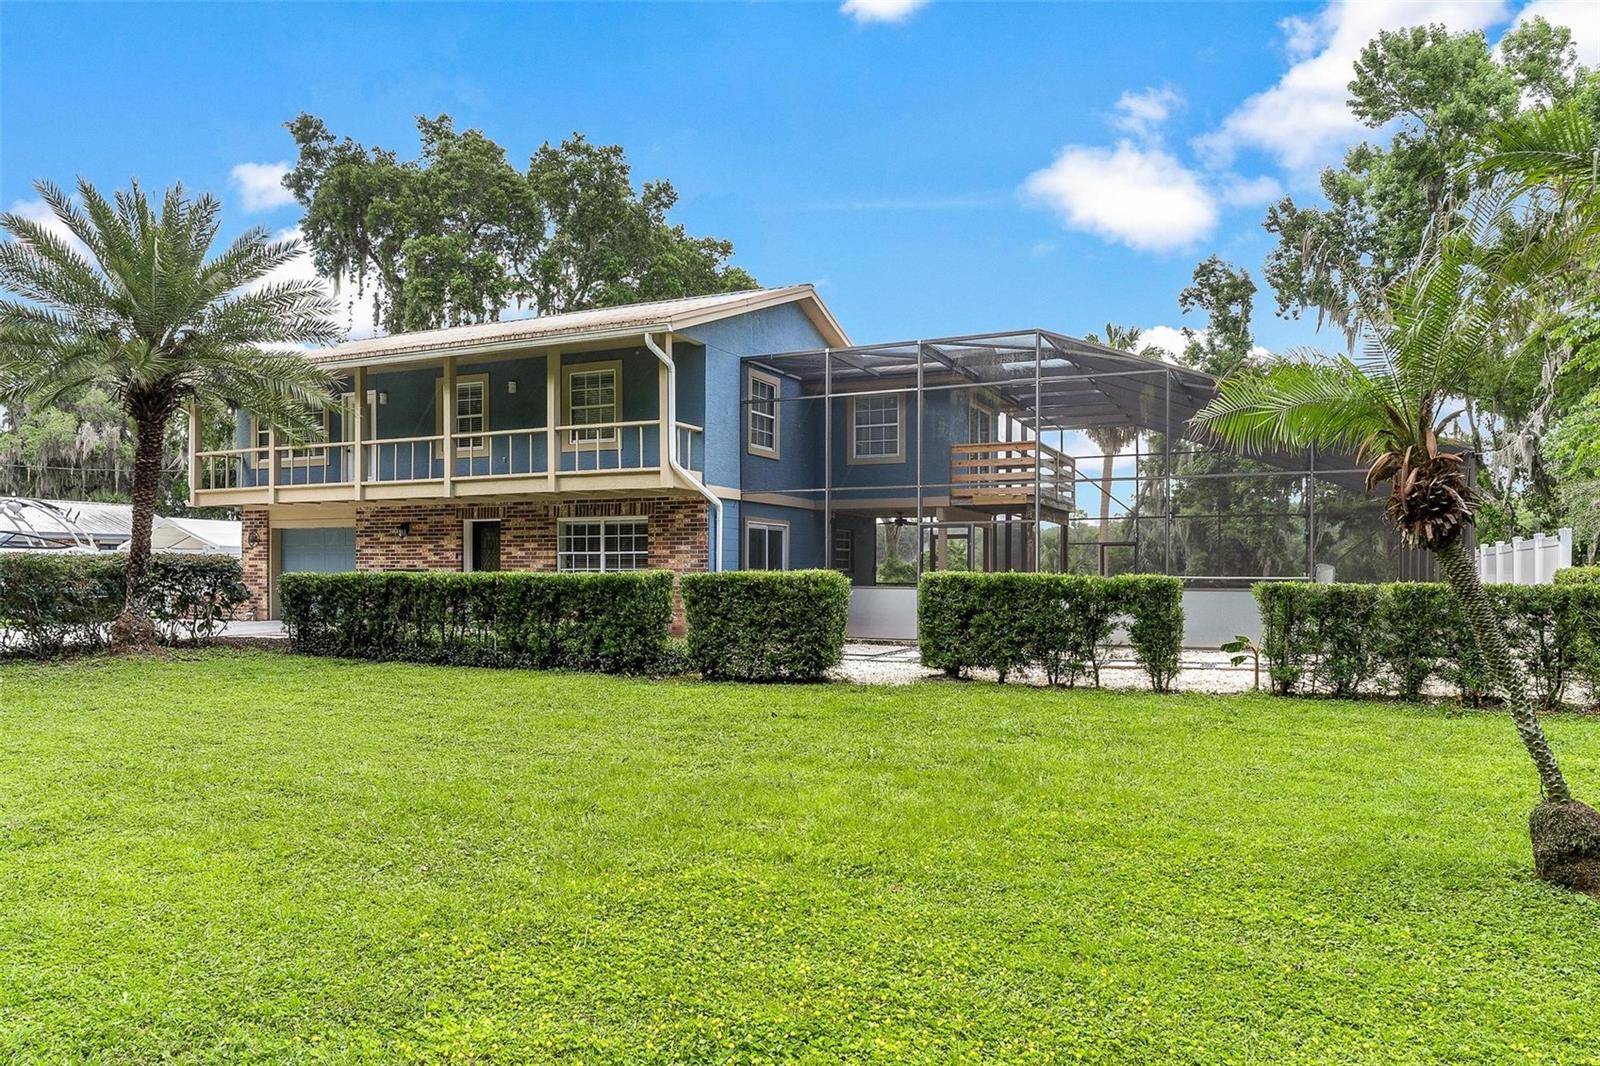
$535,000
1008 Monterey Dr
Leesburg, FL 34748
3 bd · 3 ba · 1,968 sqft
Leesburg East Leesburg
MLS# G5112870
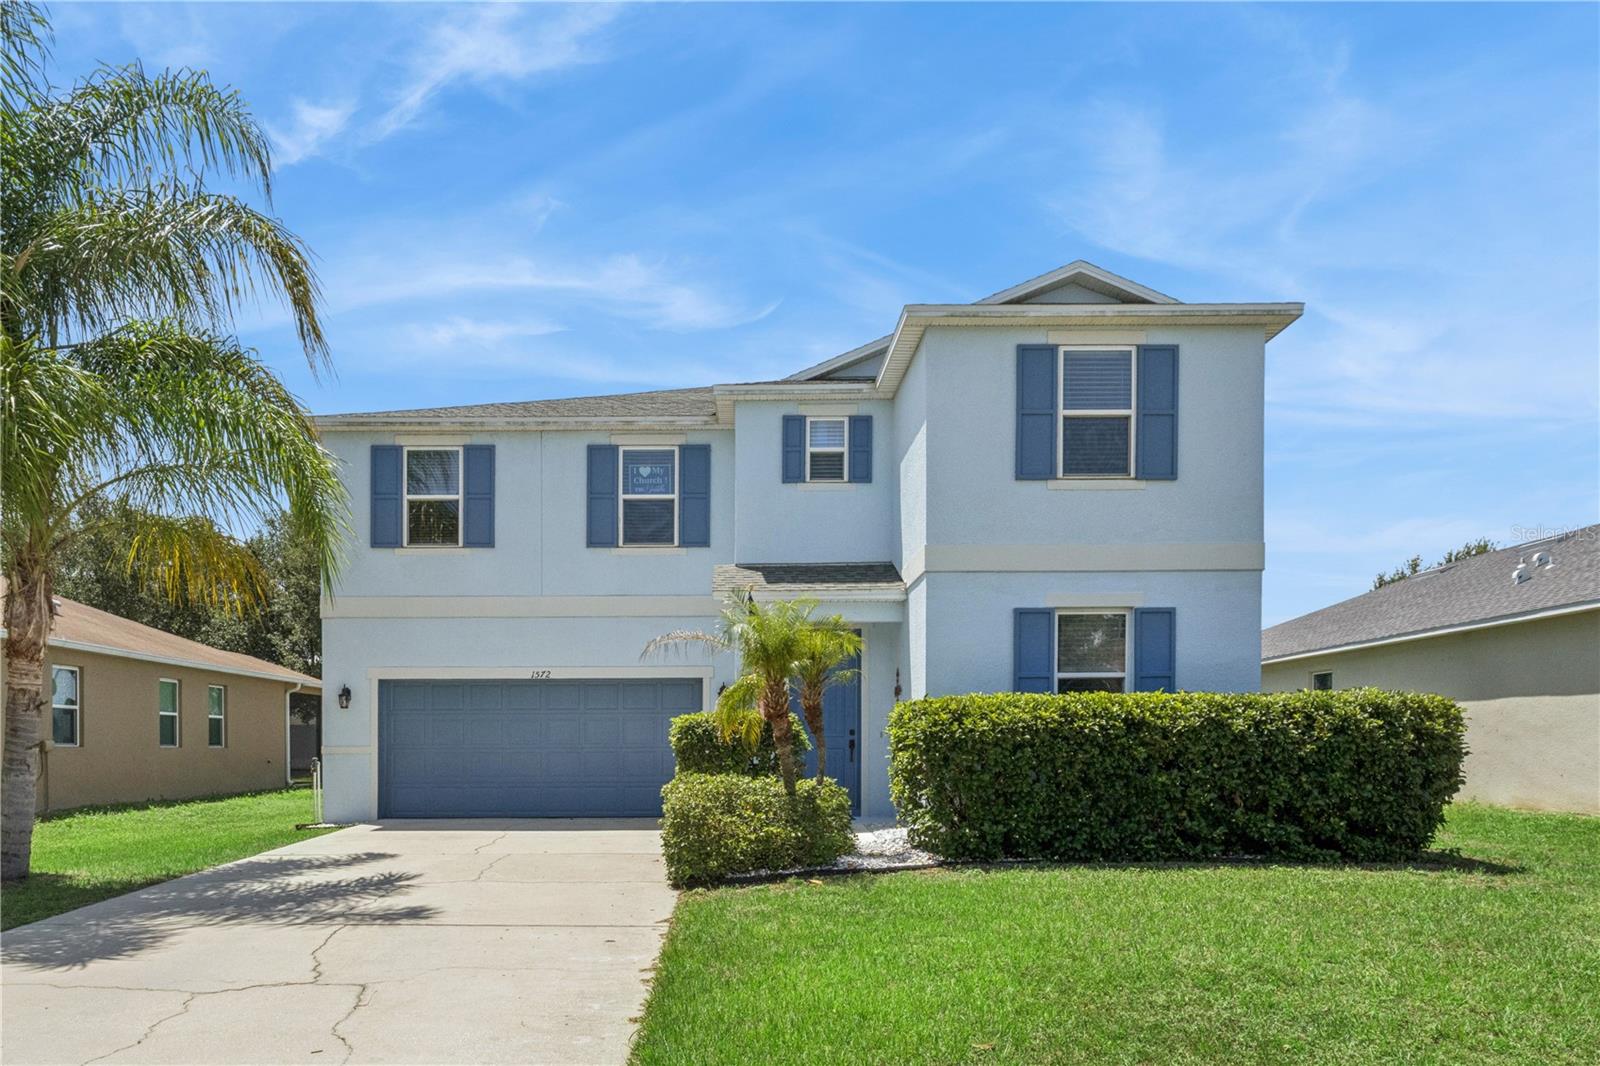
$399,000
1572 Auburn Hills Ct
Tavares, FL 32778
5 bd · 4 ba · 3,648 sqft
Tavares Lake Elsie Reserve
MLS# O6411440
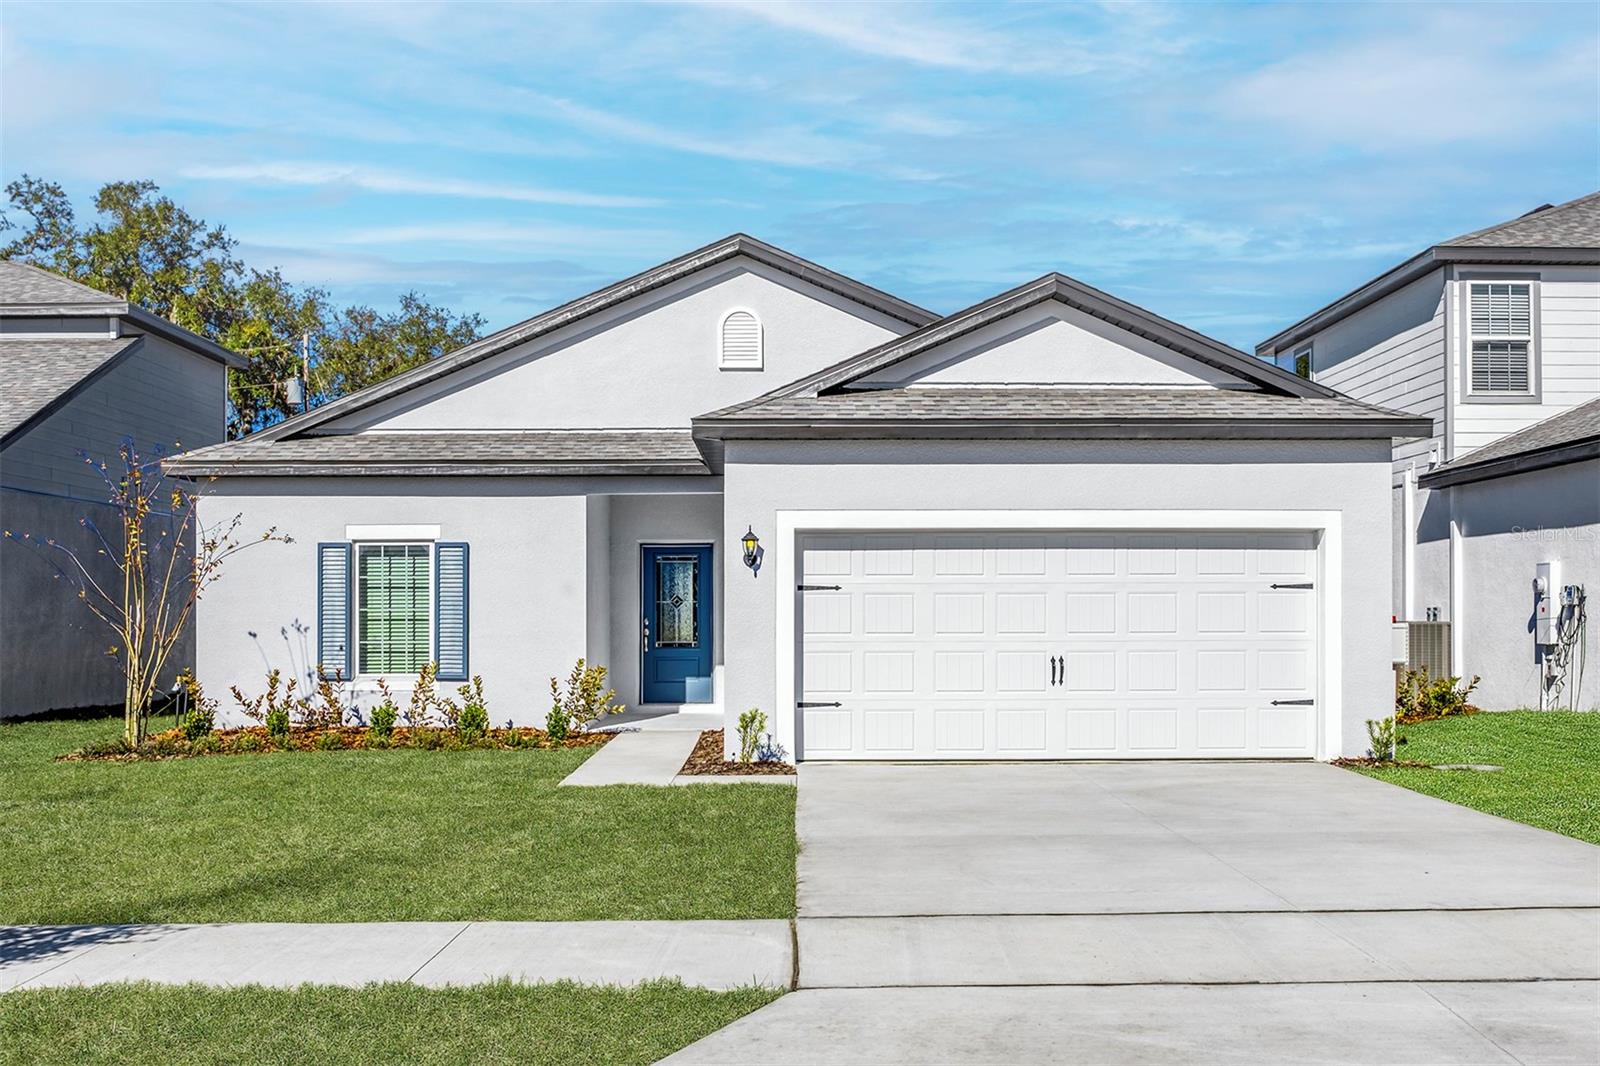
$336,900
13279 Tula Loop
Astatula, FL 34705
3 bd · 2 ba · 1,540 sqft
Tula Parc
MLS# TB8364464

Listings courtesy of Stellar MLS as distributed by MLS GRID
IDX information is provided exclusively for consumers’ personal, non-commercial use and may not be used for any purpose other than to identify prospective properties consumers may be interested in purchasing.
Based on information submitted to the MLS GRID as of April 15, 2026 at 3:08 PM ET. All data is obtained from various sources and may not have been verified by broker or MLS GRID. Supplied Open House Information is subject to change without notice. All information should be independently reviewed and verified for accuracy. Properties may or may not be listed by the office/agent presenting the information.
Ryan Solberg, Broker · MaxLife Realty LLC · FL License #BK3354351 · Equal Housing Opportunity · Full disclaimer · DMCA