$549,990
36727 Thornhedge Drive
Zephyrhills, FL 33541
Property type
Year built
Lot size
Price / sq ft
HOA dues
Days on market
Garage spaces
Flood zone
About this home
One or more photo(s) has been virtually staged. Under Construction. Prepare to be impressed by the Gabriela, a stunning two-story 5-bedroom, 3.5-bathroom home with a 3-car tandem garage. The inviting exterior and professionally designed landscaping exudes curb appeal. Once you're inside, you'll find a den space and half bathroom off the foyer, offering a private office or flex space. A secluded guest suite with a walk-in closet is also conveniently located on the first floor. The kitchen overlooks the open living and dining areas, seamlessly connecting to the lanai, creating the perfect layout for the Floridian lifestyle. With luxury vinyl plank flooring throughout the first floor, quartz countertops, and stainless-steel appliances, you’ll love how this floor plan lives. Upstairs, the bonus room serves as a central hub, leading to the owner’s suite and secondary bedrooms. The expansive owner's bathroom offers a walk-in shower, double vanity, and a spacious walk-in closet. This home also includes a smart thermostat with voice control, offering another convenient mix of functionality and modern design, setting the Gabriela apart the moment you arrive. Experience the essence of community living at Two Rivers. Located North of Tampa, residents enjoy all the dining and shopping options the Wesley Chapel area has to offer while staying close to nature. This master-planned community is inspired by the surrounding nature, nestled within woods, grasslands, and water allowing homeowners to fully immerse themselves in the outdoors. Resort-style amenities add to the luxury of the Two Rivers lifestyle while a full calendar of events fosters a sense of community. Images shown are for illustrative purposes only and may differ from actual home. Completion date subject to change.
Estimated monthly payment
Estimate only. Taxes use the listing's reported amount where available; insurance is a Florida-average estimate. Your actual payment will vary — run a full calculation or talk to a lender.
Price & listing history30 days on market
- Status: ActiveMar 23, 2026
- Listed$533,990Mar 23, 2026
- Price increased$549,990
Virtual Tour
Facts & features
- Property type
- Residential
- Sub type
- Single Family Residence
- Status
- Active
- Days on market
- 30
- Subdivision
- Two Rivers
- County
- Pasco
- Year built
- 2026
- Living area
- 3,182 sq ft
- Price/sq ft
- $173
- Building area
- 4,133 sq ft (Builder)
- Lot size
- 8,411 sq ft
- Lot category
- 0 to less than 1/4
- Flood zone
- A
- Garage
- 3 spaces
- Annual taxes
- $4,136 (2026)
- Parcel #
- 28-26-21-0000-00100-0050.31
- Zoning
- RESI
- MLS #
- TB8489675
Interior Details
- Bedrooms
- 5
- Full bathrooms
- 3
- Half bathrooms
- 1
- Flooring
- Carpet, Luxury Vinyl
- Appliances
- Dishwasher, Disposal, Microwave, Range
- Interior features
- High Ceilings, In Wall Pest System, Open Floorplan, Stone Counters, Walk-In Closet(s)
- Laundry
- Laundry Room
- Stories / Levels
- Two
- Direction faces
- Southwest
- New construction
- Yes
Heating & Cooling
- Heating
- Central
- Cooling
- Central Air
Parking
- Garage spaces
- 3
- Attached garage
- Yes
HOA & Financial
- HOA fee
- $209 / Quarterly
- Monthly HOA
- $70/mo
- Total monthly fees
- $70/mo
- Total annual fees
- $836
- HOA name
- Jayna Cooper
- CDD
- Yes
- Min lease term
- 1-2 Years
- Ownership
- Fee Simple
- Available for lease
- Yes
- Lease restrictions
- Yes
- Additional lease restrictions
- See HOA ByLaws
- Approval process
- See HOA ByLaws
Exterior & Construction
- Exterior features
- Sliding Doors
- Construction materials
- Block, Stucco, Vinyl Siding, Frame
- Roof
- Shingle
- Foundation
- Slab
- Road surface
- Asphalt
Utilities
- Sewer
- Public Sewer
- Water source
- Public
- Utilities
- Electricity Connected
Community
- Pets allowed
- Yes
Schools
Letter grades: Florida DOE 2024–25 school grades (Orange, Seminole, Lake, Osceola, Brevard). Assigned schools from the listing agent — verify enrollment with the district.
Room Details
| Room | Level | Dimensions |
|---|---|---|
| Kitchen | First | |
| Great Room | First | |
| Primary Bedroom | Second |
Listing Details
- Listing date
- 2026-03-20
- On market date
- 2026-03-23
- Original list price
- $533,990
- Occupant type
- Vacant
- MLS area
- 33541 - Zephyrhills
- Listing AOR
- Suncoast Tampa
- Status changed
- 2026-03-23
- Tax legal description
- POR OF COM AT SW COR OF SEC 33 TH N89DEG33’33”E 2644.95 FT TH N89DEG38’19”E 116.15 FT TH N20DEG15’09”E 4836.94 FT TO POB TH N85DEG00’00”W 854.34 FT TH N46DEG00’00”W 690 FT TH N39DEG59’43”W 520 FT TH S[...
Flood risk
FEMA Special Flood Hazard Area (1% annual-chance / “100-year” floodplain). Flood insurance is generally required by mortgage lenders.
Source: FEMA flood zone reported on the listing. Confirm current designation at FEMA Flood Map Service Center.
Location
Directions
The model homes are located at 37352 Sagemoor Dr, Zephyrhills, FL 33541. Take I-275 N to FL-56 E in Wesley Chapel. Take exit 59 from I-275 N. Keep right at the fork, follow signs for Center Ice Sports Complex/Pasco - Hernando State College. Follow FL-56 E, turn right onto Lodge Grass Blvd, turn left onto Verdure Ln, turn left onto Lawson Wy, finally turn right onto Sagemoor Dr. The model homes will be on your left.
More homes like this
$439,000
7540 Freesia Trce
Wesley Chapel, FL 33545
5 bd · 3 ba · 2,470 sqft
Pasadena Point Ph 1
MLS# TB8513329
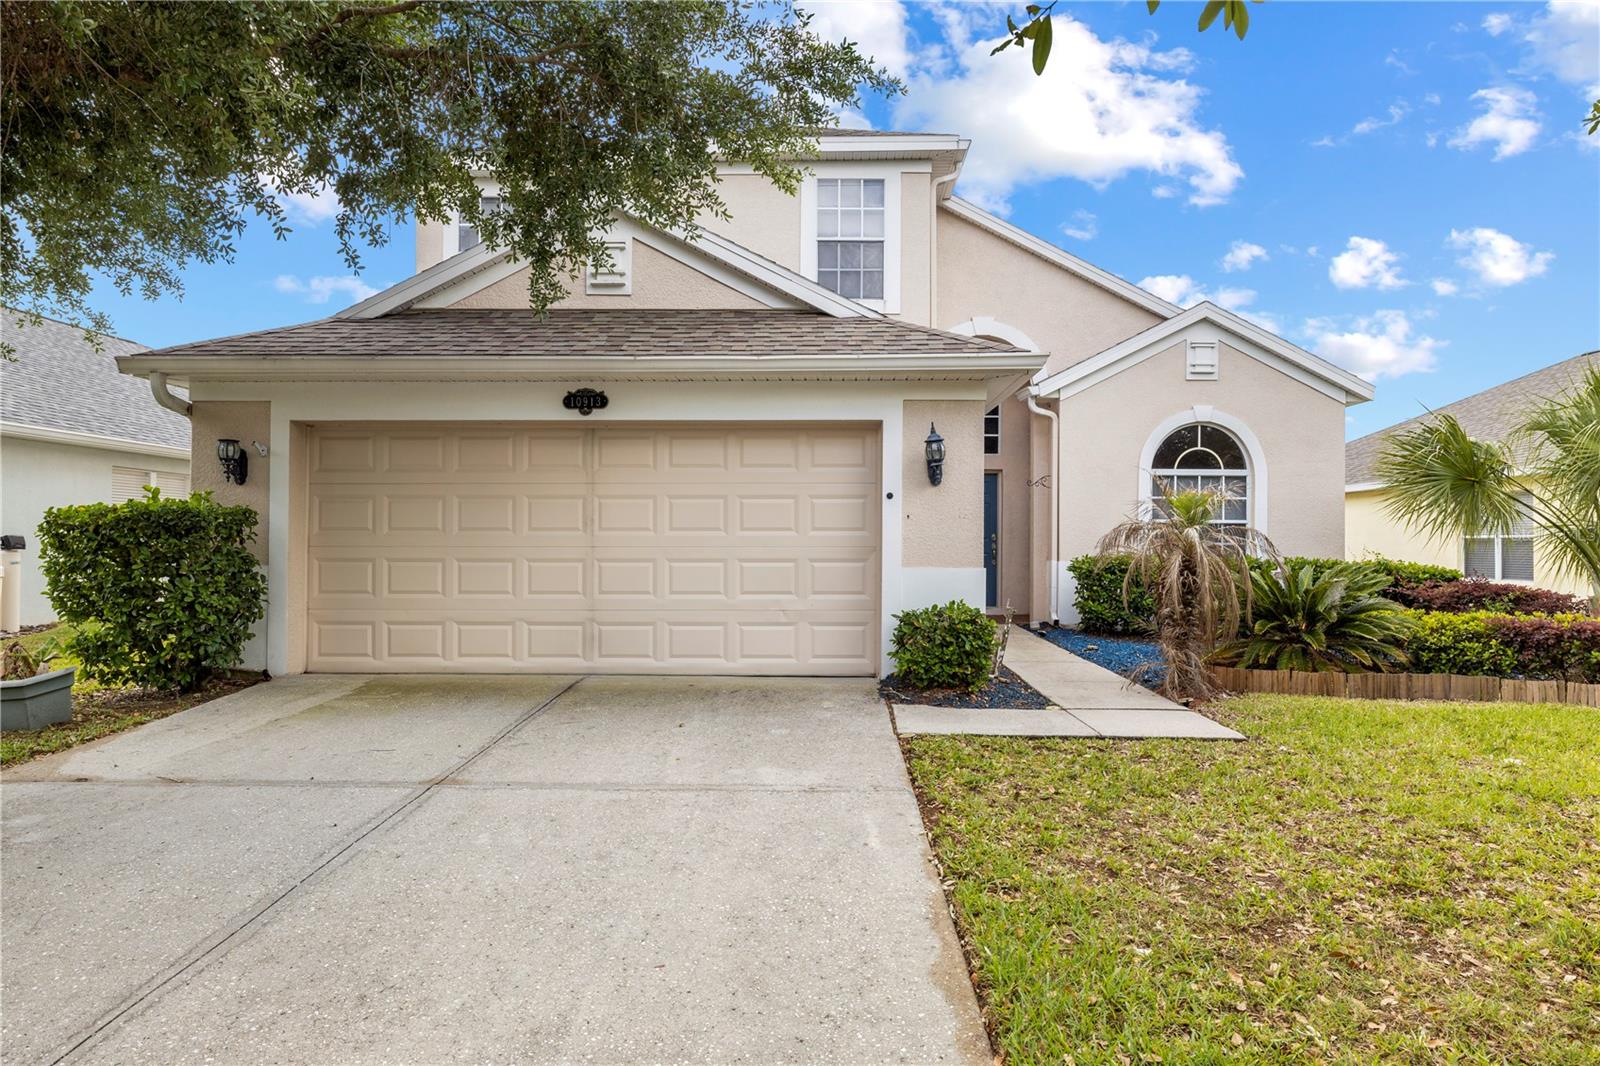
$425,000
10913 Observatory Way
Tampa, FL 33647
3 bd · 3 ba · 2,053 sqft
Easton Park Ph 1
MLS# TB8495431
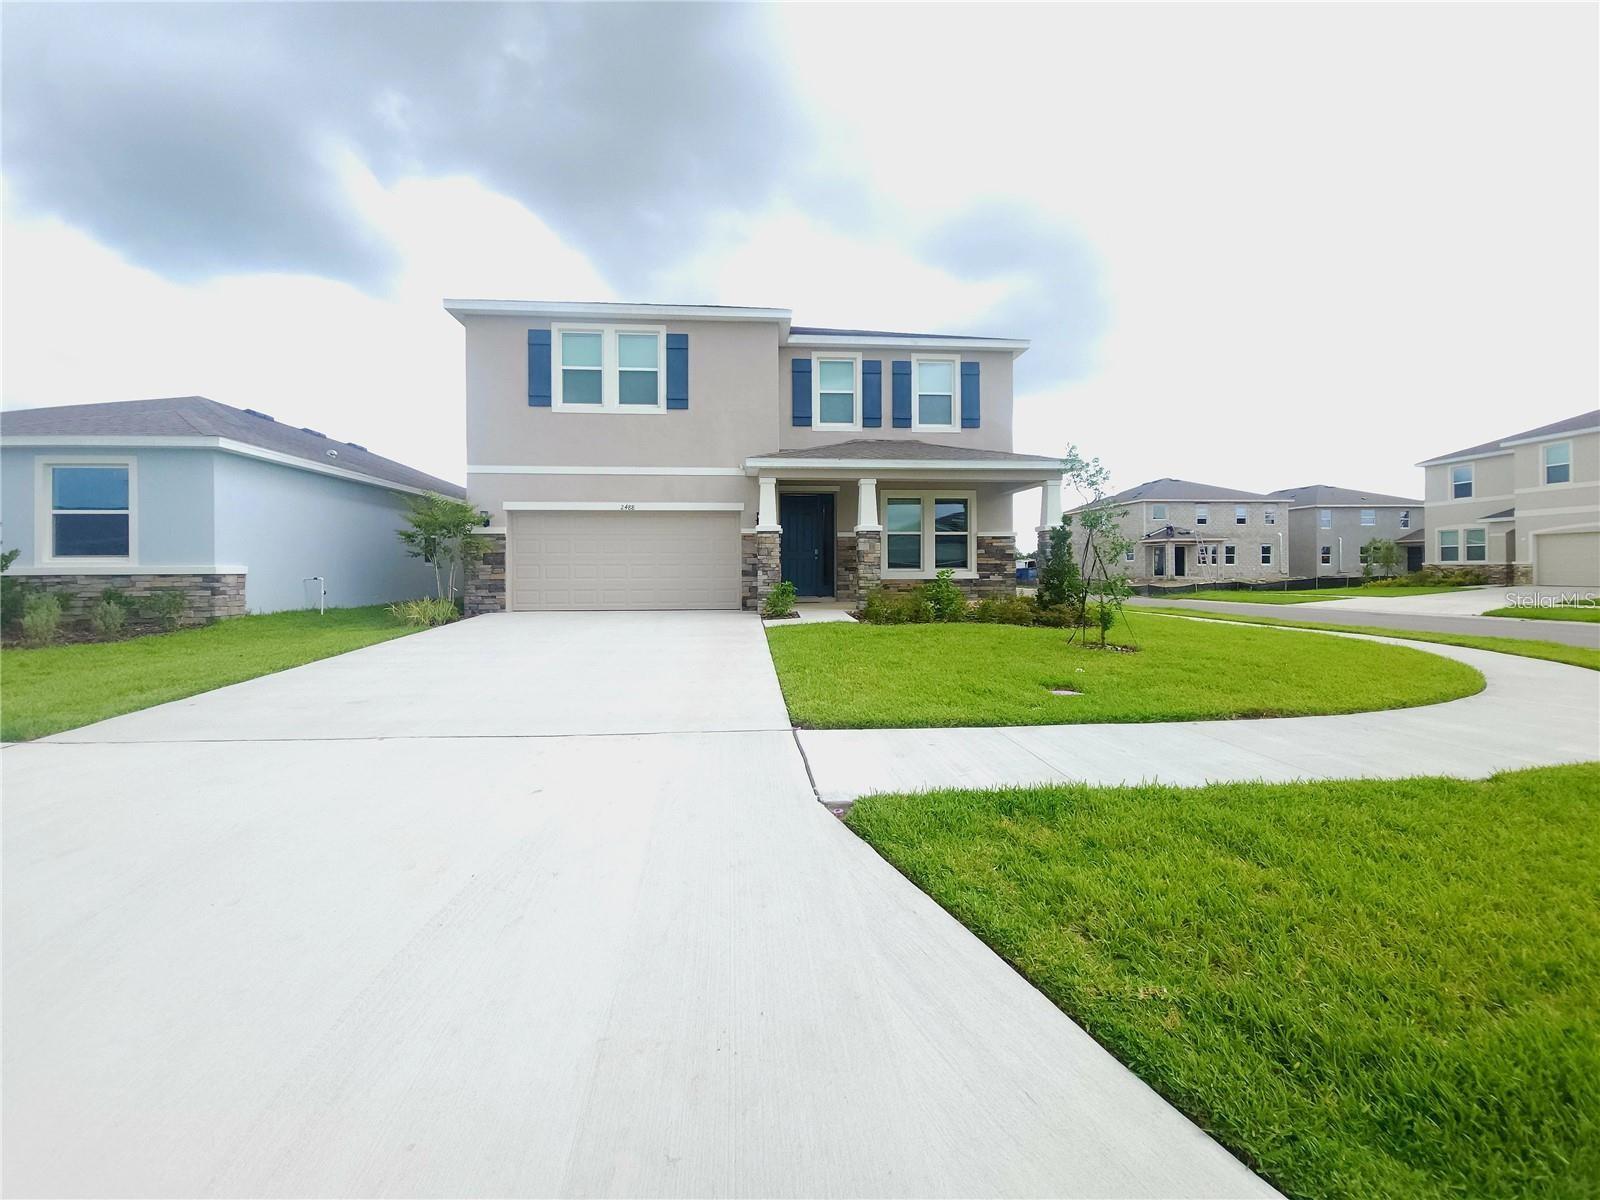
$574,990
2488 Chapel Oak Bnd
Wesley Chapel, FL 33543
4 bd · 3 ba · 3,313 sqft
Woodcreek
MLS# TB8513327
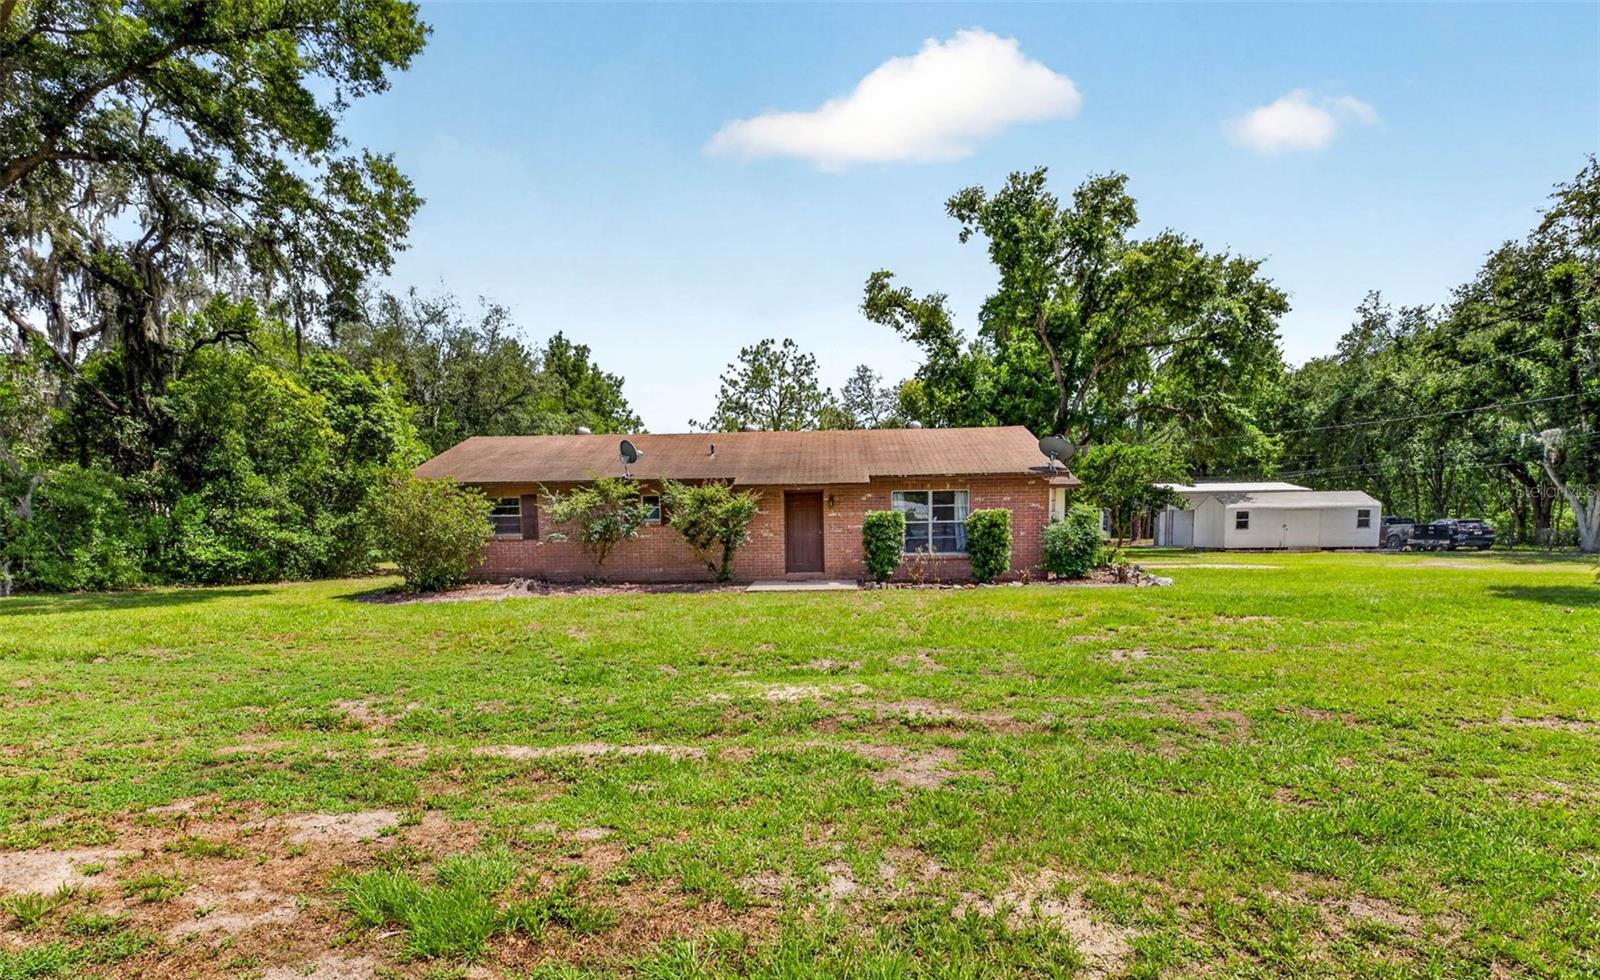
$439,900
37314 Tucker Rd
Zephyrhills, FL 33541
3 bd · 2 ba · 1,400 sqft
Acreage
MLS# TB8513514

Listings courtesy of Stellar MLS as distributed by MLS GRID
IDX information is provided exclusively for consumers’ personal, non-commercial use and may not be used for any purpose other than to identify prospective properties consumers may be interested in purchasing.
Based on information submitted to the MLS GRID as of April 23, 2026 at 12:12 AM ET. All data is obtained from various sources and may not have been verified by broker or MLS GRID. Supplied Open House Information is subject to change without notice. All information should be independently reviewed and verified for accuracy. Properties may or may not be listed by the office/agent presenting the information.
Ryan Solberg, Broker · MaxLife Realty LLC · FL License #BK3354351 · Equal Housing Opportunity · Full disclaimer · DMCA