$304,000
2653 9th Street
Cape Coral, FL 33993
Property type
Year built
Lot size
Price / sq ft
HOA dues
Days on market
Garage spaces
Flood zone
About this home
One Year Assurant Home Warranty Premium Plan included. Perfect blend of comfort and Florida charm in this 3 bedroom, plus den, 2 bath home with Tile floors throughout, and oversized lot. Plenty of room to add a custom pool, garden, or outdoor kitchen. Built in 2006, this home offers an open floor plan designed for both relaxed daily living and effortless entertaining. New Roof in January 2023 and New HVAC System March 2026, will give you peace of mind. A thoughtful split-bedroom floor plan features a generous primary suite with two additional guest rooms and the enclosed den/office space. Situated in the growing Northwest corridor of Cape Coral, known for its peaceful atmosphere and proximity to local golf courses, parks and waterways. Whether you are looking for a primary residence or a savvy investment property, this gem offers space and location to make your dreams a reality.
Estimated monthly payment
Estimate only. Taxes use the listing's reported amount where available; insurance is a Florida-average estimate. Your actual payment will vary — run a full calculation or talk to a lender.
Price & listing history64 days on market
- Status: ActiveMar 23, 2026
- Listed$319,000Mar 23, 2026
- Price reduced$304,000
Virtual Tour
Facts & features
- Property type
- Residential
- Sub type
- Single Family Residence
- Status
- Active
- Days on market
- 64
- Subdivision
- Cape Coral
- County
- Lee
- Year built
- 2006
- Living area
- 1,714 sq ft
- Price/sq ft
- $177
- Building area
- 2,155 sq ft (Public Records)
- Lot size
- 15,246 sq ft
- Lot category
- 1/4 to less than 1/2
- Flood zone
- X500* (12071C0241G)
- Garage
- 2 spaces
- Annual taxes
- $4,785 (2025)
- Parcel #
- 05-44-23-C4-04032.0670
- Zoning
- R1
- MLS #
- C7523840
Interior Details
- Bedrooms
- 3
- Full bathrooms
- 2
- Flooring
- Ceramic Tile
- Appliances
- Dryer, Electric Water Heater, Microwave, Range, Refrigerator, Washer
- Interior features
- Ceiling Fans(s), Eat-in Kitchen, Kitchen/Family Room Combo, Open Floorplan, Split Bedroom, Vaulted Ceiling(s)
- Laundry
- Laundry Room
- Stories / Levels
- One
- Direction faces
- South
Heating & Cooling
- Heating
- Central
- Cooling
- Central Air
Parking
- Garage spaces
- 2
- Attached garage
- Yes
HOA & Financial
- Total monthly fees
- $0/mo
- Total annual fees
- $0
- CDD
- No
- Min lease term
- No Minimum
- Ownership
- Fee Simple
- Available for lease
- Yes
- Lease restrictions
- No
Exterior & Construction
- Exterior features
- Private Entrance, Private Mailbox, Sliding Doors
- Construction materials
- Block, Stucco
- Roof
- Shingle
- Foundation
- Slab
- Road surface
- Asphalt
Utilities
- Sewer
- Septic Tank
- Water source
- None, Well
- Utilities
- Cable Available, Electricity Available, Phone Available, Sprinkler Well, Water Available
Community
- Pets allowed
- Yes
Room Details
| Room | Level | Dimensions |
|---|---|---|
| Primary Bedroom | First | 15x11 |
| Great Room | First | 17x15 |
| Kitchen | First | 10x11 |
| Bedroom 2 | First | 11x13 |
| Bathroom 3 | First | 12x13 |
Listing Details
- Listing date
- 2026-03-23
- On market date
- 2026-03-23
- Original list price
- $319,000
- Occupant type
- Vacant
- MLS area
- 33993 - Cape Coral
- Listing AOR
- Port Charlotte
- Status changed
- 2026-03-23
- Tax legal description
- CAPE CORAL UNIT 56 BLK 4032 PB 19 PG 109 LOTS 67 + 68
Flood risk
Moderate-risk area (0.2% annual-chance / “500-year” floodplain). Flood insurance is recommended but usually not required.
Source: FEMA flood zone reported on the listing. Confirm current designation at FEMA Flood Map Service Center.
Location
Directions
Heading North on Burnt Store Rd turn East/Right on Tropicana Pkwy West. Then turn left on NW 28th Place, then right on NW 8th Terrace, then left on NW 28th Ave. House will be on the left, 2653 NW 9th ST. (Next to wooded lot).
More homes like this
$15,000
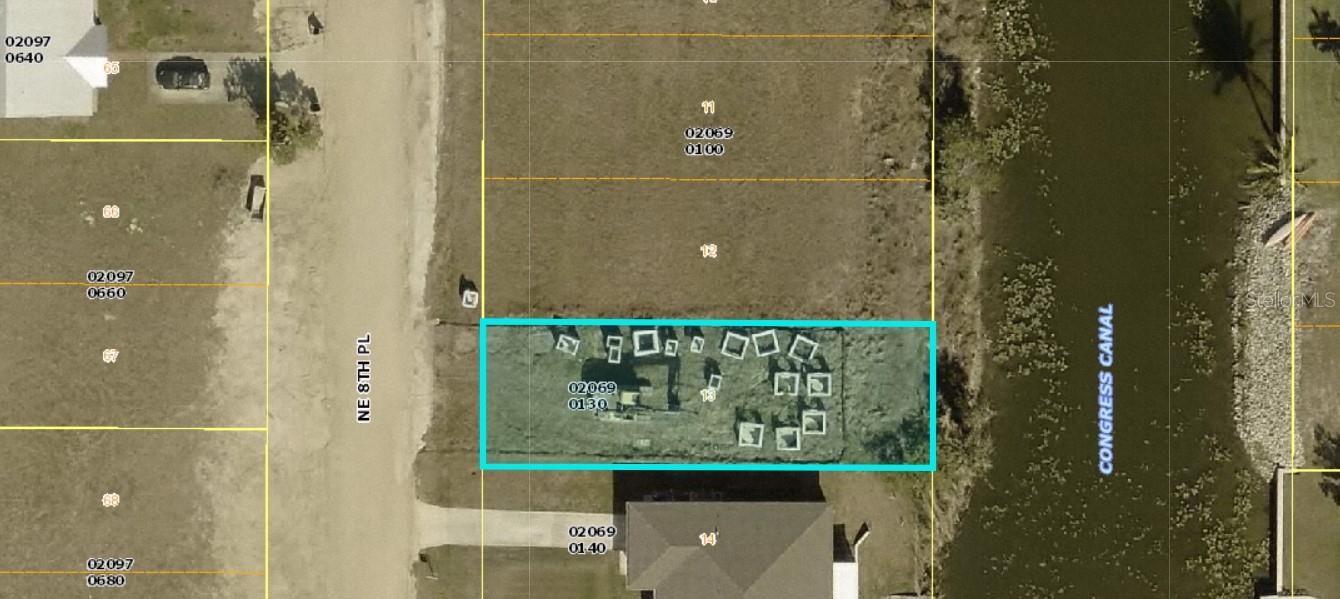
1503 Ne 8th Pl
Cape Coral, FL 33909
0.12 acres
Cape Coral
MLS# A4683559
$17,900
348 Diplomat Pkwy W
Cape Coral, FL 33993
0.07 acres
Cape Coral
MLS# C7504113
$17,900
352 Diplomat Pkwy W
Cape Coral, FL 33993
0.07 acres
Cape Coral
MLS# C7516544
$19,000
Access Undetermined
Cape Coral, FL 33993
0.22 acres
Cape Coral
MLS# A4673479

Listings courtesy of Stellar MLS as distributed by MLS GRID
IDX information is provided exclusively for consumers’ personal, non-commercial use and may not be used for any purpose other than to identify prospective properties consumers may be interested in purchasing.
Based on information submitted to the MLS GRID as of May 26, 2026 at 4:59 PM ET. All data is obtained from various sources and may not have been verified by broker or MLS GRID. Supplied Open House Information is subject to change without notice. All information should be independently reviewed and verified for accuracy. Properties may or may not be listed by the office/agent presenting the information.
Ryan Solberg, Broker · MaxLife Realty LLC · FL License #BK3354351 · Equal Housing Opportunity · Full disclaimer · DMCA