$444,800
4590 172nd Street Road
Ocala, FL 34473
About this home
Beautiful like-new home featuring 5 bedrooms and 4 bathrooms, thoughtfully designed with comfort, space, and modern style in mind. The open-concept layout offers a bright and welcoming feel, highlighted by a stunning kitchen with quartz countertops, custom cabinetry, a large waterfall island, and elegant gold accents throughout. The home also includes a private office with glass French doors and large windows, perfect for working from home or creating a quiet, light-filled space. The primary suite is spacious and inviting, featuring tray ceilings and plenty of natural light. The primary bathroom offers a spa-like experience with a freestanding soaking tub, a large walk-in shower with floor-to-ceiling tile and rainfall shower system, and a functional layout with dual vanity areas and direct access to a walk-in closet. All bathrooms in the home are finished with modern tile, upgraded vanities, and coordinated fixtures, creating a clean and consistent design throughout. Enjoy the covered lanai, ideal for relaxing or entertaining, along with a fully fenced backyard that provides privacy and plenty of space to enjoy the outdoors. Located in a growing area of Ocala, this home offers a perfect combination of modern finishes, functional layout, and everyday comfort. Conveniently located just minutes from I-75, with new Publix and Walmart developments currently underway along Hwy 484, adding to the area’s continued growth and accessibility.
Estimated monthly payment
$2,948/mo
Estimate only. Taxes use the listing's reported amount where available; insurance is a Florida-average estimate. Your actual payment will vary — run a full calculation or talk to a lender.
Price & listing history35 days on market
- Status: ActiveMar 26, 2026
- Listed$464,800Mar 26, 2026
- Price reduced$444,800
Virtual Tour
Facts & features
- Property type
- Residential
- Sub type
- Single Family Residence
- Status
- Active
- Days on market
- 35
- Subdivision
- Marion Oaks Un 06
- County
- Marion
- Year built
- 2024
- Living area
- 2,472 sq ft
- Price/sq ft
- $180
- Building area
- 3,188 sq ft (Appraiser)
- Lot size
- 11,326 sq ft
- Lot category
- 1/4 to less than 1/2
- Flood zone
- x
- Garage
- 2 spaces
- Annual taxes
- $5,937 (2025)
- Parcel #
- 8006-0704-01
- Zoning
- R1
- MLS #
- OM721263
Interior Details
- Bedrooms
- 5
- Full bathrooms
- 4
- Flooring
- Tile
- Appliances
- Microwave, Range, Range Hood, Refrigerator
- Interior features
- Tray Ceiling(s), Walk-In Closet(s)
- Laundry
- Laundry Room
- Stories / Levels
- One
- Direction faces
- Southwest
Heating & Cooling
- Heating
- Central, Electric
- Cooling
- Central Air
Parking
- Garage spaces
- 2
- Attached garage
- Yes
HOA & Financial
- Total monthly fees
- $0/mo
- Total annual fees
- $0
- CDD
- No
- Homestead exemption
- Yes
- Min lease term
- No Minimum
- Ownership
- Fee Simple
- Available for lease
- Yes
- Lease restrictions
- No
Exterior & Construction
- Exterior features
- Other
- Construction materials
- Block, Stucco
- Roof
- Shingle
- Foundation
- Slab
- Road surface
- Paved
Utilities
- Sewer
- Septic Tank
- Water source
- Public
- Utilities
- Electricity Connected
Room Details
| Room | Level | Dimensions |
|---|---|---|
| Primary Bedroom | First | 13.8x16.2 |
| Bathroom 2 | First | 14.1x11.8 |
| Bathroom 3 | First | 11.2x13 |
| Bathroom 4 | First | 11.2x13.6 |
| Bathroom 5 | First | 10.4x11.8 |
| Kitchen | First | 12.5x9.5 |
| Office | First | 10.4x11.1 |
| Great Room | First | 14.2x13.3 |
Listing Details
- Listing date
- 2026-03-26
- On market date
- 2026-03-26
- Original list price
- $464,800
- Occupant type
- Vacant
- MLS area
- 34473 - Ocala
- Listing AOR
- Ocala - Marion
- Status changed
- 2026-03-26
- Tax legal description
- SEC 34 TWP 17 RGE 21 PLAT BOOK O PAGE 107 MARION OAKS UNIT 6 BLK 704 LOT 1
Location
- Flood zone
- x
Directions
From I-75, take Exit 341 for Hwy 484 toward Belleview/Dunnellon. Head west on Hwy 484, then turn left onto Marion Oaks Blvd. Continue straight, turn right onto SW 49th Avenue Rd, then turn left onto SW 172nd Street Rd. The property will be on your right at 4590 SW 172nd Street Rd.
More homes like this
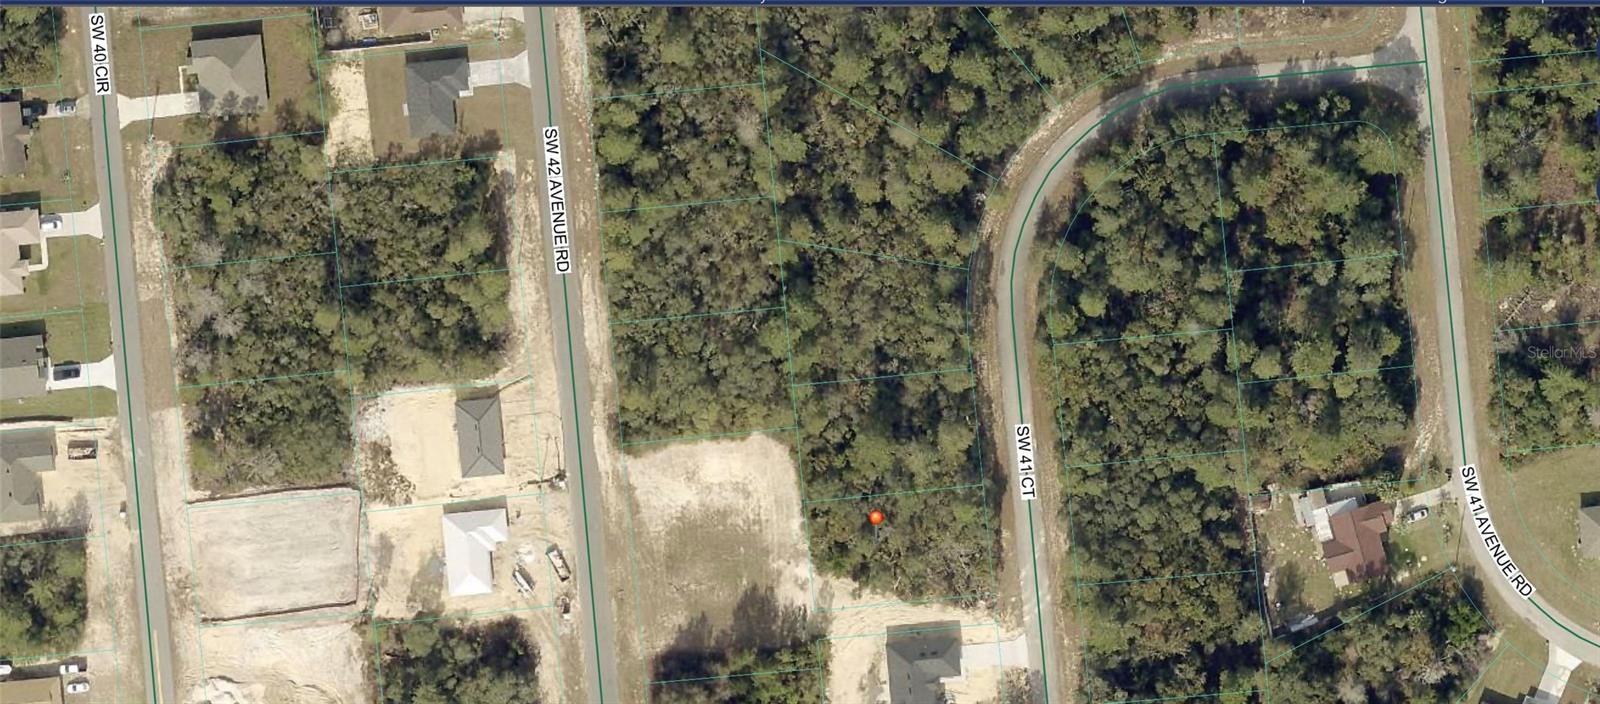
$30,000
Tbd Sw 41st Ct
Ocala, FL 34473
0.23 acres
Marion Oaks Un 06
MLS# OM720748
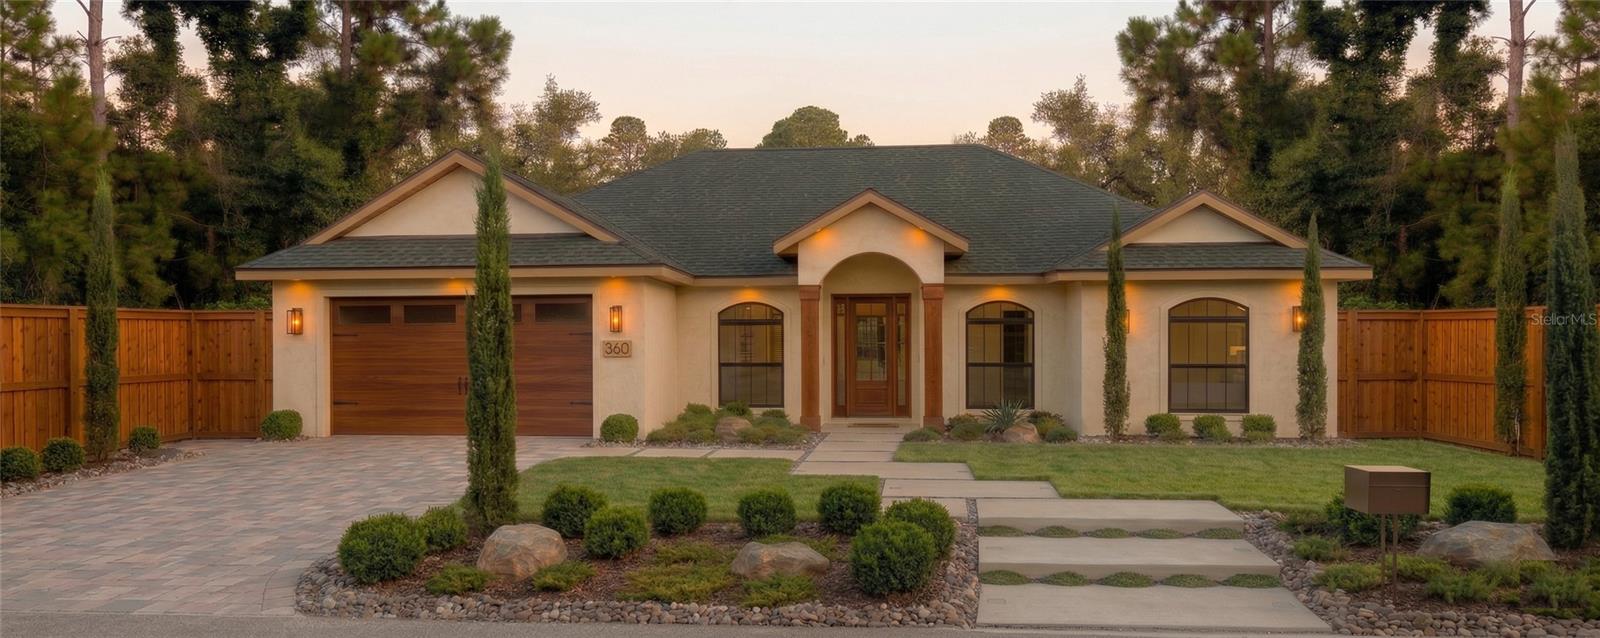
$34,000
Sw 37th Ct
Ocala, FL 34473
0.23 acres
Marion Oaks Un 06
MLS# O6392354
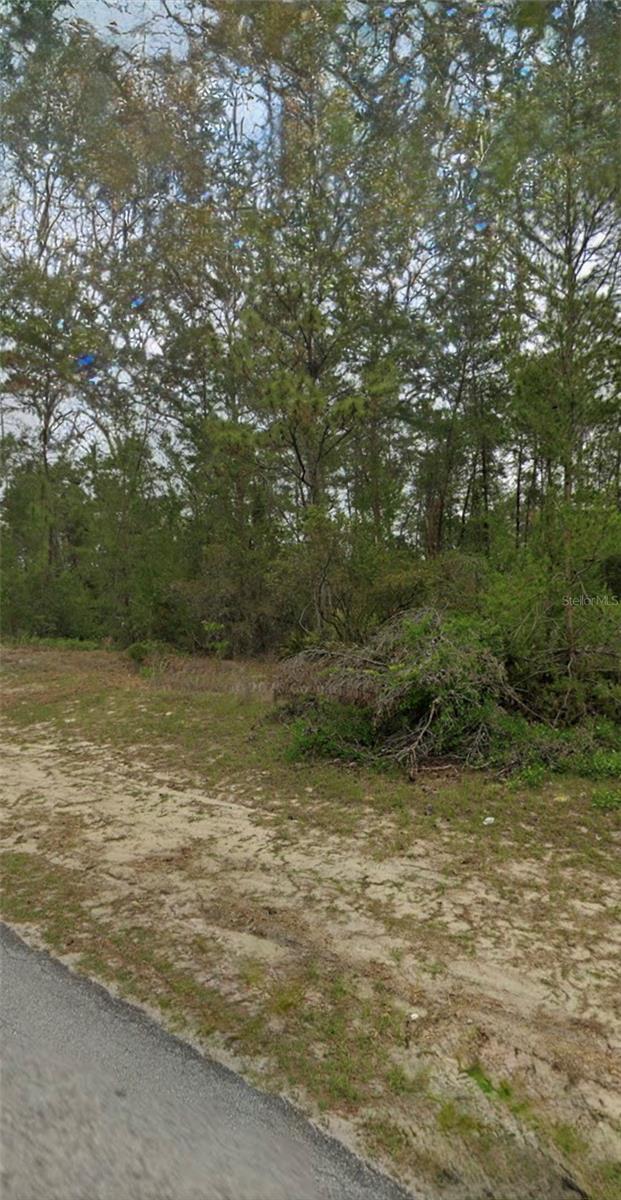
$42,000
Tbd Sw 44th Cir
Ocala, FL 34473
0.24 acres
Marion Oaks Un 06
MLS# OM718576
$42,000
39th Cir
Ocala, FL 34473
0.23 acres
Marion Oaks Un 06
MLS# O6390394

Listings courtesy of Stellar MLS as distributed by MLS GRID
IDX information is provided exclusively for consumers’ personal, non-commercial use and may not be used for any purpose other than to identify prospective properties consumers may be interested in purchasing.
Based on information submitted to the MLS GRID as of April 30, 2026 at 4:35 PM ET. All data is obtained from various sources and may not have been verified by broker or MLS GRID. Supplied Open House Information is subject to change without notice. All information should be independently reviewed and verified for accuracy. Properties may or may not be listed by the office/agent presenting the information.
Ryan Solberg, Broker · MaxLife Realty LLC · FL License #BK3354351 · Equal Housing Opportunity · Full disclaimer · DMCA