$559,000
10363 Medjool Drive
Venice, FL 34293
Property type
Year built
Lot size
Price / sq ft
HOA dues
Days on market
Garage spaces
Flood zone
About this home
One or more photo(s) has been virtually staged. Experience tranquil Florida living in this stunning WCI-built home, perfectly positioned on a premium lot with a private, serene preserve view in an Audubon-certified community. This light-filled residence offers 3 bedrooms plus a den/office with French doors across 2,044 square feet of thoughtfully designed open living space. Elegant upgrades are found throughout, including quartz countertops in the kitchen and baths, wood-look plank tile flooring in the main living areas, solid wood cabinetry with crown molding, tray ceilings, and recessed lighting. The spacious kitchen features stainless steel appliances, a pantry, and a large island that flows seamlessly into the great room—ideal for entertaining. Expansive telescoping glass sliders open to an extended screened lanai with pavers that spans the entire width of the home and is pre-plumbed for an outdoor kitchen—perfect for enjoying peaceful preserve views and abundant birdlife. The primary suite offers a relaxing retreat with a garden tub, separate shower, and dual sinks. Additional features include a whole-house water filtration system, hurricane shutters, a tile roof, paver driveway, and a 2-car garage. Located in a maintenance-free community with no required golf membership, residents enjoy a 30,000 sq. ft. clubhouse with resort-style amenities including a lagoon pool with lap lanes, hot tub, tiki bar, fitness center, tennis, pickleball, bocce, dog park, on-site dining, and a full calendar of social events. All just minutes from top-rated beaches, dining, and shopping—this home offers the perfect blend of luxury, nature, and lifestyle.
Estimated monthly payment
Estimate only. Taxes use the listing's reported amount where available; insurance is a Florida-average estimate. Your actual payment will vary — run a full calculation or talk to a lender.
Price & listing history43 days on market
- Status: ActiveMar 21, 2026
- Listed$589,000Mar 21, 2026
- Price reduced$559,000
Virtual Tour
Facts & features
- Property type
- Residential
- Sub type
- Single Family Residence
- Status
- Active
- Days on market
- 43
- Subdivision
- Sarasota National
- County
- Sarasota
- Year built
- 2016
- Living area
- 2,044 sq ft
- Price/sq ft
- $273
- Building area
- 2,876 sq ft (Public Records)
- Lot size
- 7,450 sq ft
- Lot category
- 0 to less than 1/4
- Flood zone
- X (12115C0361F)
- Garage
- 2 spaces
- Annual taxes
- $6,312 (2025)
- Parcel #
- 0463080050
- Zoning
- RE1
- MLS #
- N6143527
Interior Details
- Bedrooms
- 3
- Full bathrooms
- 2
- Flooring
- Carpet, Tile
- Appliances
- Dishwasher, Disposal, Dryer, Electric Water Heater, Microwave, Range, Refrigerator, Washer
- Interior features
- High Ceilings, Kitchen/Family Room Combo, Open Floorplan, Solid Surface Counters, Solid Wood Cabinets, Walk-In Closet(s), Window Treatments
- Laundry
- Inside, Laundry Closet
- Stories / Levels
- One
- Direction faces
- Northeast
Heating & Cooling
- Heating
- Electric
- Cooling
- Central Air
Parking
- Garage spaces
- 2
- Attached garage
- Yes
HOA & Financial
- HOA fee
- $1,576 / Quarterly
- Monthly HOA
- $525/mo
- Total monthly fees
- $525/mo
- Total annual fees
- $6,304
- HOA name
- Icon Management
- CDD
- Yes
- Min lease term
- 3 Months
- Listing terms
- Cash, Conventional, VA Loan
- Ownership
- Fee Simple
- Available for lease
- Yes
- Lease restrictions
- Yes
- Additional lease restrictions
- Registration at office required
- Approval process
- Registration
Exterior & Construction
- Exterior features
- Hurricane Shutters, Rain Gutters, Sidewalk
- Construction materials
- Block, Stucco
- Roof
- Tile
- Foundation
- Slab
- Road surface
- Asphalt
Utilities
- Sewer
- Public Sewer
- Water source
- Public
- Utilities
- Cable Connected, Sprinkler Recycled
Community
- Pets allowed
- Yes
Schools
Letter grades: Florida DOE 2024–25 school grades (Orange, Seminole, Lake, Osceola, Brevard). Assigned schools from the listing agent — verify enrollment with the district.
Room Details
| Room | Level | Dimensions |
|---|---|---|
| Great Room | First | 15x23 |
| Kitchen | First | 10x13 |
| Den | First | 10x13 |
| Primary Bedroom | First | 17x13 |
| Bedroom 2 | First | 12x12 |
| Bedroom 3 | First | 11x11 |
| Balcony/Porch/Lanai | First | 39x29 |
Listing Details
- Listing date
- 2026-03-21
- On market date
- 2026-03-21
- Original list price
- $589,000
- Occupant type
- Owner
- MLS area
- 34293 - Venice
- Listing AOR
- Venice
- Status changed
- 2026-03-21
- Tax legal description
- LOT 1050, SARASOTA NATIONAL PHASE 3, PB 50 PG 17
Flood risk
Minimal-risk area outside the mapped floodplain. Flood insurance is optional and typically low-cost.
Source: FEMA flood zone reported on the listing. Confirm current designation at FEMA Flood Map Service Center.
Location
Directions
From US 41 (Tamiami Trail): Turn onto National Blvd. Guard will require ID. Once through the gate, make 3rd right onto Medjool Drive. Home will be way down on the left
More homes like this
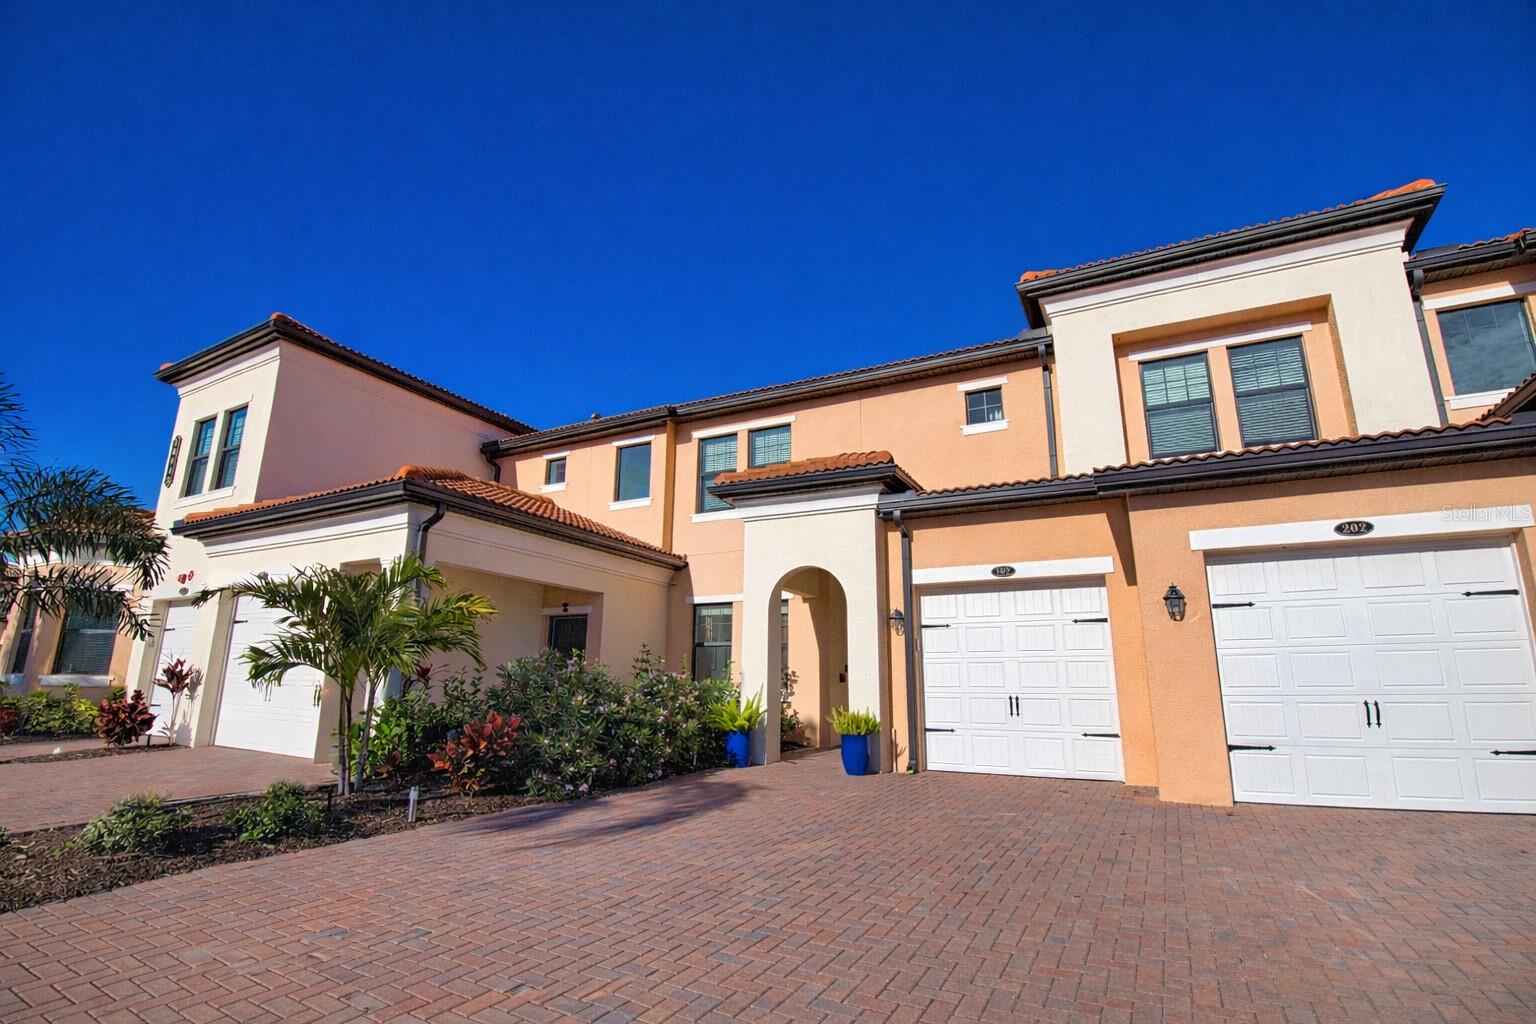
$315,000
10042 Crooked Creek Dr #102
Venice, FL 34293
2 bd · 2 ba · 1,379 sqft
Sarasota National
MLS# NS1087210
$330,000
23113 Banbury Way #202
Venice, FL 34293
2 bd · 2 ba · 1,998 sqft
Sarasota National
MLS# A4685546

$345,000
10055 Crooked Creek Dr #102
Venice, FL 34293
2 bd · 2 ba · 1,379 sqft
Sarasota National
MLS# N6143842
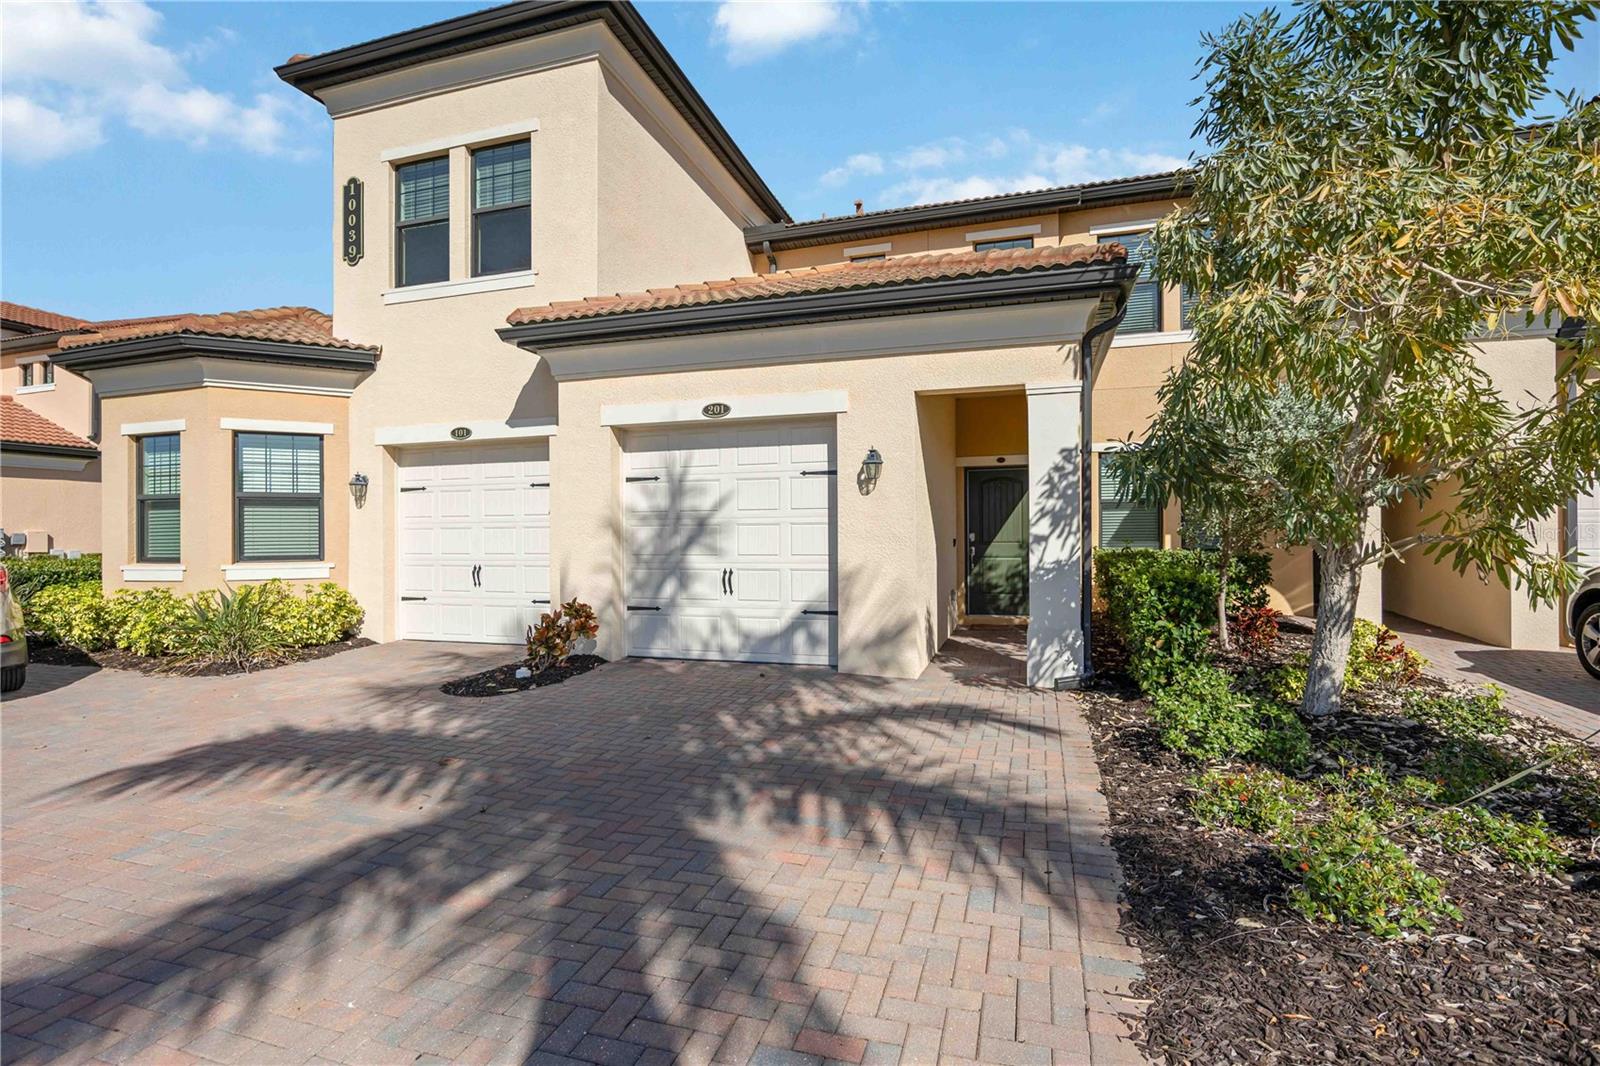
$346,000
10039 Crooked Creek Dr #201
Venice, FL 34293
2 bd · 2 ba · 1,933 sqft
Sarasota National
MLS# N6143329

Listings courtesy of Stellar MLS as distributed by MLS GRID
IDX information is provided exclusively for consumers’ personal, non-commercial use and may not be used for any purpose other than to identify prospective properties consumers may be interested in purchasing.
Based on information submitted to the MLS GRID as of May 3, 2026 at 4:06 PM ET. All data is obtained from various sources and may not have been verified by broker or MLS GRID. Supplied Open House Information is subject to change without notice. All information should be independently reviewed and verified for accuracy. Properties may or may not be listed by the office/agent presenting the information.
Ryan Solberg, Broker · MaxLife Realty LLC · FL License #BK3354351 · Equal Housing Opportunity · Full disclaimer · DMCA