$1,875
10426 133rd Avenue
Dunnellon, FL 34432
Property type
Year built
Lot size
Price / sq ft
HOA dues
Days on market
Garage spaces
About this home
AVAILABLE NOW! PET FRIENDLY! Brand new construction, be the very first to live in this home! Enjoy peaceful lake views right from your backyard with easy access to walking trails around the water, perfect for morning strolls or unwinding at the end of the day. This move-in ready home features luxury plank vinyl flooring throughout the main living areas, tile in the bathrooms, and comfortable carpet in the bedrooms. The open-concept layout includes a dining area and eat-in kitchen, all finished in neutral, modern tones. The kitchen offers stainless steel appliances, white shaker-style cabinets, and light granite countertops. You’ll also find a convenient inside laundry area with washer and dryer, plus a spacious primary suite with both a walk-in closet and an additional closet for extra storage. Clean, modern, and ready for immediate occupancy, this home offers a low-maintenance lifestyle in a scenic setting. Reach out for more details or to schedule a showing.
Estimated monthly payment
Estimate only. Taxes use the listing's reported amount where available; insurance is a Florida-average estimate. Your actual payment will vary — run a full calculation or talk to a lender.
Price & listing history62 days on market
- Status: ActiveMar 20, 2026
- Listed$1,975Mar 20, 2026
- Price reduced$1,875
Virtual Tour
Facts & features
- Property type
- Residential Lease
- Sub type
- Single Family Residence
- Status
- Active
- Days on market
- 62
- Subdivision
- Rolling Ranch Estates
- County
- Marion
- Year built
- 2025
- Living area
- 1,555 sq ft
- Price/sq ft
- $1
- Building area
- 2,110 sq ft (Public Records)
- Lot size
- 9,583 sq ft
- Garage
- 2 spaces
- Parcel #
- 3529-072-009
- MLS #
- OM721214
Interior Details
- Bedrooms
- 3
- Full bathrooms
- 2
- Appliances
- Dishwasher, Dryer, Microwave, Range, Refrigerator, Washer
- Interior features
- Ceiling Fans(s), Kitchen/Family Room Combo, Living Room/Dining Room Combo, Open Floorplan, Primary Bedroom Main Floor, Split Bedroom, Stone Counters, Thermostat, Walk-In Closet(s)
- Laundry
- Inside
- Stories / Levels
- One
- New construction
- Yes
Heating & Cooling
- Heating
- Central
- Cooling
- Central Air
Parking
- Garage spaces
- 2
- Attached garage
- Yes
HOA & Financial
- Total monthly fees
- $0/mo
- Total annual fees
- $0
Exterior & Construction
- Water view
- Yes
- Road surface
- Dirt
Community
- Pets allowed
- Pet Deposit, Size Limit, Yes
Schools
Letter grades: Florida DOE 2024–25 school grades (Orange, Seminole, Lake, Osceola, Brevard). Assigned schools from the listing agent — verify enrollment with the district.
Room Details
| Room | Level | Dimensions |
|---|---|---|
| Bathroom 1 | First | |
| Kitchen | First | |
| Living Room | First |
Listing Details
- Listing date
- 2026-03-17
- On market date
- 2026-03-20
- Original list price
- $1,975
- Occupant type
- Vacant
- MLS area
- 34432 - Dunnellon
- Listing AOR
- Sarasota - Manatee
- Status changed
- 2026-03-20
Location
Directions
Head west on HWY 484, turn right on SW 139th Court, turn right on SW 106th Street, turn left on SW 132nd Ave, turn left on SW 104th Lane, turn right on SW 133rd Ave, home is on the left.
More homes like this
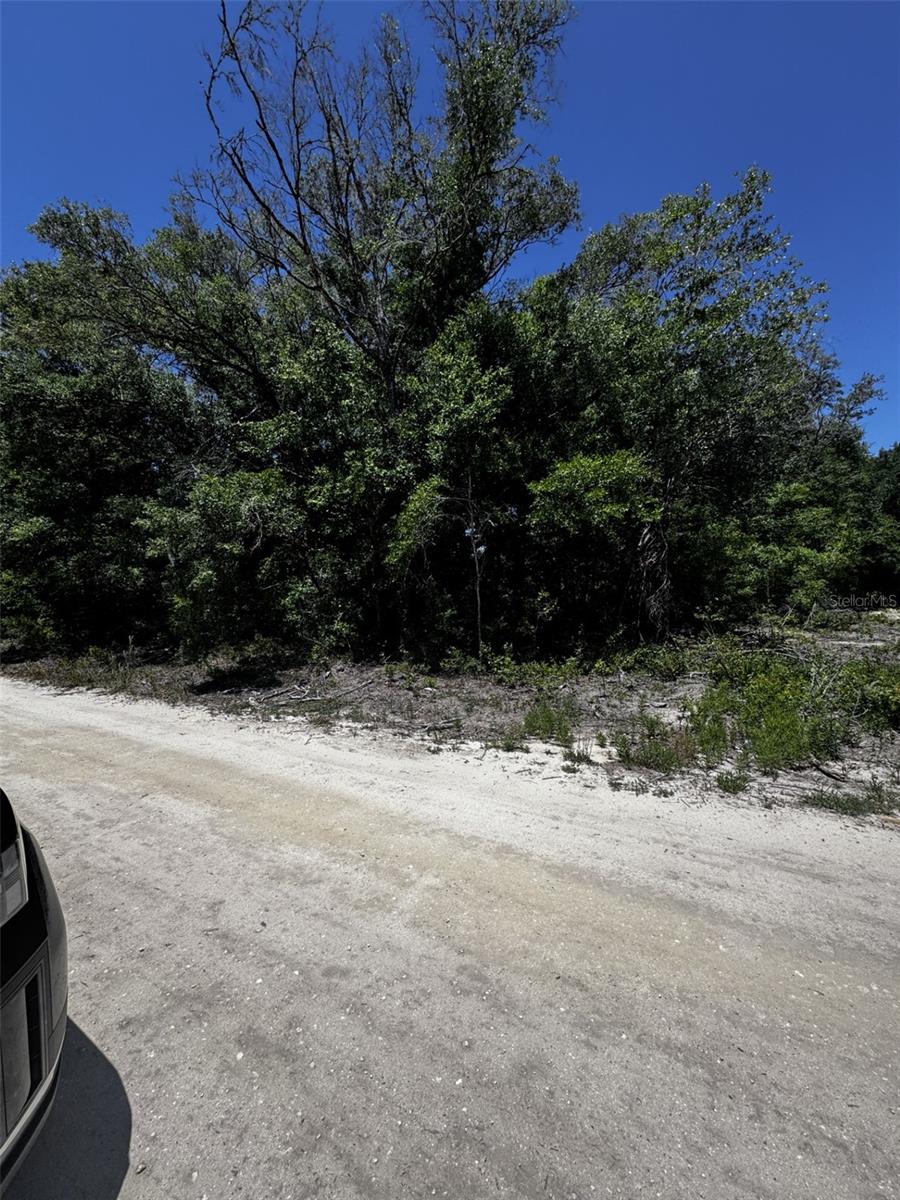
$29,900
0 Sw 104th Ln
Dunnellon, FL 34432
0.23 acres
Rolling Ranch Estates
MLS# OM724374
$30,000
Tbd Sw 134 Ter
Dunnellon, FL 34432
0.22 acres
Rolling Ranch Estates
MLS# OM707464
$45,000
0 Sw 105 Pl
Dunnellon, FL 34432
0.43 acres
Rolling Ranch Estates
MLS# OM719445
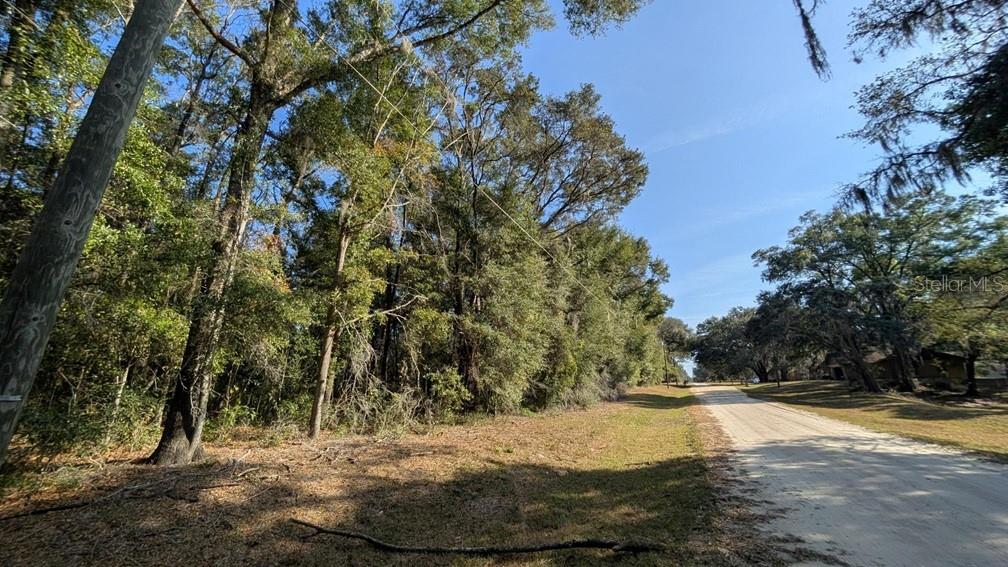
$69,850
Sw 111 Ln
Dunnellon, FL 34432
1.51 acres
Rolling Ranch Estates
MLS# OM714552

Listings courtesy of Stellar MLS as distributed by MLS GRID
IDX information is provided exclusively for consumers’ personal, non-commercial use and may not be used for any purpose other than to identify prospective properties consumers may be interested in purchasing.
Based on information submitted to the MLS GRID as of May 21, 2026 at 8:02 AM ET. All data is obtained from various sources and may not have been verified by broker or MLS GRID. Supplied Open House Information is subject to change without notice. All information should be independently reviewed and verified for accuracy. Properties may or may not be listed by the office/agent presenting the information.
Ryan Solberg, Broker · MaxLife Realty LLC · FL License #BK3354351 · Equal Housing Opportunity · Full disclaimer · DMCA