$450,000
13116 Glenview Lane
Grand Island, FL 32735
Property type
Year built
Lot size
Price / sq ft
HOA dues
Day on market
Garage spaces
Flood zone
About this home
Welcome to this beautifully maintained home in the heart of Grand Island, offering the perfect combination of space, upgrades, and true Florida living! Situated on an oversized 0.39-acre lot, this 3-bedroom, 2-bath home features approximately 1,746 square feet of well-designed living space and a highly desirable 3-car garage. Step inside to a bright and open layout filled with natural light, ideal for both everyday living and entertaining. The spacious living and dining areas flow seamlessly into the kitchen, creating a warm and inviting atmosphere perfect for gatherings. The primary suite offers a private retreat, while the additional bedrooms provide flexibility for guests, a home office, or growing families. You’ll also appreciate the convenience of a new central vacuum system, adding ease and efficiency to everyday living. Enjoy peace of mind with a roof replaced in 2022, a major upgrade that adds long-term value and insurance-friendly appeal. Step outside and experience your own private backyard oasis featuring a screened-in pool—perfect for relaxing, entertaining, and enjoying Florida living year-round without the hassle of bugs or debris. The expansive yard offers additional space for outdoor activities, gardening, or future enhancements. Located in a quiet community with a low HOA and convenient access to nearby shopping, dining, and major roadways, this home offers both privacy and accessibility.
Estimated monthly payment
Estimate only. Taxes use the listing's reported amount where available; insurance is a Florida-average estimate. Your actual payment will vary — run a full calculation or talk to a lender.
Price & listing history1 days on market
- Status: ActiveMar 24, 2026
- Listed$450,000Mar 24, 2026
- Price increased$450,000
Virtual Tour
Facts & features
- Property type
- Residential
- Sub type
- Single Family Residence
- Status
- Active
- Days on market
- 1
- Subdivision
- Biscayne Heights Ph Iii Sub
- County
- Lake
- Year built
- 2005
- Living area
- 1,746 sq ft
- Price/sq ft
- $258
- Building area
- 2,547 sq ft (Public Records)
- Lot size
- 16,823 sq ft
- Lot category
- 1/4 to less than 1/2
- Flood zone
- X (12069C0215E)
- Garage
- 3 spaces
- Pool
- Private pool
- Annual taxes
- $5,417 (2025)
- Parcel #
- 32-18-26-0027-000-16100
- Zoning
- R-3
- MLS #
- G5109864
Interior Details
- Bedrooms
- 3
- Full bathrooms
- 2
- Flooring
- Tile
- Appliances
- Dishwasher, Disposal, Dryer, Electric Water Heater, Microwave, Range Hood, Refrigerator, Washer
- Interior features
- Ceiling Fans(s), Central Vaccum, High Ceilings, Vaulted Ceiling(s), Walk-In Closet(s)
- Laundry
- Inside, Laundry Room
- Stories / Levels
- One
- Direction faces
- West
Heating & Cooling
- Heating
- Natural Gas
- Cooling
- Central Air
Parking
- Garage spaces
- 3
- Attached garage
- Yes
- Parking features
- Driveway, Garage Door Opener, Garage Faces Side, Oversized
HOA & Financial
- HOA fee
- $200 / Annually
- Monthly HOA
- $17/mo
- Total monthly fees
- $17/mo
- Total annual fees
- $200
- HOA name
- tine Massey
- CDD
- No
- Min lease term
- No Minimum
- Listing terms
- Cash, Conventional, FHA, USDA Loan, VA Loan
- Ownership
- Fee Simple
- Available for lease
- Yes
- Lease restrictions
- No
Exterior & Construction
- Exterior features
- Rain Gutters
- Construction materials
- Stucco
- Roof
- Shingle
- Foundation
- Block
- Pool
- Private pool
- Road surface
- Paved
Utilities
- Sewer
- Septic Tank
- Water source
- Public, See Remarks, Well
- Utilities
- BB/HS Internet Available, Cable Connected, Electricity Connected, Fiber Optics, Natural Gas Connected
Community
- Pets allowed
- Cats OK, Dogs OK
Schools
Letter grades: Florida DOE 2024–25 school grades (Orange, Seminole, Lake, Osceola, Brevard). Assigned schools from the listing agent — verify enrollment with the district.
Room Details
| Room | Level | Dimensions |
|---|---|---|
| Primary Bedroom | First | 15.9x12.9 |
| Primary Bathroom | First | 12.3x10.11 |
| Bedroom 2 | First | 15.7x10.8 |
| Bedroom 3 | First | 11.6x10.8 |
| Living Room | First | 26.1x13.4 |
| Dining Room | First | 9.1x9.6 |
| Kitchen | First | 11.1x9.1 |
Listing Details
- Listing date
- 2026-03-05
- On market date
- 2026-03-24
- Original list price
- $450,000
- Occupant type
- Owner
- MLS area
- 32735 - Grand Island
- Listing AOR
- Lake and Sumter
- Status changed
- 2026-03-24
- Tax legal description
- BISCAYNE HEIGHTS PHASE III PB 50 PG 46-47 LOT 161 ORB 5319 PG 1036
Flood risk
Minimal-risk area outside the mapped floodplain. Flood insurance is optional and typically low-cost.
Source: FEMA flood zone reported on the listing. Confirm current designation at FEMA Flood Map Service Center.
Location
Directions
From US-441 in Eustis, head east on County Road 44 toward Grand Island. Turn left onto Harbor Shores Road, then turn right onto Glenview Lane. The home will be on your right at 13116 Glenview Ln.
More homes like this
$314,900
1942 Pine Meadows Golfcourse Rd
Eustis, FL 32726
4 bd · 2 ba · 1,824 sqft
Pine Meadows 50'S
MLS# O6411979
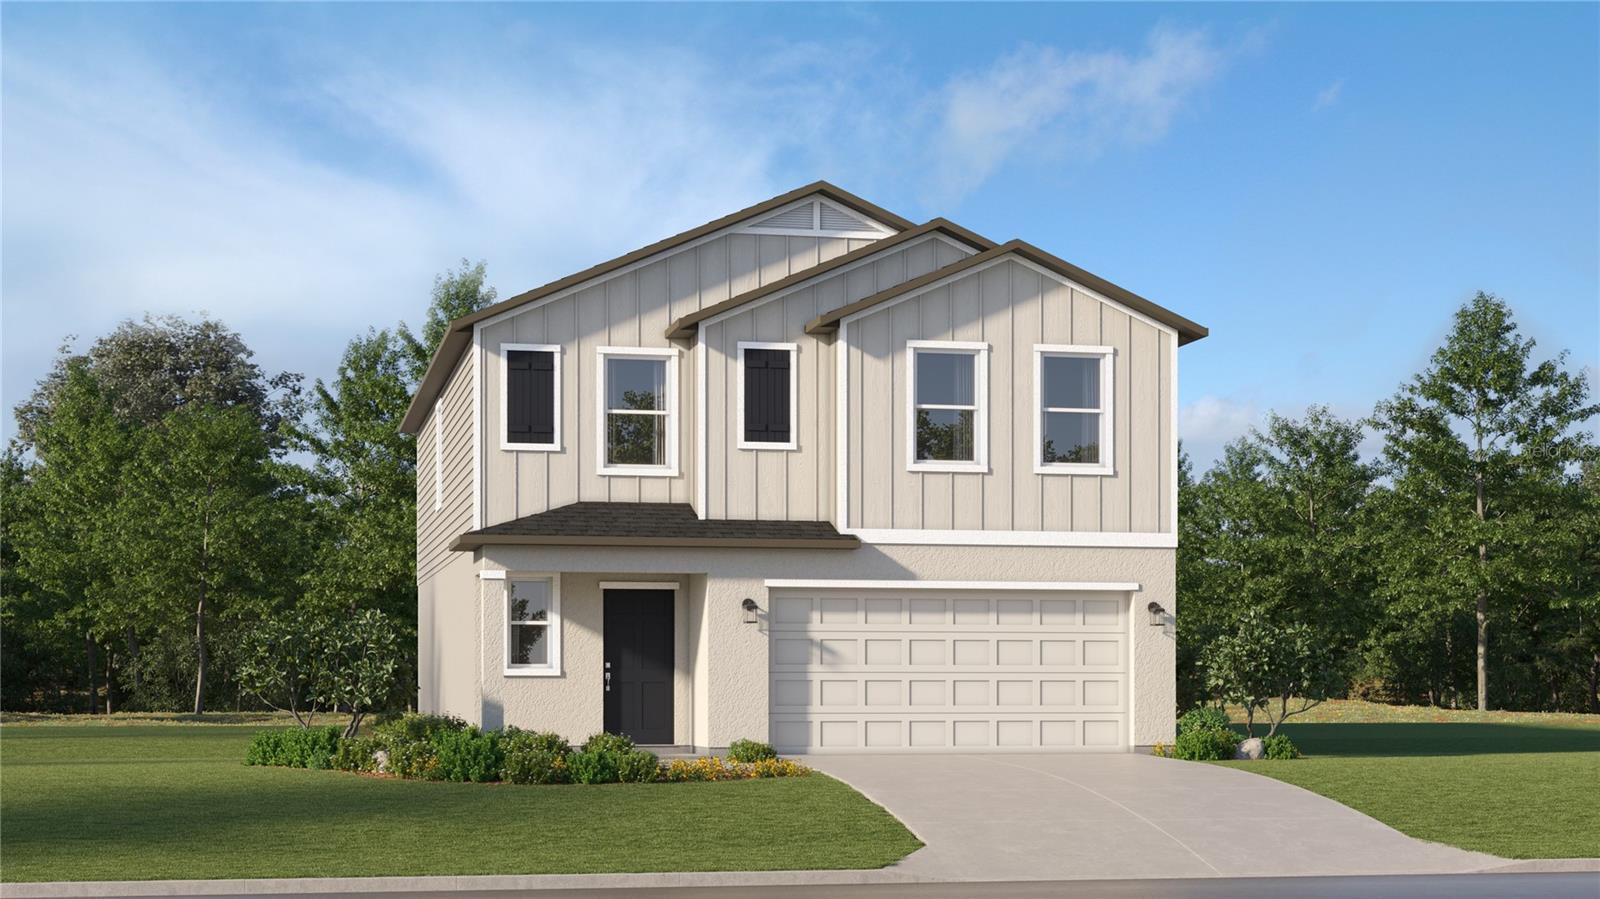
$337,990
2497 Hallow Garden Rd
Eustis, FL 32726
5 bd · 3 ba · 2,112 sqft
Pine Meadows 40'S
MLS# O6411966
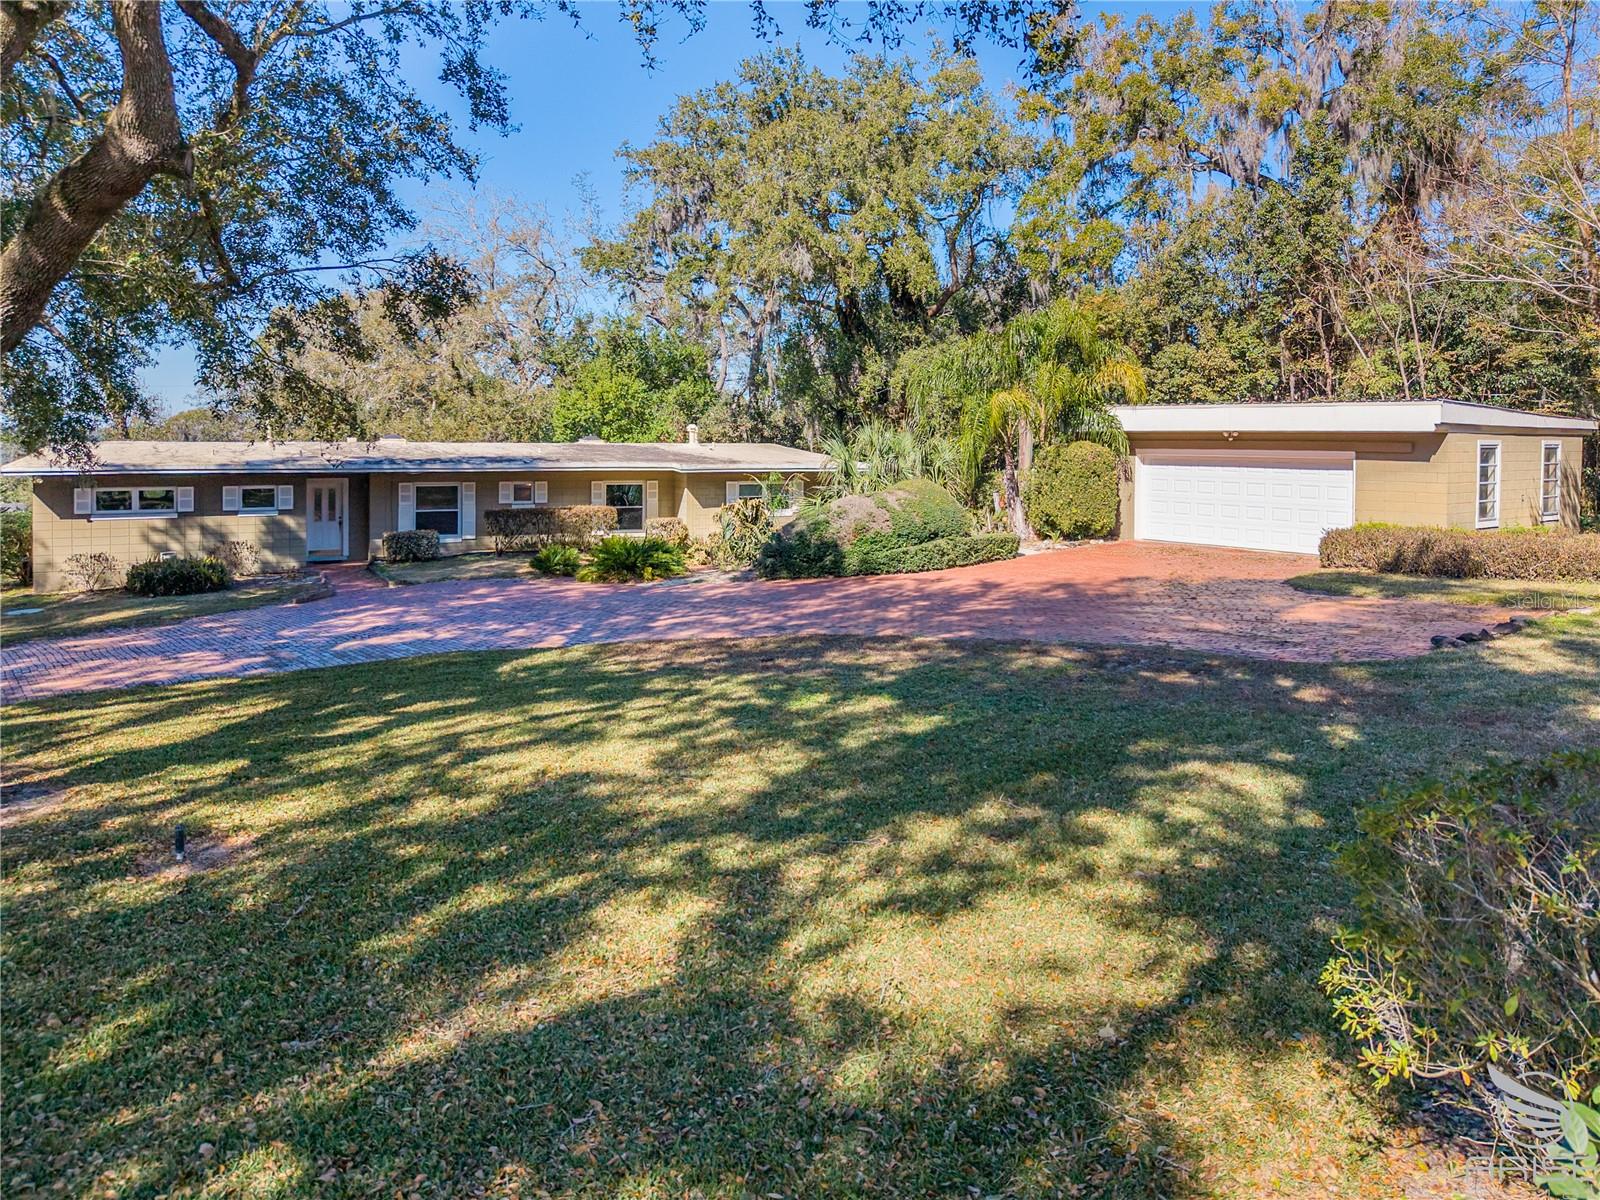
$306,995
1070 Jasmine St
Eustis, FL 32726
3 bd · 3 ba · 1,765 sqft
Banks Subdivision
MLS# O6338735
$599,000
2435 Broadvue Ave
Eustis, FL 32726
4 bd · 3 ba · 2,396 sqft
Broadvue Heights
MLS# NS1086925

Listings courtesy of Stellar MLS as distributed by MLS GRID
IDX information is provided exclusively for consumers’ personal, non-commercial use and may not be used for any purpose other than to identify prospective properties consumers may be interested in purchasing.
Based on information submitted to the MLS GRID as of March 25, 2026 at 6:53 AM ET. All data is obtained from various sources and may not have been verified by broker or MLS GRID. Supplied Open House Information is subject to change without notice. All information should be independently reviewed and verified for accuracy. Properties may or may not be listed by the office/agent presenting the information.
Ryan Solberg, Broker · MaxLife Realty LLC · FL License #BK3354351 · Equal Housing Opportunity · Full disclaimer · DMCA