$339,900
11059 Morrell Drive
Citrus Springs, FL 34434
About this home
Pre-Construction. To be built. This serene and picturesque community is ideally located north of Tampa, west of Ocala, and south of Gainesville. Citrus Springs is a deed-restricted golf course enclave featuring two championship courses, a country club, tennis courts, and a community park with a baseball diamond and playground. Residents also enjoy a library and a vibrant community center with daily activities, all with no HOA or CDD fees. The Huntington floor plan in Citrus Springs effortlessly combines luxury, functionality, and modern comfort in a tranquil, natural setting. Its stone-accented exterior and 8-foot glass front door create striking curb appeal, welcoming you into a thoughtfully designed interior. Just beyond the foyer, a versatile dining room can serve as a formal dining area, private office, or cozy den. At the heart of the home, the open floor plan is highlighted by 9’4” flat ceilings and abundant natural light, creating an inviting and spacious atmosphere. The chef-inspired kitchen features solid surface countertops, a large island, upgraded soft-close cabinets, and a full line of stainless steel appliances including an ENERGY STAR® side-by-side refrigerator. Sliding glass doors from the great room open to an oversized covered lanai, seamlessly connecting indoor and outdoor living. The owner’s suite serves as a private retreat with a luxurious deluxe bathroom featuring a large tiled shower with enclosure, solid surface countertops, upgraded soft-close cabinets, and a generous walk-in closet. Three additional bedrooms are thoughtfully separated from the owner’s suite and share two full baths, creating a suite-like experience for guests. Main areas are finished with sleek EVP flooring while bedrooms are carpeted for comfort. A well-appointed laundry room with cabinets, a spacious oversized garage with workshop area, architectural shingles, and professional landscaping with irrigation complete this home. Modern smart home technology includes a Ring Video Doorbell, Smart Thermostat, Keyless Entry Door Lock, and Deako Switches, providing convenience and peace of mind. Backed by a full builder warranty, the Huntington in Citrus Springs is a perfect blend of elegance, comfort, and contemporary living.
Estimated monthly payment
$1,898/mo
Estimate only. Taxes use the listing's reported amount where available; insurance is a Florida-average estimate. Your actual payment will vary — run a full calculation or talk to a lender.
Price & listing history47 days on market
- Status: ActiveMar 19, 2026
- Listed$352,900Mar 19, 2026
- Price reduced$339,900
Virtual Tour
Facts & features
- Property type
- Residential
- Sub type
- Single Family Residence
- Status
- Active
- Days on market
- 47
- Subdivision
- Citrus Spgs Unit 27
- County
- Citrus
- Year built
- 2026
- Living area
- 2,286 sq ft
- Price/sq ft
- $149
- Building area
- 3,235 sq ft (Builder)
- Lot size
- 10,008 sq ft
- Lot category
- 0 to less than 1/4
- Flood zone
- X
- Garage
- 2 spaces
- Annual taxes
- $286 (2025)
- Parcel #
- 18E-17S-10-0270-14610-0110
- Zoning
- PDR
- MLS #
- O6392225
Interior Details
- Bedrooms
- 4
- Full bathrooms
- 3
- Flooring
- Carpet, Luxury Vinyl
- Appliances
- Dishwasher, Disposal, Electric Water Heater, Microwave, Range, Refrigerator
- Interior features
- Eat-in Kitchen, High Ceilings, Open Floorplan, Primary Bedroom Main Floor, Smart Home, Solid Wood Cabinets, Stone Counters, Thermostat, Walk-In Closet(s)
- Laundry
- Electric Dryer Hookup, Laundry Room, Washer Hookup
- Stories / Levels
- One
- Direction faces
- Southwest
- New construction
- Yes
Heating & Cooling
- Heating
- Central, Electric
- Cooling
- Central Air
Parking
- Garage spaces
- 2
- Attached garage
- Yes
- Parking features
- Driveway, Garage Door Opener, Workshop in Garage
HOA & Financial
- Total monthly fees
- $0/mo
- Total annual fees
- $0
- CDD
- No
- Min lease term
- No Minimum
- Listing terms
- Cash, Conventional, FHA, VA Loan
- Ownership
- Fee Simple
- Available for lease
- Yes
- Lease restrictions
- No
- Additional lease restrictions
- See community association for all rules and guidelines.
Exterior & Construction
- Exterior features
- Sliding Doors
- Construction materials
- Block, Stone, Stucco
- Roof
- Other, Shingle
- Foundation
- Slab
- Road surface
- Paved
Utilities
- Sewer
- Septic Tank
- Water source
- Public
- Utilities
- Cable Available
Community
- Pets allowed
- Yes
Schools
School data from listing agent. Verify enrollment with the district.
Room Details
| Room | Level | Dimensions |
|---|---|---|
| Primary Bedroom | First | 13x17 |
| Bedroom 2 | First | 12x12 |
| Bedroom 3 | First | 11x9 |
| Bedroom 4 | First | 11x9 |
| Kitchen | First | 23x9 |
| Dining Room | First | 12x12 |
| Great Room | First | 23x17 |
| Laundry | First | 7x6 |
| Balcony/Porch/Lanai | First | 33x8 |
Listing Details
- Listing date
- 2026-03-19
- On market date
- 2026-03-19
- Original list price
- $352,900
- Occupant type
- Vacant
- MLS area
- 34434 - Dunnellon/Citrus Springs
- Listing AOR
- Orlando Regional
- Status changed
- 2026-03-19
- Tax legal description
- CITRUS SPGS UNIT 27 LOT 11 BLK 1461
Location
- Flood zone
- X
Directions
From US-41 S/N Florida Avenue, head southwest and continue on US-41 for about 1.9 miles. Turn right onto W G Martinelli Boulevard, then left onto N Haitian Drive. Next, turn right onto N Morrell Drive, where the home at 11059 N. Morrell Dr will be on your right.
More homes like this
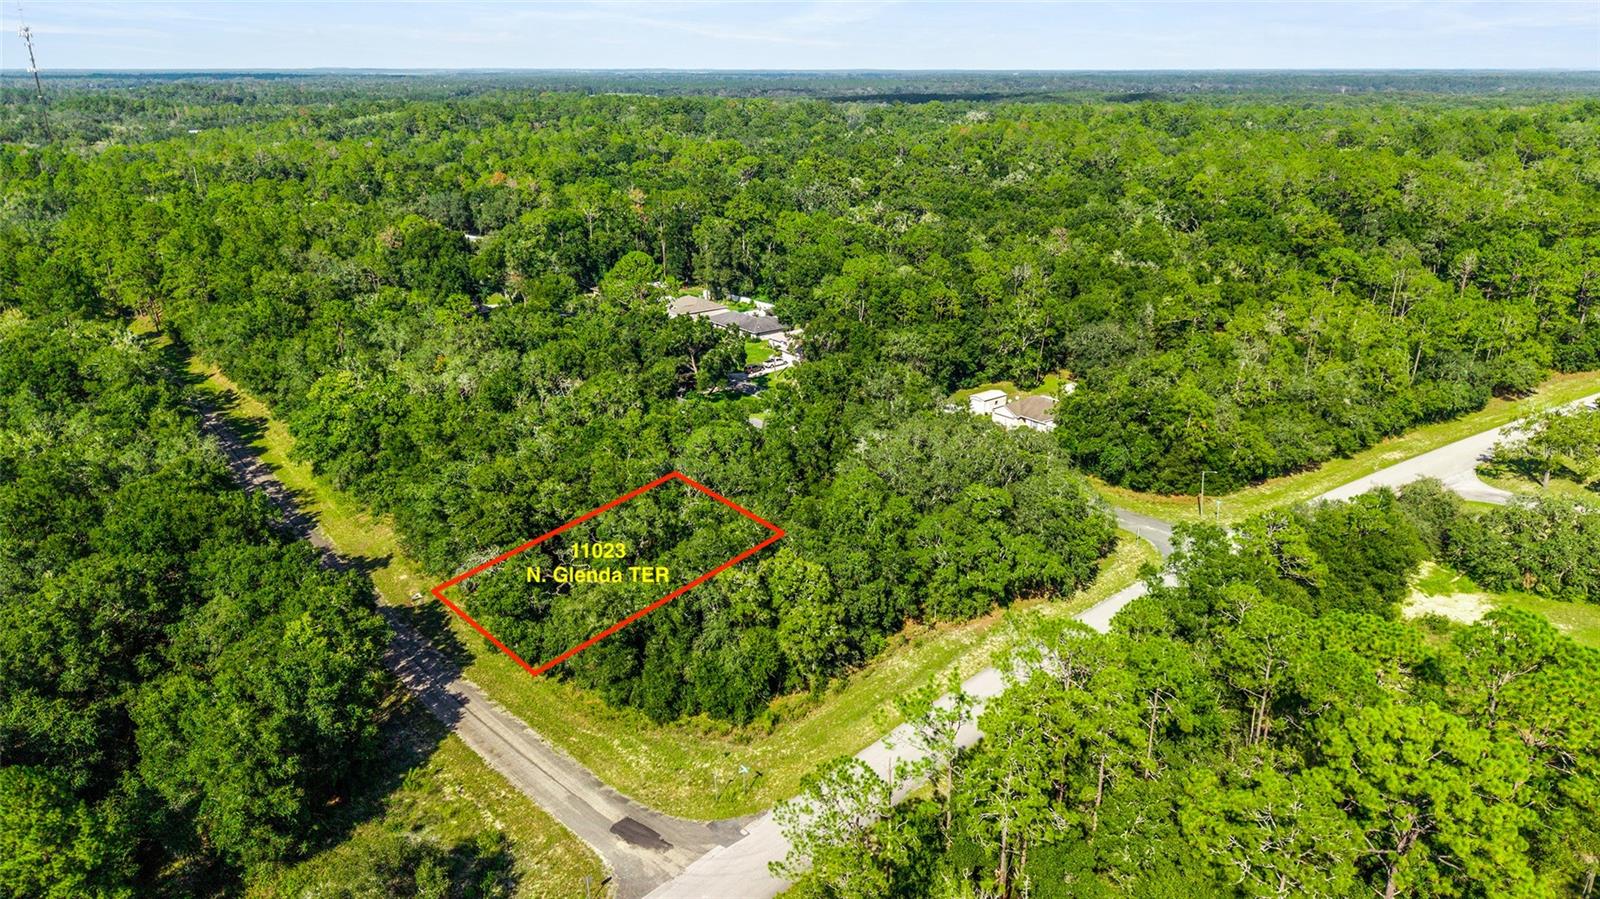
$17,500
11023 N Glenda Ter
Dunnellon, FL 34434
0.23 acres
Citrus Spgs Unit 27
MLS# OM709562
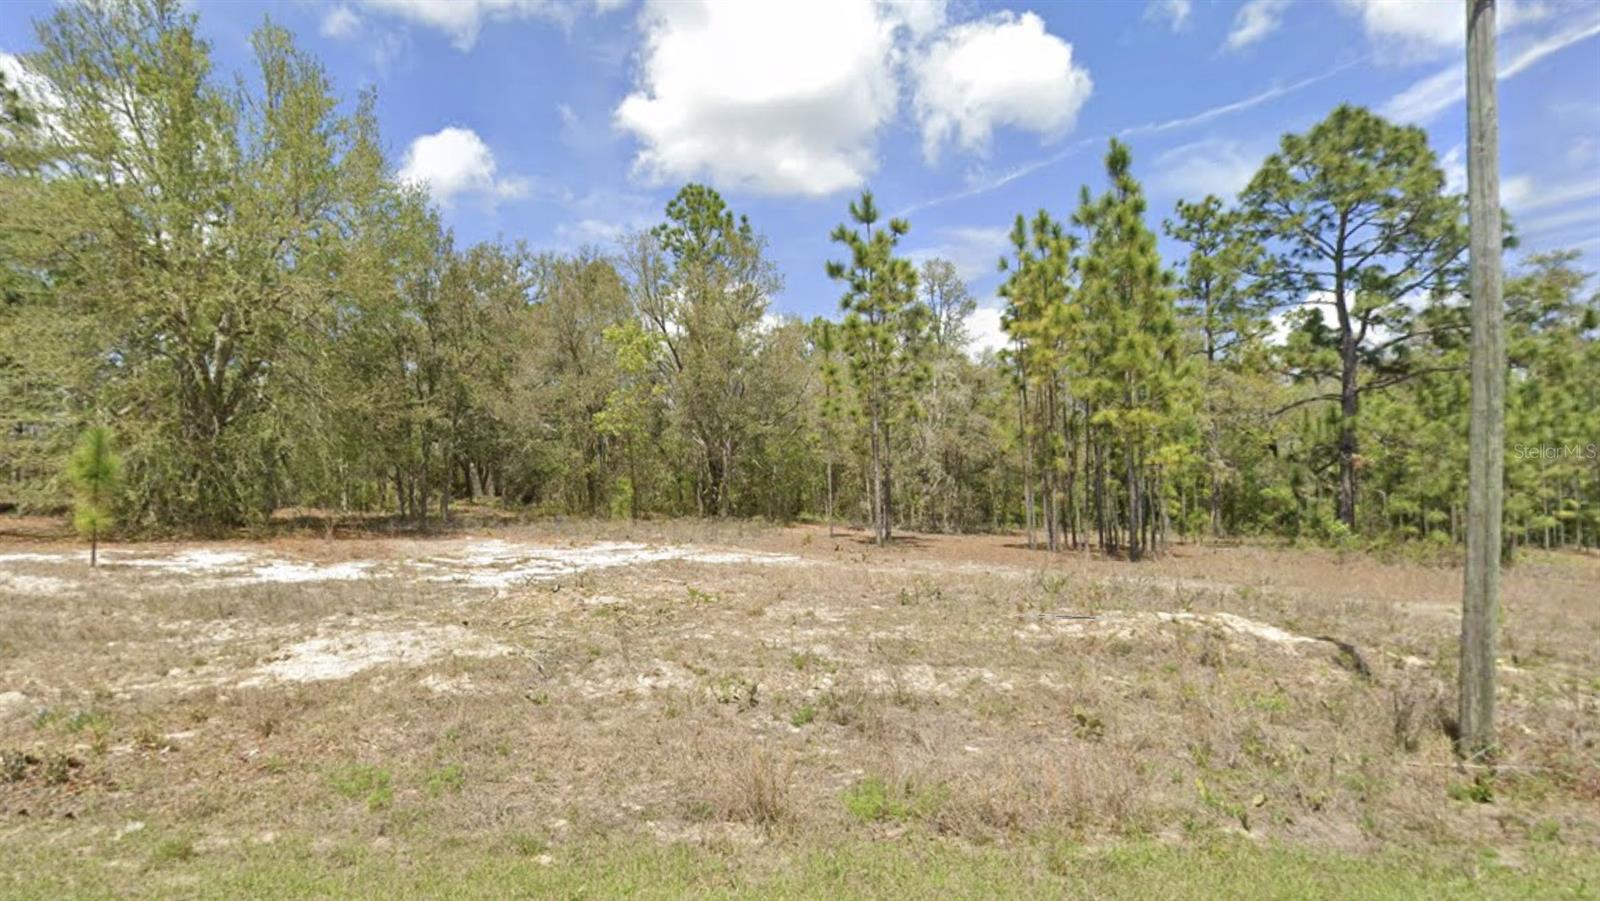
$18,900
1907 W Corrine St
Dunnellon, FL 34434
0.24 acres
Citrus Spgs Unit 27
MLS# G5112619
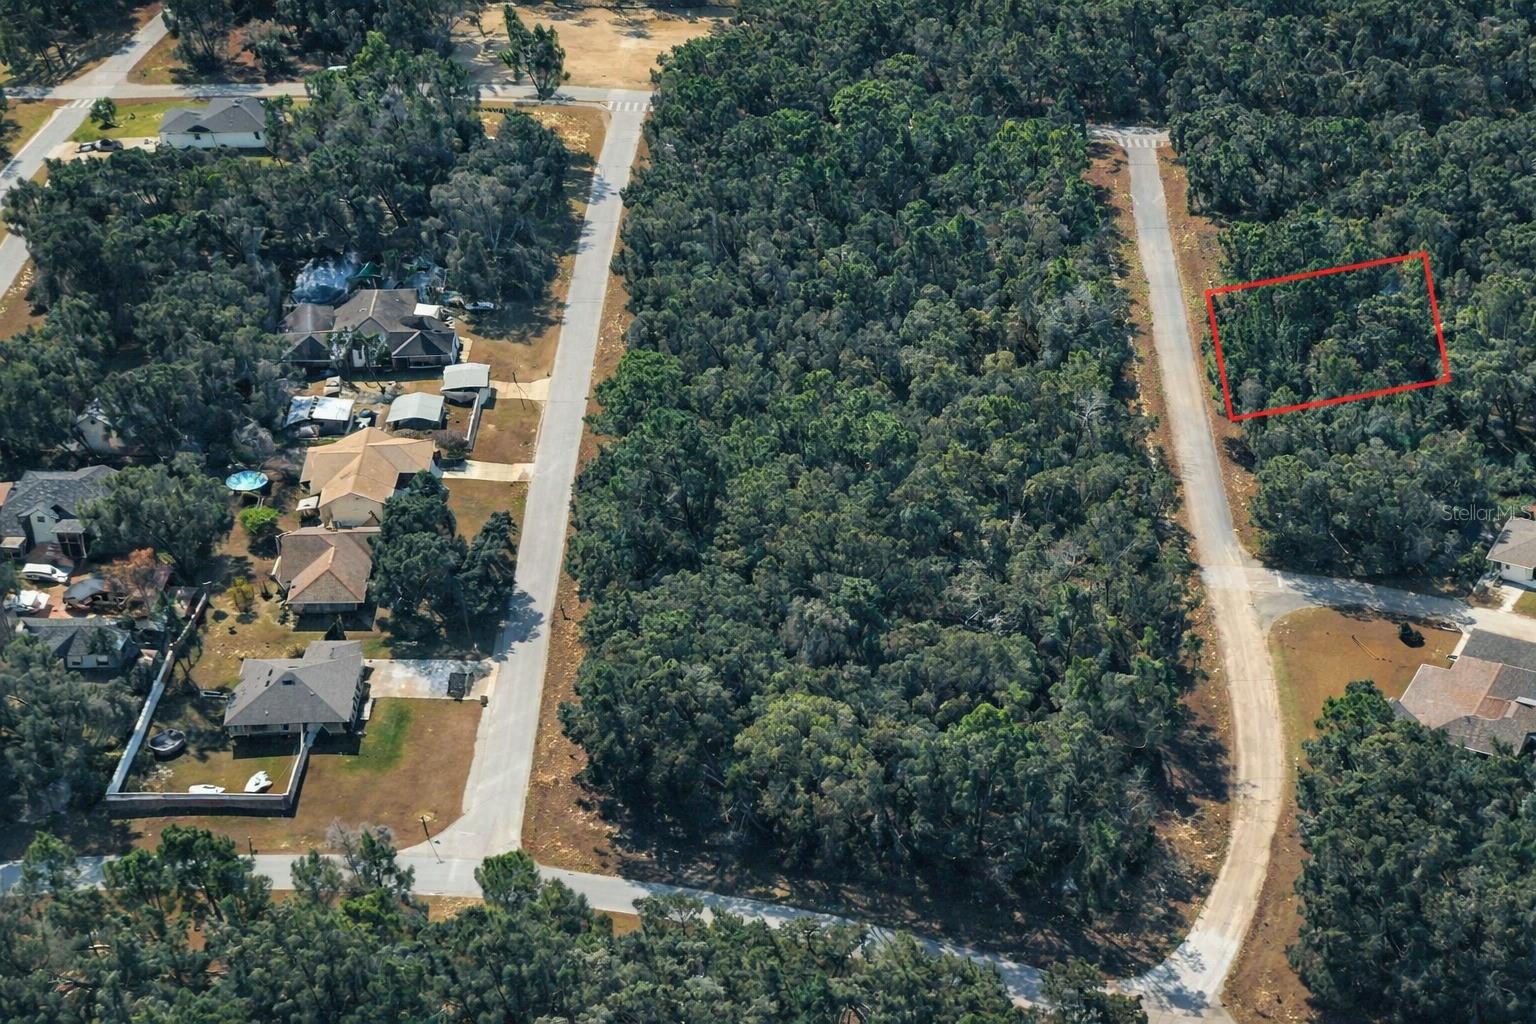
$19,800
11328 N Cathy Ter
Dunnellon, FL 34434
0.24 acres
Citrus Spgs Unit 27
MLS# O6391880
$19,900
2237 W Striblin Dr
Citrus Springs, FL 34434
0.26 acres
Citrus Spgs Unit 27
MLS# G5104707

Listings courtesy of Stellar MLS as distributed by MLS GRID
IDX information is provided exclusively for consumers’ personal, non-commercial use and may not be used for any purpose other than to identify prospective properties consumers may be interested in purchasing.
Based on information submitted to the MLS GRID as of May 5, 2026 at 2:53 PM ET. All data is obtained from various sources and may not have been verified by broker or MLS GRID. Supplied Open House Information is subject to change without notice. All information should be independently reviewed and verified for accuracy. Properties may or may not be listed by the office/agent presenting the information.
Ryan Solberg, Broker · MaxLife Realty LLC · FL License #BK3354351 · Equal Housing Opportunity · Full disclaimer · DMCA