$396,846
4527 Grandview Glen Drive
Auburndale, FL 33823
About this home
Welcome to this fantastic upgraded beautifully maintained BETTER THAN NEW 3 bedroom/2 bath in the highly desirable GATED community of Lake Juliana Estates. This home offers all the benefits of newer construction - with lots of added improvements. From the WIDER DRIVEWAY to easily accommodate two vehicles and the SCREENED EXTENDED LANAI WITH PAVERS to UPGRADED APPLIANCES, a whole house WATER SOFTENER, a REVERSE OSMOSIS system under the kitchen sink for sparkling clean drinking water, smart home features, and the TILED primary bedroom floor that flows seamlessly with the living area, and don't miss the CUSTOM CLOSET! In addition, ELECTRIC HANGING FIREPLACE, CEILING FANS, window treatments including blinds, DIGITAL ENTRY, PROGRAMMABLE THERMOSTAT, CABINETS IN PANTRY, SHELVING AND PEGBOARD IN GARAGE and the landscaping has been refreshed. This home has already been thoughtfully enhanced so you can move in, immediately enjoy it and make it your own. Plus, enjoy resort style amenities including Tennis & Pickleball Courts, Clubhouse with Fitness center, Community Pool, and gated entrances. NO CDD fees. Walking distance to new Publix and easy access to I-4. This home offers exceptional value, convenience, and peace of mind-all in one. Why start from scratch when you can have better than new? Schedule a viewing of this affordable home and prepare to be surprised!
Estimated monthly payment
$2,653/mo
Estimate only. Taxes use the listing's reported amount where available; insurance is a Florida-average estimate. Your actual payment will vary — run a full calculation or talk to a lender.
Price & listing history64 days on market
- Status: ActiveMar 25, 2026
- Listed$434,999Mar 25, 2026
- Price reduced$396,846
Virtual Tour
Facts & features
- Property type
- Residential
- Sub type
- Single Family Residence
- Status
- Active
- Days on market
- 64
- Subdivision
- Lake Juliana Estates
- County
- Polk
- Year built
- 2022
- Living area
- 1,970 sq ft
- Price/sq ft
- $201
- Building area
- 2,591 sq ft (Public Records)
- Lot size
- 8,324 sq ft
- Lot category
- 0 to less than 1/4
- Flood zone
- X
- Garage
- 2 spaces
- Annual taxes
- $3,214 (2025)
- Parcel #
- 25-27-09-298385-003190
- MLS #
- O6391850
Interior Details
- Bedrooms
- 3
- Full bathrooms
- 2
- Flooring
- Carpet, Ceramic Tile
- Appliances
- Convection Oven, Cooktop, Dishwasher, Disposal, Electric Water Heater, Kitchen Reverse Osmosis System, Microwave, Range Hood, Refrigerator, Water Softener
- Interior features
- Ceiling Fans(s), In Wall Pest System, Living Room/Dining Room Combo, Primary Bedroom Main Floor, Stone Counters, Tray Ceiling(s), Walk-In Closet(s), Window Treatments
- Laundry
- Electric Dryer Hookup, Laundry Room, Washer Hookup
- Stories / Levels
- One
- Direction faces
- East
- Fireplace
- Yes
Heating & Cooling
- Heating
- Central, Electric
- Cooling
- Central Air
Parking
- Garage spaces
- 2
- Attached garage
- Yes
HOA & Financial
- HOA fee
- $589 / Quarterly
- Monthly HOA
- $196/mo
- Total monthly fees
- $196/mo
- Total annual fees
- $2,356
- HOA name
- Samantha Richter
- CDD
- No
- Homestead exemption
- Yes
- Min lease term
- 8-12 Months
- Listing terms
- Cash, Conventional, FHA, VA Loan
- Ownership
- Fee Simple
- Available for lease
- Yes
- Lease restrictions
- Yes
- Additional lease restrictions
- Contact HOA for all rental restrictions and procedures - 813-278-1932
Exterior & Construction
- Exterior features
- Lighting, Sidewalk
- Construction materials
- Block, Stucco
- Roof
- Tile
- Foundation
- Slab
- Water access
- Yes
- Road surface
- Asphalt
Utilities
- Sewer
- Public Sewer
- Water source
- Public
- Utilities
- BB/HS Internet Available, Cable Connected, Electricity Connected, Public, Underground Utilities, Water Connected
Community
- Pets allowed
- Cats OK, Dogs OK
Room Details
| Room | Level | Dimensions |
|---|---|---|
| Great Room | First | 17x15 |
| Primary Bedroom | First | 21x13 |
| Kitchen | First | |
| Dining Room | First | 9.5x12.5 |
| Bedroom 2 | First | 12.5x11.5 |
| Bedroom 3 | First | 13.5x11.5 |
Listing Details
- Listing date
- 2026-03-24
- On market date
- 2026-03-25
- Original list price
- $434,999
- Occupant type
- Owner
- MLS area
- 33823 - Auburndale
- Listing AOR
- Orlando Regional
- Status changed
- 2026-03-25
- Tax legal description
- LAKE JULIANA ESTATES PHASE 2-A PB 186 PG 36-37 LOT 319
Location
- Flood zone
- X
Directions
I-4 to Exit 44 Auburndale. South on 559 to right turn on C Fred Jones Blvd. Make left into community at the light (new construction area gate is open Mon -Sat 9am-7pm). Left once you are through the gate onto Tennessee Ridge Ct. Take 2nd left onto Tennessee Lake Dr. Take 2nd left onto Grandview Glen Dr. Home is the 5th house on left.
More homes like this
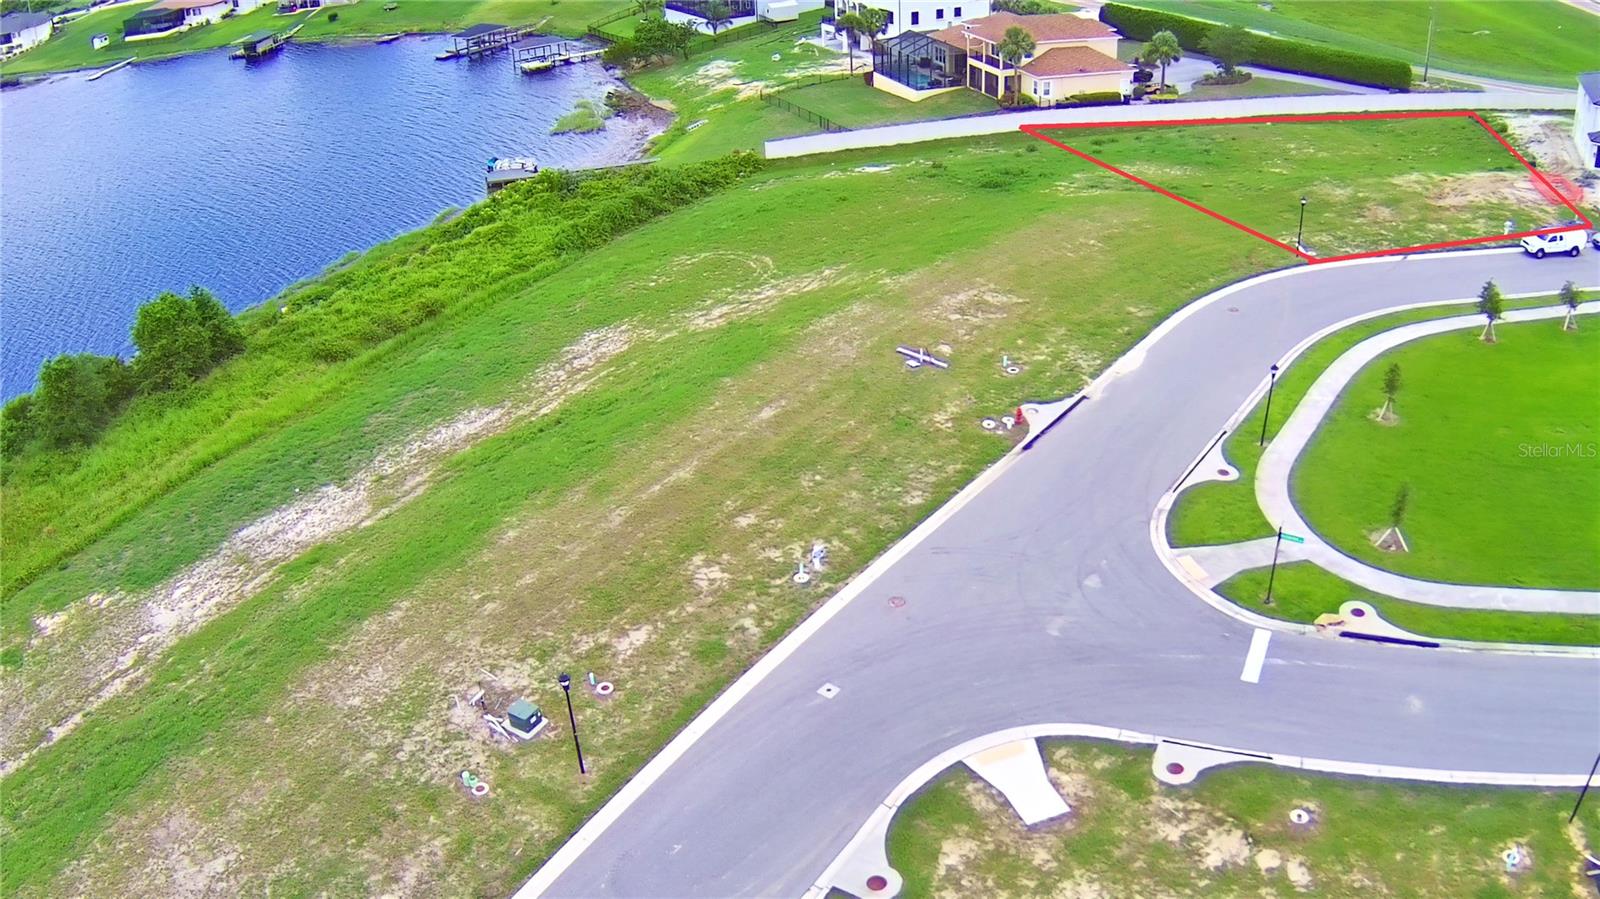
$144,999
4401 Juliana Lake Dr
Auburndale, FL 33823
0.35 acres
Lake Juliana Estates
MLS# L4953559
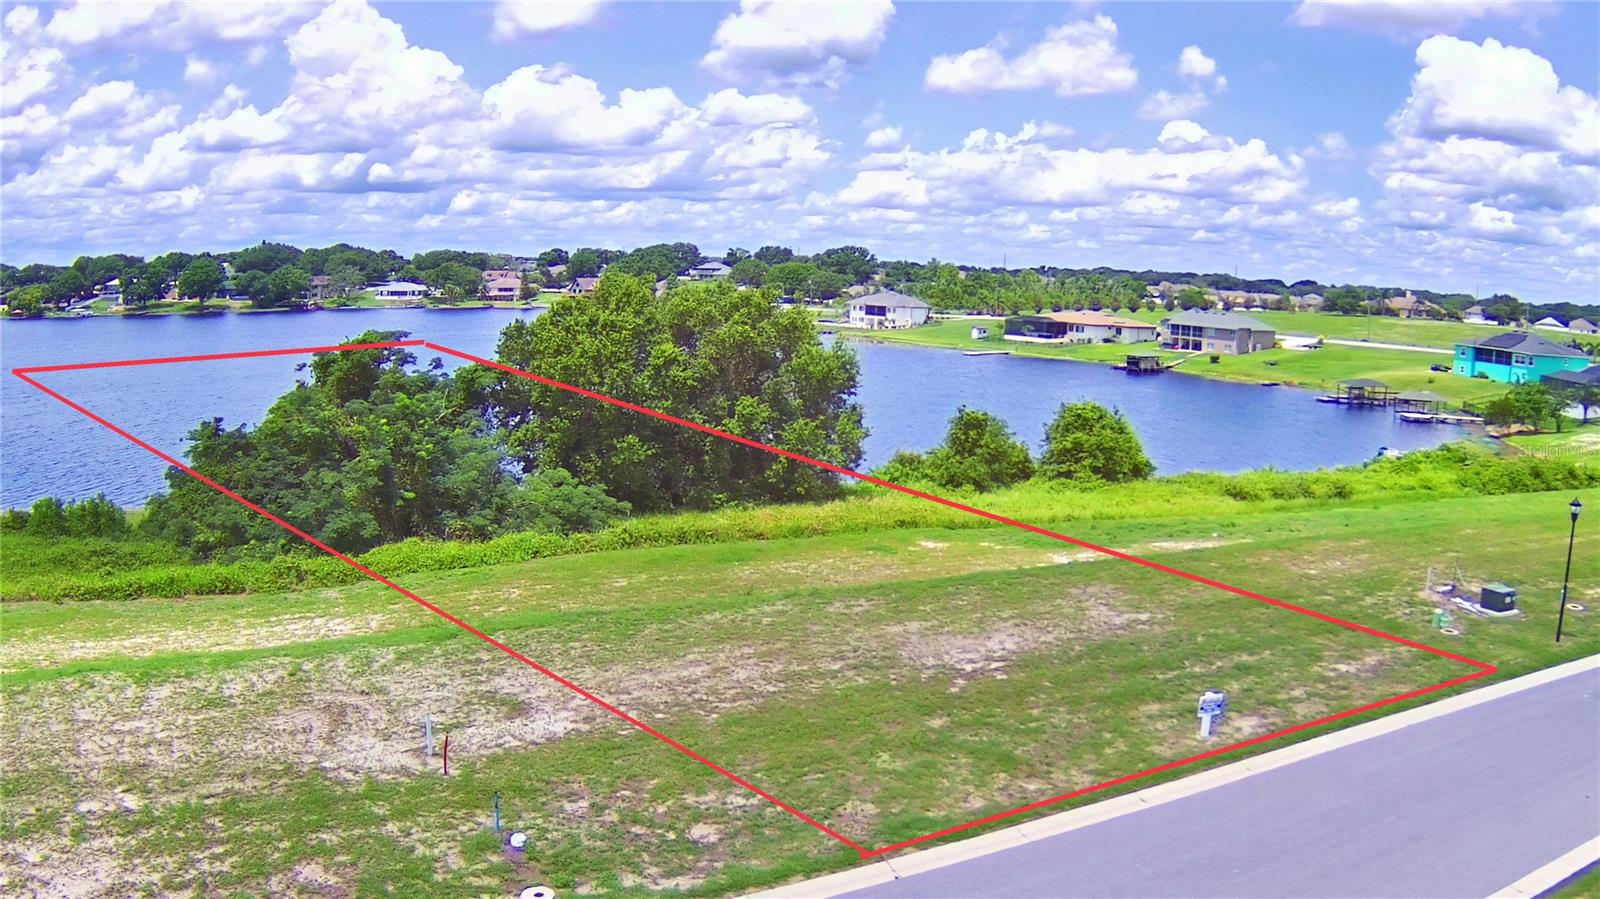
$149,999
4383 Juliana Lake Dr
Auburndale, FL 33823
1.74 acres
Lake Juliana Estates
MLS# L4953563
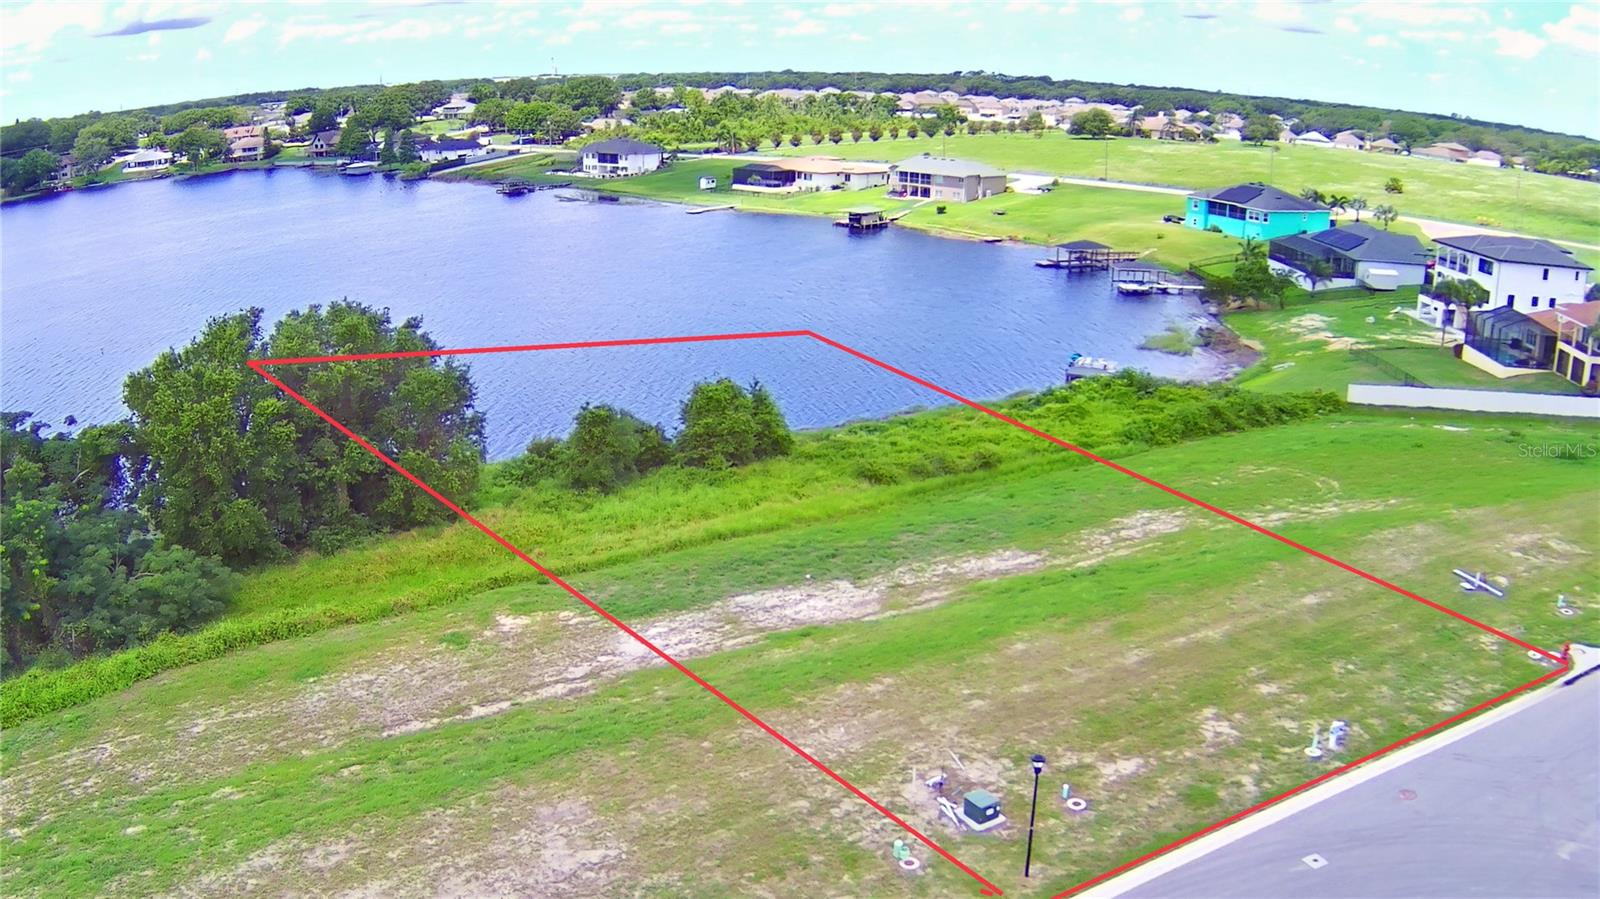
$149,999
4389 Juliana Lake Dr
Auburndale, FL 33823
0.89 acres
Lake Juliana Estates
MLS# L4953561

$160,000
4265 Juliana Lake Dr
Auburndale, FL 33823
1.41 acres
Lake Juliana Estates
MLS# L4962182

Listings courtesy of Stellar MLS as distributed by MLS GRID
IDX information is provided exclusively for consumers’ personal, non-commercial use and may not be used for any purpose other than to identify prospective properties consumers may be interested in purchasing.
Based on information submitted to the MLS GRID as of May 28, 2026 at 7:01 PM ET. All data is obtained from various sources and may not have been verified by broker or MLS GRID. Supplied Open House Information is subject to change without notice. All information should be independently reviewed and verified for accuracy. Properties may or may not be listed by the office/agent presenting the information.
Ryan Solberg, Broker · MaxLife Realty LLC · FL License #BK3354351 · Equal Housing Opportunity · Full disclaimer · DMCA