$2,600
2776 Cabernet Circle
Ocoee, FL 34761
Property type
Year built
Lot size
Price / sq ft
HOA dues
Days on market
Garage spaces
About this home
Welcome to Cabernet Circle, an updated 4-bedroom, 3-bathroom single-story home located in Ocoee. Freshly painted and featuring brand-new vinyl plank flooring, this home offers a spacious and flexible layout to suit a variety of lifestyles. Upon entry, you’ll find a separate formal dining room and a front bonus room, perfect for a home office, additional living space, or playroom. The open-plan kitchen and living area includes double sliding glass doors leading to the rear patio. The kitchen has been updated with new flooring and includes a refrigerator, dishwasher, and a central island for additional prep space. The primary suite features its own sliding glass doors to the patio, a spacious walk-in closet, and an en-suite bathroom with dual vanities, a separate soaking tub and shower, and a private water closet. The three additional bedrooms are well-sized, with the second bedroom featuring a walk-in closet. The third and fourth bedrooms are located on the opposite side of the home, with the fourth bedroom offering direct access to a full bathroom that also serves as a convenient pool/patio bath with exterior access. Additional features include a separate laundry room (washer and dryer not included) with direct access to the two-car garage.
Estimated monthly payment
Estimate only. Taxes use the listing's reported amount where available; insurance is a Florida-average estimate. Your actual payment will vary — run a full calculation or talk to a lender.
Price & listing history50 days on market
- Status: ActiveApr 1, 2026
- Listed$2,865Apr 1, 2026
- Price reduced$2,600
Facts & features
- Property type
- Residential Lease
- Sub type
- Single Family Residence
- Status
- Active
- Days on market
- 50
- Subdivision
- Vineyards Sub
- County
- Orange
- Year built
- 2006
- Living area
- 2,460 sq ft
- Price/sq ft
- $1
- Building area
- 3,209 sq ft (Public Records)
- Lot size
- 9,144 sq ft
- Garage
- 2 spaces
- Parcel #
- 06-22-28-8911-00-450
- MLS #
- O6391793
Interior Details
- Bedrooms
- 4
- Full bathrooms
- 3
- Flooring
- Laminate, Vinyl
- Appliances
- Dishwasher, Disposal, Freezer, Range, Refrigerator
- Interior features
- Ceiling Fans(s), Kitchen/Family Room Combo, Walk-In Closet(s)
- Laundry
- Laundry Room
- Stories / Levels
- One
Heating & Cooling
- Heating
- Central
- Cooling
- Central Air
Parking
- Garage spaces
- 2
- Attached garage
- Yes
HOA & Financial
- Total monthly fees
- $0/mo
- Total annual fees
- $0
- HOA name
- Jackie Gildea - Sentry Mgmt
Exterior & Construction
- Road surface
- Asphalt
Utilities
- Sewer
- Public Sewer
- Water source
- Public
- Utilities
- Cable Available, Electricity Connected, Public, Water Connected
Community
- Pets allowed
- No
Schools
Letter grades: Florida DOE 2024–25 school grades (Orange, Seminole, Lake, Osceola, Brevard). Assigned schools from the listing agent — verify enrollment with the district.
Room Details
| Room | Level | Dimensions |
|---|---|---|
| Primary Bedroom | First | |
| Primary Bathroom | First | |
| Bedroom 2 | First | |
| Bedroom 3 | First | |
| Bedroom 4 | First |
Listing Details
- Listing date
- 2026-04-01
- On market date
- 2026-04-01
- Original list price
- $2,865
- Occupant type
- Vacant
- MLS area
- 34761 - Ocoee
- Listing AOR
- Orlando Regional
- Status changed
- 2026-04-01
Location
Directions
Follow the GPS directions. Turn into the Vineyards community, then turn right onto Merlot Dr. Then turn right onto Cabernet Circle and continue, the property will be found on the right hand side.
More homes like this
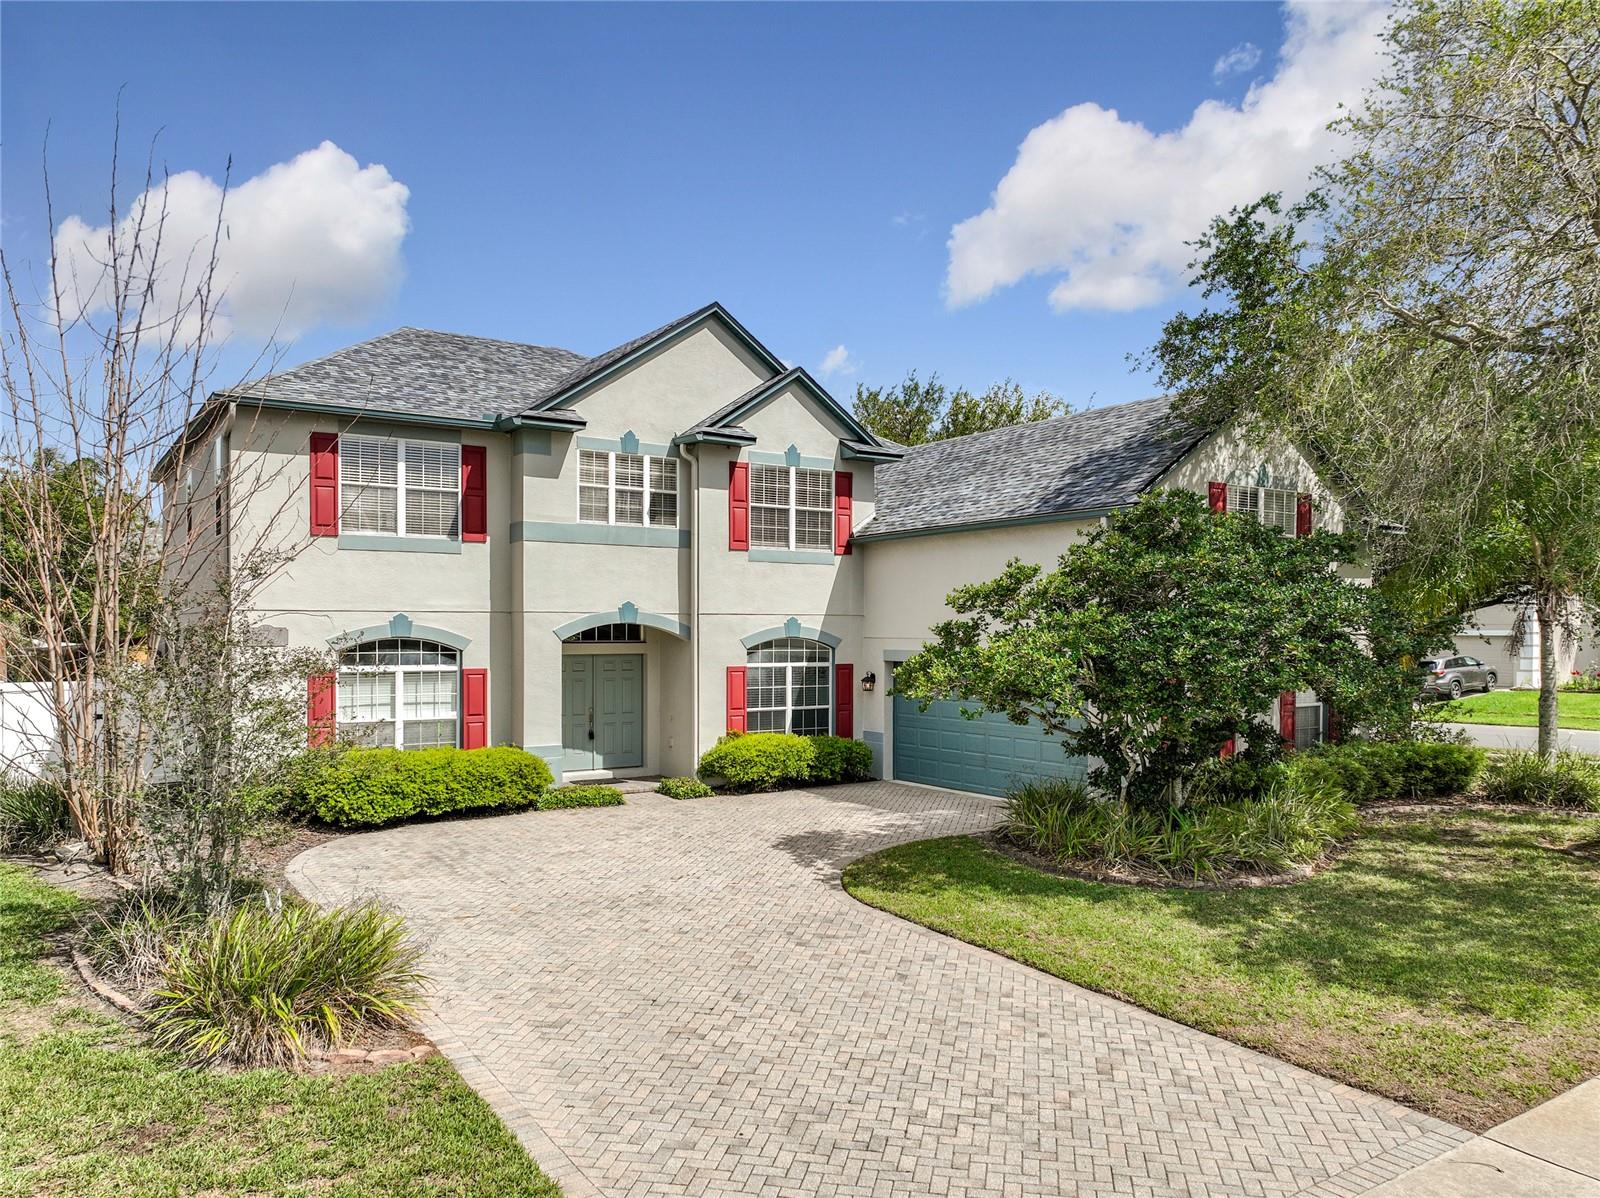
$679,990
2643 Cabernet Cir
Ocoee, FL 34761
4 bd · 4 ba · 4,035 sqft
Vineyards Sub
MLS# O6398581
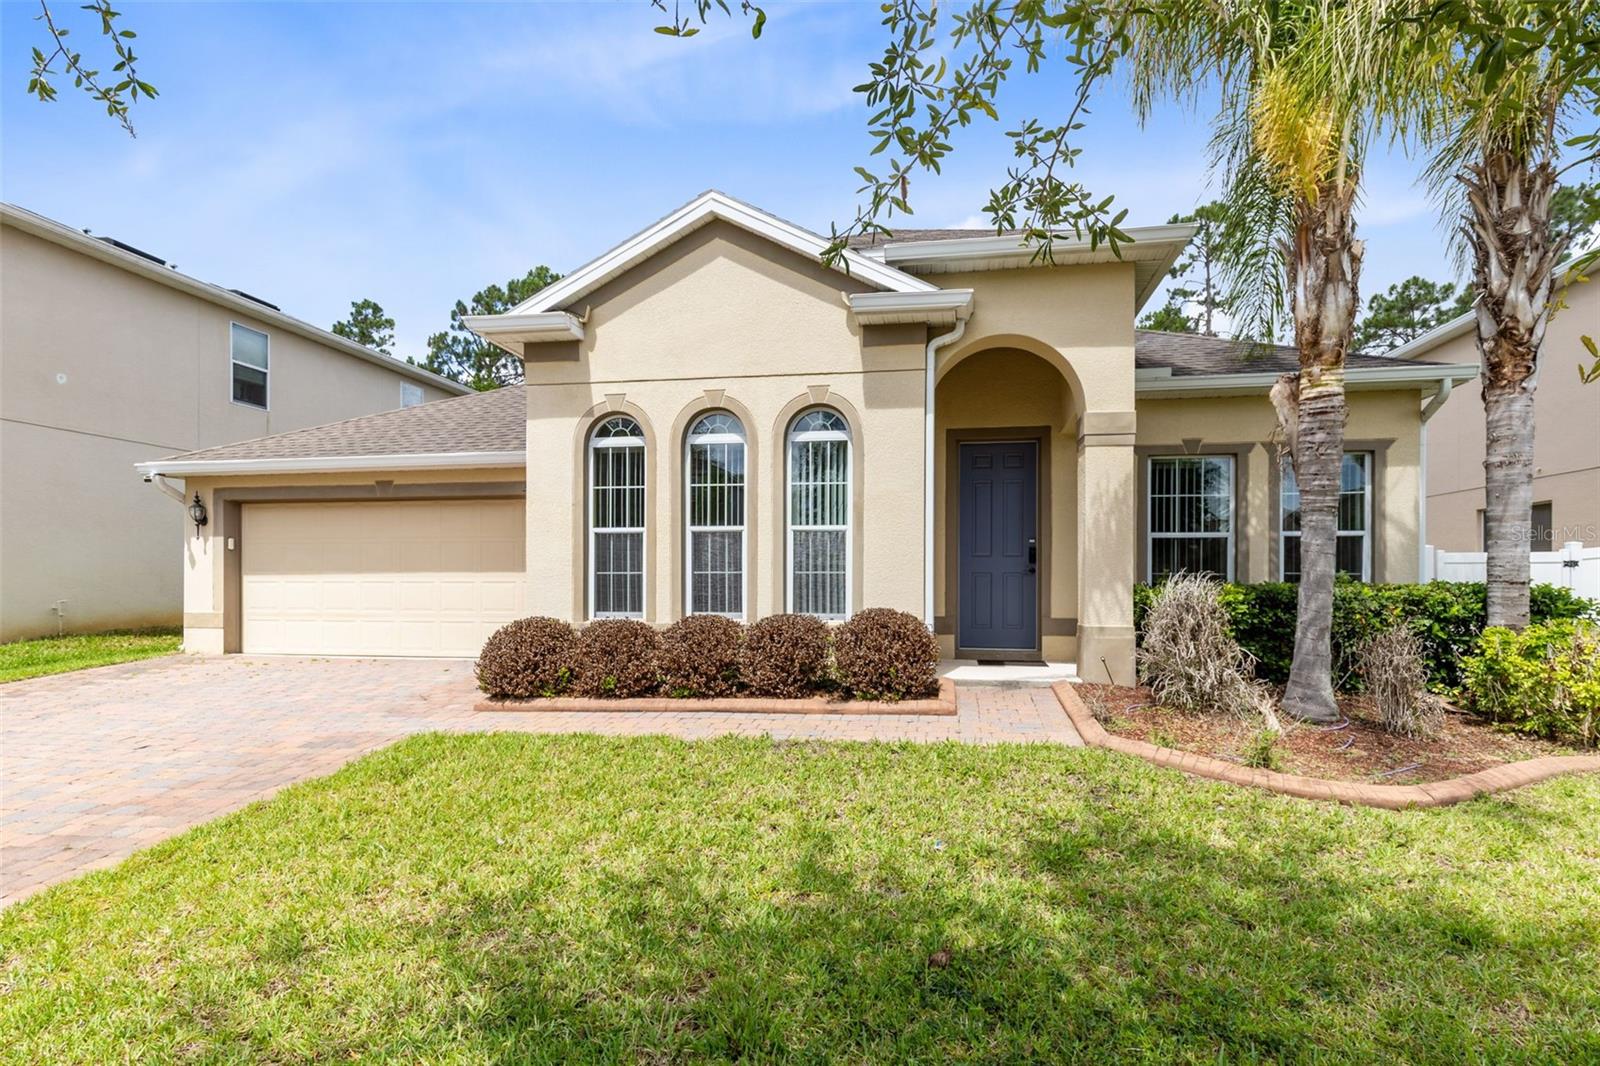
$549,990
3573 Gretchen Dr
Ocoee, FL 34761
3 bd · 2 ba · 2,043 sqft
Mccormick Reserve
MLS# O6406117
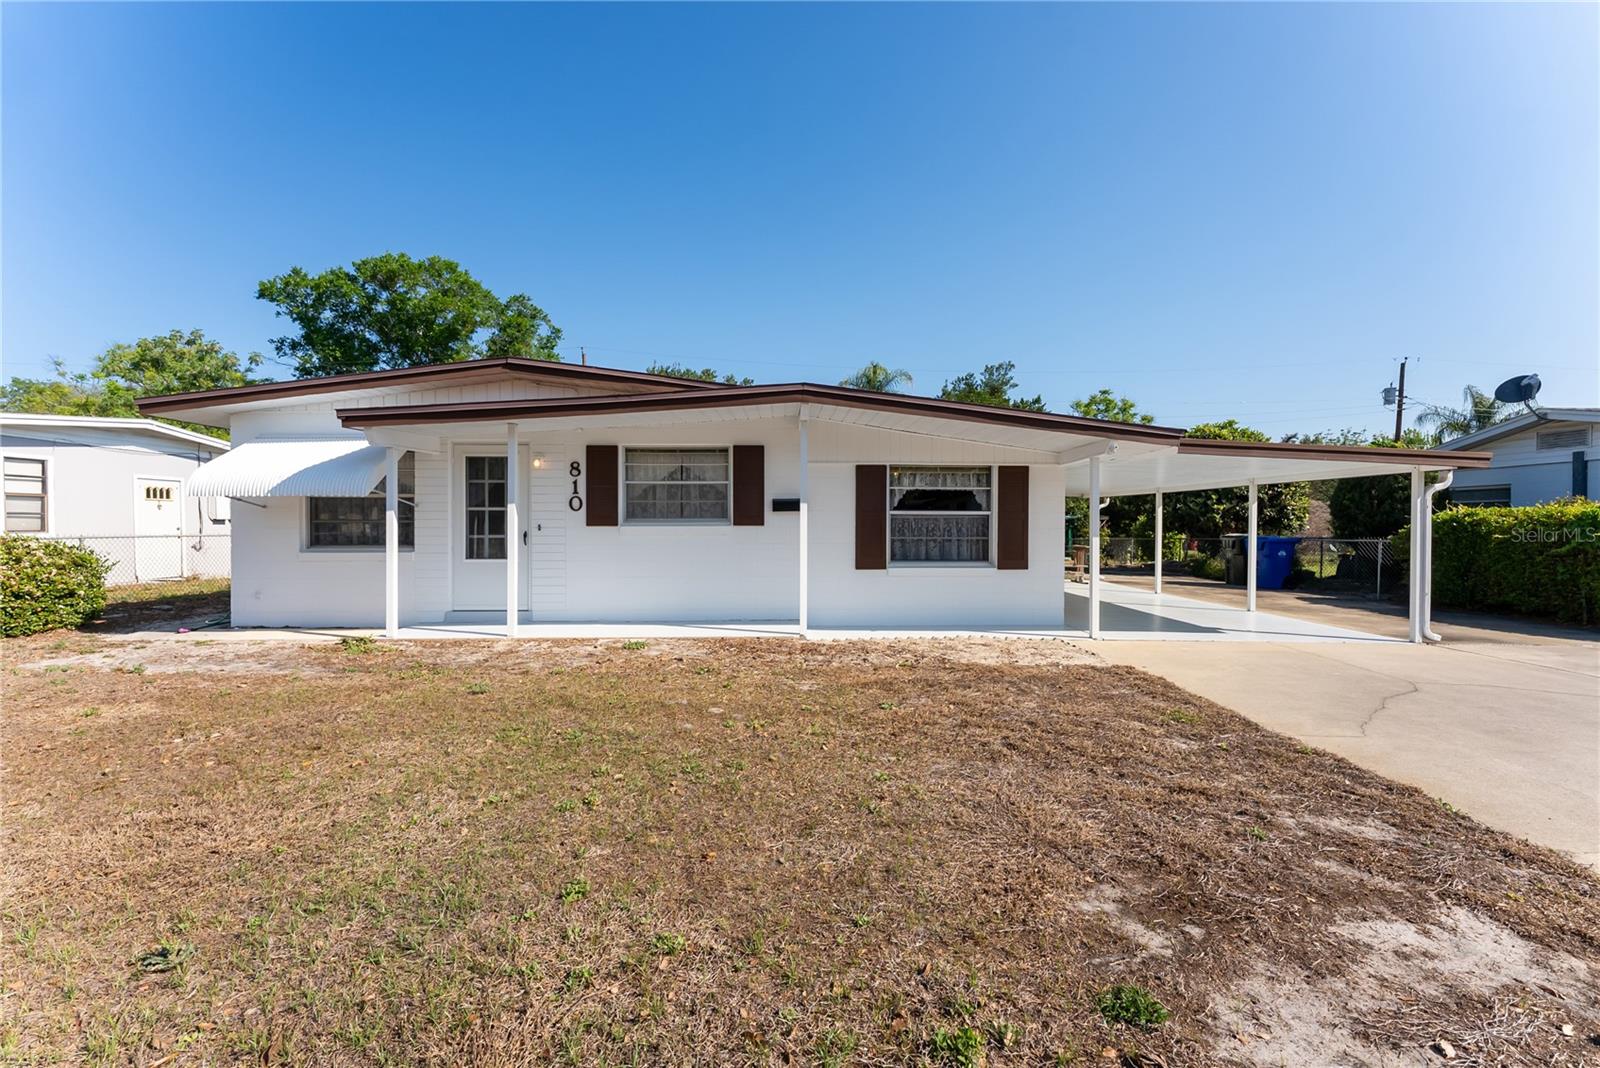
$259,900
810 Ursula St
Ocoee, FL 34761
3 bd · 1 ba · 1,021 sqft
Peach Lake Manor
MLS# O6394160
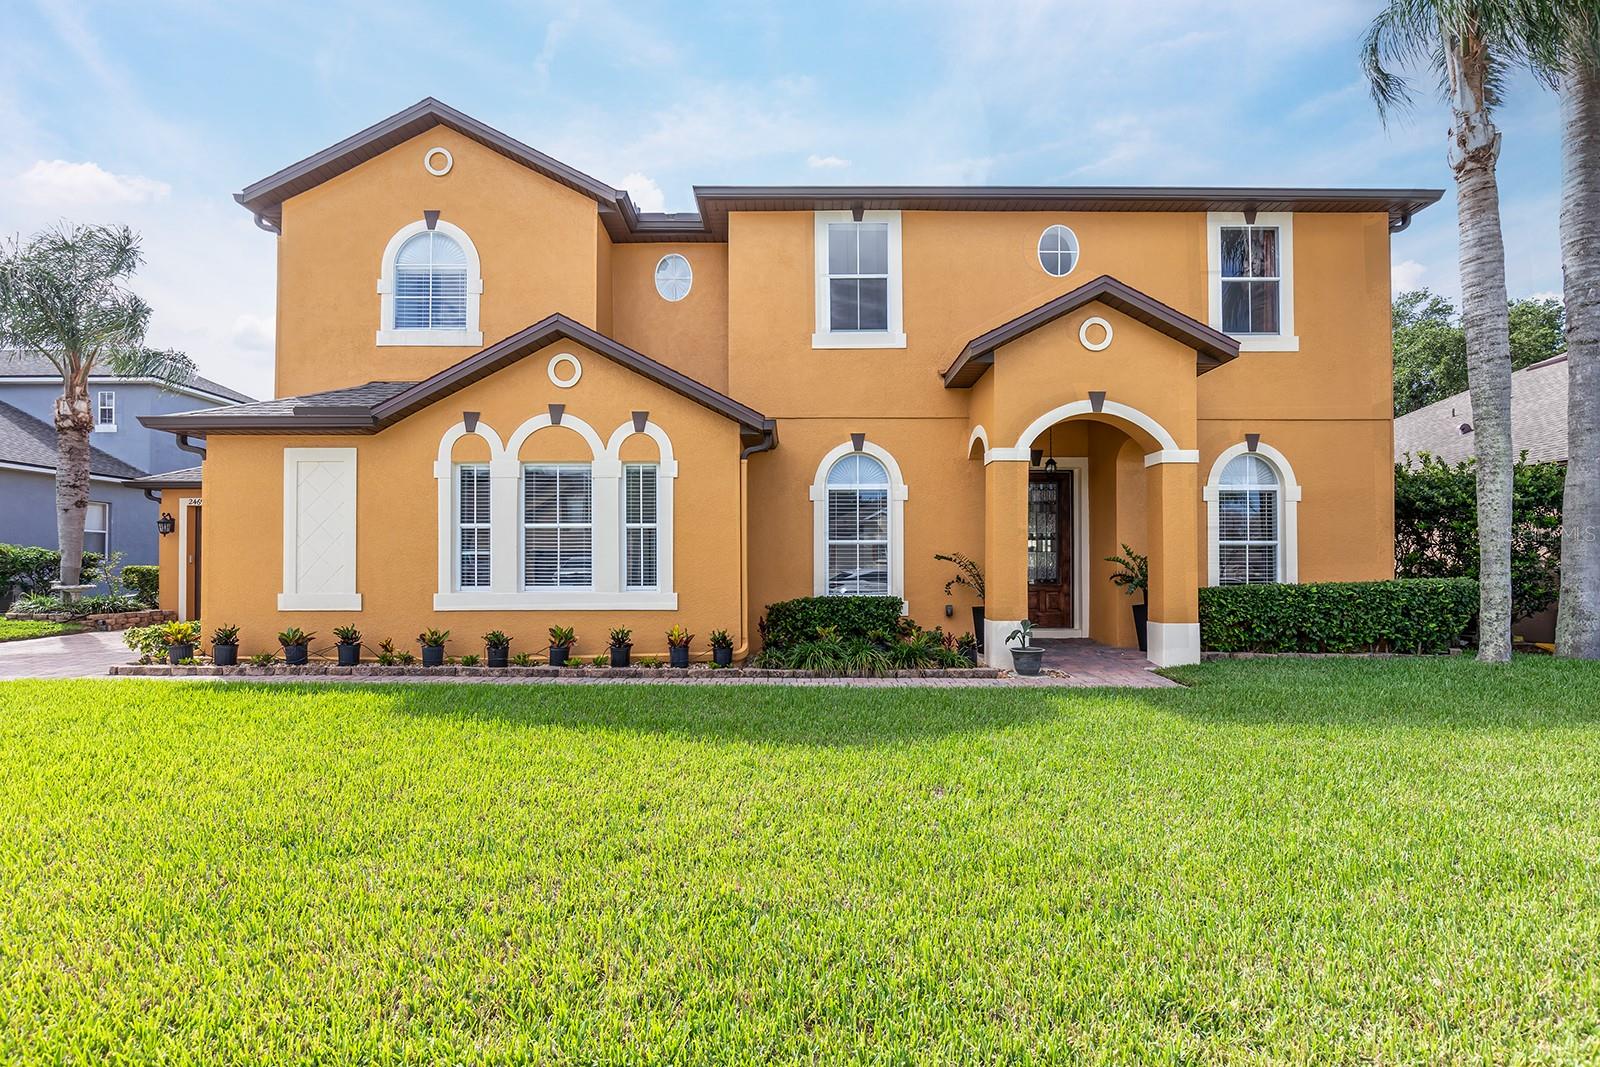
$637,000
2469 Orsota Cir
Ocoee, FL 34761
5 bd · 5 ba · 3,318 sqft
Westyn Bay Ph 01 R R-1 R-5 R-6
MLS# O6409078

Listings courtesy of Stellar MLS as distributed by MLS GRID
IDX information is provided exclusively for consumers’ personal, non-commercial use and may not be used for any purpose other than to identify prospective properties consumers may be interested in purchasing.
Based on information submitted to the MLS GRID as of May 21, 2026 at 2:59 PM ET. All data is obtained from various sources and may not have been verified by broker or MLS GRID. Supplied Open House Information is subject to change without notice. All information should be independently reviewed and verified for accuracy. Properties may or may not be listed by the office/agent presenting the information.
Ryan Solberg, Broker · MaxLife Realty LLC · FL License #BK3354351 · Equal Housing Opportunity · Full disclaimer · DMCA