$660,000
1517 43rd Ave Drive
Palmetto, FL 34221
Property type
Year built
Lot size
Price / sq ft
HOA dues
Days on market
Garage spaces
Flood zone
About this home
Welcome to the sought after location of Snead Island! This exceptional home blends modern style with the peaceful beauty of its natural surroundings. Featuring 3 bedrooms, 2 bathrooms, and a spacious bonus room that can easily serve as a 4th bedroom, this residence offers the perfect balance of comfort, functionality, and charm. From the moment you arrive, lush landscaping and inviting curb appeal set the tone for what awaits inside. The open and spacious layout is filled with natural light, creating a bright and welcoming atmosphere ideal for both everyday living and entertaining. At the heart of the home is the beautifully updated kitchen, complete with stainless steel appliances, sleek granite countertops, ample cabinetry, and a large breakfast bar accented with luxury reclaimed wood and additional seating. Just beyond the kitchen, the expansive living and dining room combination provides the perfect gathering space. The thoughtfully designed split floor plan offers privacy and comfort. The generously sized primary suite serves as a true retreat, featuring a full walk-in closet and a beautifully appointed ensuite bathroom with a custom walk-in tiled shower. On the opposite side of the home, the second and third bedrooms enjoy their own private space with convenient access to a full bathroom. Step outside to the spacious screened-in back deck, the ideal place for outdoor dining, entertaining, or simply relaxing while taking in the stunning sunsets and serene Snead Island setting. The fully fenced, well-manicured yard provides plenty of room for outdoor enjoyment and peaceful evenings under the stars. Additional features include a whole-house central vacuum system, a massive 900 sqft 3-car garage with epoxy flooring, air conditioning in the garage, generator hookup, 50-amp hookup, and a private extended side driveway for added convenience. A few of the many updates include new landscaping, 2 year old roof, 2 AC units replaced and 3rd having a new motor, softs/gutters, garage doors, rebuilt deck, ceiling racks, and much more. Home sits on a full oversized lot and half. Snead Island offers a rare sense of seclusion and tranquility while still being just minutes from modern conveniences. Residents enjoy close proximity to the Bradenton Yacht Club, Emerson Point Preserve Park with 365 acres of walking trails, kayaking, and beach access, as well as easy access to Bradenton, St. Petersburg, Tampa, and Sarasota. Schedule your private showing today and experience the beauty and lifestyle of Snead Island for yourself.
Estimated monthly payment
Estimate only. Taxes use the listing's reported amount where available; insurance is a Florida-average estimate. Your actual payment will vary — run a full calculation or talk to a lender.
Price & listing history57 days on market
- Status: ActiveMar 18, 2026
- Listed$675,000Mar 18, 2026
- Price reduced$660,000
Virtual Tour
Facts & features
- Property type
- Residential
- Sub type
- Single Family Residence
- Status
- Active
- Days on market
- 57
- Subdivision
- Heritage Bay
- County
- Manatee
- Year built
- 1991
- Living area
- 2,530 sq ft
- Price/sq ft
- $261
- Building area
- 4,512 sq ft (Public Records)
- Lot size
- 12,284 sq ft
- Lot category
- 1/4 to less than 1/2
- Flood zone
- AE
- Garage
- 3 spaces
- Annual taxes
- $10,985 (2025)
- Parcel #
- 2930400821
- Zoning
- R1B
- MLS #
- A4686657
Interior Details
- Bedrooms
- 3
- Full bathrooms
- 2
- Flooring
- Carpet, Tile, Wood
- Appliances
- Dishwasher, Disposal, Dryer, Electric Water Heater, Microwave, Range, Refrigerator, Washer
- Interior features
- Built-in Features, Cathedral Ceiling(s), Ceiling Fans(s), Central Vaccum, High Ceilings, Kitchen/Family Room Combo, Living Room/Dining Room Combo, Open Floorplan, Primary Bedroom Main Floor, Split Bedroom, Vaulted Ceiling(s), Walk-In Closet(s), Window Treatments
- Laundry
- Inside, Laundry Room
- Stories / Levels
- Two
- Direction faces
- East
Heating & Cooling
- Heating
- Central
- Cooling
- Central Air
Parking
- Garage spaces
- 3
- Attached garage
- Yes
- Parking features
- Driveway, Garage Door Opener, Golf Cart Garage, Oversized
HOA & Financial
- HOA fee
- $456 / Quarterly
- Monthly HOA
- $152/mo
- Total monthly fees
- $152/mo
- Total annual fees
- $1,824
- HOA name
- Heritage Bay HOA
- CDD
- No
- Homestead exemption
- Yes
- Min lease term
- 6 Months
- Listing terms
- Cash, Conventional, FHA, VA Loan
- Ownership
- Fee Simple
- Available for lease
- Yes
- Lease restrictions
- Yes
- Additional lease restrictions
- See HOA
- Approval process
- See HOA
Exterior & Construction
- Exterior features
- Lighting, Private Mailbox, Rain Gutters, Sidewalk, Sliding Doors
- Construction materials
- Vinyl Siding, Frame
- Roof
- Shingle
- Foundation
- Stem Wall
- Road surface
- Paved
Utilities
- Sewer
- Public Sewer
- Water source
- Public
- Utilities
- Cable Available, Electricity Connected, Sewer Connected, Water Connected
Community
- Pets allowed
- Yes
Schools
Letter grades: Florida DOE 2024–25 school grades (Orange, Seminole, Lake, Osceola, Brevard). Assigned schools from the listing agent — verify enrollment with the district.
Room Details
| Room | Level | Dimensions |
|---|---|---|
| Primary Bedroom | First | 22x23 |
| Bedroom 2 | First | 14x12 |
| Bedroom 3 | First | 14x12 |
| Bonus Room | Second | 20x24 |
| Kitchen | First | 11x11 |
| Dining Room | First | 10x16 |
| Living Room | First | 27x14 |
Listing Details
- Listing date
- 2026-03-18
- On market date
- 2026-03-18
- Original list price
- $675,000
- Occupant type
- Owner
- MLS area
- 34221 - Palmetto/Rubonia
- Listing AOR
- Sarasota - Manatee
- Status changed
- 2026-03-18
- Tax legal description
- LOT 4 AND PART OF LOT 5, BLK C, HERITAGE BAY SUB (PB 23 PGS 1-4) MORE PART DESC AS FOLLOWS: BEG AT THE SW COR OF SD LOT 5; TH S 89 DEG 52 MIN 39 SEC E ALG THE S LINE OF SD LOT 5 A DIST OF 94.00 FT TO THE SE COR OF SD LOT 5, ALSO BEING A PT ON THE W R /W LINE OF 44TH DR (BY PLAT); TH N 00 DEG 07 MIN 21 SEC E ALG SD W R/W LINE & THE E LINE OF SD LOT 5 A DIST OF 11.68 FT TO
Flood risk
FEMA Special Flood Hazard Area (1% annual-chance / “100-year” floodplain). Flood insurance is generally required by mortgage lenders.
Source: FEMA flood zone reported on the listing. Confirm current designation at FEMA Flood Map Service Center.
Location
Directions
Turn west onto Tenth St W off US 41. Right on Tarpon Rd. Right on 14th St Cir. Left on 43rd Ave Dr W. House on left.
More homes like this
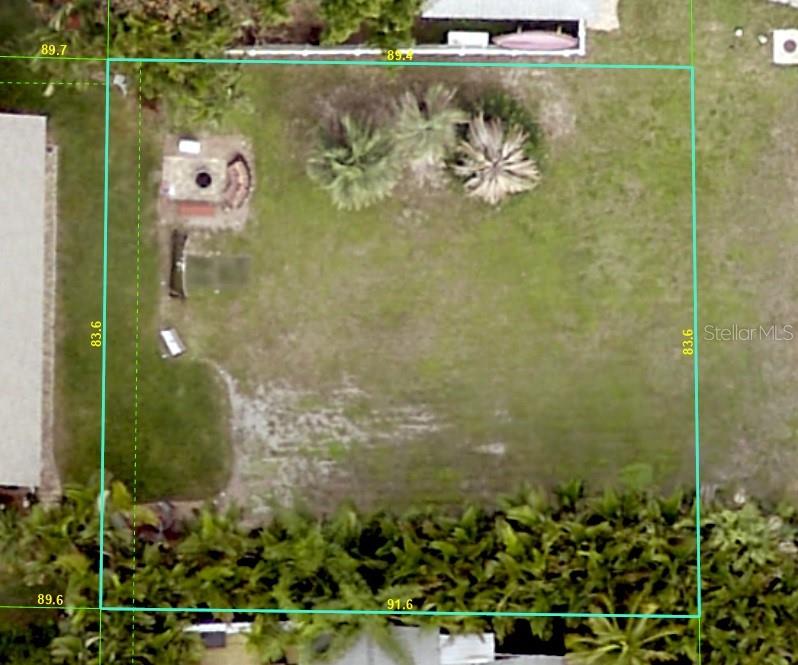
$189,000
4321 14th Street Cir
Palmetto, FL 34221
0.17 acres
Heritage Bay
MLS# A4625515
$589,900
1408 43rd Avenue Dr W
Palmetto, FL 34221
4 bd · 2 ba · 1,968 sqft
Heritage Bay
MLS# A4662268
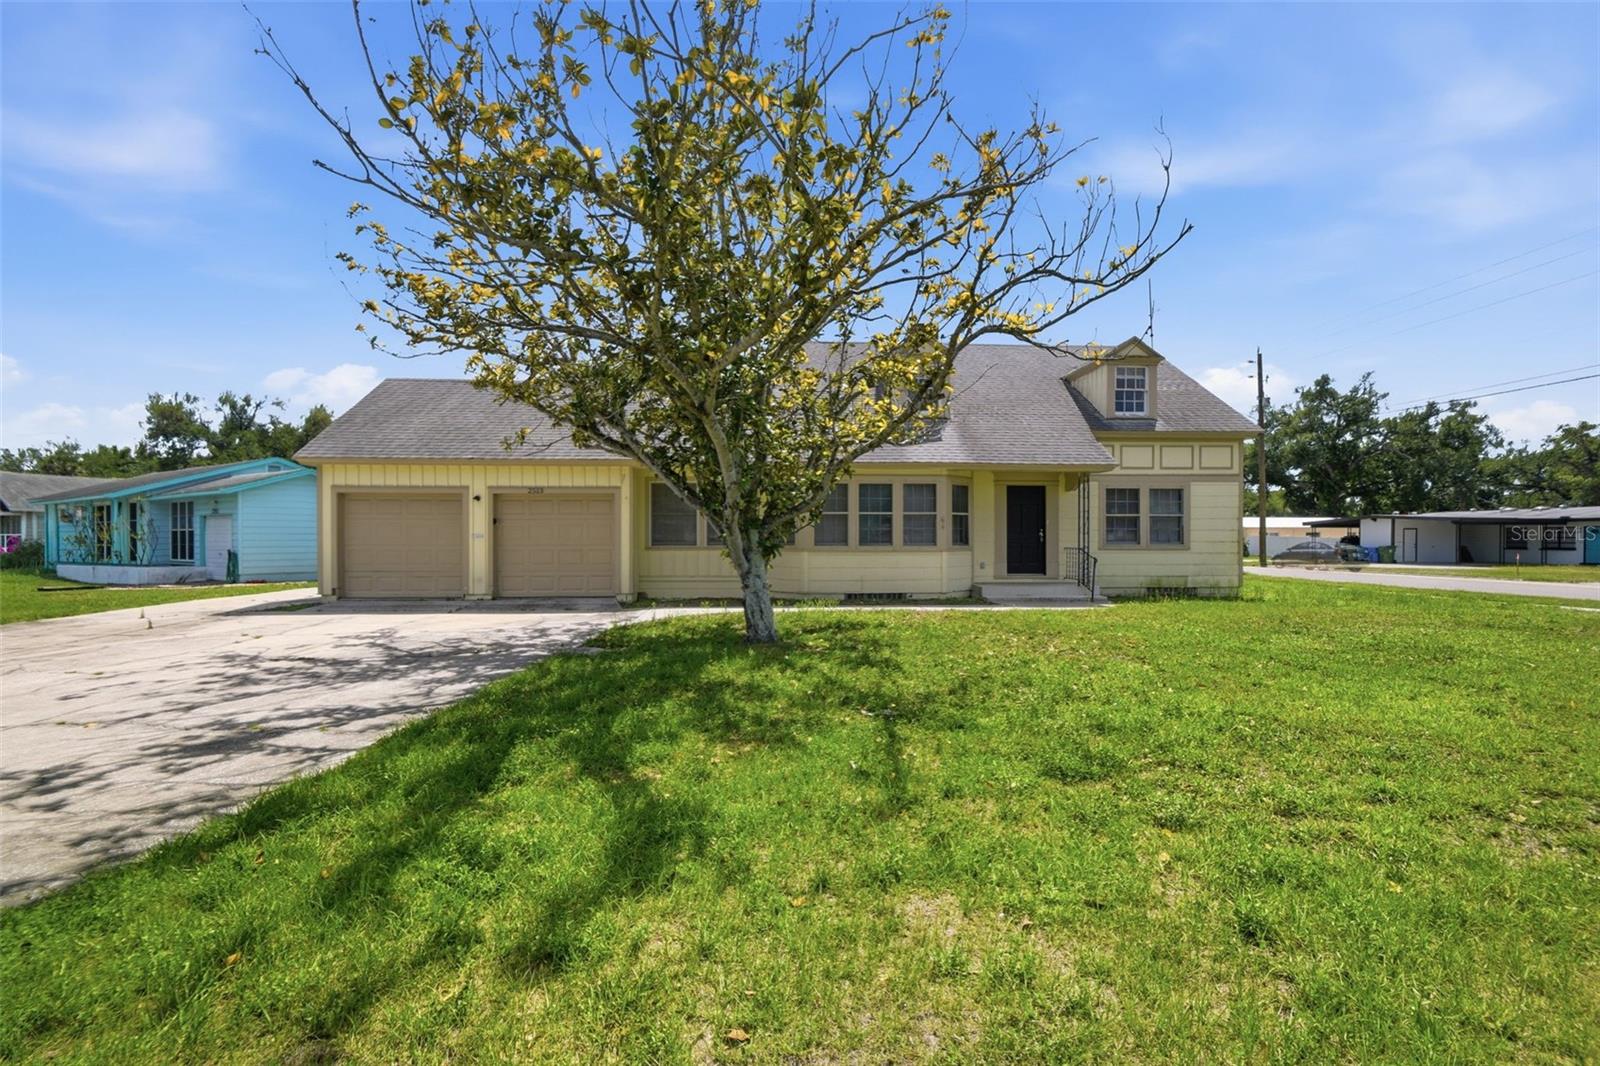
$439,999
2513 16th Ave W
Bradenton, FL 34205
4 bd · 2 ba · 2,151 sqft
Seminole Park
MLS# O6396573
$499,900
3418 79th Street Cir W #303
Bradenton, FL 34209
3 bd · 3 ba · 1,854 sqft
Palma Sola Bay Club Ph 18b
MLS# A4687342

Listings courtesy of Stellar MLS as distributed by MLS GRID
IDX information is provided exclusively for consumers’ personal, non-commercial use and may not be used for any purpose other than to identify prospective properties consumers may be interested in purchasing.
Based on information submitted to the MLS GRID as of May 14, 2026 at 3:49 PM ET. All data is obtained from various sources and may not have been verified by broker or MLS GRID. Supplied Open House Information is subject to change without notice. All information should be independently reviewed and verified for accuracy. Properties may or may not be listed by the office/agent presenting the information.
Ryan Solberg, Broker · MaxLife Realty LLC · FL License #BK3354351 · Equal Housing Opportunity · Full disclaimer · DMCA