$349,900
18310 Van Nuys Circle
Port Charlotte, FL 33948
Property type
Year built
Lot size
Price / sq ft
HOA dues
Days on market
Garage space
Flood zone
About this home
One or more photo(s) has been virtually staged. SAILBOAT WATERFRONT | NO BRIDGES | DIRECT GULF ACCESS | BOATER’S PARADISE | APPRAISED FOR $355,000! Completely reimagined and meticulously upgraded, this waterfront residence offers refined coastal living with direct, no-bridge access to open water just 3.5 miles from the Gulf. With over $150,000 invested in renovations and upgrades, listed under appraised value with no history of flooding, this home delivers a rare combination of elevated design and long-term peace of mind. From the moment you enter, the space feels bright, open, and intentional—featuring seamless marble-look tile flooring, clean modern lines, and expansive water views that create a calm, upscale atmosphere. At the heart of the home, the kitchen is both functional and striking, highlighted by hand-selected Fantasy Brown Ocean Extra dolomite countertops. Known for their flowing, high-contrast veining and enhanced durability, these surfaces offer the elegance of marble with added strength. Paired with custom cabinetry, stainless steel Whirpool appliances, a Samsung Smarthings Stainless Steel Dishwasher and new sink and faucet, the kitchen is designed to impress while performing effortlessly. Both bathrooms have been fully transformed with contemporary vanities, designer tile showers, and moisture-resistant Hardie board backing construction - blending style with durability for coastal living. Recent upgrades include a new roof in 2023, a new HVAC system, hurricane-impact windows, faux wood blinds on windows, vertical blinds on the sliding glass doors and a high-wind rated Clopay insulated garage door with a camera-enabled opener. Additional enhancements such as recessed lighting on dimmers, updated trim work, modern ceiling fans, water heater, washer and dryer and fresh interior finishes elevate the home throughout. Outdoor living is equally compelling, featuring a spacious waterfront patio, A 16' x 30' boat or RV pad leads to a new concrete seawall, boat davit, and dock - making getting on the water quick and seamless. Whether it’s early morning fishing runs, sunset cruises, or spontaneous Gulf days, everything is already in place. A dockside storage shed with a concrete foundation provides convenient space for gear, while a screened rear door and new front screened enclosure allow for comfortable cross-breezes throughout the home. Extra building materials, including matching tile and additional laundry room flooring, are stored in the shed. If you’ve been waiting for your time to own a fully updated, waterfront property with true Charlotte Harbor & direct Gulf access, no bridges, and high-quality upgrades already in place - without the time, cost, or uncertainty of renovating - this is your opportunity to step right into the lifestyle.
Estimated monthly payment
Estimate only. Taxes use the listing's reported amount where available; insurance is a Florida-average estimate. Your actual payment will vary — run a full calculation or talk to a lender.
Price & listing history55 days on market
- Status: ActiveApr 3, 2026
- Listed$379,500Apr 3, 2026
- Price reduced$349,900
Virtual Tour
Facts & features
- Property type
- Residential
- Sub type
- Single Family Residence
- Status
- Active
- Days on market
- 55
- Subdivision
- Port Charlotte Sec 079
- County
- Charlotte
- Year built
- 1981
- Living area
- 1,238 sq ft
- Price/sq ft
- $283
- Building area
- 1,771 sq ft (Public Records)
- Lot size
- 9,999 sq ft
- Lot category
- 0 to less than 1/4
- Flood zone
- AE (12015C0209G)
- Garage
- 1 spaces
- Annual taxes
- $4,155 (2025)
- Parcel #
- 402231127009
- Zoning
- RSF3.5
- MLS #
- A4686648
Interior Details
- Bedrooms
- 3
- Full bathrooms
- 2
- Flooring
- Tile
- Appliances
- Dishwasher, Dryer, Exhaust Fan, Ice Maker, Microwave, Range, Refrigerator, Touchless Faucet, Washer
- Interior features
- Ceiling Fans(s), Primary Bedroom Main Floor, Stone Counters
- Laundry
- Inside, Laundry Room
- Stories / Levels
- One
- Direction faces
- South
Heating & Cooling
- Heating
- Central
- Cooling
- Central Air
Parking
- Garage spaces
- 1
- Attached garage
- Yes
HOA & Financial
- Total monthly fees
- $0/mo
- Total annual fees
- $0
- CDD
- No
- Min lease term
- No Minimum
- Listing terms
- Cash, Conventional, FHA, VA Loan
- Ownership
- Fee Simple
- Available for lease
- Yes
- Lease restrictions
- No
Exterior & Construction
- Exterior features
- Sliding Doors
- Construction materials
- Stucco, Frame
- Roof
- Shingle
- Foundation
- Slab
- Waterfront
- Yes
- Water access
- Yes
- Water view
- Yes
- Road surface
- Paved
Utilities
- Sewer
- Holding Tank, Public Sewer
- Water source
- Public
- Utilities
- Electricity Connected, Public, Sewer Connected, Water Connected
Community
- Pets allowed
- Yes
Schools
Letter grades: Florida DOE 2024–25 school grades (Orange, Seminole, Lake, Osceola, Brevard). Assigned schools from the listing agent — verify enrollment with the district.
Room Details
| Room | Level | Dimensions |
|---|---|---|
| Primary Bedroom | First | |
| Primary Bathroom | First | |
| Living Room | First | |
| Kitchen | First |
Listing Details
- Listing date
- 2026-04-03
- On market date
- 2026-04-03
- Original list price
- $379,500
- Occupant type
- Vacant
- MLS area
- 33948 - Port Charlotte
- Listing AOR
- Sarasota - Manatee
- Status changed
- 2026-04-03
- Tax legal description
- PCH 079 4685 0024 PORT CHARLOTTE SEC79 BLK4685 LT24 559/570 673/1372 675/1233 689/47 986/173 1047/2169 1863/958 1863/959 2645/2 4071/1813 PR23-752-JWL LOA3290259 AFF3322822-JWL 3322823
Flood risk
FEMA Special Flood Hazard Area (1% annual-chance / “100-year” floodplain). Flood insurance is generally required by mortgage lenders.
Source: FEMA flood zone reported on the listing. Confirm current designation at FEMA Flood Map Service Center.
Location
Directions
From U.S. 41 South, turn right onto Collingswood Blvd. After approximately 3 miles, turn left onto O'Hara Dr. Take 1st right onto Crawfordsville Dr. Turn right at the 1st cross street onto Van Nuys Cir. House is on the right.
More homes like this
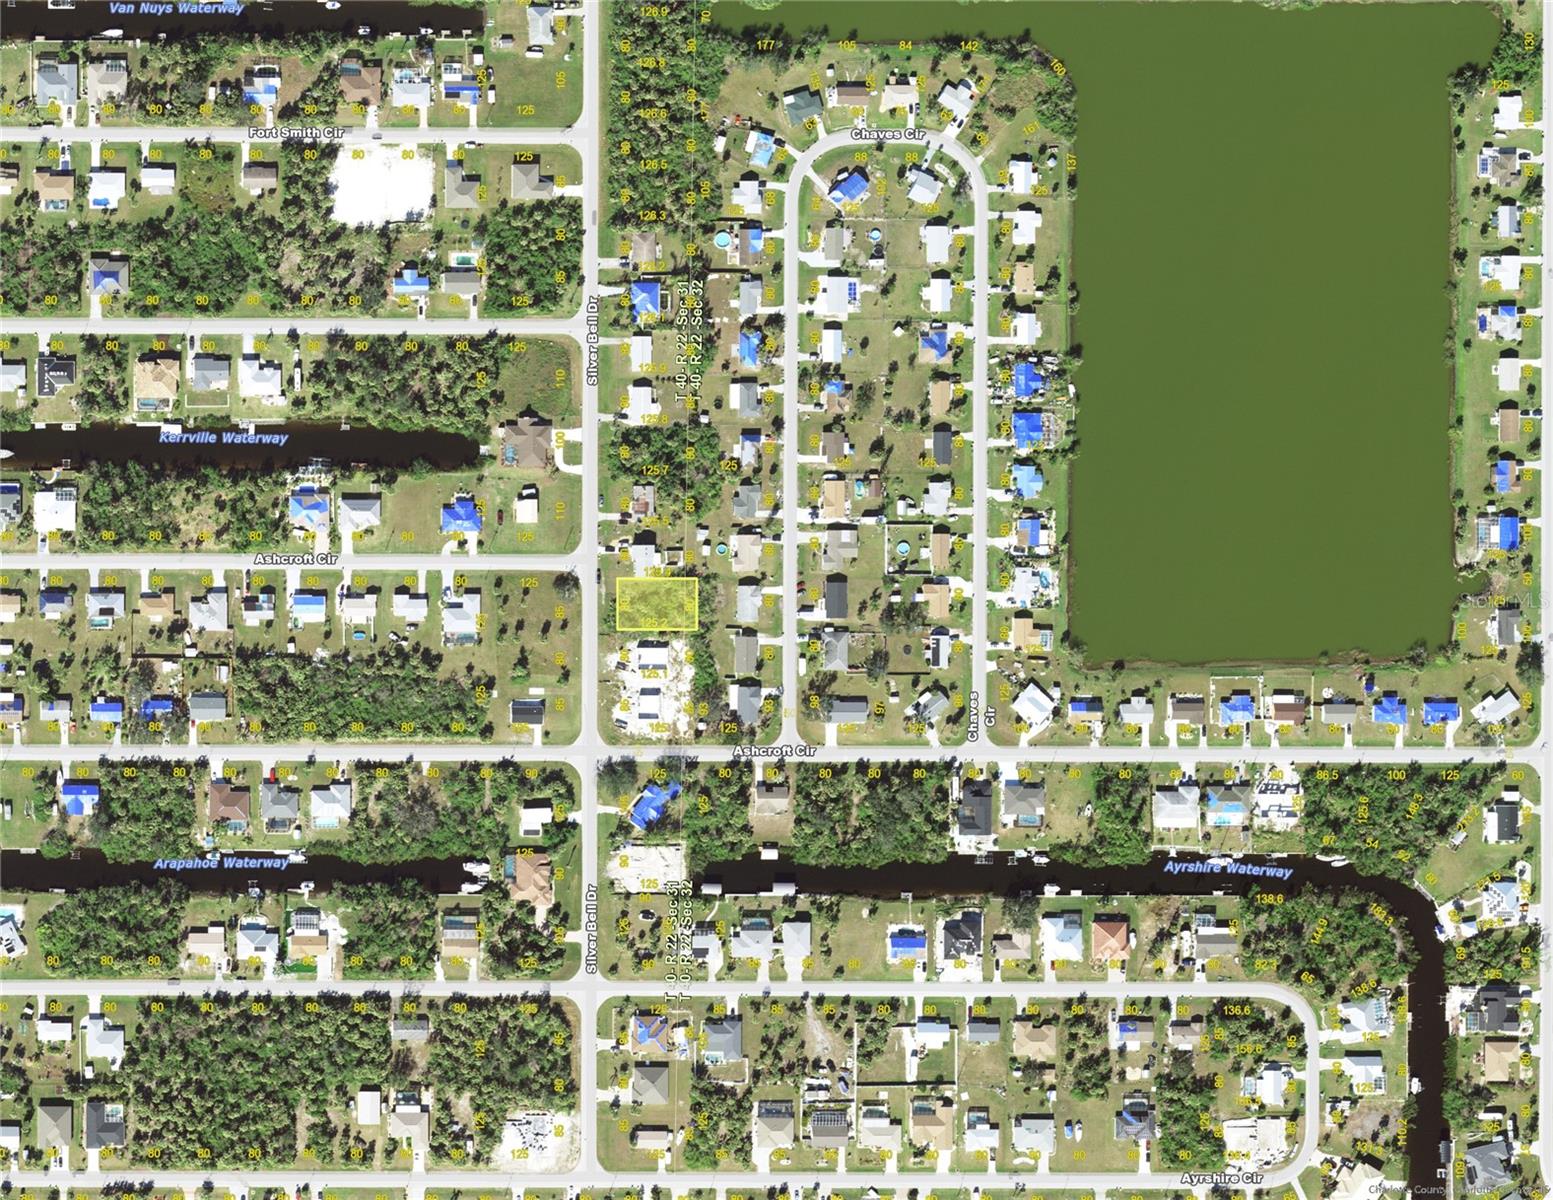
$15,000
5112 Silver Bell Dr
Port Charlotte, FL 33948
0.23 acres
Port Charlotte Sec 079
MLS# C7526572
$19,500
18707 Ashcroft Cir
Port Charlotte, FL 33948
0.23 acres
Port Charlotte Sec 079
MLS# C7518824
$19,500
18699 Ashcroft Cir
Port Charlotte, FL 33948
0.23 acres
Port Charlotte Sec 079
MLS# C7518823
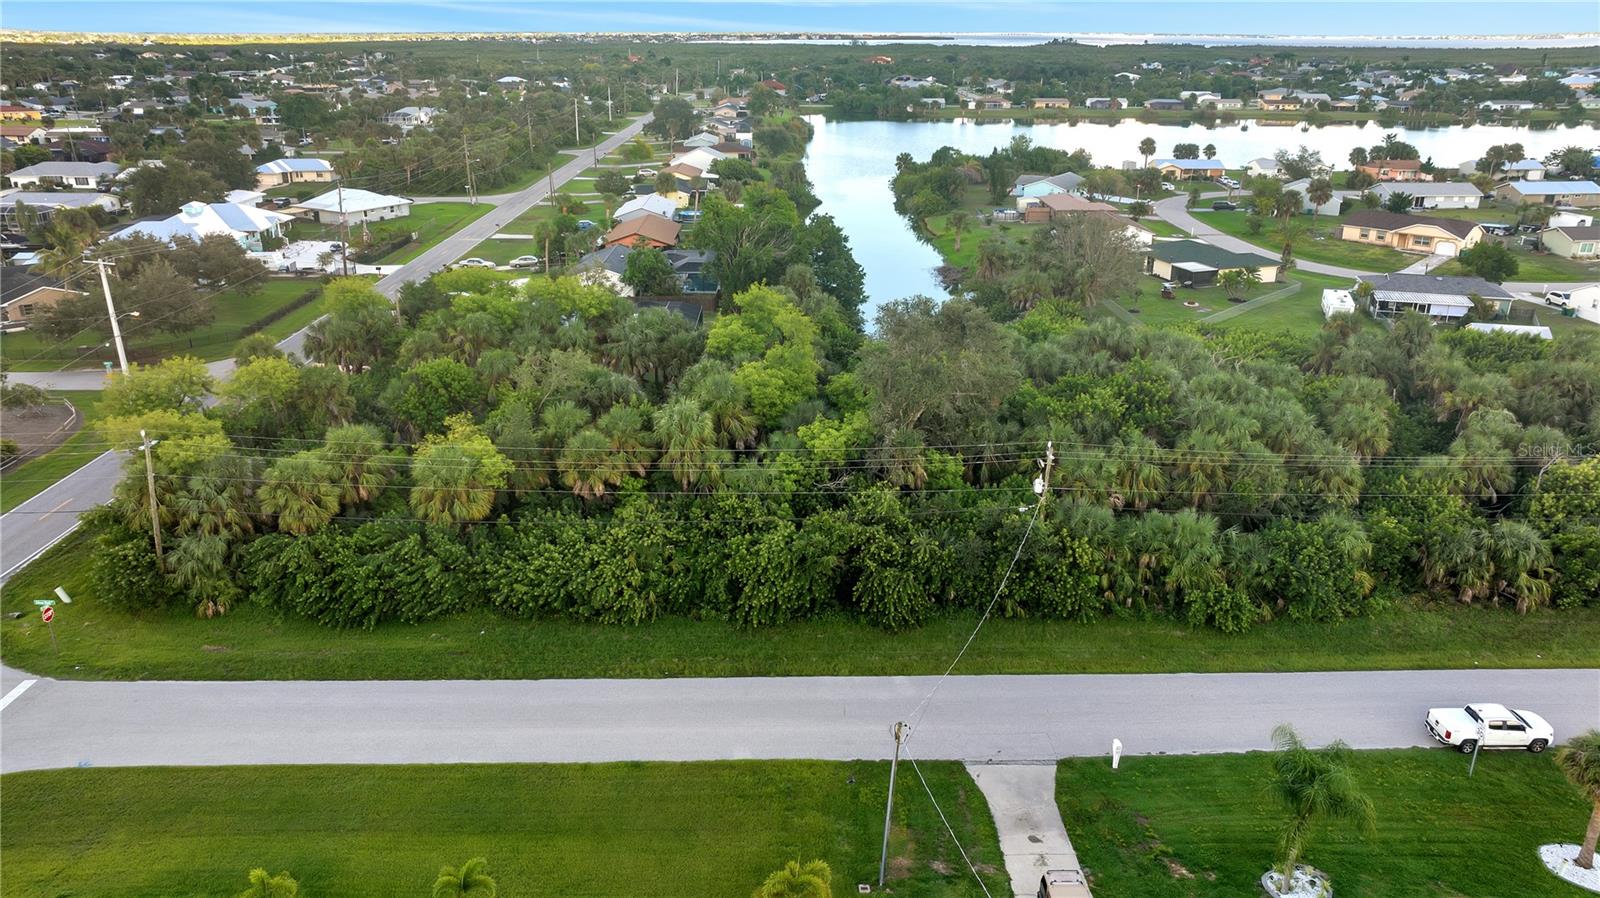
$21,000
5016 Silver Bell Dr
Port Charlotte, FL 33948
0.23 acres
Port Charlotte Sec 079
MLS# S5092420

Listings courtesy of Stellar MLS as distributed by MLS GRID
IDX information is provided exclusively for consumers’ personal, non-commercial use and may not be used for any purpose other than to identify prospective properties consumers may be interested in purchasing.
Based on information submitted to the MLS GRID as of May 28, 2026 at 7:47 PM ET. All data is obtained from various sources and may not have been verified by broker or MLS GRID. Supplied Open House Information is subject to change without notice. All information should be independently reviewed and verified for accuracy. Properties may or may not be listed by the office/agent presenting the information.
Ryan Solberg, Broker · MaxLife Realty LLC · FL License #BK3354351 · Equal Housing Opportunity · Full disclaimer · DMCA