$289,900
118 Highland Avenue
Auburndale, FL 33823
Property type
Year built
Lot size
Price / sq ft
HOA dues
Days on market
Garage space
Flood zone
About this home
Under Construction. New Home by Progress Homes of Central Florida! Welcome to this beautiful new custom home with 3-bedrooms, 2-baths, oversize 1 car garage home, 1355 sf, with no HOA fees and located on a quiet street in beautiful Auburndale, Florida. Featuring an open floor plan, cathedral ceiling, with abundant natural light, this home offers a spacious kitchen with 36" upper cabinets, Formica countertops, soft close doors, ample cabinetry and counter space, with appliances included being refrigerator, range, microwave, dishwasher and garbage disposal, polished concrete floors, indoor laundry room—perfect for both everyday living and entertaining. Enjoy relaxing or dining outdoors on the large covered rear patio, ideal for Florida’s sunny days. Conveniently located just minutes from shopping, dining, and local amenities, this well-maintained home is a must-see!
Estimated monthly payment
Estimate only. Taxes use the listing's reported amount where available; insurance is a Florida-average estimate. Your actual payment will vary — run a full calculation or talk to a lender.
Price & listing history19 days on market
- Status: ActiveMay 12, 2026
- Listed$299,900Mar 18, 2026
- Price reduced$289,900
Facts & features
- Property type
- Residential
- Sub type
- Single Family Residence
- Status
- Active
- Days on market
- 19
- Subdivision
- None
- County
- Polk
- Year built
- 2025
- Living area
- 1,435 sq ft
- Price/sq ft
- $202
- Building area
- 1,844 sq ft (Builder)
- Lot size
- 6,534 sq ft
- Lot category
- 0 to less than 1/4
- Flood zone
- X (12105C0380G)
- Garage
- 1 spaces
- Annual taxes
- $196 (2025)
- Parcel #
- 25-28-04-319000-003070
- MLS #
- O6391621
Interior Details
- Bedrooms
- 3
- Full bathrooms
- 2
- Flooring
- Concrete
- Appliances
- Dishwasher, Disposal, Electric Water Heater, Microwave, Range, Refrigerator
- Interior features
- Kitchen/Family Room Combo, Open Floorplan, Primary Bedroom Main Floor
- Laundry
- In Kitchen
- Stories / Levels
- One
- Direction faces
- East
- New construction
- Yes
Heating & Cooling
- Heating
- Central
- Cooling
- Central Air
Parking
- Garage spaces
- 1
- Attached garage
- Yes
HOA & Financial
- Total monthly fees
- $0/mo
- Total annual fees
- $0
- CDD
- No
- Homestead exemption
- Yes
- Ownership
- Fee Simple
- Available for lease
- No
Exterior & Construction
- Exterior features
- Other
- Construction materials
- Block, Stucco
- Roof
- Shingle
- Foundation
- Slab
- Road surface
- Asphalt
Utilities
- Sewer
- Septic Tank
- Water source
- Public
- Utilities
- Cable Available, Electricity Available, Electricity Connected, Phone Available, Public, Sewer Connected, Water Available, Water Connected
Schools
Letter grades: Florida DOE 2024–25 school grades (Orange, Seminole, Lake, Osceola, Brevard). Assigned schools from the listing agent — verify enrollment with the district.
Room Details
| Room | Level | Dimensions |
|---|---|---|
| Living Room | First | 14x20 |
| Kitchen | First | 14x12 |
| Dinette | First | 10x7 |
| Primary Bedroom | First | 13.5x13 |
| Bedroom 2 | First | 11x10 |
| Bedroom 3 | First | 11.5x10 |
Listing Details
- Listing date
- 2026-03-17
- On market date
- 2026-03-18
- Original list price
- $299,900
- Occupant type
- Vacant
- MLS area
- 33823 - Auburndale
- Listing AOR
- Orlando Regional
- Status changed
- 2026-05-12
- Tax legal description
- SHADOW LAWN PB 22 PG 42 BLK 3 LOT 7
Flood risk
Minimal-risk area outside the mapped floodplain. Flood insurance is optional and typically low-cost.
Source: FEMA flood zone reported on the listing. Confirm current designation at FEMA Flood Map Service Center.
Location
Directions
I-4 to 570 south to Old Dixie Hwy headed East, to right onto Highland Avenue.
More homes like this
$235,000
2026 Kings Xing Sw
Winter Haven, FL 33880
2 bd · 2 ba · 1,131 sqft
Stonebridge Ph 02
MLS# O6410748
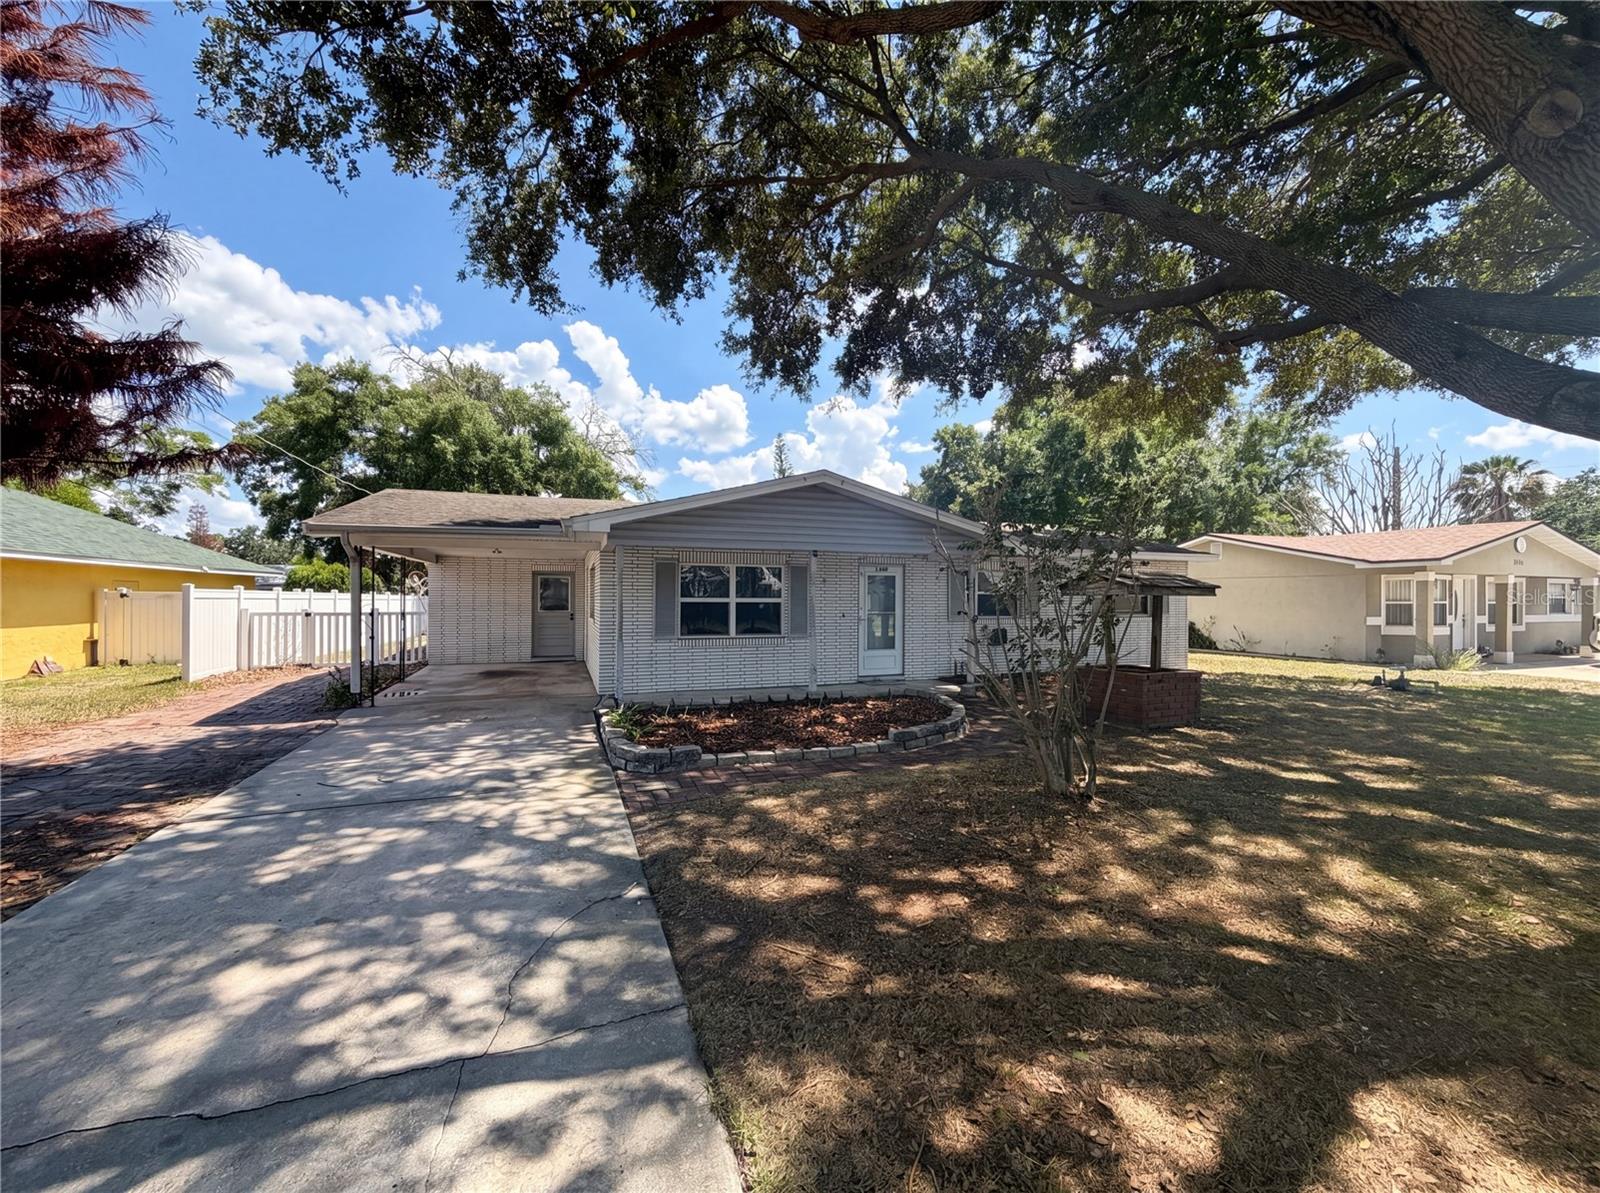
$219,000
2234 Avenue B Nw
Winter Haven, FL 33880
3 bd · 2 ba · 1,166 sqft
Haven Homes Sub
MLS# O6411347
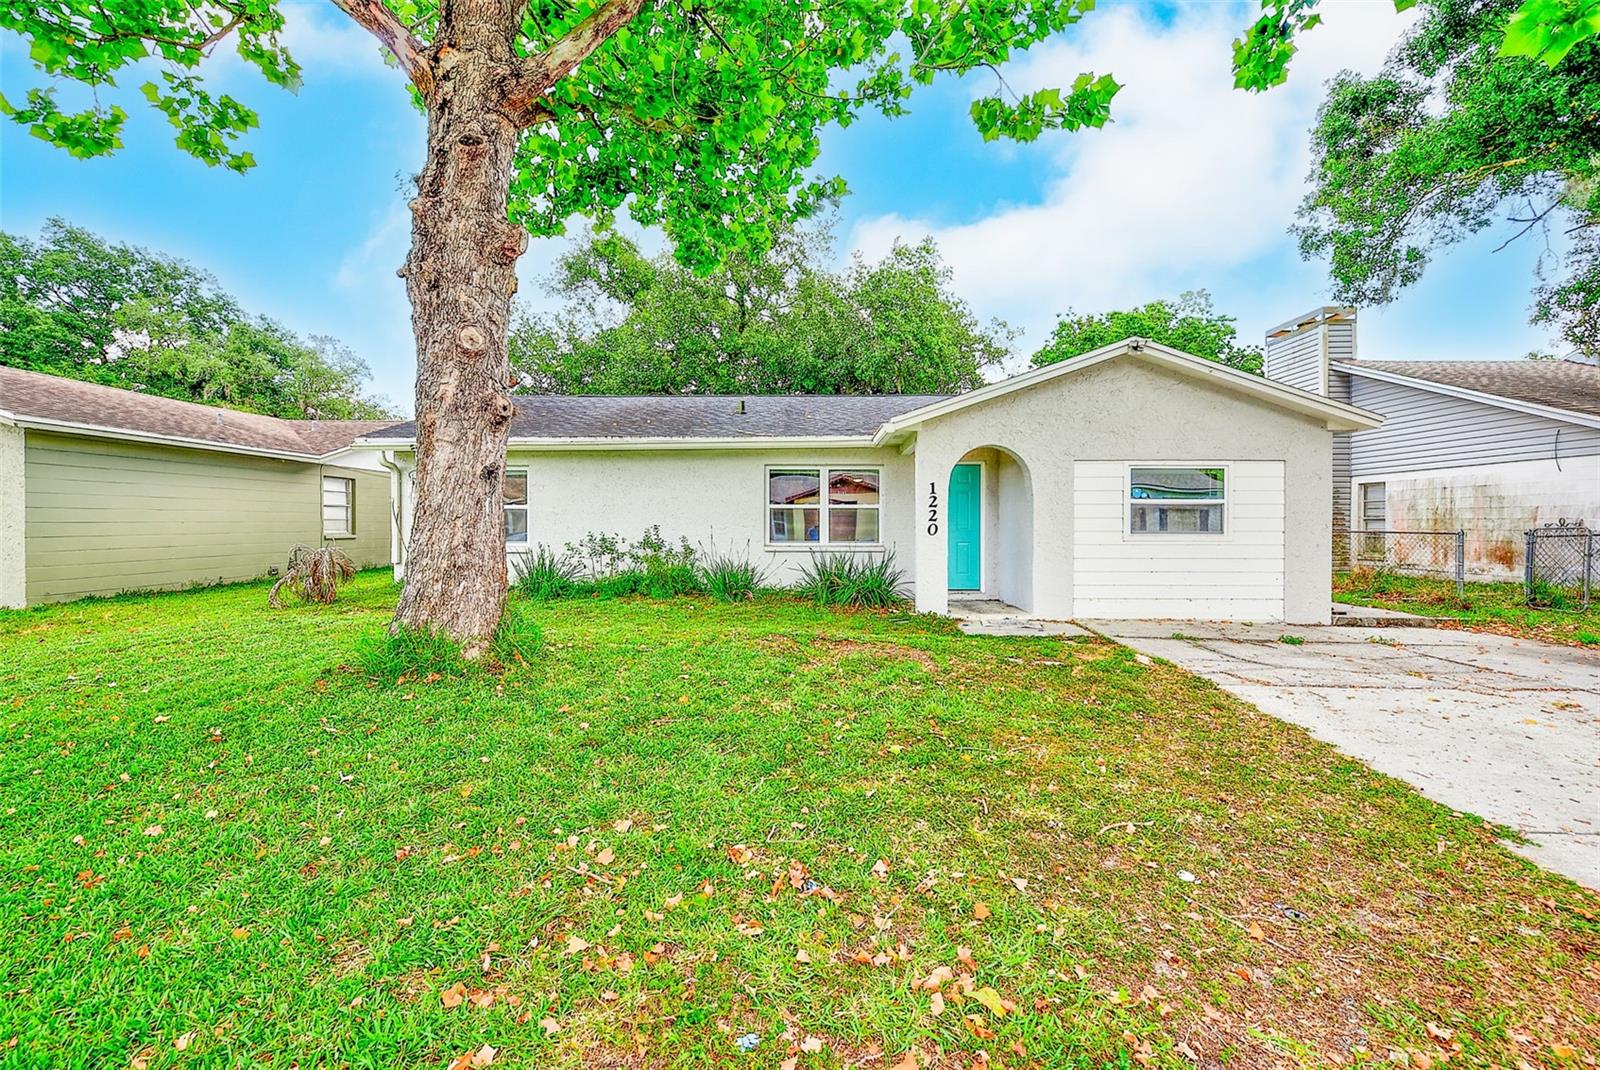
$265,000
1220 Waterview Blvd W
Lakeland, FL 33801
3 bd · 2 ba · 1,550 sqft
Skyview Ph 05
MLS# TB8496849
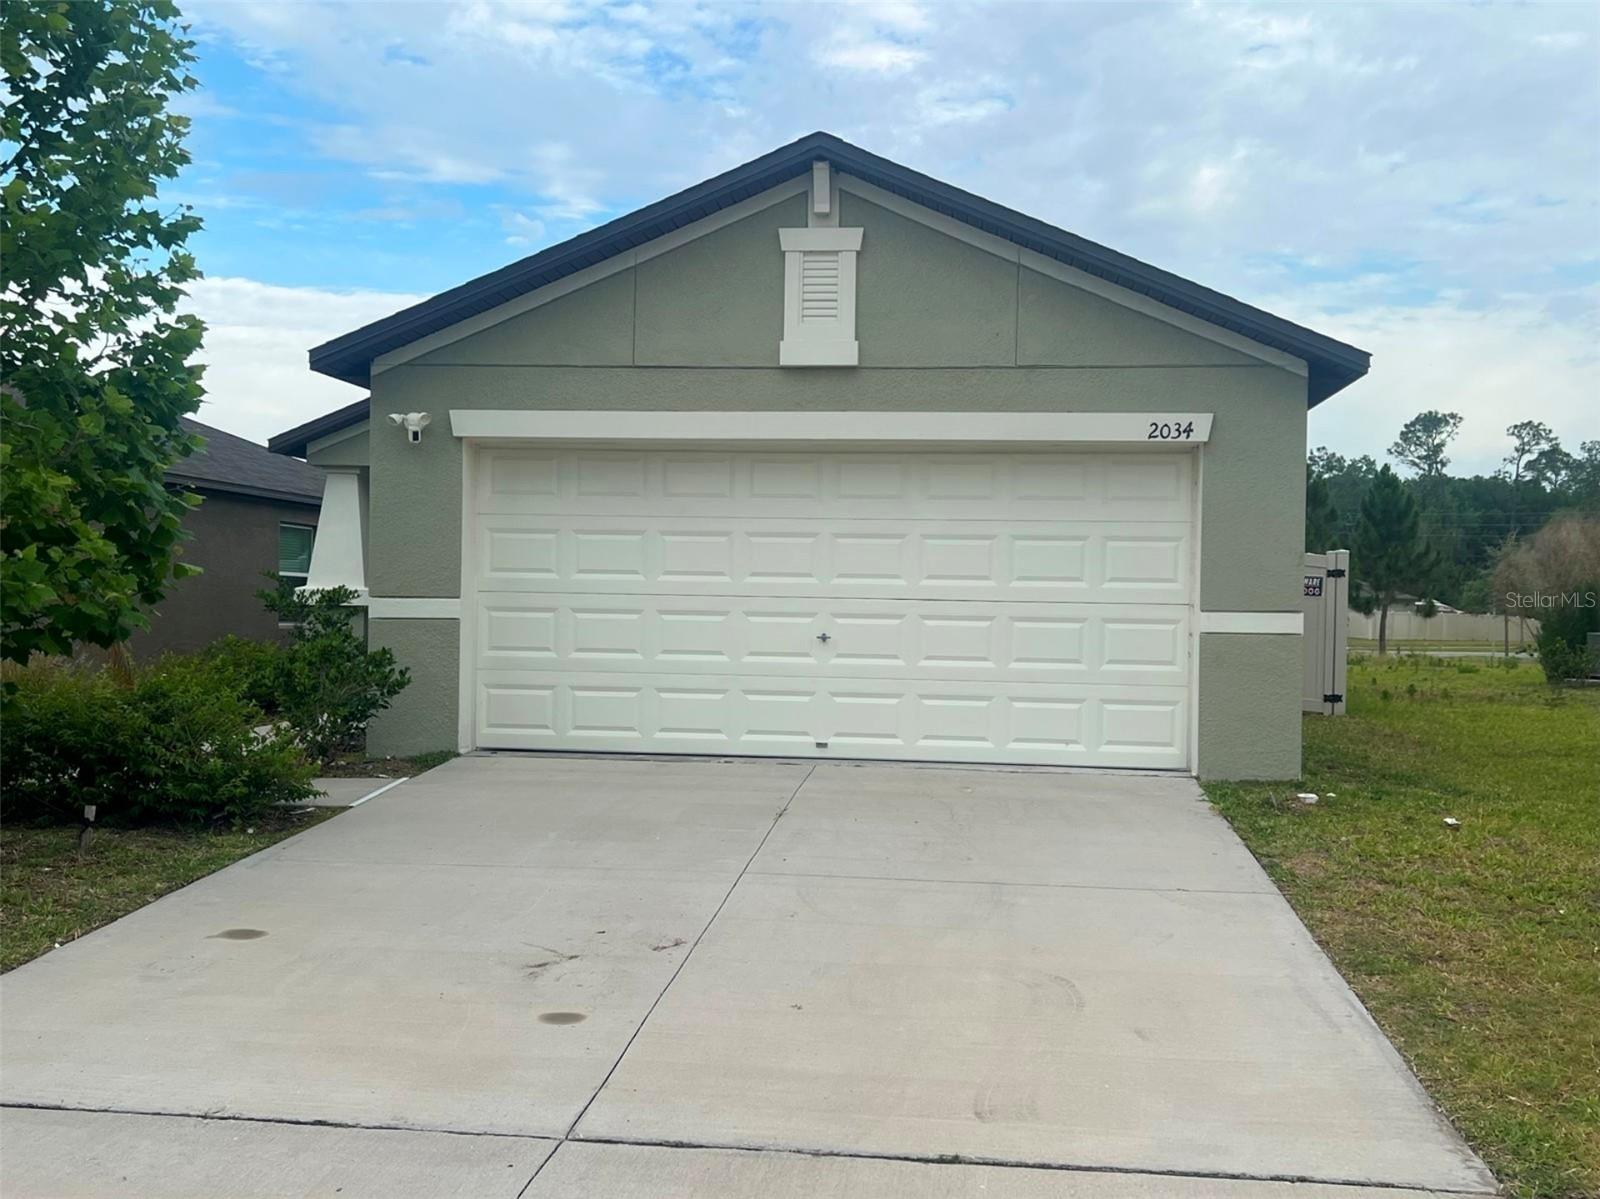
$287,500
2034 Old Pasture Ln
Lakeland, FL 33801
3 bd · 2 ba · 1,270 sqft
Saddle Creek
MLS# S5148922

Listings courtesy of Stellar MLS as distributed by MLS GRID
IDX information is provided exclusively for consumers’ personal, non-commercial use and may not be used for any purpose other than to identify prospective properties consumers may be interested in purchasing.
Based on information submitted to the MLS GRID as of May 12, 2026 at 5:59 PM ET. All data is obtained from various sources and may not have been verified by broker or MLS GRID. Supplied Open House Information is subject to change without notice. All information should be independently reviewed and verified for accuracy. Properties may or may not be listed by the office/agent presenting the information.
Ryan Solberg, Broker · MaxLife Realty LLC · FL License #BK3354351 · Equal Housing Opportunity · Full disclaimer · DMCA