$480,000
10 Milbark Court
Homosassa, FL 34446
Property type
Year built
Lot size
Price / sq ft
HOA dues
Day on market
Garage spaces
Flood zone
About this home
High and Dry at 78ft Above Sea Level...Welcome to your dream home! This custom-built Royal Coachman, 4-bedroom, 3-bathroom oasis, completed in October 2023, showcases unparalleled craftsmanship and attention to detail. As you enter, eco-wood plank porcelain floors and crown molding guide you throughout the spacious and inviting interior. Tray ceilings in the great room provide a touch of elegance, while designer lighting and fans illuminate every corner, creating a warm and welcoming atmosphere. The heart of the home lies in the gourmet kitchen, where culinary dreams come to life. Custom backsplash, granite countertops, cast iron sink and high-end appliances set the stage for unforgettable meals, while a built-in dry bar in the eating area provides the perfect spot for entertaining guests. The master suite is a true retreat, boasting a lavish master bath complete with a soaking tub, separate shower, granite countertops with dual sinks, and a dedicated room for the commode. His and her walk-in closets offer plenty of storage space and organization, ensuring both comfort and convenience. In addition to the master suite, the home features a third bedroom with an ensuite bathroom and high-end finishes, providing a dedicated haven for guests or family members. Closets are optimized with super slides and custom shelving, while plantation shutters add elegance and privacy. Outside, the property is surrounded by lush landscaping and backs up to a greenbelt, offering privacy and tranquility with no backyard neighbors. The seller had a pool in mind when designing the home, with electrical already in place and an outdoor shower installed for convenience. For added peace of mind, security floodlights are installed on the outside of the home at each of the four corners, and an alarm system with two keypads offers further security. Additionally, 220v electrical was added to the garage, providing versatility and functionality.
Estimated monthly payment
Estimate only. Taxes use the listing's reported amount where available; insurance is a Florida-average estimate. Your actual payment will vary — run a full calculation or talk to a lender.
Price & listing history1 days on market
- Status: ActiveMar 17, 2026
- Listed$480,000Mar 17, 2026
- Price increased$480,000
Virtual Tour
Facts & features
- Property type
- Residential
- Sub type
- Single Family Residence
- Status
- Active
- Days on market
- 1
- Subdivision
- Sugarmill Woods Cypress Village
- County
- Citrus
- Year built
- 2023
- Living area
- 2,396 sq ft
- Price/sq ft
- $200
- Building area
- 3,230 sq ft (Public Records)
- Lot size
- 12,000 sq ft
- Lot category
- 1/4 to less than 1/2
- Flood zone
- X (12017C0319D)
- Garage
- 3 spaces
- Annual taxes
- $5,635 (2025)
- Parcel #
- 18E-20S-13-0010-00440-0050
- Zoning
- PDR
- MLS #
- TB8487747
Interior Details
- Bedrooms
- 3
- Full bathrooms
- 3
- Flooring
- Carpet, Tile
- Appliances
- Built-In Oven, Dishwasher, Disposal, Microwave, Refrigerator
- Interior features
- Ceiling Fans(s)
- Laundry
- Laundry Room
- Stories / Levels
- One
- Direction faces
- East
Heating & Cooling
- Heating
- Central, Electric, Heat Pump
- Cooling
- Central Air
Parking
- Garage spaces
- 3
- Attached garage
- Yes
HOA & Financial
- HOA fee
- $124 / Annually
- Monthly HOA
- $10/mo
- Total monthly fees
- $10/mo
- Total annual fees
- $124
- HOA name
- Cypress Village
- CDD
- No
- Min lease term
- 6 Months
- Ownership
- Fee Simple
- Available for lease
- Yes
- Lease restrictions
- Yes
- Additional lease restrictions
- none
Exterior & Construction
- Exterior features
- Lighting, Outdoor Shower, Sliding Doors, Sprinkler Metered
- Construction materials
- Block, Concrete, Stucco
- Roof
- Shingle
- Foundation
- Block, Slab
- Road surface
- Paved
Utilities
- Sewer
- Public Sewer
- Water source
- Public
- Utilities
- Cable Connected, Electricity Connected, Sewer Connected, Water Connected
Community
- Pets allowed
- Yes
Room Details
| Room | Level | Dimensions |
|---|---|---|
| Primary Bedroom | First | |
| Kitchen | First | |
| Great Room | First | |
| Bathroom 1 | First |
Listing Details
- Listing date
- 2026-03-17
- On market date
- 2026-03-17
- Original list price
- $480,000
- Occupant type
- Owner
- MLS area
- 34446 - Homosassa
- Listing AOR
- Suncoast Tampa
- Status changed
- 2026-03-17
- Tax legal description
- SUGARMILL WOODS CYPRESS VLG PB 9 PG 86 LOT 5 BLK 44
Flood risk
Minimal-risk area outside the mapped floodplain. Flood insurance is optional and typically low-cost.
Source: FEMA flood zone reported on the listing. Confirm current designation at FEMA Flood Map Service Center.
Location
Directions
From US 19 to Cypress Blvd W to left on Cypress Blvd E to left on Corkwood Blvd to left on Glenridge Blvd to left on Whitewood Drive to right on Milbark Drive to right on Milbark Court to Cul-de-sac
More homes like this
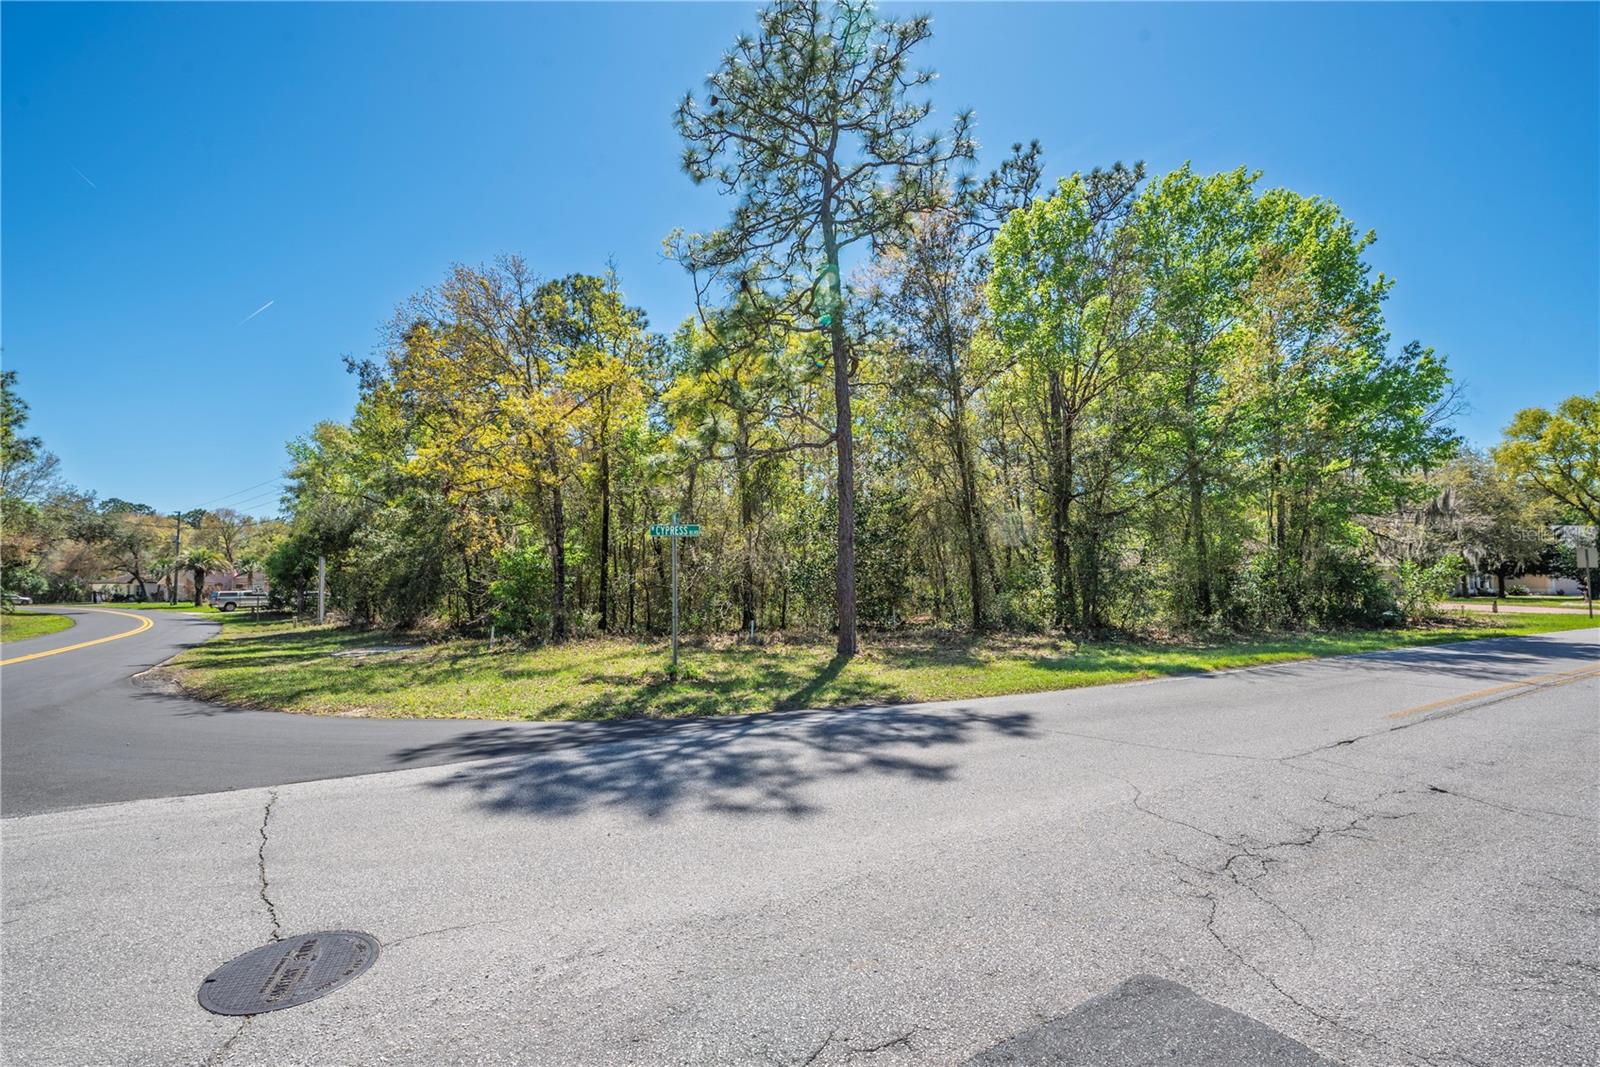
$20,000
1 Pine St
Homosassa, FL 34446
0.29 acres
Sugarmill Woods Cypress Village
MLS# TB8482530
$23,999
149 Pine St
Homosassa, FL 34446
0.28 acres
Sugarmill Woods Cypress Village
MLS# TB8468542
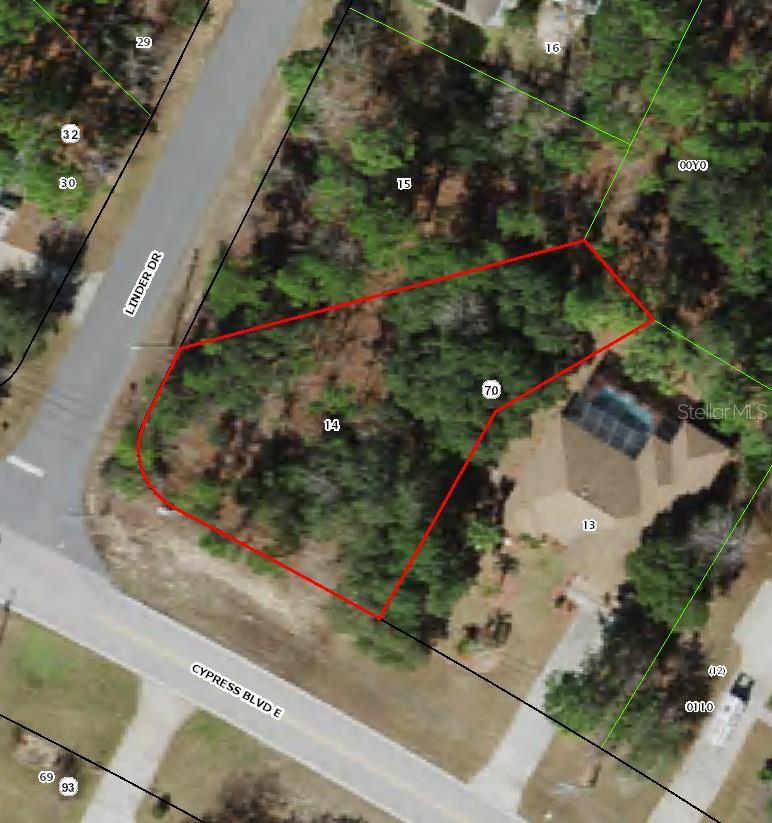
$26,999
228 Linder Dr
Homosassa, FL 34446
0.32 acres
Sugarmill Woods Cypress Village
MLS# TB8510079
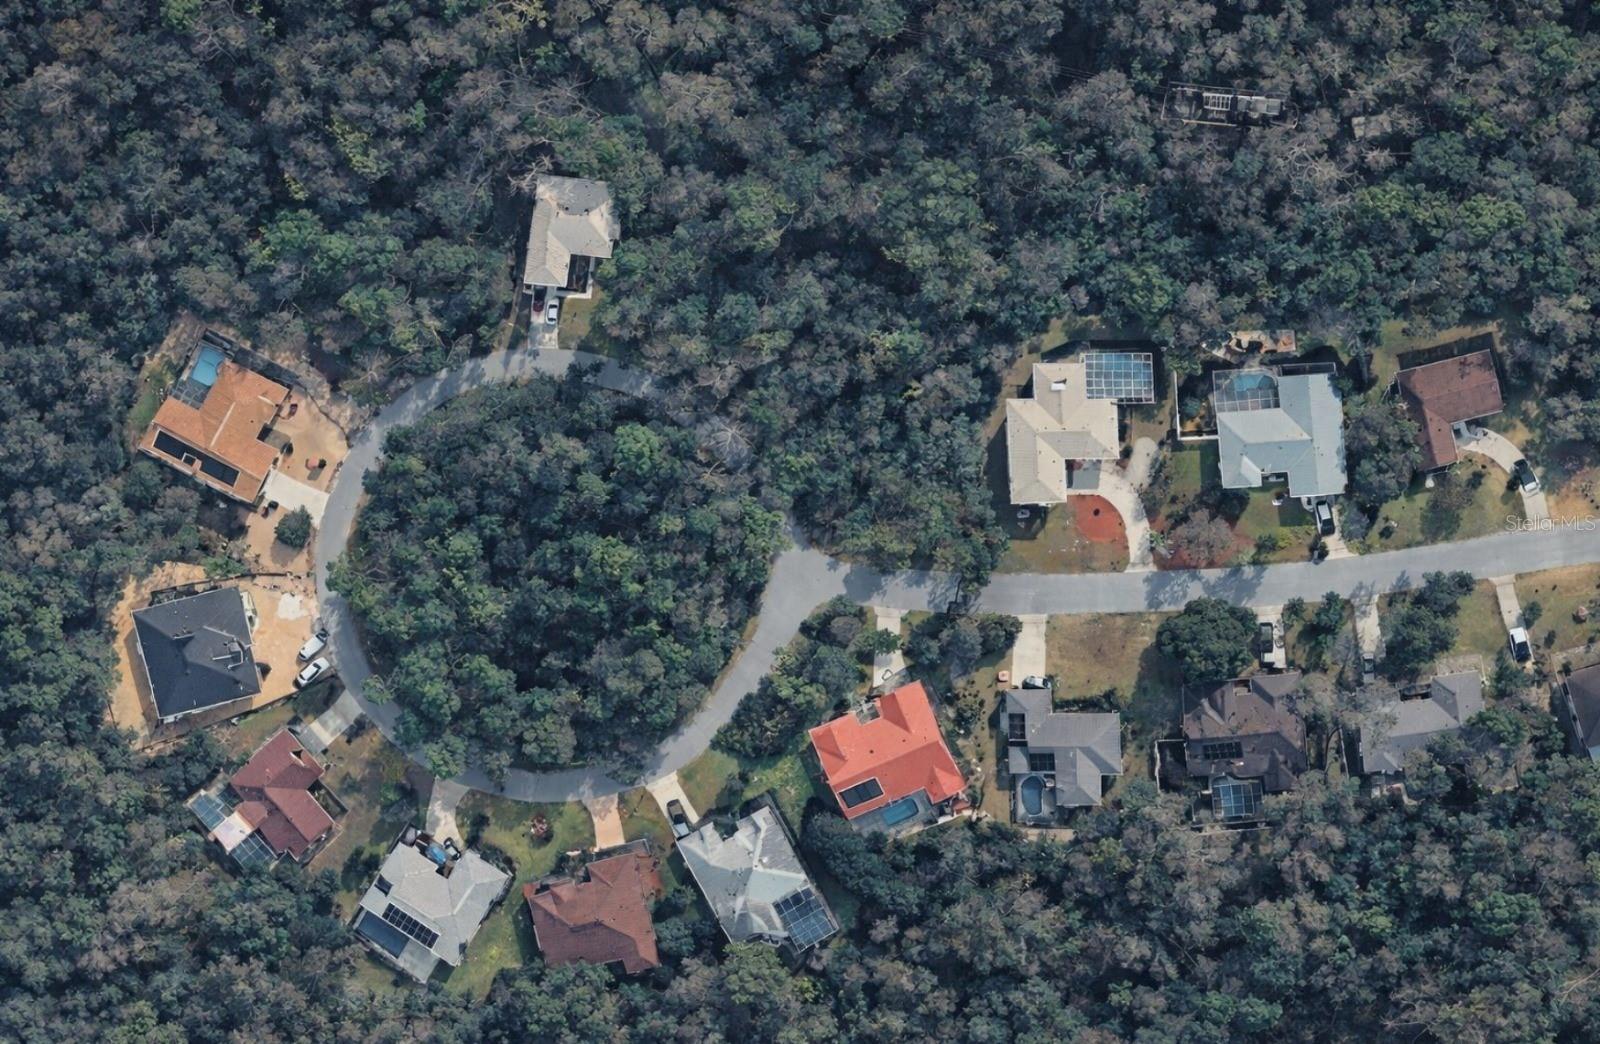
$28,500
26 Wild Olive Ct
Homosassa, FL 34446
0.28 acres
Sugarmill Woods Cypress Village
MLS# O6380184

Listings courtesy of Stellar MLS as distributed by MLS GRID
IDX information is provided exclusively for consumers’ personal, non-commercial use and may not be used for any purpose other than to identify prospective properties consumers may be interested in purchasing.
Based on information submitted to the MLS GRID as of March 18, 2026 at 6:49 AM ET. All data is obtained from various sources and may not have been verified by broker or MLS GRID. Supplied Open House Information is subject to change without notice. All information should be independently reviewed and verified for accuracy. Properties may or may not be listed by the office/agent presenting the information.
Ryan Solberg, Broker · MaxLife Realty LLC · FL License #BK3354351 · Equal Housing Opportunity · Full disclaimer · DMCA