$419,000
502 3rd Avenue
Ruskin, FL 33570
Property type
Year built
Lot size
Price / sq ft
HOA dues
Days on market
Garage space
Flood zone
About this home
Stunning Waterfront Retreat On Over Half An Acre With Direct Access To Marsh Creek Leading To Tampa Bay! Tucked Away At The End Of A Quiet Dead-End Street With No Rear Neighbors, This One-Of-A-Kind Property Offers Privacy, Space, And True Florida Living. Situated On Over Half An Acre With Beautiful Mature Oaks And Lush Landscaping, Enjoy Breathtaking Views Of Marsh Creek Where You Can Kayak, Canoe, Or Fish Right From Your Own Backyard—With Manatees And Wildlife Frequently Seen. This Solidly Built Home Features All Block Construction, Including Interior Walls, Providing Exceptional Durability And Quiet Living. Inside, You’ll Find A Spacious And Functional Layout With Four Large Bedrooms, A Dedicated Office/Den, And An Optional Flex Space Perfect For A Gym, Playroom, Or Additional Bedroom. The Home Is Filled With Natural Light From Double Pane Windows And Showcases Stylish Arched Doorways, Crown Molding, And New LVP Flooring And Trim Installed In 2024. The Kitchen Is A Chef’s Dream With Solid Wood Cabinetry, 42-Inch Uppers, Stone Countertops, Beautiful Tile Backsplash Extending To The Ceiling, Stainless Steel Appliances, Built-In Microwave And Oven, Range Top With Gourmet Hood, And A Large Island With Extra Storage. The Primary Suite Features A Beautifully Updated Bathroom Completed In December 2024, Offering A Walk-In Tile Shower With Glass Doors, Built-In Seating, And A New Vanity. The Guest Bathroom Includes Dual Sinks And A Tile Shower/Tub Combo. Major Updates Provide Peace Of Mind, Including A New A/C (2024), Roof (2017), And Updated Electrical, Plumbing, And Windows (2008), Along With Added Attic Insulation For Efficiency. Step Outside To Your Private Backyard Oasis Featuring A Pergola Sitting Area, Paver Walkways, Fire Pit With Seating Area, And A Large Fenced Yard Perfect For Entertaining Or Relaxing. A 10x20 Shed, RV Hookups (50 & 30 Amp), And Ample Space For Boats, Campers, And All Your Toys Make This Property Truly Unique. The Oversized Garage Features Epoxy Floors, Laundry Area, Rear Access Door, And Additional Storage. A Large Circular Driveway Provides Plenty Of Parking And Enhances The Home’s Impressive Curb Appeal With Stone Accented Columns And Fresh Exterior Paint (2026). Conveniently Located Just Minutes To I-75 And US-41, With Easy Access To Boat Ramps, Parks, Beaches, And Tampa, This Property Offers The Perfect Balance Of Seclusion And Accessibility. No HOA, No CDD—Bring Your Boats, RVs, And Enjoy The Ultimate Florida Lifestyle!
Estimated monthly payment
Estimate only. Taxes use the listing's reported amount where available; insurance is a Florida-average estimate. Your actual payment will vary — run a full calculation or talk to a lender.
Price & listing history44 days on market
- Status: ActiveMay 11, 2026
- Listed$425,000Mar 24, 2026
- Price reduced$419,000
Virtual Tour
Facts & features
- Property type
- Residential
- Sub type
- Single Family Residence
- Status
- Active
- Days on market
- 44
- Subdivision
- Ruskin City Map Of
- County
- Hillsborough
- Year built
- 1960
- Living area
- 2,450 sq ft
- Price/sq ft
- $171
- Building area
- 2,925 sq ft (Public Records)
- Lot size
- 22,950 sq ft
- Lot category
- 1/2 to less than 1
- Flood zone
- AE (12057C0658J)
- Garage
- 1 spaces
- Annual taxes
- $4,464 (2025)
- Parcel #
- U-08-32-19-1V5-000000-00407.0
- Zoning
- RDC-12
- MLS #
- W7883941
Interior Details
- Bedrooms
- 4
- Full bathrooms
- 2
- Flooring
- Carpet, Ceramic Tile, Luxury Vinyl
- Appliances
- Dishwasher, Disposal, Dryer, Electric Water Heater, Freezer, Microwave, Range, Range Hood, Refrigerator, Washer
- Interior features
- Ceiling Fans(s), Crown Molding, Living Room/Dining Room Combo, Primary Bedroom Main Floor, Split Bedroom, Stone Counters, Thermostat, Walk-In Closet(s)
- Laundry
- Electric Dryer Hookup, In Garage, Laundry Room, Washer Hookup
- Stories / Levels
- One
- Direction faces
- South
Heating & Cooling
- Heating
- Central
- Cooling
- Central Air
Parking
- Garage spaces
- 1
- Attached garage
- Yes
- Parking features
- Boat, Circular Driveway, Driveway, Garage Door Opener, Garage Faces Side, Parking Pad
HOA & Financial
- Total monthly fees
- $0/mo
- Total annual fees
- $0
- CDD
- No
- Homestead exemption
- Yes
- Min lease term
- No Minimum
- Listing terms
- Cash, Conventional, FHA, VA Loan
- Ownership
- Fee Simple
- Available for lease
- Yes
- Lease restrictions
- No
Exterior & Construction
- Exterior features
- Courtyard, Fire Pit, Lighting, Private Mailbox, Private Yard, Rain Gutters, RV Hookup, Sliding Doors
- Construction materials
- Block, Stucco
- Roof
- Shingle
- Foundation
- Slab
- Waterfront
- Yes
- Water access
- Yes
- Water view
- Yes
- Road surface
- Paved
Utilities
- Sewer
- Septic Tank, Other
- Water source
- Public
- Utilities
- BB/HS Internet Available, Cable Available, Electricity Connected, Phone Available, Water Connected
Community
- Pets allowed
- Yes
Schools
Letter grades: Florida DOE 2024–25 school grades (Orange, Seminole, Lake, Osceola, Brevard). Assigned schools from the listing agent — verify enrollment with the district.
Room Details
| Room | Level | Dimensions |
|---|---|---|
| Living Room | First | 25.11x14.1 |
| Dining Room | First | 16.2x16.5 |
| Kitchen | First | 16.2x13.11 |
| Family Room | First | 23.4x12.1 |
| Primary Bedroom | First | 12.1x13.1 |
| Bedroom 2 | First | 14x14.4 |
| Bedroom 3 | First | 13x12.5 |
| Bedroom 4 | First | 14.11x15.6 |
Listing Details
- Listing date
- 2026-03-24
- On market date
- 2026-03-24
- Original list price
- $425,000
- Occupant type
- Owner
- MLS area
- 33570 - Ruskin/Apollo Beach
- Listing AOR
- West Pasco
- Status changed
- 2026-05-11
- Tax legal description
- RUSKIN CITY MAP OF LOT 407 AND W 1/2 OF LOT 406
Flood risk
FEMA Special Flood Hazard Area (1% annual-chance / “100-year” floodplain). Flood insurance is generally required by mortgage lenders.
Source: FEMA flood zone reported on the listing. Confirm current designation at FEMA Flood Map Service Center.
Location
Directions
S Tamiami Trail to east onto E College Ave, north onto 5th Street SE and drive to the end of the road (3rd Ave SE)
More homes like this
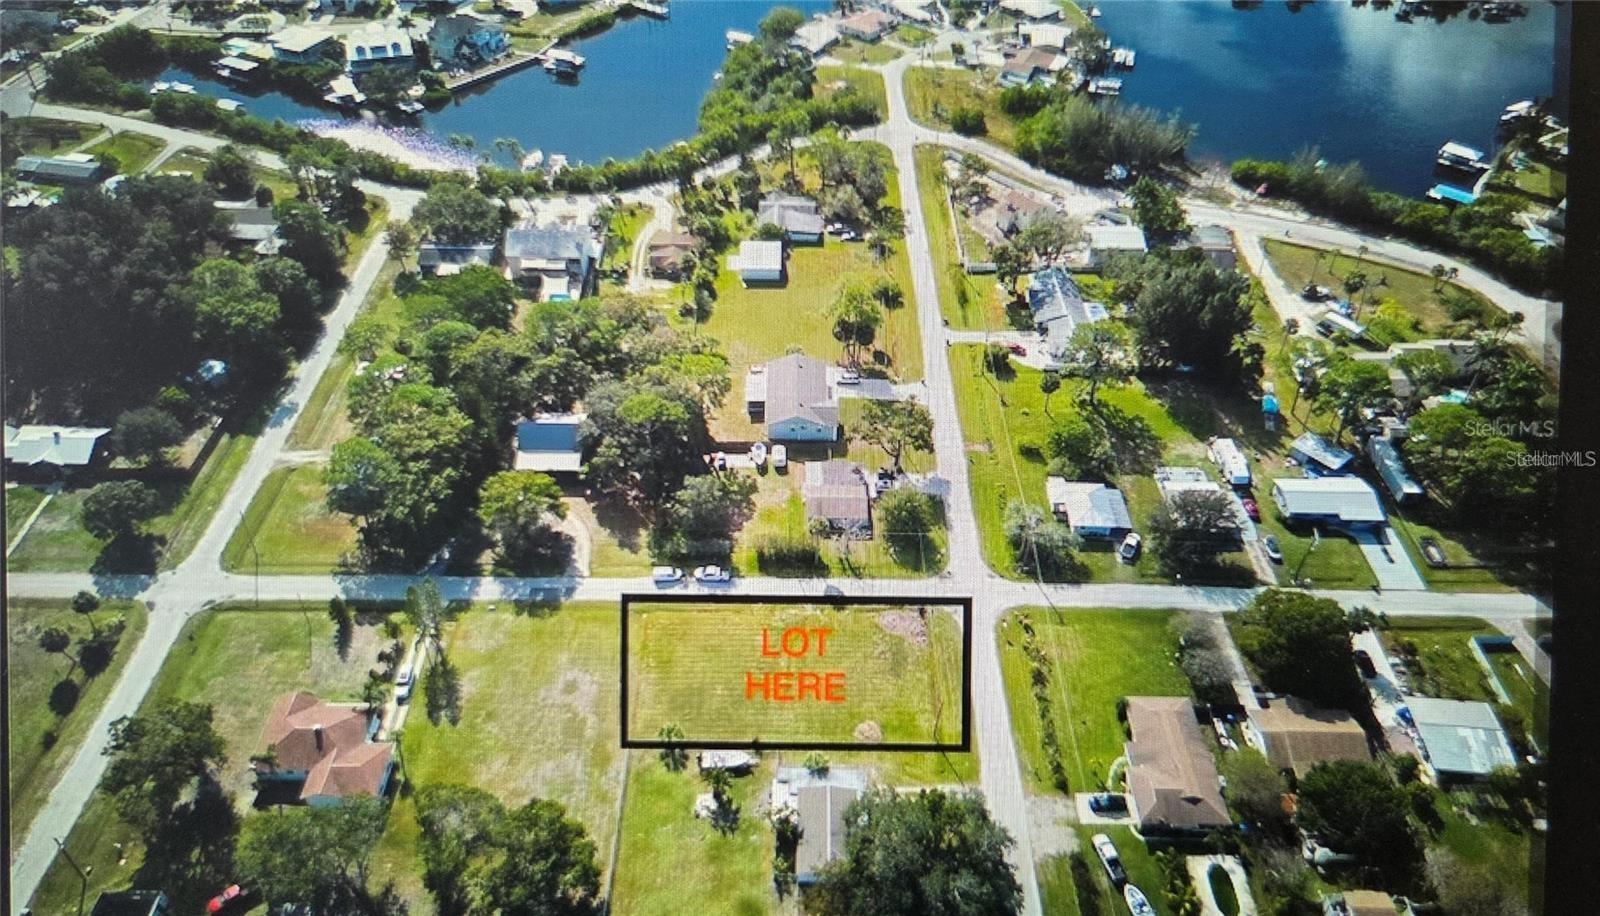
$81,700
201 6th St Nw
Ruskin, FL 33570
0.23 acres
Ruskin City Map Of
MLS# TB8439623
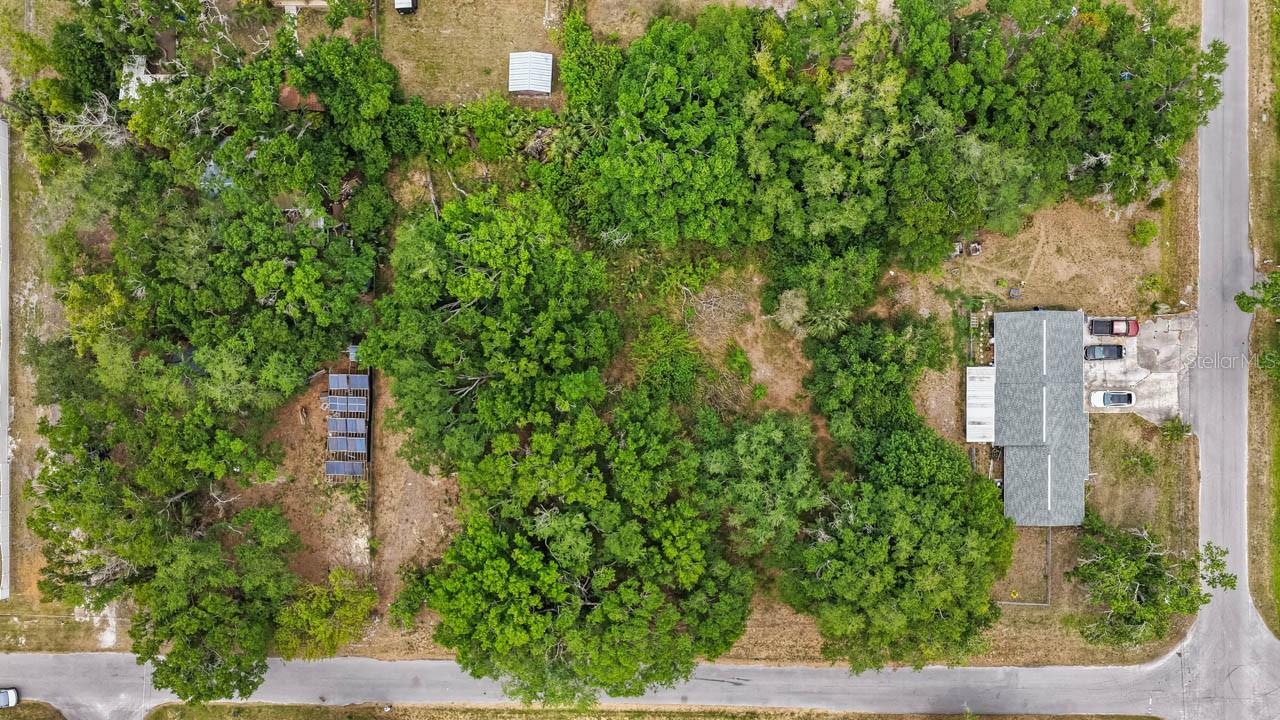
$90,000
704 1st Ave Ne
Ruskin, FL 33570
0.3 acres
Ruskin City Map Of
MLS# TB8499875
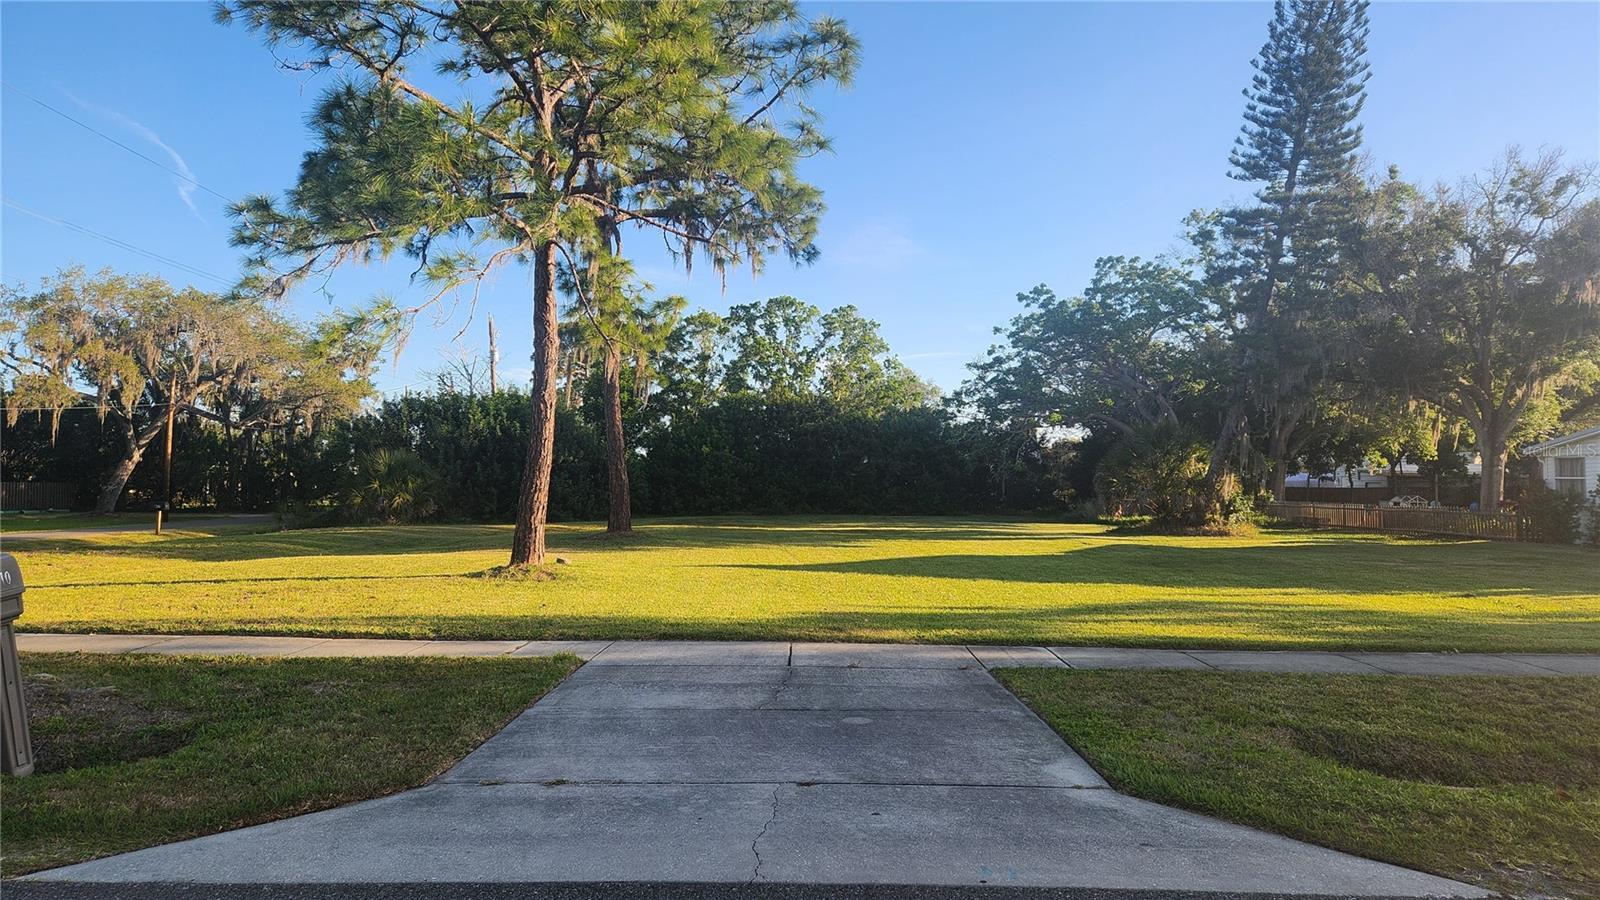
$179,000
4th Ave Sw
Ruskin, FL 33570
0.24 acres
Ruskin City Map Of
MLS# TB8501104
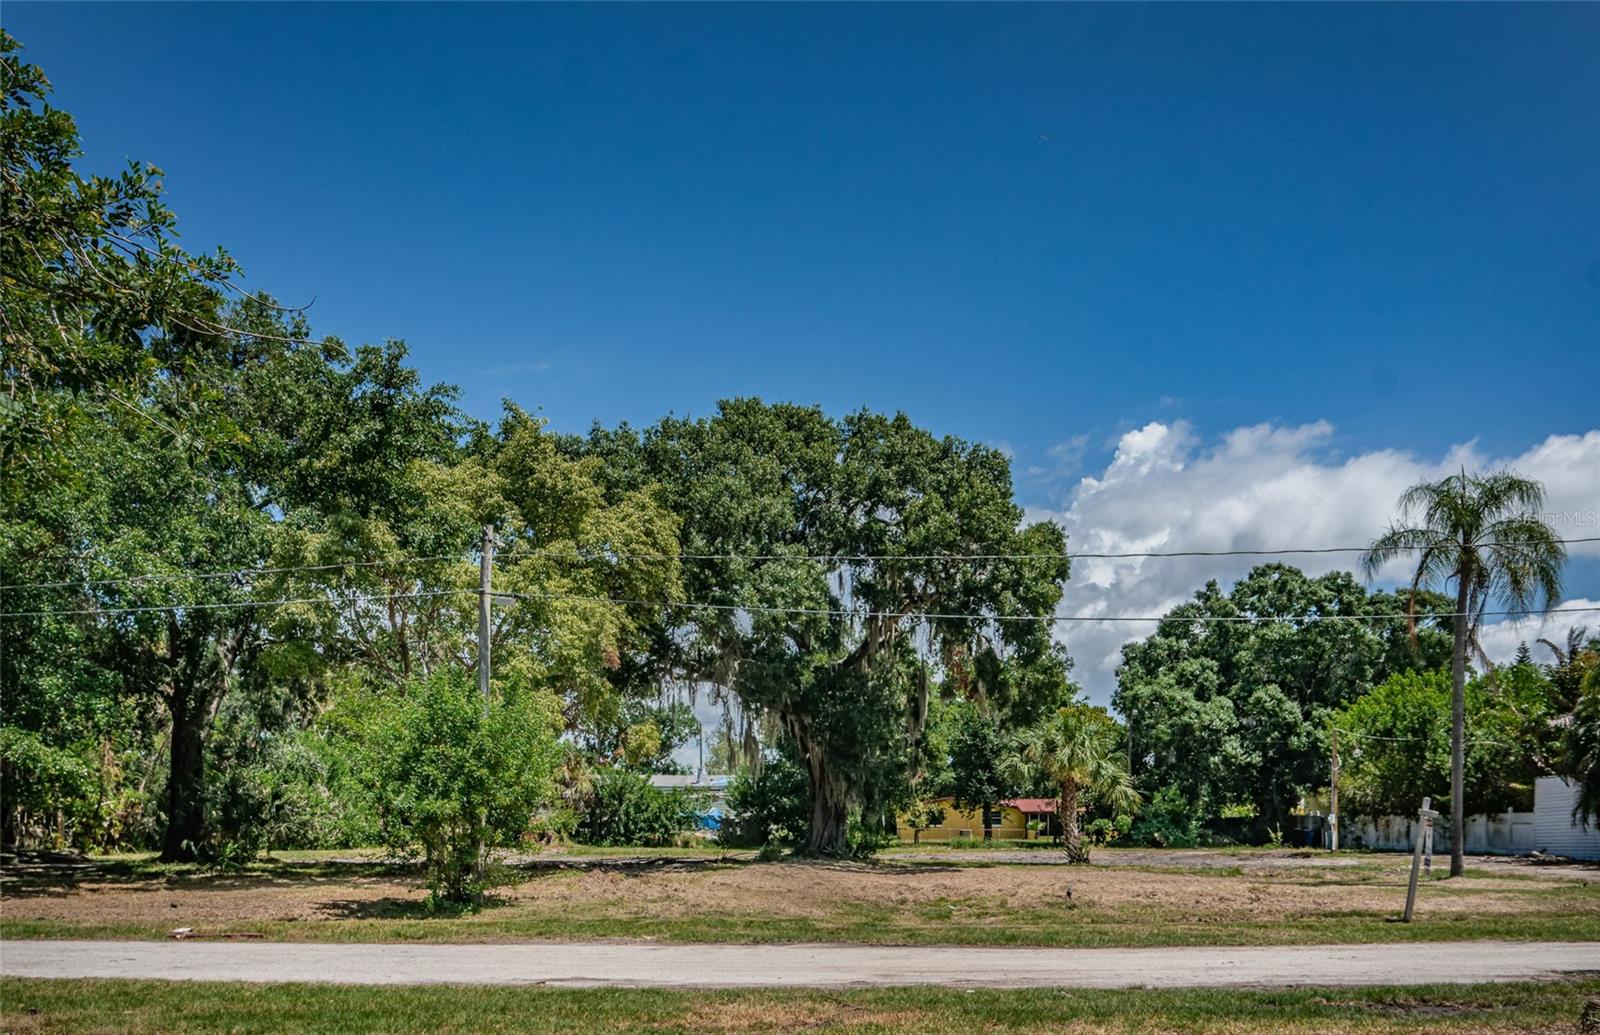
$365,000
817 2nd Ave Nw
Ruskin, FL 33570
0.71 acres
Ruskin City Map Of
MLS# T3457984

Listings courtesy of Stellar MLS as distributed by MLS GRID
IDX information is provided exclusively for consumers’ personal, non-commercial use and may not be used for any purpose other than to identify prospective properties consumers may be interested in purchasing.
Based on information submitted to the MLS GRID as of May 11, 2026 at 5:56 PM ET. All data is obtained from various sources and may not have been verified by broker or MLS GRID. Supplied Open House Information is subject to change without notice. All information should be independently reviewed and verified for accuracy. Properties may or may not be listed by the office/agent presenting the information.
Ryan Solberg, Broker · MaxLife Realty LLC · FL License #BK3354351 · Equal Housing Opportunity · Full disclaimer · DMCA