$428,000
4325 106th Street
Belleview, FL 34420
Property type
Year built
Lot size
Price / sq ft
HOA dues
Days on market
Garage spaces
Flood zone
About this home
Amazing Oasis! Beautiful Curb appeal in front with Resort-style back yard. Privacy (no rear neighbors) with gates to the community Salt water inground pool. Above ground Hot tub (non-chlorine) with Trek decking 3-bedroom 2-Bath Dining room or Office Flex space. No Carpet. Updated Kitchen and bathrooms. Spacious living room wired for surround sound. Brand new fence! Brand new roof and newer windows, all stainless appliances are less than 3 years old and come with the home including a musically inclined washer and dryer Ready to move in and make it your own!! Sellers are motivated!
Estimated monthly payment
Estimate only. Taxes use the listing's reported amount where available; insurance is a Florida-average estimate. Your actual payment will vary — run a full calculation or talk to a lender.
Price & listing history45 days on market
- Status: ActiveMar 31, 2026
- Listed$449,000Mar 31, 2026
- Price reduced$428,000
Virtual Tour
Facts & features
- Property type
- Residential
- Sub type
- Single Family Residence
- Status
- Active
- Days on market
- 45
- Subdivision
- Cobblestone Ph I
- County
- Marion
- Year built
- 2003
- Living area
- 2,123 sq ft
- Price/sq ft
- $202
- Lot size
- 16,117 sq ft
- Lot category
- 1/4 to less than 1/2
- Flood zone
- X (12083C0729D)
- Garage
- 2 spaces
- Pool
- Private pool
- Annual taxes
- $4,906 (2025)
- Parcel #
- 3721-006-003
- Zoning
- PUD
- MLS #
- OM720914
Interior Details
- Bedrooms
- 3
- Full bathrooms
- 2
- Flooring
- Ceramic Tile, Luxury Vinyl
- Appliances
- Cooktop, Dishwasher, Disposal, Dryer, Electric Water Heater, Ice Maker, Microwave, Range, Refrigerator, Washer
- Interior features
- Built-in Features, Cathedral Ceiling(s), Ceiling Fans(s), Chair Rail, Eat-in Kitchen, High Ceilings, L Dining, Primary Bedroom Main Floor, Solid Surface Counters, Split Bedroom, Thermostat, Vaulted Ceiling(s), Walk-In Closet(s), Window Treatments
- Laundry
- Inside
- Stories / Levels
- One
- Direction faces
- South
Heating & Cooling
- Heating
- Central
- Cooling
- Central Air
Parking
- Garage spaces
- 2
- Attached garage
- Yes
HOA & Financial
- HOA fee
- $1,900 / Annually
- Monthly HOA
- $158/mo
- Total monthly fees
- $158/mo
- Total annual fees
- $1,900
- HOA name
- Vine Management
- CDD
- No
- Homestead exemption
- Yes
- Min lease term
- No Minimum
- Ownership
- Fee Simple
- Available for lease
- Yes
- Lease restrictions
- No
Exterior & Construction
- Exterior features
- Fire Pit, Private Yard, Rain Gutters, Sliding Doors
- Construction materials
- Stucco
- Roof
- Shingle
- Foundation
- Slab
- Pool
- Private pool
- Road surface
- Asphalt
Utilities
- Sewer
- Public Sewer
- Water source
- Public
- Utilities
- Electricity Connected, Fire Hydrant, Public, Water Connected
Community
- Pets allowed
- Cats OK, Dogs OK
Schools
Letter grades: Florida DOE 2024–25 school grades (Orange, Seminole, Lake, Osceola, Brevard). Assigned schools from the listing agent — verify enrollment with the district.
Room Details
| Room | Level | Dimensions |
|---|---|---|
| Kitchen | First | |
| Living Room | First | |
| Primary Bedroom | First |
Listing Details
- Listing date
- 2026-03-27
- On market date
- 2026-03-31
- Original list price
- $449,000
- Occupant type
- Vacant
- MLS area
- 34420 - Belleview
- Listing AOR
- Ocala - Marion
- Status changed
- 2026-03-31
- Tax legal description
- SEC 26 TWP 16 RGE 22 PLAT BOOK 006 PAGE 018 COBBLESTONE PHASE 1 BLK F LOT 3
Flood risk
Minimal-risk area outside the mapped floodplain. Flood insurance is optional and typically low-cost.
Source: FEMA flood zone reported on the listing. Confirm current designation at FEMA Flood Map Service Center.
Location
Directions
441/27/301 to Belleview Turn onto SE 106th Street at Zaxby's Restaurant After entering the gate the home will be on the RIGHT
More homes like this
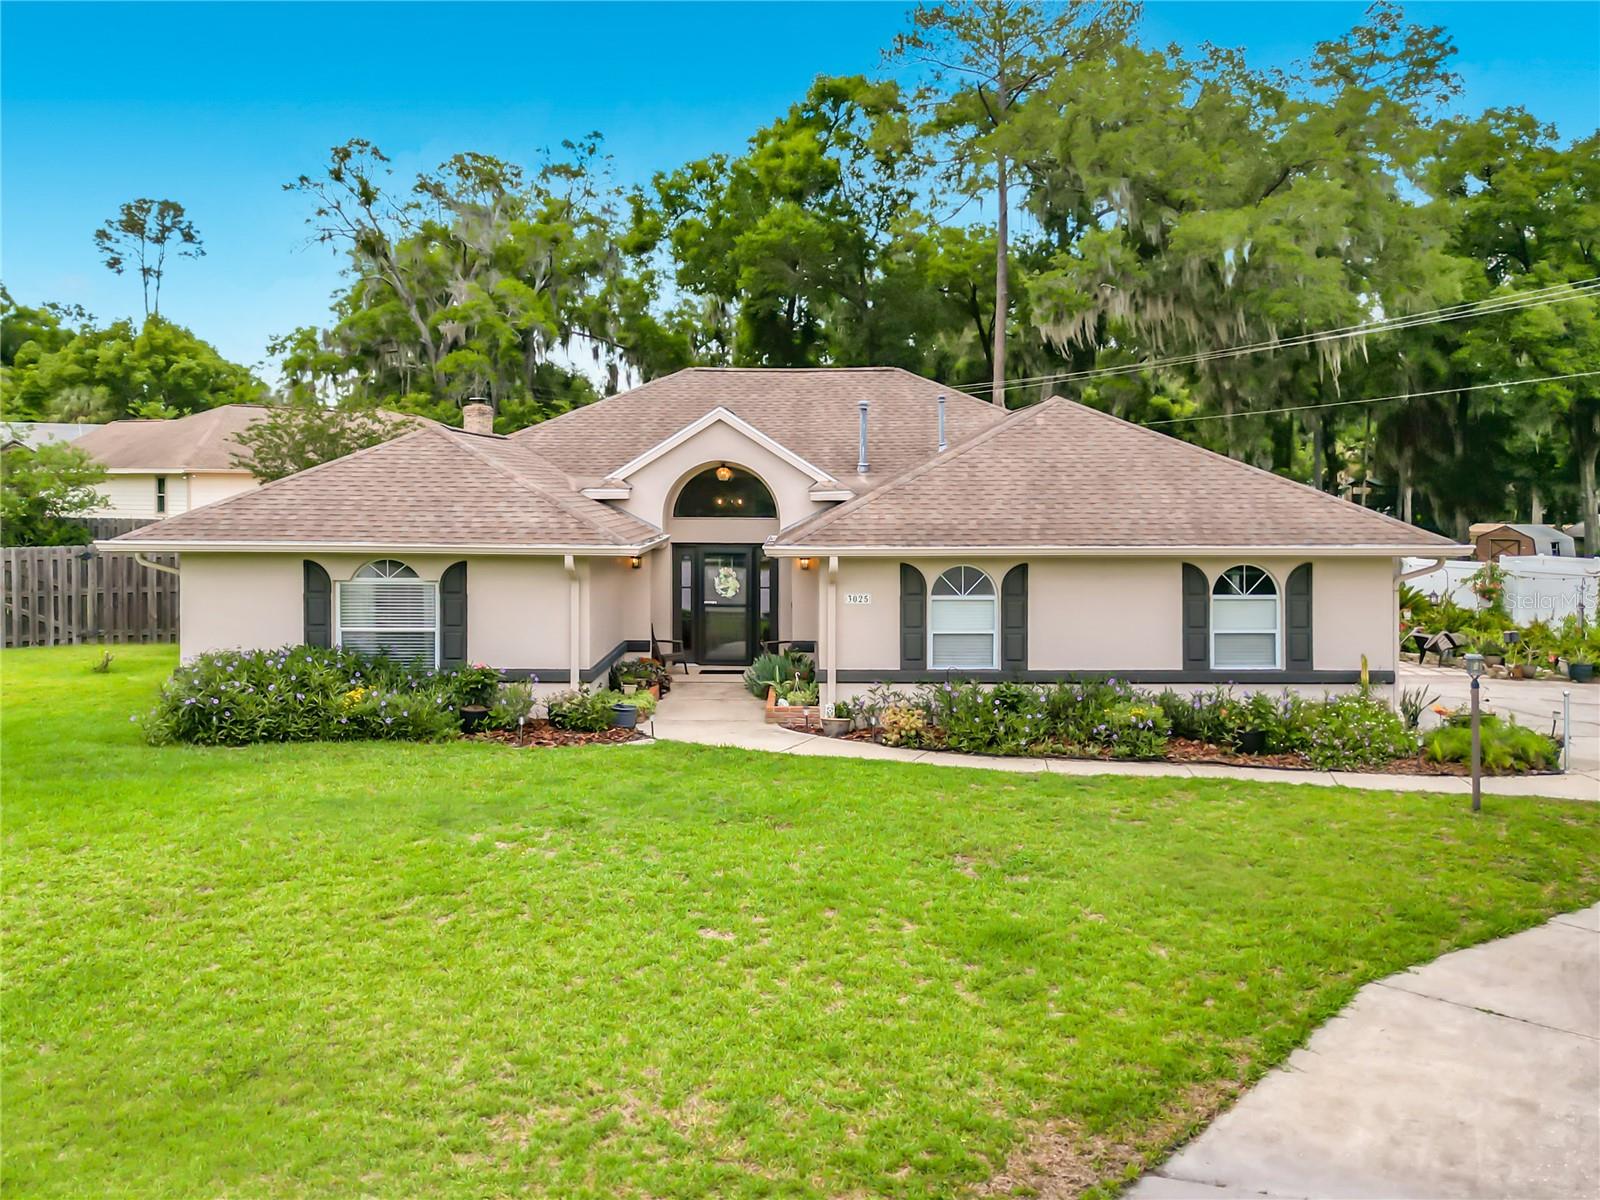
$339,900
3025 Se 41st St
Ocala, FL 34480
3 bd · 2 ba · 1,725 sqft
Hawks Landing
MLS# G5112507
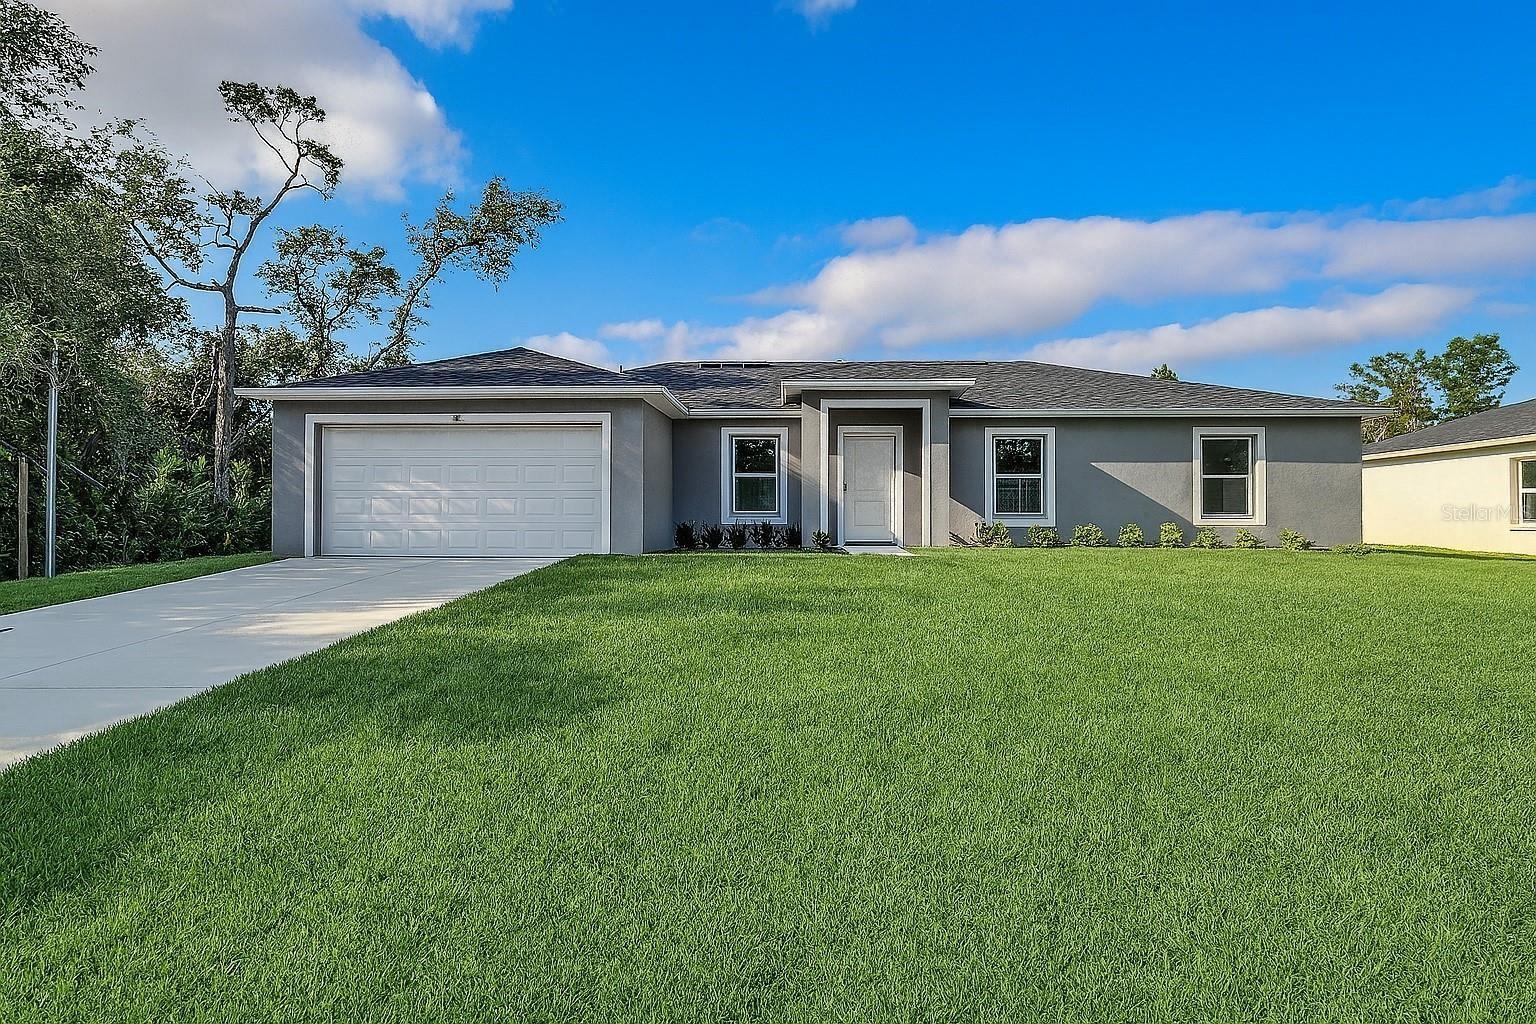
$309,900
7005 Hemlock Crse
Ocala, FL 34472
4 bd · 2 ba · 1,617 sqft
Silver Spgs Shores Un 07
MLS# OM725579
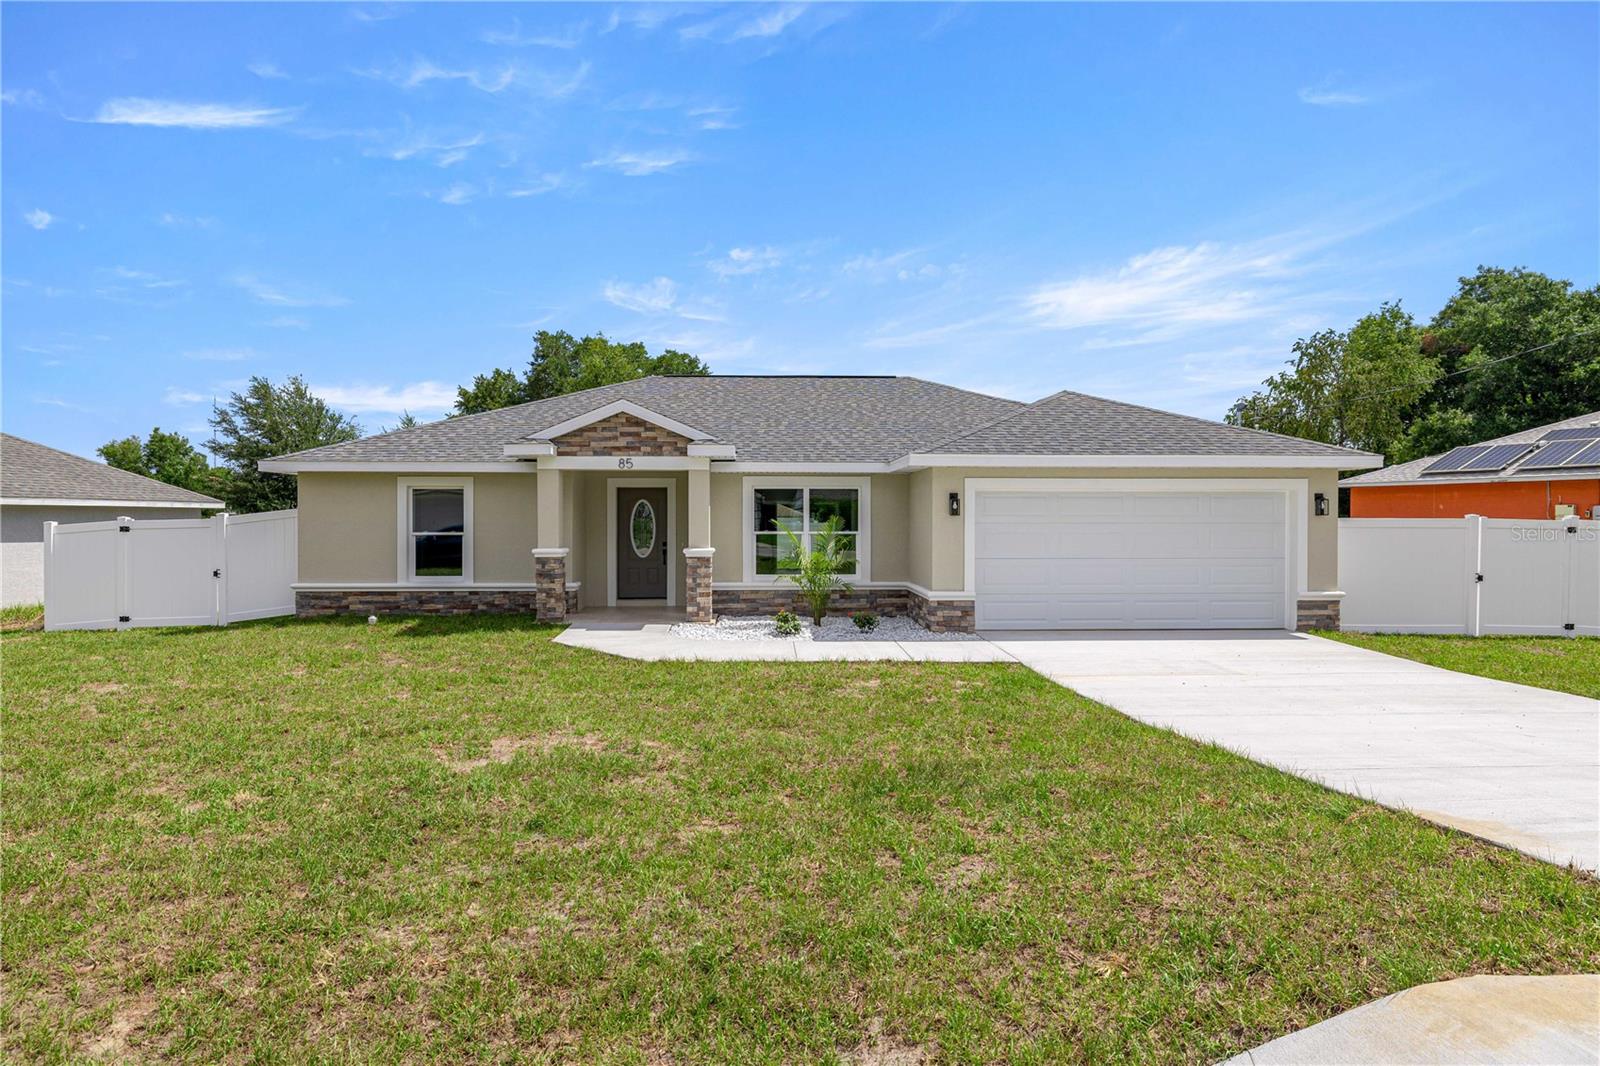
$290,000
85 Juniper Loop Circle
Ocala, FL 34480
3 bd · 2 ba · 1,508 sqft
Silver Springs Shores Un 24
MLS# OM725628

$289,900
8 Pine Court Dr
Ocala, FL 34472
4 bd · 2 ba · 1,550 sqft
Silver Spgs Shores
MLS# OM725623

Listings courtesy of Stellar MLS as distributed by MLS GRID
IDX information is provided exclusively for consumers’ personal, non-commercial use and may not be used for any purpose other than to identify prospective properties consumers may be interested in purchasing.
Based on information submitted to the MLS GRID as of May 15, 2026 at 9:52 AM ET. All data is obtained from various sources and may not have been verified by broker or MLS GRID. Supplied Open House Information is subject to change without notice. All information should be independently reviewed and verified for accuracy. Properties may or may not be listed by the office/agent presenting the information.
Ryan Solberg, Broker · MaxLife Realty LLC · FL License #BK3354351 · Equal Housing Opportunity · Full disclaimer · DMCA