$1,999,000
1501 Amarone Place
Lutz, FL 33548
Property type
Year built
Lot size
Price / sq ft
HOA dues
Days on market
Garage spaces
Flood zone
About this home
Welcome to Luxury Living at its finest, featuring elegant design and exceptional upgrades throughout. Enter through the charming courtyard where you’ll find a private one-bedroom, one-bath guest suite with its own entrance, complete with a mini kitchen including a cooktop, microwave, and refrigerator—perfect for guests or extended family. Inside the main home, a grand foyer and formal dining room with architectural ceiling details set the tone. A dramatic staircase with ironwork and cherry-stained risers adds a stunning focal point. The luxurious primary suite offers a private sitting area and spa-like bath with a jetted soaking tub and rain shower, while overlooking the beautiful pool. Two additional bedrooms share a convenient Jack-and-Jill bath. The chef’s kitchen, designed for entertaining, features a gas cooktop with griddle, double convection ovens, pot filler, large pantry, and striking quartz countertops, opening to the spacious family room and outdoor courtyard kitchen. Step outside to your private backyard oasis, complete with a saltwater pool and fully equipped cabana with wet bar, outdoor kitchen, refrigerator, and pool bath. Upstairs includes an additional en-suite bedroom, open loft, and media room with a mini kitchen. Home was built by Taylor Morrison. This magnificent home blends luxury, comfort, and resort-style living—truly a must-see. Come enjoy the Florida Lifestyle and schedule your showing today!
Estimated monthly payment
Estimate only. Taxes use the listing's reported amount where available; insurance is a Florida-average estimate. Your actual payment will vary — run a full calculation or talk to a lender.
Price & listing history69 days on market
- Status: ActiveMar 13, 2026
- Listed$2,099,000Mar 13, 2026
- Price reduced$1,999,000
Virtual Tour
Facts & features
- Property type
- Residential
- Sub type
- Single Family Residence
- Status
- Active
- Days on market
- 69
- Subdivision
- Ladera
- County
- Hillsborough
- Year built
- 2016
- Living area
- 5,166 sq ft
- Price/sq ft
- $387
- Building area
- 6,748 sq ft (Public Records)
- Lot size
- 20,168 sq ft
- Lot category
- 1/4 to less than 1/2
- Flood zone
- X500* (12057C0063H)
- Garage
- 3 spaces
- Pool
- Private pool
- Annual taxes
- $18,715 (2025)
- Parcel #
- U-22-27-18-95Q-000000-00008.0
- Zoning
- PD
- MLS #
- TB8486456
Interior Details
- Bedrooms
- 5
- Full bathrooms
- 4
- Half bathrooms
- 3
- Flooring
- Luxury Vinyl, Tile, Travertine
- Appliances
- Bar Fridge, Built-In Oven, Convection Oven, Cooktop, Dishwasher, Disposal, Electric Water Heater, Exhaust Fan, Ice Maker, Microwave, Range Hood, Refrigerator, Tankless Water Heater, Water Purifier, Water Softener
- Interior features
- Crown Molding, Eat-in Kitchen, High Ceilings, Kitchen/Family Room Combo, L Dining, Stone Counters, Thermostat, Tray Ceiling(s), Walk-In Closet(s)
- Laundry
- Laundry Room
- Stories / Levels
- Two
- Direction faces
- South
- In-law suite
- Yes
Heating & Cooling
- Heating
- Central
- Cooling
- Central Air
Parking
- Garage spaces
- 3
- Attached garage
- Yes
- Parking features
- Garage Faces Side
HOA & Financial
- HOA fee
- $310 / Monthly
- Monthly HOA
- $310/mo
- Total monthly fees
- $310/mo
- Total annual fees
- $3,720
- HOA name
- Greenacre
- CDD
- No
- Homestead exemption
- Yes
- Listing terms
- Cash, Conventional, FHA, VA Loan
- Ownership
- Fee Simple
- Available for lease
- No
- Lease restrictions
- Yes
- Additional lease restrictions
- Please refer to HOA rules for leasing
Exterior & Construction
- Exterior features
- Balcony, Courtyard, Hurricane Shutters, Private Entrance, Private Mailbox, Private Yard, Sidewalk
- Construction materials
- Block
- Roof
- Tile
- Foundation
- Slab
- Pool
- Private pool
- Road surface
- Asphalt
Utilities
- Sewer
- Public Sewer
- Water source
- Public
- Utilities
- Cable Available, Cable Connected, Electricity Connected, Natural Gas Connected, Public
Community
- Pets allowed
- Yes
Schools
Letter grades: Florida DOE 2024–25 school grades (Orange, Seminole, Lake, Osceola, Brevard). Assigned schools from the listing agent — verify enrollment with the district.
Room Details
| Room | Level | Dimensions |
|---|---|---|
| Living Room | First | 19x19 |
| Kitchen | First | 15x20 |
| Primary Bedroom | First | 15x16 |
Listing Details
- Listing date
- 2026-03-13
- On market date
- 2026-03-13
- Original list price
- $2,099,000
- Occupant type
- Owner
- MLS area
- 33548 - Lutz
- Listing AOR
- Orlando Regional
- Status changed
- 2026-03-13
- Tax legal description
- LADERA LOT 8
Flood risk
Moderate-risk area (0.2% annual-chance / “500-year” floodplain). Flood insurance is recommended but usually not required.
Source: FEMA flood zone reported on the listing. Confirm current designation at FEMA Flood Map Service Center.
Location
Directions
Go East from Dale Mabry Hwy on Van Dyke to Ladera entrance on right. Through gate to first exit on round about then first house on right.
More homes like this
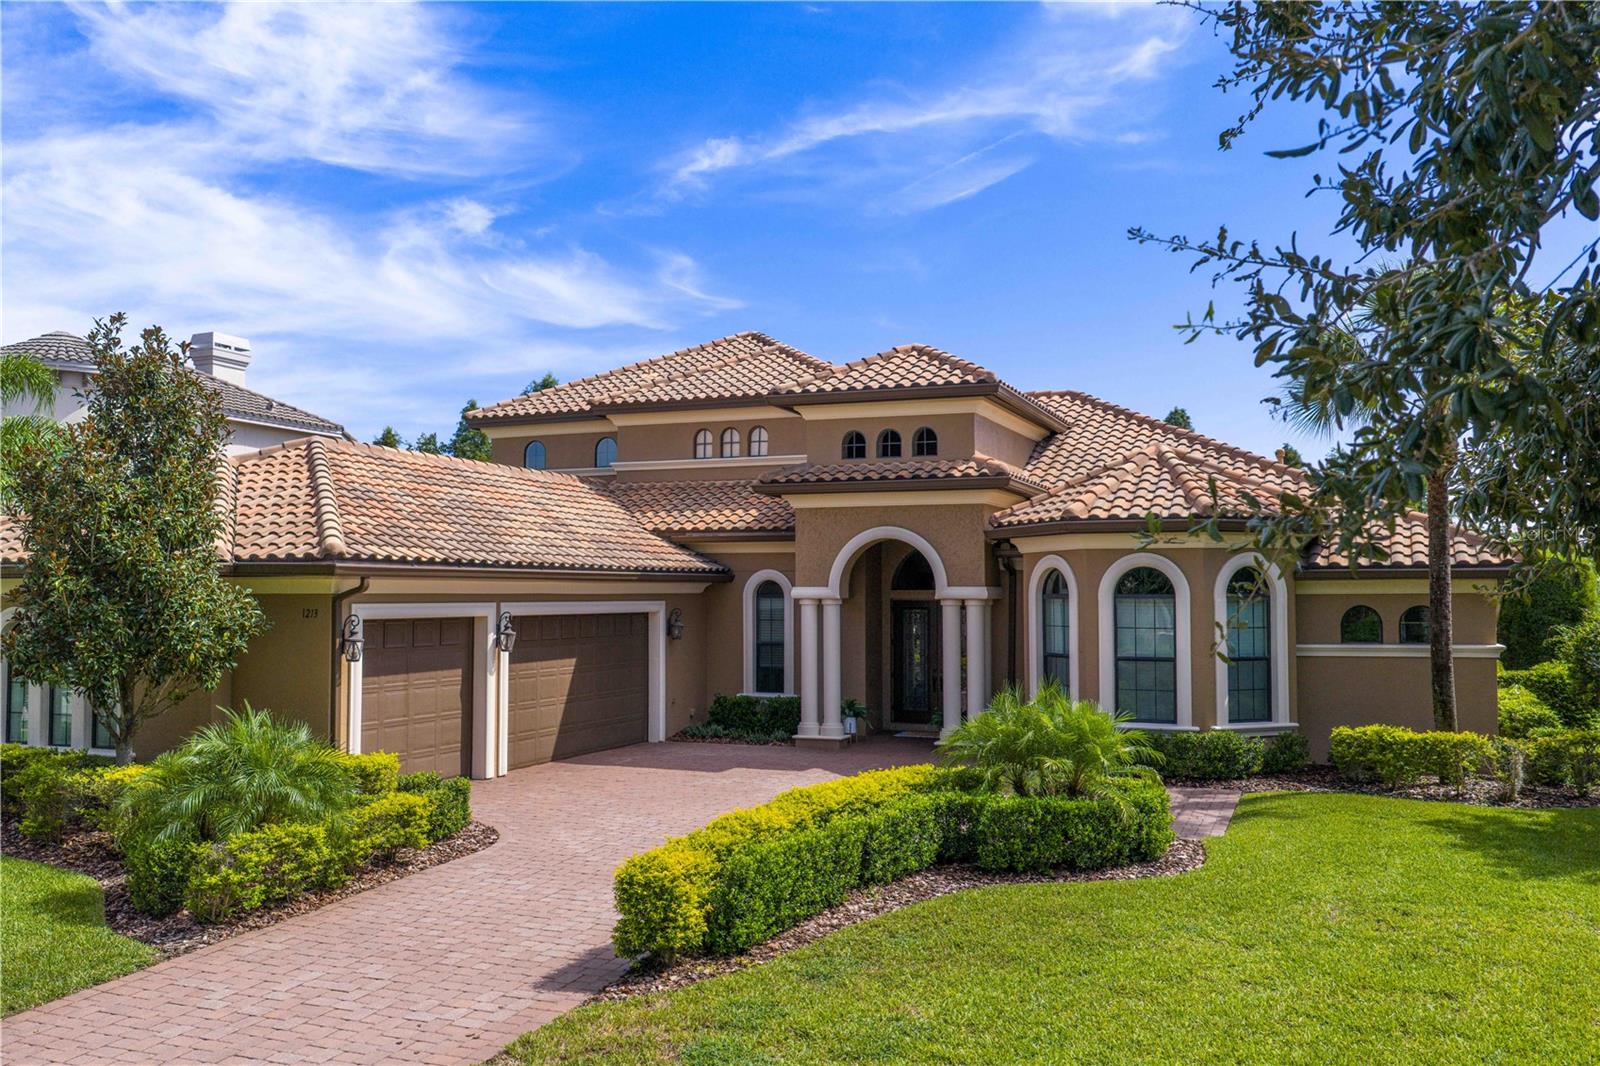
$1,819,999
1213 Merry Water Dr
Lutz, FL 33548
6 bd · 6 ba · 4,882 sqft
Ladera
MLS# TB8417071
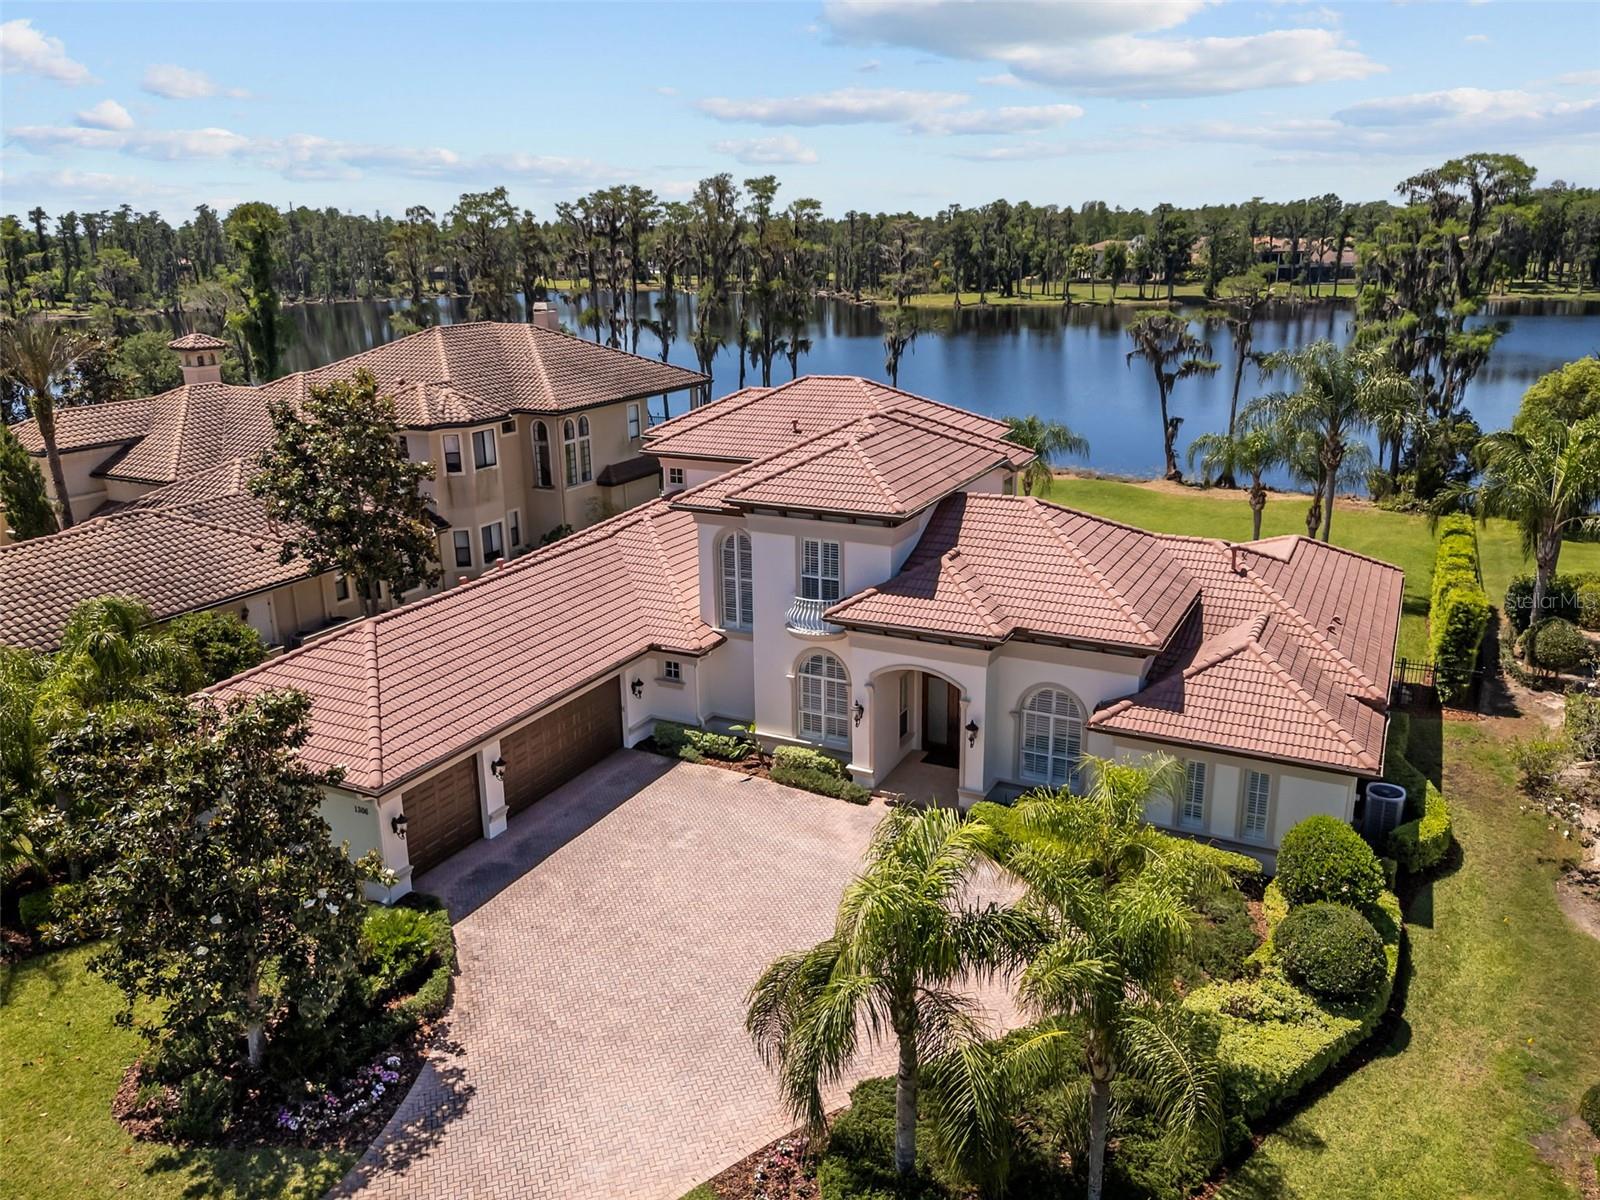
$2,070,000
1306 Merry Water Dr
Lutz, FL 33548
5 bd · 5 ba · 4,769 sqft
Ladera
MLS# O6400226
$3,495,000
1102 Merry Water Dr
Lutz, FL 33548
5 bd · 7 ba · 6,783 sqft
Ladera
MLS# TB8379522

Listings courtesy of Stellar MLS as distributed by MLS GRID
IDX information is provided exclusively for consumers’ personal, non-commercial use and may not be used for any purpose other than to identify prospective properties consumers may be interested in purchasing.
Based on information submitted to the MLS GRID as of May 21, 2026 at 10:33 AM ET. All data is obtained from various sources and may not have been verified by broker or MLS GRID. Supplied Open House Information is subject to change without notice. All information should be independently reviewed and verified for accuracy. Properties may or may not be listed by the office/agent presenting the information.
Ryan Solberg, Broker · MaxLife Realty LLC · FL License #BK3354351 · Equal Housing Opportunity · Full disclaimer · DMCA