$425,000
2525 Five Forks Trail
The Villages, FL 32162
Property type
Year built
Lot size
Price / sq ft
HOA dues
Days on market
Garage spaces
Flood zone
About this home
One or more photo(s) has been virtually staged. Welcome to your opportunity to enjoy the golf cart–friendly lifestyle of The Villages in this 3-bedroom, 2-bath ranch-style home offering 2,160 sq ft, located in the desirable Village of Tall Trees. Built in 2005 and lovingly maintained by its original owner, this home features a thoughtful split floor plan with the primary suite on one side of the home and two guest bedrooms and guest bath on the other—ideal for privacy when family and friends visit. The guest bathroom includes a walk-in therapeutic soaking tub with built-in seating, grab bars, and easy entry for added comfort and accessibility. The open-concept layout connects the kitchen, dining, and living area, creating a comfortable space for everyday living and entertaining. The kitchen offers ample cabinetry and counter space, making it both functional and inviting. Flooring throughout most of the home features durable vinyl laminate, with linoleum in the kitchen and bathrooms. One of the standout features is the permitted 16' x 48' Florida room addition spanning the entire back of the home, offering incredible flexibility as a second living area, hobby room, reading room, craft space, or entertainment area. This space includes a mini-split A/C system and built-in bookcases, making it comfortable year-round. The garage offers space for two vehicles plus a dedicated golf cart bay, perfect for embracing The Villages' convenient golf cart lifestyle. Enjoy added peace of mind with a brand new roof installed in 2024. Residents of The Villages enjoy an unparalleled active adult lifestyle with championship and executive golf courses, recreation centers, swimming pools, pickleball and tennis courts, live entertainment, shopping, dining, and hundreds of clubs and activities, all easily accessible by golf cart. This inviting home is ready for you to relax, entertain, and enjoy the exceptional lifestyle that makes The Villages so popular.
Estimated monthly payment
Estimate only. Taxes use the listing's reported amount where available; insurance is a Florida-average estimate. Your actual payment will vary — run a full calculation or talk to a lender.
Price & listing history74 days on market
- Status: ActiveMar 13, 2026
- Listed$435,000Mar 13, 2026
- Price reduced$425,000
Facts & features
- Property type
- Residential
- Sub type
- Single Family Residence
- Status
- Active
- Days on market
- 74
- Subdivision
- Villages/Sumter
- County
- Sumter
- Year built
- 2005
- Living area
- 2,160 sq ft
- Price/sq ft
- $197
- Building area
- 2,256 sq ft (Public Records)
- Lot size
- 7,697 sq ft
- Lot category
- 0 to less than 1/4
- Flood zone
- X (12119C0067D)
- Garage
- 3 spaces
- Annual taxes
- $3,835 (2025)
- Parcel #
- 16-18-23-D16U114
- Zoning
- PUD
- MLS #
- O6390536
Interior Details
- Bedrooms
- 3
- Full bathrooms
- 2
- Flooring
- Laminate, Vinyl
- Appliances
- Built-In Oven, Cooktop, Disposal, Electric Water Heater
- Interior features
- Ceiling Fans(s), Eat-in Kitchen, Living Room/Dining Room Combo, Open Floorplan, Primary Bedroom Main Floor, Split Bedroom, Walk-In Closet(s)
- Laundry
- Inside, Laundry Room
- Stories / Levels
- One
- Direction faces
- North
Heating & Cooling
- Heating
- Central, Electric
- Cooling
- Central Air
Parking
- Garage spaces
- 3
- Attached garage
- Yes
- Parking features
- Garage Door Opener, Golf Cart Parking
HOA & Financial
- Total monthly fees
- $204/mo
- Total annual fees
- $2,448
- CDD
- Yes
- Homestead exemption
- Yes
- Min lease term
- No Minimum
- Listing terms
- Cash, Conventional, FHA, VA Loan
- Ownership
- Fee Simple
- Available for lease
- Yes
- Lease restrictions
- Yes
- Additional lease restrictions
- SEE DEED RESTRICTIONS: wwwdistrictgov.orG The Villages is a 55+ Golf Community mostly. For all the restrictions associated with any home within The Villages, seek The Villages for all the definitions if what you can and cannot do.
- Approval process
- SEE DEED RESTRICTIONS: wwwdistrictgov.orG The Villages is a 55+ Golf Community mostly. For all the restrictions associated with any home within The Villages, seek The Villages for all the definitions if what you can and cannot do.
Exterior & Construction
- Construction materials
- Vinyl Siding, Frame
- Roof
- Shingle
- Foundation
- Slab
- Road surface
- Asphalt
Utilities
- Sewer
- Public Sewer
- Water source
- Public
- Utilities
- Cable Connected, Electricity Connected, Natural Gas Connected, Public, Underground Utilities
Community
- Pets allowed
- Breed Restrictions, Yes
- Senior community
- Yes
Room Details
| Room | Level | Dimensions |
|---|---|---|
| Living Room | First | 15.2x15 |
| Dining Room | First | 11.5x9.11 |
| Kitchen | First | 10.2x9.11 |
| Florida Room | First | 48x16 |
| Primary Bedroom | First | |
| Primary Bathroom | First | |
| Bedroom 2 | First | |
| Bedroom 3 | First | |
| Bathroom 2 | First | |
| Balcony/Porch/Lanai | First |
Listing Details
- Listing date
- 2026-03-13
- On market date
- 2026-03-13
- Original list price
- $435,000
- Occupant type
- Vacant
- MLS area
- 32162 - Lady Lake/The Villages
- Listing AOR
- Orlando Regional
- Status changed
- 2026-03-13
- Tax legal description
- LOT 114 THE VILLAGES OF SUMTER UNIT NO. 104 PB 7 PG 39-39A
Flood risk
Minimal-risk area outside the mapped floodplain. Flood insurance is optional and typically low-cost.
Source: FEMA flood zone reported on the listing. Confirm current designation at FEMA Flood Map Service Center.
Location
Directions
County Road 466 East or West to Tall Trees Lane and go South. Take Tall Trees Lane to Yeamans Place and turn Right. Take Yeamans Place to Welcome Way and turn Right. Take Welcome Way to E Gaffney Avenue and turn Left. Take E Gaffney Avenue to Five Forks Trail and turn Left. Make first right following Five Forks Trail and home will be on your Left.
More homes like this
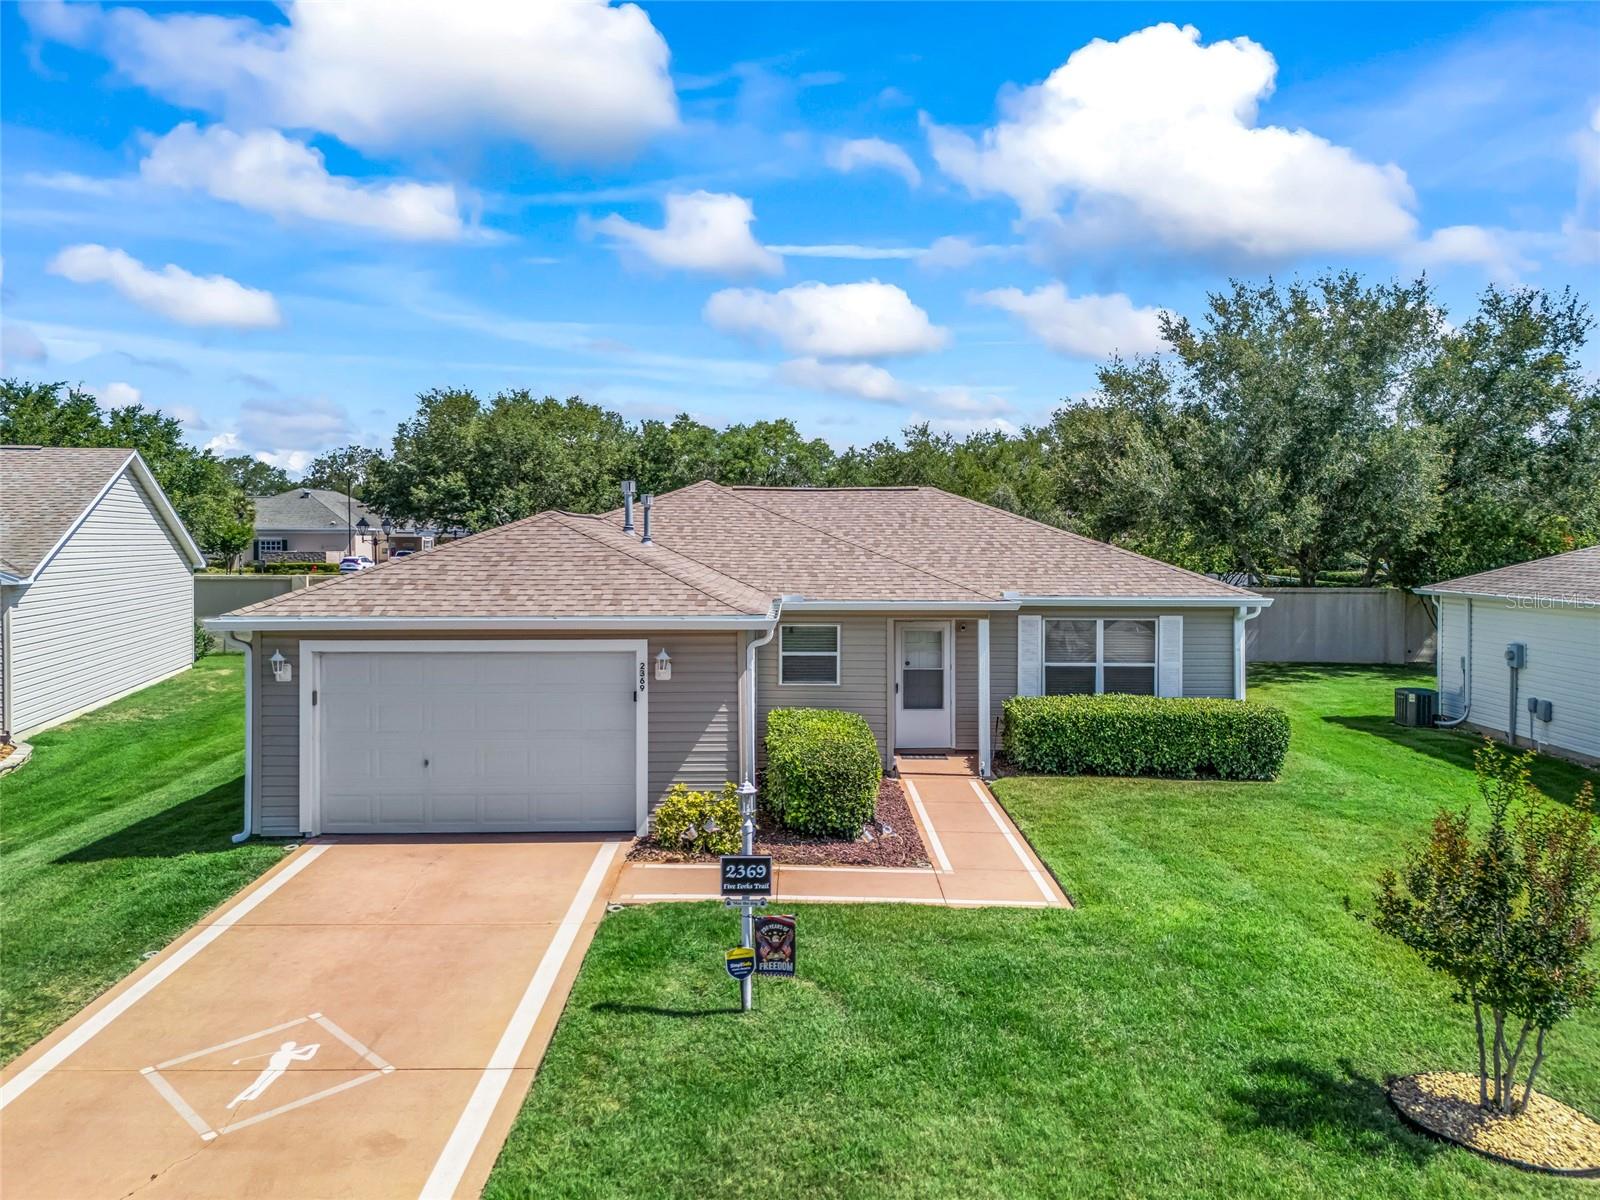
$310,000
2369 Five Forks Trl
The Villages, FL 32162
3 bd · 2 ba · 1,240 sqft
Villages/Sumter
MLS# G5112327
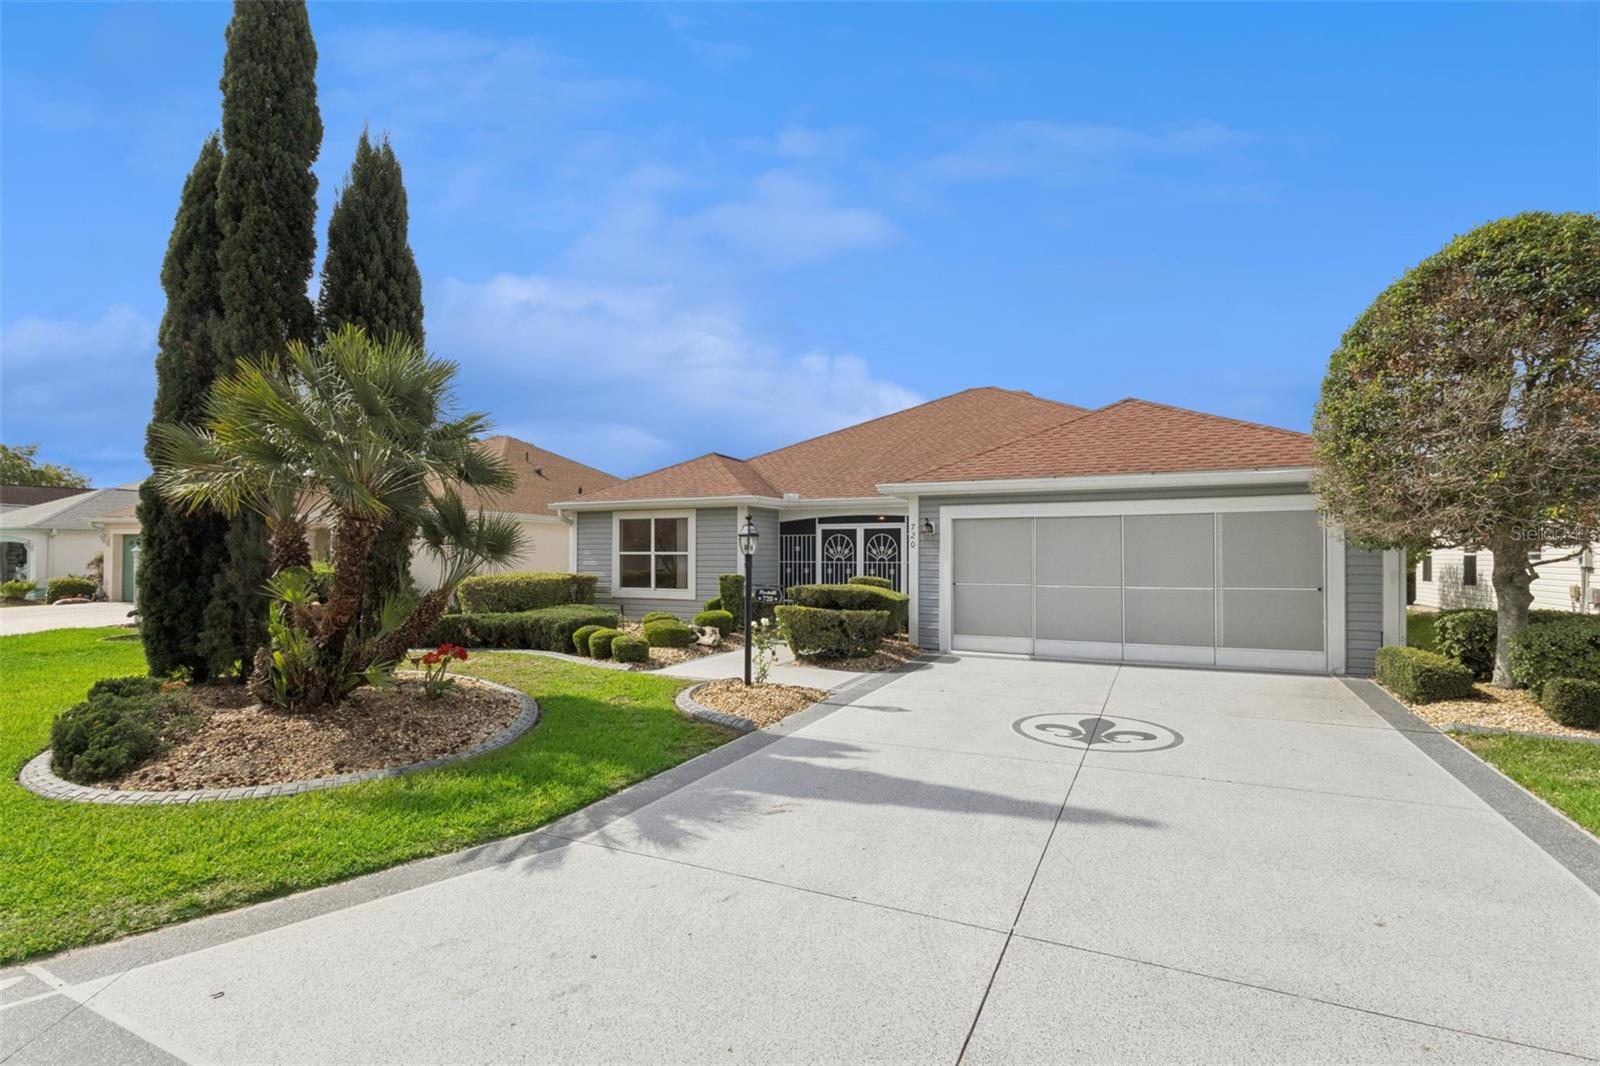
$320,000
720 San Marino Dr
The Villages, FL 32159
2 bd · 2 ba · 1,613 sqft
Villages/Sumter
MLS# G5110492
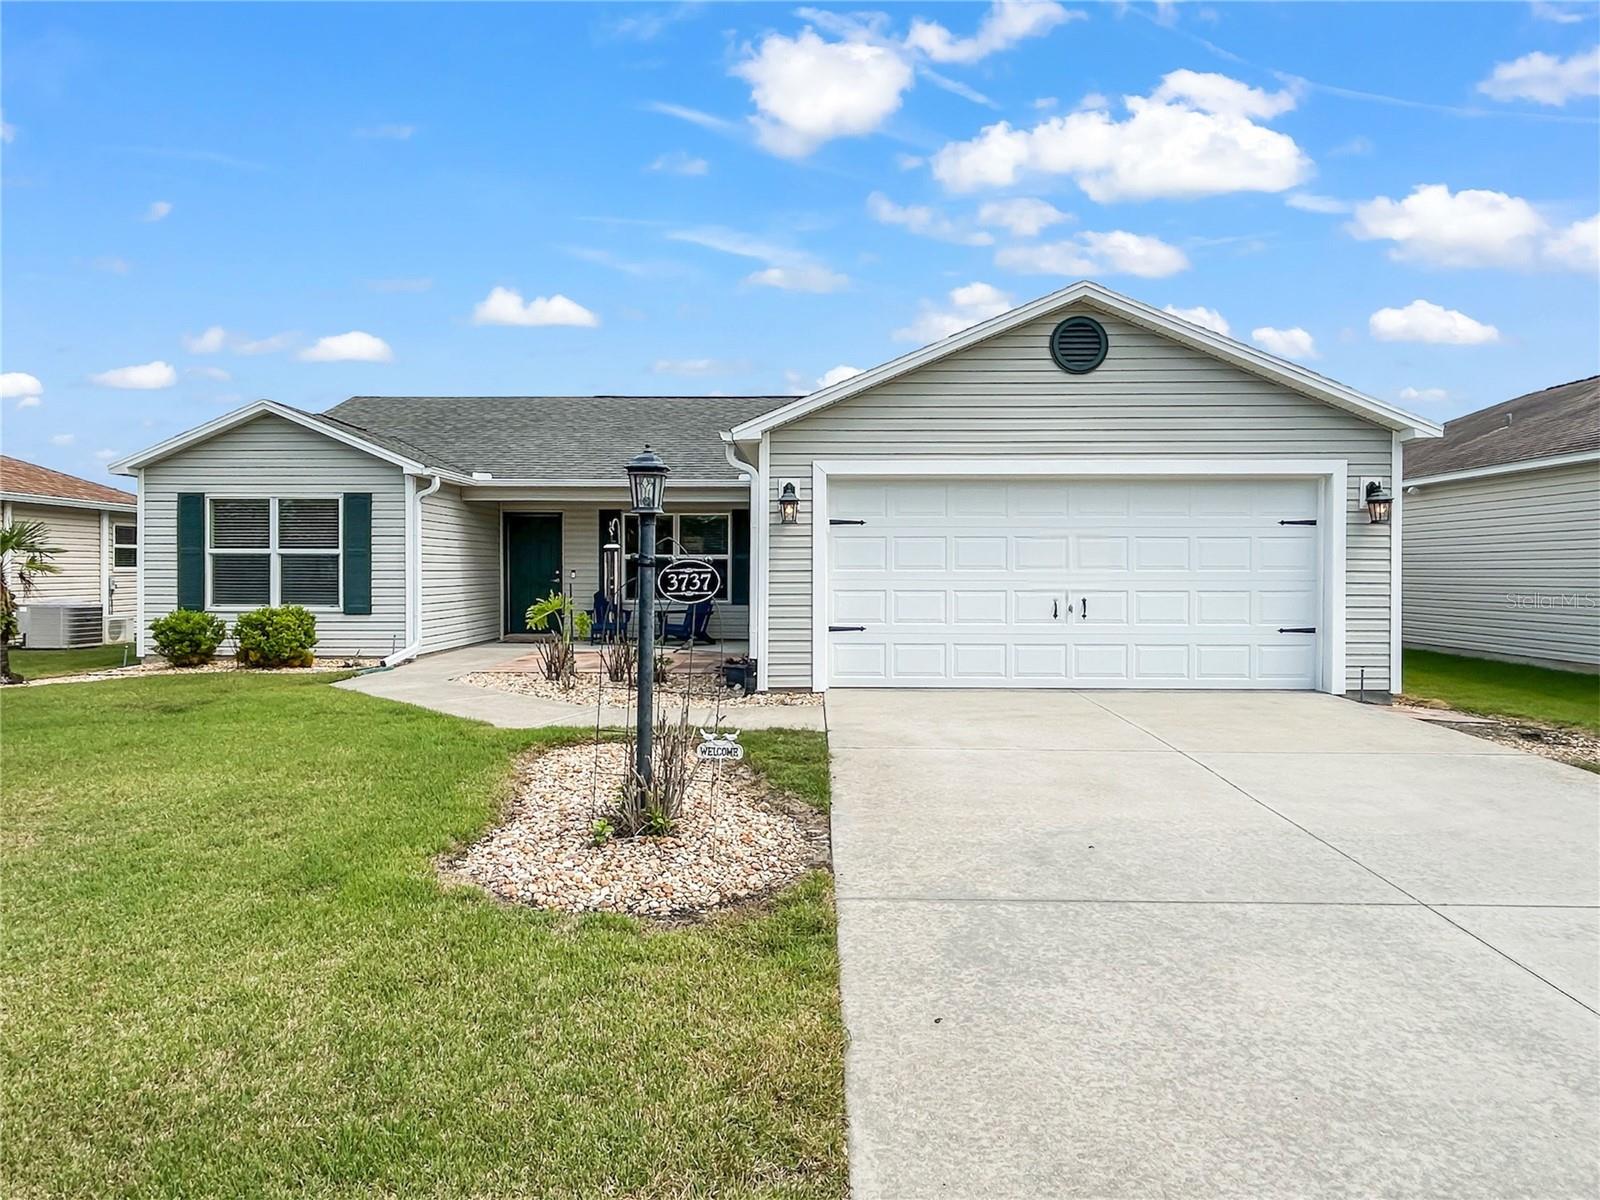
$334,900
3737 Cosmos Way
The Villages, FL 32163
3 bd · 2 ba · 1,392 sqft
Villages/Sumter
MLS# O6395357
$340,000
1304 Guadalupe Ct
The Villages, FL 32159
3 bd · 2 ba · 1,392 sqft
Villages/Sumter
MLS# A4693754

Listings courtesy of Stellar MLS as distributed by MLS GRID
IDX information is provided exclusively for consumers’ personal, non-commercial use and may not be used for any purpose other than to identify prospective properties consumers may be interested in purchasing.
Based on information submitted to the MLS GRID as of May 26, 2026 at 2:14 PM ET. All data is obtained from various sources and may not have been verified by broker or MLS GRID. Supplied Open House Information is subject to change without notice. All information should be independently reviewed and verified for accuracy. Properties may or may not be listed by the office/agent presenting the information.
Ryan Solberg, Broker · MaxLife Realty LLC · FL License #BK3354351 · Equal Housing Opportunity · Full disclaimer · DMCA