$249,900
708 Del Rio Way
Kissimmee, FL 34758
Property type
Year built
Lot size
Price / sq ft
HOA dues
Days on market
Garage spaces
Flood zone
About this home
This charming updated home is move-in ready! NEW ROOF just completed 4/28. The welcoming front entry features an open porch. This is the perfect spot to sit and sip your morning coffee as you watch the sunrise. Open the front door, and enter the spacious living room, featuring a picture window and vaulted ceiling that flows directly into the tiled dining room. The space is great for entertaining. The updated kitchen has fresh white cabinets, and stainless steel appliances. The kitchen is open to the dining room. It features a bar where guests can sit and eat or simply use it as a buffet as you take meals at the dining table. Outdoor entertaining is easy as you pass through the sliding doors from the dining room to the outdoor space. The large screened in porch provides another great option for dining or simply another living space. Just add a comfy chair and curl up with a good book. The yard already has beautiful foliage, including flowering and fruit trees. If you enjoy gardening, this nice sized yard has plenty of potential! Back inside the home, you will find a split floor plan. The split plan provides privacy for the primary bedroom suite which includes a separate entrance and bathroom as well as a large walk-in closet. On the other side of the home, there are two additional bedrooms and a guest bath. The Sellers are in the process of putting on a new roof that will be completed prior to closing.This property is close to Central Florida attractions. Come see this sweet home today!
Estimated monthly payment
Estimate only. Taxes use the listing's reported amount where available; insurance is a Florida-average estimate. Your actual payment will vary — run a full calculation or talk to a lender.
Price & listing history37 days on market
- Status: ActiveMar 23, 2026
- Listed$249,900Mar 23, 2026
- Price increased$249,900
Virtual Tour
Facts & features
- Property type
- Residential
- Sub type
- Single Family Residence
- Status
- Active
- Days on market
- 37
- Subdivision
- Poinciana Village 1 Nbhd 1 South
- County
- Osceola
- Year built
- 1989
- Living area
- 1,286 sq ft
- Price/sq ft
- $194
- Building area
- 1,965 sq ft (Public Records)
- Lot size
- 7,710 sq ft
- Lot category
- 0 to less than 1/4
- Flood zone
- X500 (12097C0240G)
- Garage
- 2 spaces
- Annual taxes
- $3,563 (2025)
- Parcel #
- 25-26-28-6114-1359-0040
- Zoning
- OPUD
- MLS #
- O6390514
Interior Details
- Bedrooms
- 3
- Full bathrooms
- 2
- Flooring
- Tile
- Appliances
- Dishwasher, Disposal, Microwave, Range, Refrigerator
- Interior features
- Ceiling Fans(s), Living Room/Dining Room Combo, Vaulted Ceiling(s)
- Laundry
- In Garage
- Stories / Levels
- One
- Direction faces
- East
Heating & Cooling
- Heating
- Central, Electric
- Cooling
- Central Air
Parking
- Garage spaces
- 2
- Attached garage
- Yes
HOA & Financial
- HOA fee
- $100 / Monthly
- Monthly HOA
- $100/mo
- Total monthly fees
- $100/mo
- Total annual fees
- $1,200
- HOA name
- Mark Maldonado-Serrano,LCAM
- CDD
- No
- Min lease term
- 7 Months
- Listing terms
- Cash, Conventional, FHA, USDA Loan, VA Loan
- Ownership
- Fee Simple
- Available for lease
- Yes
- Lease restrictions
- No
- Additional lease restrictions
- All lease restrictions should be verified through the HOA.
Exterior & Construction
- Exterior features
- Lighting, Private Mailbox, Private Yard, Rain Gutters, Sliding Doors, Storage
- Construction materials
- Block, Stucco
- Roof
- Shingle
- Foundation
- Slab
- Road surface
- Paved
Utilities
- Sewer
- Public Sewer
- Water source
- Public
- Utilities
- Cable Available, Electricity Connected, Sewer Connected
Community
- Pets allowed
- Yes
Room Details
| Room | Level | Dimensions |
|---|---|---|
| Living Room | First | 14.6x14.6 |
| Kitchen | First | 13x9 |
| Dining Room | First | 9.6x9.6 |
| Primary Bedroom | First | 13.6x11.6 |
| Bedroom 2 | First | 10x10 |
| Bedroom 3 | First | 10x13 |
Listing Details
- Listing date
- 2026-03-23
- On market date
- 2026-03-23
- Original list price
- $249,900
- Occupant type
- Vacant
- MLS area
- 34758 - Kissimmee / Poinciana
- Listing AOR
- Osceola
- Status changed
- 2026-03-23
- Tax legal description
- POINCIANA V1 NBD 1S PB 3 PG 9 BLK 1359 LOT 4 1/27/28
Flood risk
Moderate-risk area (0.2% annual-chance / “500-year” floodplain). Flood insurance is recommended but usually not required.
Source: FEMA flood zone reported on the listing. Confirm current designation at FEMA Flood Map Service Center.
Location
Directions
Take I4 W. to Osceola Polk lLineRoad, turn right on Lake Wilson Road for 1 mile then turn left onto Poinciana Parkway. Take this for 7 miles and exit at Marigold Avenue. Turn on Marigold Avenue and proceed for 2.8 miles to San Remo Road. Turn left on San Remo Road in .5 miles turn left onto del Rio Way. The home will be on your left.
More homes like this
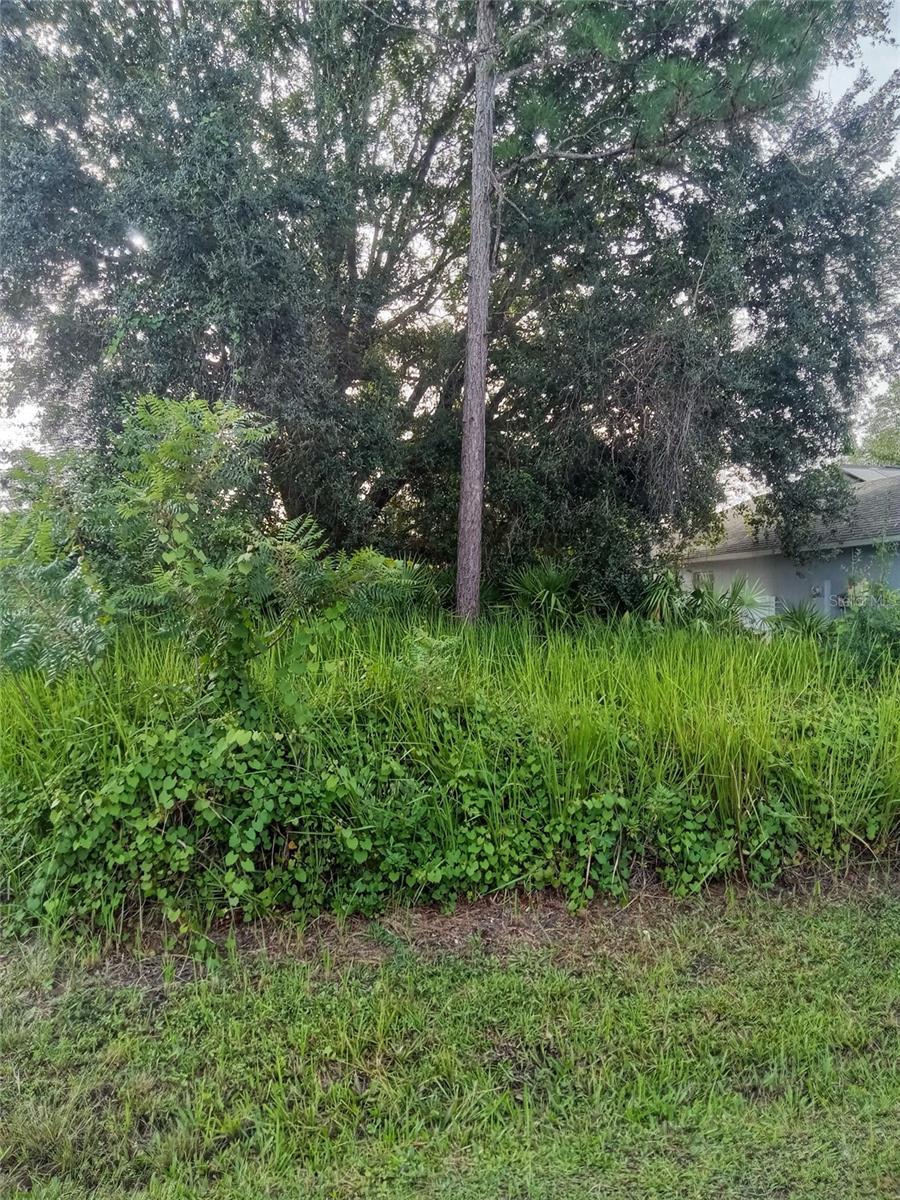
$42,900
Maricopa Dr
Kissimmee, FL 34758
0.22 acres
Poinciana Village 1 Nbhd 1 South
MLS# S5130912
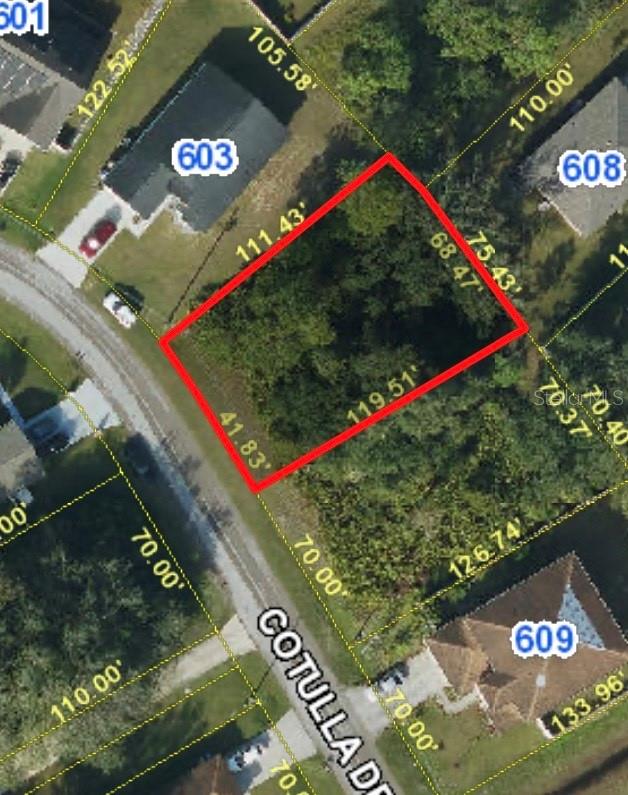
$55,000
Cotulla Dr
Kissimmee, FL 34758
0.2 acres
Poinciana Village 1 Nbhd 1 South
MLS# O6337319
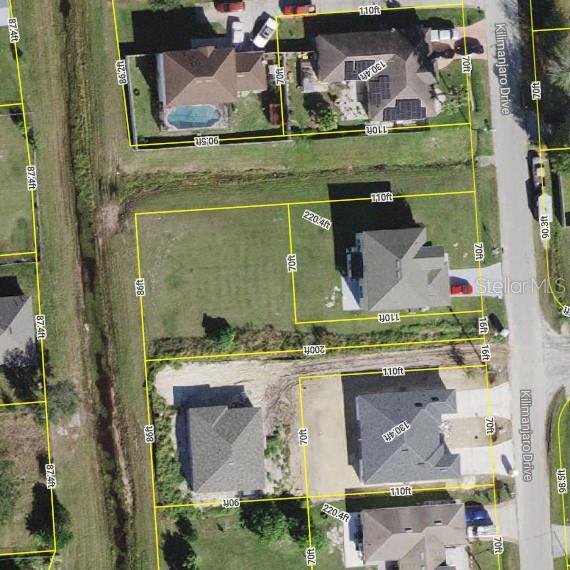
$55,000
546 Kilimanjaro Dr
Kissimmee, FL 34758
0.22 acres
Poinciana Village 1 Nbhd 1 South
MLS# O6392373
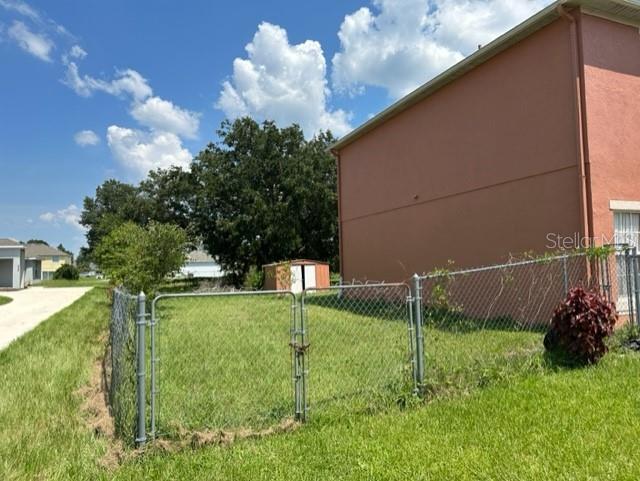
$65,000
558 Maricopa Dr
Kissimmee, FL 34758
0.22 acres
Poinciana Village 1 Nbhd 1 South
MLS# P4935574

Listings courtesy of Stellar MLS as distributed by MLS GRID
IDX information is provided exclusively for consumers’ personal, non-commercial use and may not be used for any purpose other than to identify prospective properties consumers may be interested in purchasing.
Based on information submitted to the MLS GRID as of April 29, 2026 at 12:06 PM ET. All data is obtained from various sources and may not have been verified by broker or MLS GRID. Supplied Open House Information is subject to change without notice. All information should be independently reviewed and verified for accuracy. Properties may or may not be listed by the office/agent presenting the information.
Ryan Solberg, Broker · MaxLife Realty LLC · FL License #BK3354351 · Equal Housing Opportunity · Full disclaimer · DMCA