$2,390,000
3901 Granada Street
Tampa, FL 33629
Property type
Year built
Lot size
Price / sq ft
HOA dues
Days on market
Garage spaces
Flood zone
About this home
Welcome to this stunning contemporary South Tampa neighborhood, perfectly positioned in one of the area's most desirable neighborhoods with access to top-rated schools( Plant High School) and minutes from the area's best dining, shopping and waterfront amenities. This elegant home offers 5 bedrooms, 5.5 bathrooms, and a 2 car garage. This thoughtfully designed floor plan features expansive living spaces filled with natural light, high ceilings, and seamless indoor-outdoor flow. Engineered hardwood floors are consistent through the entire home with the exception of the bathrooms. The chef's kitchen offers a natural gas cooktop, open shelving, wine fridge, new quartz counters and hidden storage cabinets under the island. This kitchen opens up to the main living and dining areas, creating the perfect setting for gatherings. French doors flank each side of the double sided indoor/outdoor gas fireplace. The primary suite situated on the first floor boasts two custom built, walk in closets,large sitting area, Lutron shades and custom made curtain panels. The primary bathroom features oversized double vanities with a third makeup vanity, free standing tub and large walk in shower. Just outside the 2nd and 3rd bedrooms you will find a generous sized office/playroom with hidden study under the stairs. The second level features a spacious game/media room equipped with a wet bar sink, cigar humidor, wine fridge, ice maker and private balcony overlooking the pool. Perfect for entertaining and relaxing. This exquisite home features many upgrades such as Lutron shades on the windows, Control 4 smart home technology, Cat 5 cable, quartz counters, two A/C units replaced in 2020, high end light fixtures, two tankless gas hot water heaters, electric car home charger, rebuilt hot tub and salt pool resurfaced and tiled in 2025. With its modern design, prime South Tampa location, luxury pool home lifestyle, this property offers the perfect combination of comfort and convenience.
Estimated monthly payment
Estimate only. Taxes use the listing's reported amount where available; insurance is a Florida-average estimate. Your actual payment will vary — run a full calculation or talk to a lender.
Price & listing history61 days on market
- Status: ActiveMar 14, 2026
- Listed$2,390,000Mar 14, 2026
- Price increased$2,390,000
Virtual Tour
Facts & features
- Property type
- Residential
- Sub type
- Single Family Residence
- Status
- Active
- Days on market
- 61
- Subdivision
- Virginia Park
- County
- Hillsborough
- Year built
- 2012
- Living area
- 4,314 sq ft
- Price/sq ft
- $554
- Building area
- 5,289 sq ft (Public Records)
- Lot size
- 10,700 sq ft
- Lot category
- 1/4 to less than 1/2
- Flood zone
- X (12057C0342J)
- Garage
- 2 spaces
- Pool
- Private pool
- Annual taxes
- $31,021 (2025)
- Parcel #
- A-33-29-18-3TP-000016-00023.0
- Zoning
- RS-100
- MLS #
- TB8486219
Interior Details
- Bedrooms
- 5
- Full bathrooms
- 5
- Half bathrooms
- 1
- Flooring
- Ceramic Tile, Hardwood
- Appliances
- Bar Fridge, Built-In Oven, Dishwasher, Disposal, Dryer, Gas Water Heater, Ice Maker, Refrigerator, Tankless Water Heater, Washer, Wine Refrigerator
- Interior features
- Ceiling Fans(s), Eat-in Kitchen, High Ceilings, Kitchen/Family Room Combo, Open Floorplan, Primary Bedroom Main Floor, Smart Home, Solid Surface Counters, Split Bedroom, Walk-In Closet(s), Wet Bar, Window Treatments
- Laundry
- Inside, Laundry Room
- Stories / Levels
- Two
- Direction faces
- East
- Fireplace
- Yes
Heating & Cooling
- Heating
- Central, Electric
- Cooling
- Central Air
Parking
- Garage spaces
- 2
- Attached garage
- Yes
HOA & Financial
- Total monthly fees
- $0/mo
- Total annual fees
- $0
- CDD
- No
- Homestead exemption
- Yes
- Min lease term
- No Minimum
- Listing terms
- Cash, Conventional
- Ownership
- Fee Simple
- Available for lease
- Yes
- Lease restrictions
- No
Exterior & Construction
- Exterior features
- Balcony, French Doors, Lighting, Outdoor Grill, Outdoor Kitchen, Private Yard, Rain Gutters, Sidewalk, Sprinkler Metered
- Construction materials
- Block, Stucco
- Roof
- Tile
- Foundation
- Slab
- Pool
- Private pool
- Road surface
- Paved
Utilities
- Sewer
- Public Sewer
- Water source
- None
- Utilities
- BB/HS Internet Available, Cable Connected, Electricity Connected, Natural Gas Connected, Public
Schools
Letter grades: Florida DOE 2024–25 school grades (Orange, Seminole, Lake, Osceola, Brevard). Assigned schools from the listing agent — verify enrollment with the district.
Room Details
| Room | Level | Dimensions |
|---|---|---|
| Primary Bedroom | First | 19x22 |
| Dining Room | First | 14x15 |
| Great Room | First | 29x25 |
| Game Room | Second | 20x22 |
| Kitchen | First | 10x17 |
Listing Details
- Listing date
- 2026-03-14
- On market date
- 2026-03-14
- Original list price
- $2,390,000
- Occupant type
- Owner
- MLS area
- 33629 - Tampa / Palma Ceia
- Listing AOR
- Suncoast Tampa
- Status changed
- 2026-03-14
- Tax legal description
- VIRGINIA PARK LOTS 23 AND 24 BLOCK 16
Flood risk
Minimal-risk area outside the mapped floodplain. Flood insurance is optional and typically low-cost.
Source: FEMA flood zone reported on the listing. Confirm current designation at FEMA Flood Map Service Center.
Location
Directions
Head south on Church St. then right on Granada St
More homes like this
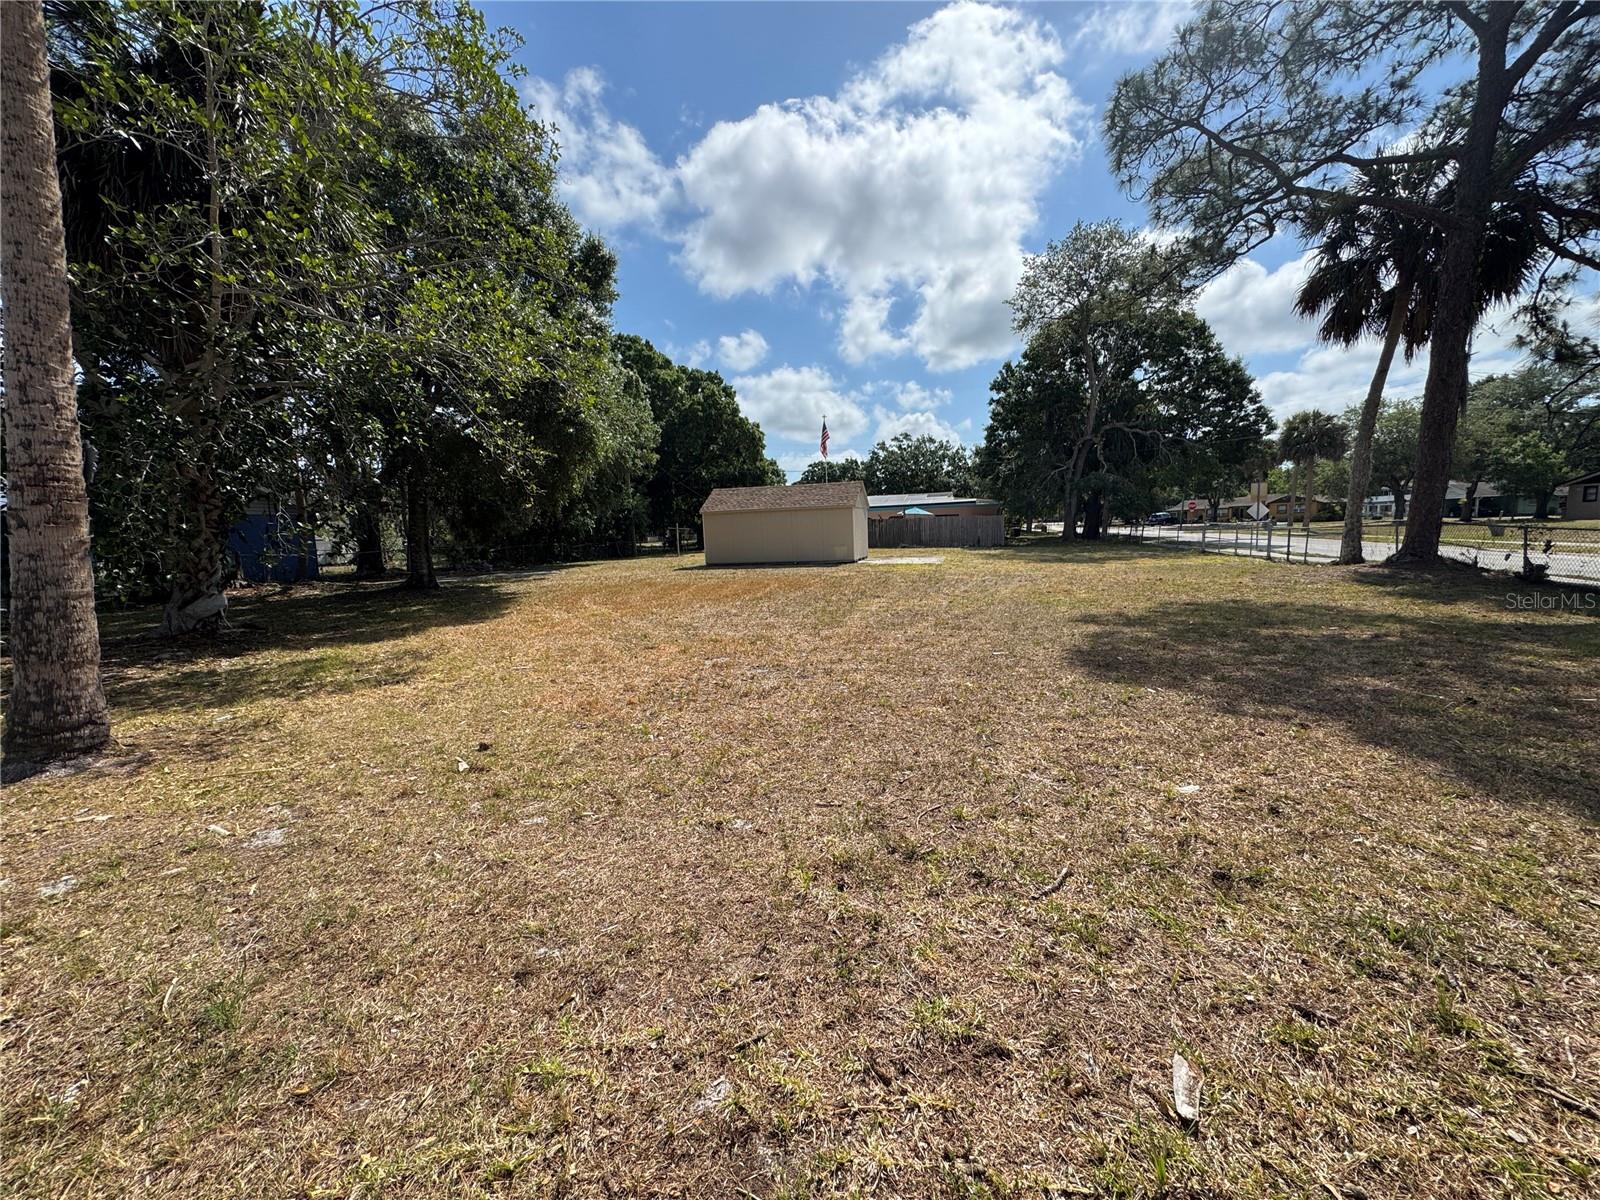
$60,000
633 S Varr Ave
Cocoa, FL 32922
0.28 acres
Virginia Park
MLS# O6379222
$189,900
618 S Varr Ave
Cocoa, FL 32922
3 bd · 1 ba · 1,097 sqft
Virginia Park
MLS# A4683153
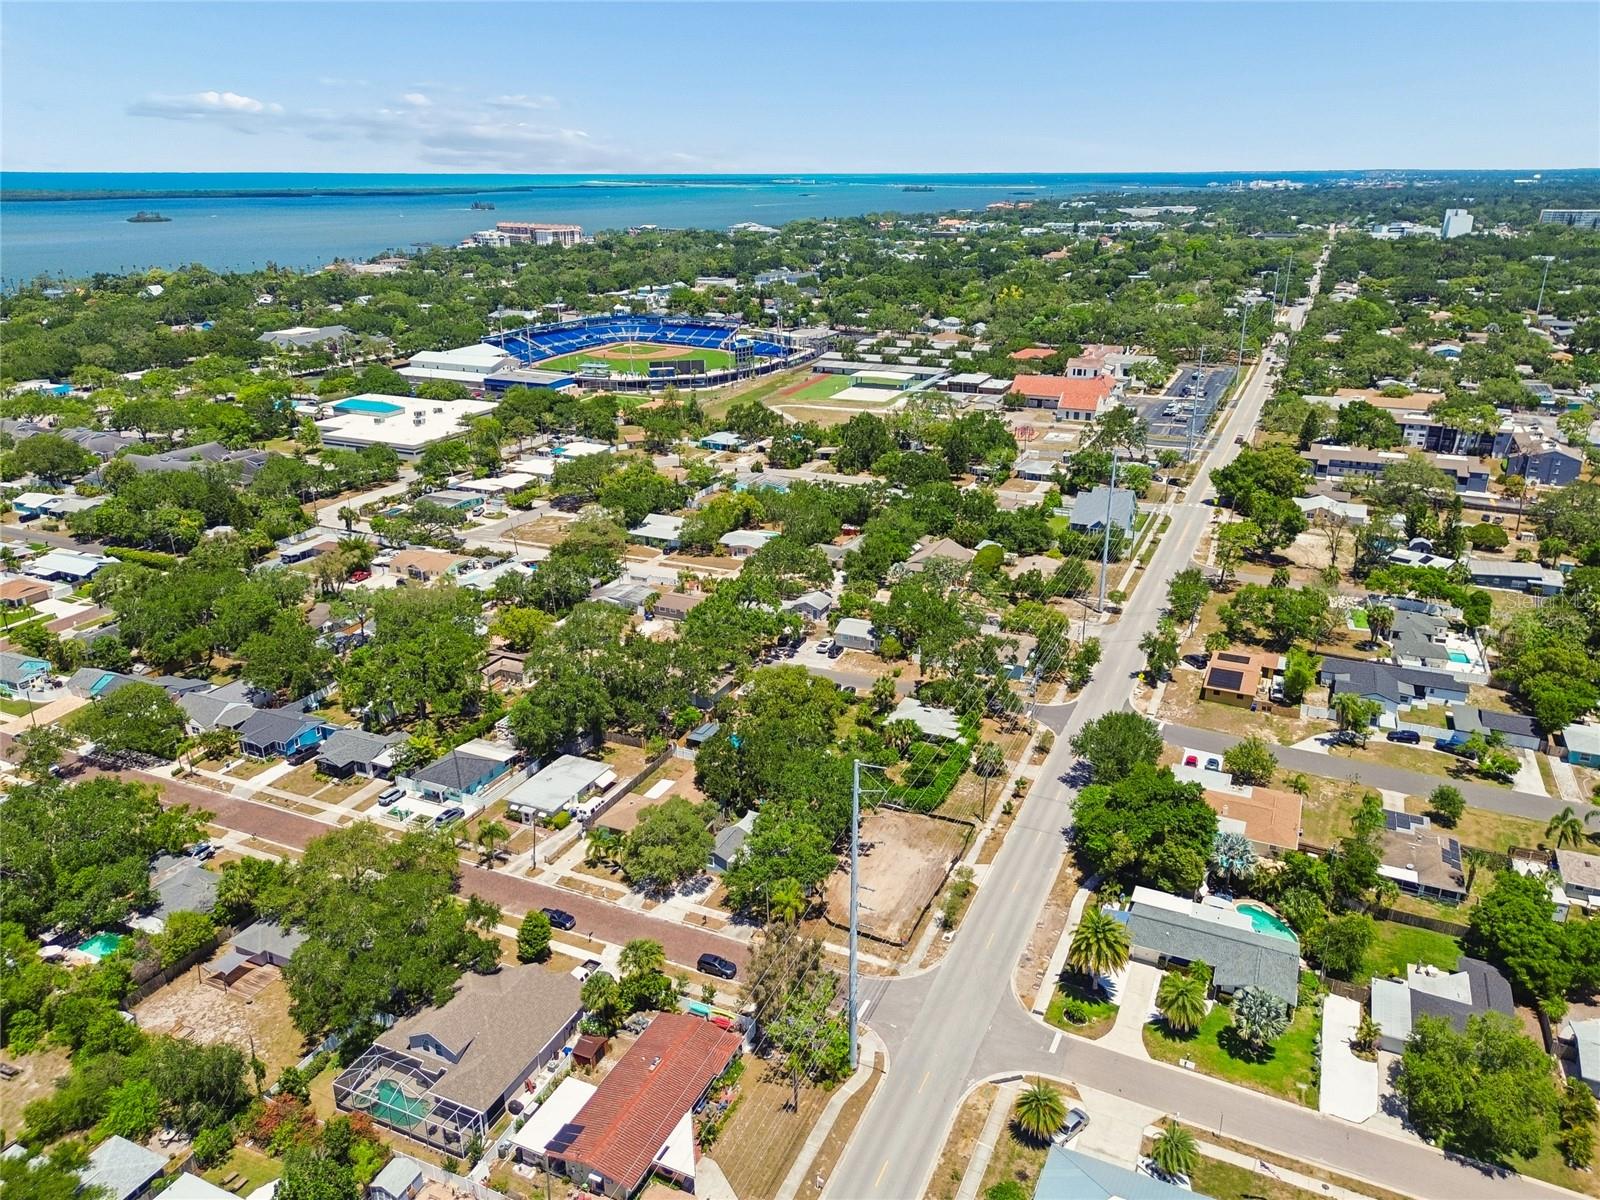
$299,999
558 Roanoke St
Dunedin, FL 34698
0.13 acres
Virginia Park
MLS# TB8508838
$389,000
520 Roanoke St
Dunedin, FL 34698
3 bd · 2 ba · 1,112 sqft
Virginia Park
MLS# TB8464687

Listings courtesy of Stellar MLS as distributed by MLS GRID
IDX information is provided exclusively for consumers’ personal, non-commercial use and may not be used for any purpose other than to identify prospective properties consumers may be interested in purchasing.
Based on information submitted to the MLS GRID as of May 14, 2026 at 5:39 PM ET. All data is obtained from various sources and may not have been verified by broker or MLS GRID. Supplied Open House Information is subject to change without notice. All information should be independently reviewed and verified for accuracy. Properties may or may not be listed by the office/agent presenting the information.
Ryan Solberg, Broker · MaxLife Realty LLC · FL License #BK3354351 · Equal Housing Opportunity · Full disclaimer · DMCA