$2,799,000
1603 Bay Road
Sarasota, FL 34239
Property type
Year built
Lot size
Price / sq ft
HOA dues
Day on market
Garage spaces
Flood zone
About this home
Under Construction. Owner/Agent. Custom luxury home under construction in Sarasota's highly desired "west of trail" Granada location. 3,165 SQFT, 3 bedrooms, 3.5 baths. First floor includes master bedroom, office, eat-in kitchen, family room with fireplace, & laundry. Second floor consists of 2 bedrooms, 2 bathrooms, and a loft area. Thermador built in appliances, engineered hardwood floors, custom cabinets, pool with spa, fenced yard, 2 car garage, impact windows and doors, open floor plan. End of 2026 for completion. Less than a mile to the north Siesta Key bridge. Close to shopping, gas station, Siesta Key, and under 2 miles to downtown Sarasota.
Estimated monthly payment
Estimate only. Taxes use the listing's reported amount where available; insurance is a Florida-average estimate. Your actual payment will vary — run a full calculation or talk to a lender.
Price & listing history1 days on market
- Status: ActiveMar 12, 2026
- Listed$2,799,000Mar 12, 2026
- Price increased$2,799,000
Virtual Tour
Facts & features
- Property type
- Residential
- Sub type
- Single Family Residence
- Status
- Active
- Days on market
- 1
- Subdivision
- Granada
- County
- Sarasota
- Year built
- 2026
- Living area
- 3,165 sq ft
- Price/sq ft
- $884
- Building area
- 4,119 sq ft (Builder)
- Lot size
- 8,750 sq ft
- Lot category
- 0 to less than 1/4
- Flood zone
- x (12115C0141G)
- Garage
- 2 spaces
- Pool
- Private pool
- Annual taxes
- $5,679 (2025)
- Parcel #
- 2039150106
- Zoning
- RSF3
- MLS #
- A4685828
Interior Details
- Bedrooms
- 3
- Full bathrooms
- 3
- Half bathrooms
- 1
- Flooring
- Ceramic Tile, Hardwood
- Appliances
- Disposal, Dryer, Electric Water Heater, Exhaust Fan, Freezer, Microwave, Range, Range Hood, Refrigerator, Washer
- Interior features
- Ceiling Fans(s), Coffered Ceiling(s), Crown Molding, Eat-in Kitchen, High Ceilings, Kitchen/Family Room Combo, Open Floorplan, Primary Bedroom Main Floor, Solid Surface Counters, Stone Counters, Walk-In Closet(s)
- Laundry
- Laundry Room
- Stories / Levels
- Two
- Direction faces
- South
- Fireplace
- Yes
- New construction
- Yes
Heating & Cooling
- Heating
- Electric, Propane
- Cooling
- Central Air
Parking
- Garage spaces
- 2
- Attached garage
- Yes
- Parking features
- Garage Door Opener
HOA & Financial
- Total monthly fees
- $0/mo
- Total annual fees
- $0
- CDD
- No
- Min lease term
- No Minimum
- Listing terms
- Cash, Conventional
- Ownership
- Fee Simple
- Available for lease
- Yes
- Lease restrictions
- No
Exterior & Construction
- Exterior features
- Lighting, Outdoor Grill, Outdoor Kitchen, Private Mailbox, Private Yard, Sliding Doors
- Construction materials
- Block, HardiPlank Type, Stucco, Frame
- Roof
- Metal, Shingle
- Foundation
- Stem Wall
- Pool
- Private pool
- Road surface
- Asphalt
Utilities
- Sewer
- Public Sewer
- Water source
- Public
- Utilities
- Cable Available, Electricity Connected, Propane, Public, Sewer Connected, Water Connected
Schools
Letter grades: Florida DOE 2024–25 school grades (Orange, Seminole, Lake, Osceola, Brevard). Assigned schools from the listing agent — verify enrollment with the district.
Room Details
| Room | Level | Dimensions |
|---|---|---|
| Primary Bedroom | First | 13x17 |
| Bedroom 1 | Second | 12x14 |
| Bedroom 2 | Second | 12x13 |
| Kitchen | First | 21x15 |
| Dinette | First | 13x15 |
| Living Room | First | 19x18 |
| Den | First | 13x13 |
| Loft | Second | 20x15 |
| Laundry | First | 7x11 |
Listing Details
- Listing date
- 2026-03-12
- On market date
- 2026-03-12
- Original list price
- $2,799,000
- Occupant type
- Vacant
- MLS area
- 34239 - Sarasota/Pinecraft
- Listing AOR
- Sarasota - Manatee
- Home warranty
- Yes
- Status changed
- 2026-03-12
- Tax legal description
- W 70 FT OF FOLLOWING COM AT A PT ON S LINE OF SEC 31-36-18 WHERE SEC LINE IS INTRS BY E LINE OF BLK E GRANADA AS PROLONGED SLY TH E 174 FT ALG S LINE OF SEC FOR POB TH ALG S LINE IN ELY DIR 150 FT TH
Flood risk
Minimal-risk area outside the mapped floodplain. Flood insurance is optional and typically low-cost.
Source: FEMA flood zone reported on the listing. Confirm current designation at FEMA Flood Map Service Center.
Location
Directions
RTE 41 (Tamiami Trl) to Bay Rd (across from Bee Ridge). Continue down Bay Rd. past Sunset Chevrolet. OR, S. Osprey to Bay Rd.
More homes like this
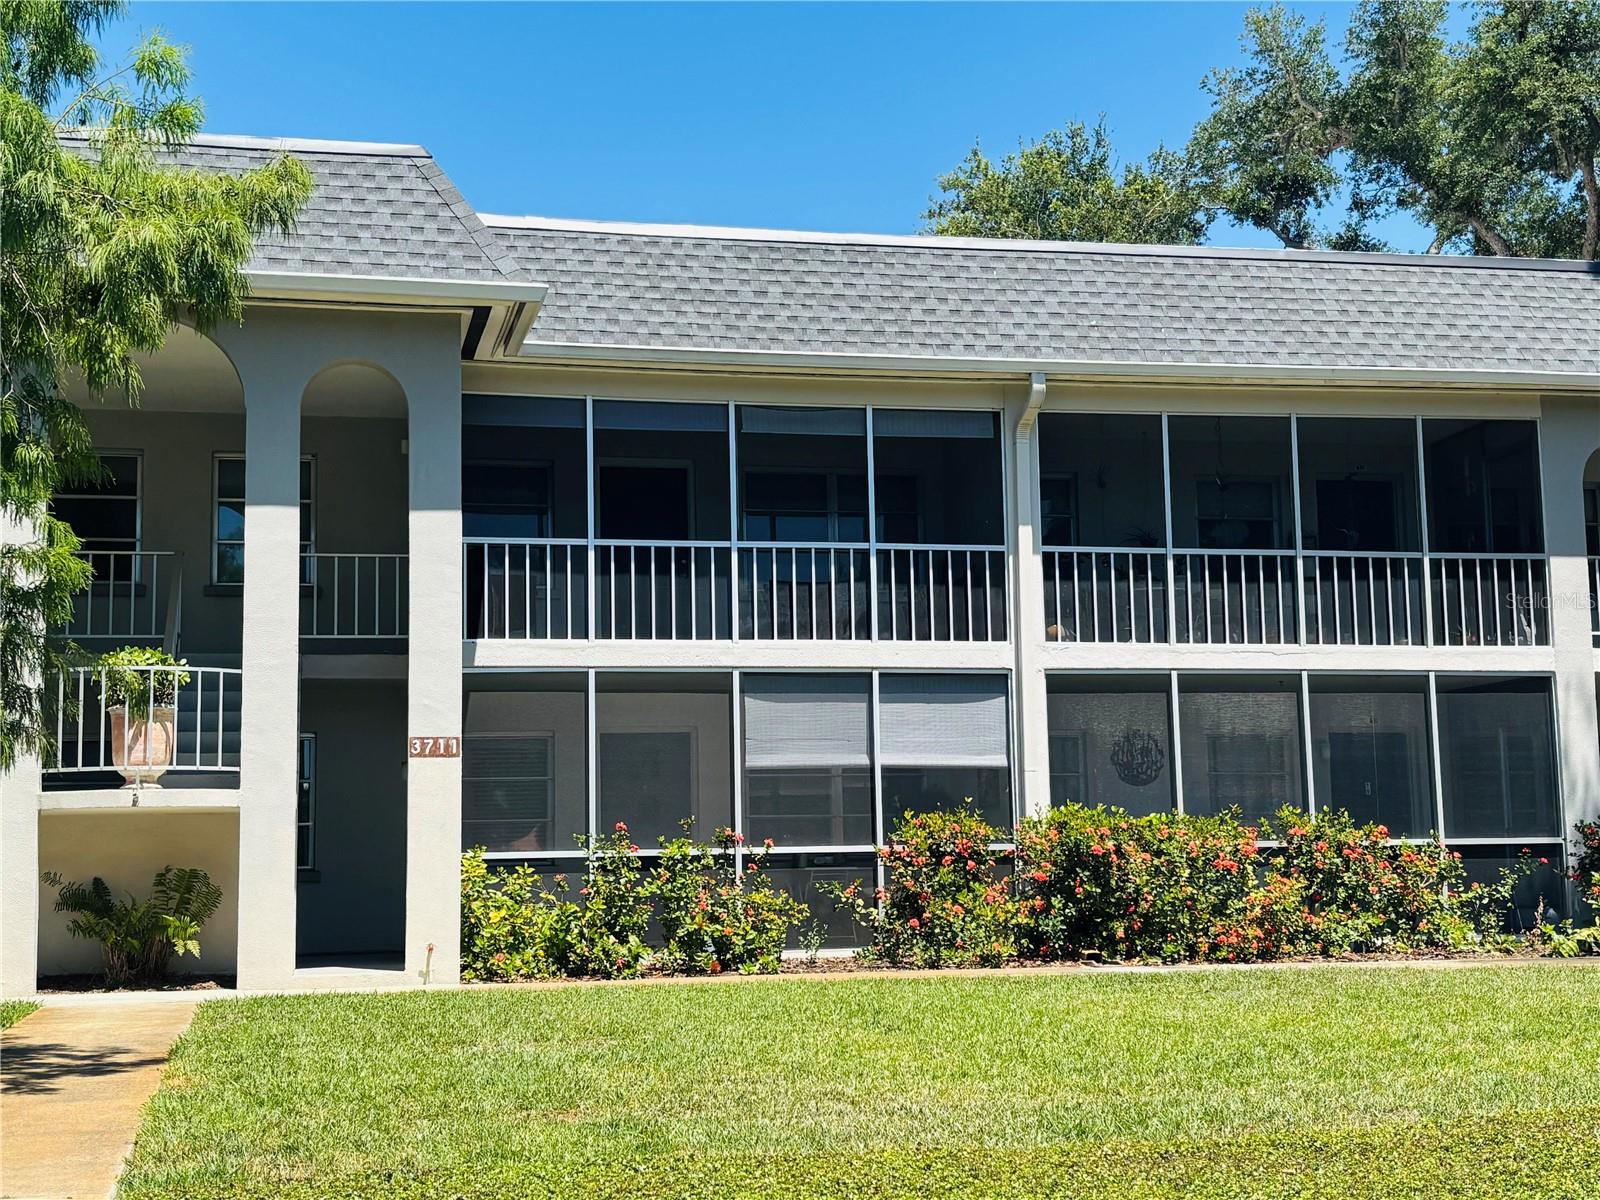
$285,000
3711 Almeria Ave #3n
Sarasota, FL 34239
2 bd · 2 ba · 976 sqft
Granada
MLS# A4693862
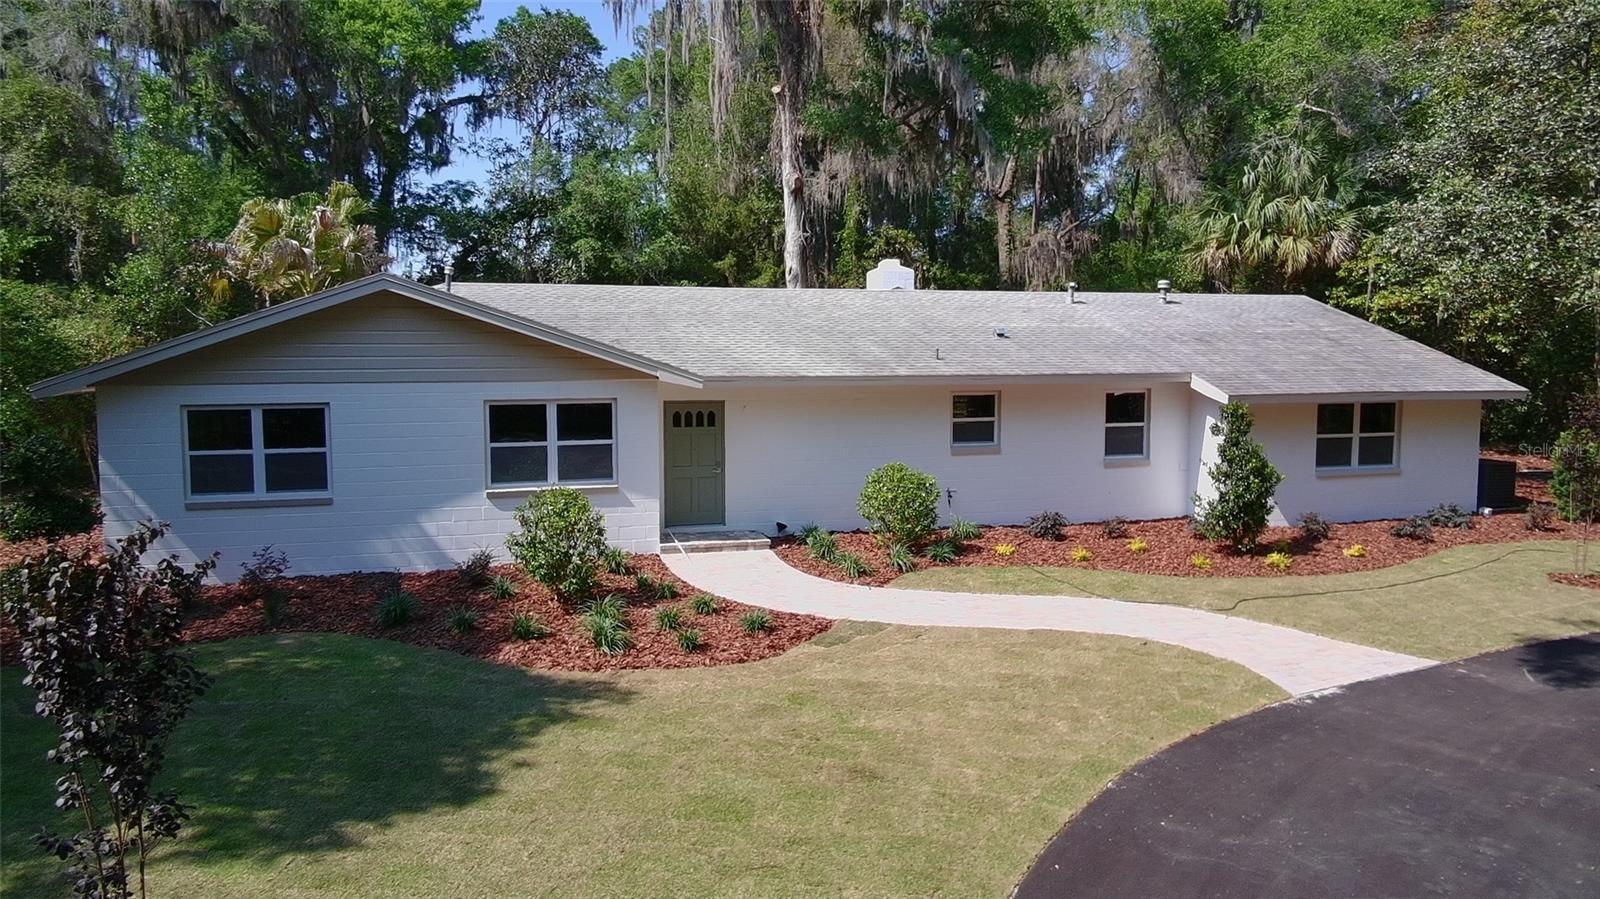
$469,000
4890 Nw 20th Pl
Gainesville, FL 32605
5 bd · 3 ba · 2,282 sqft
Granada
MLS# GC540043
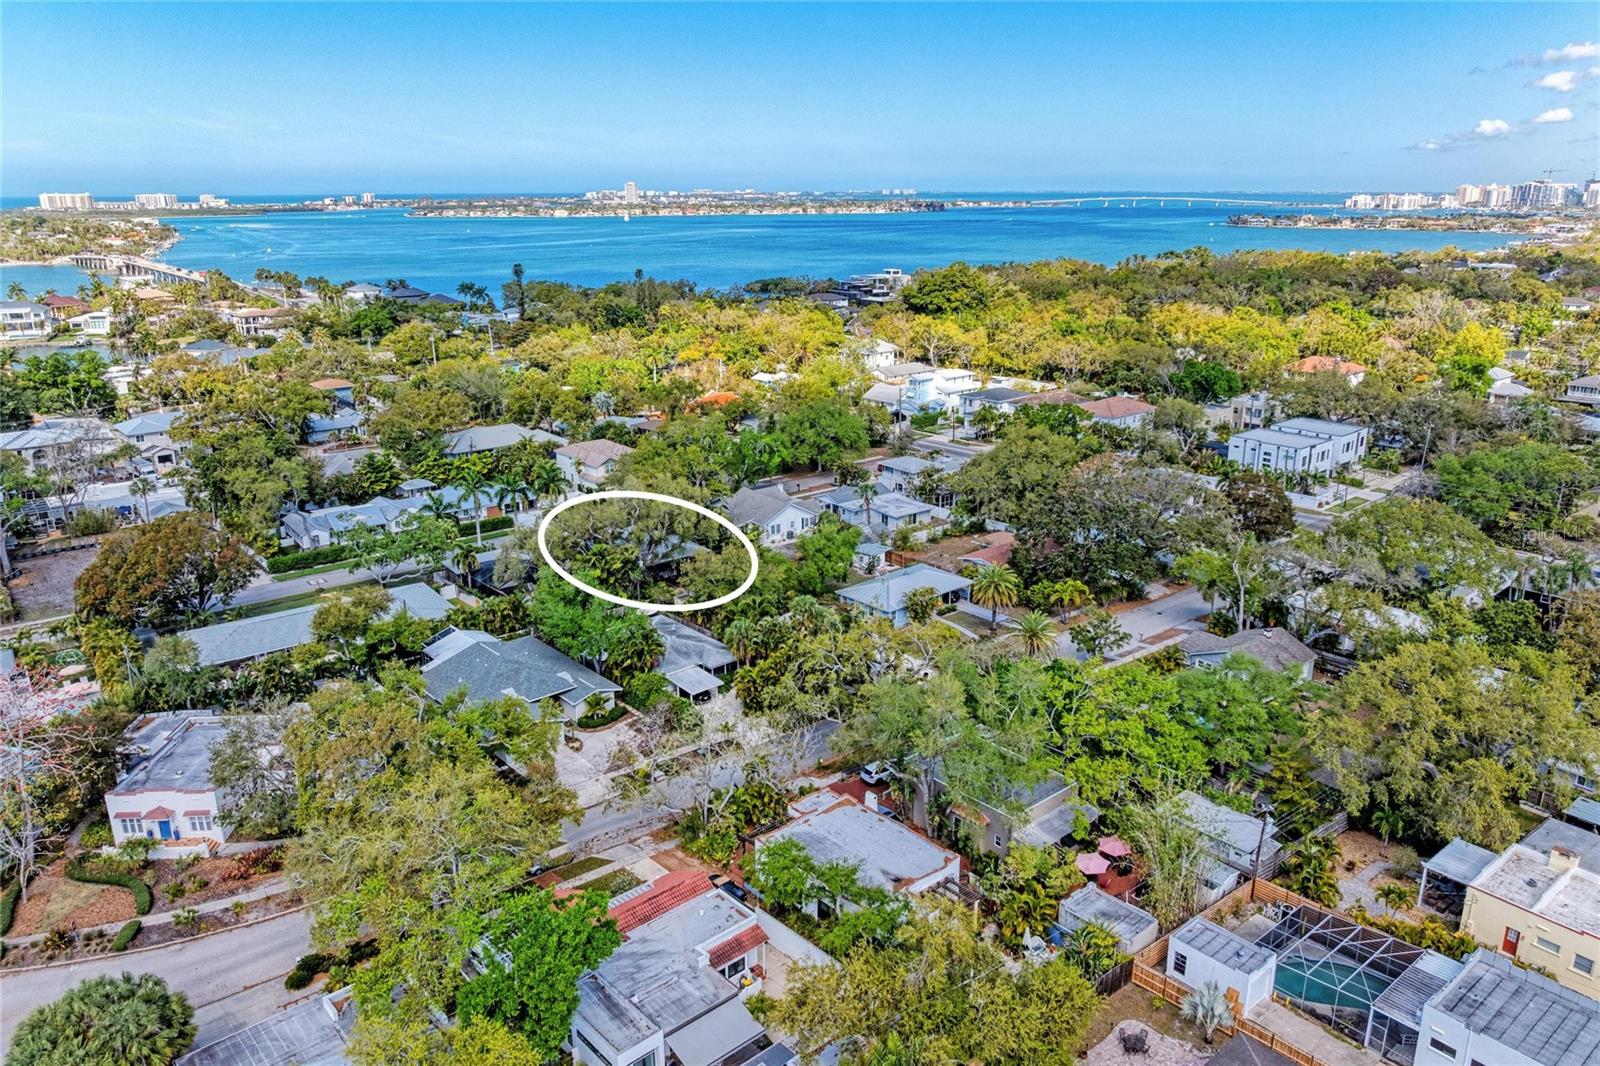
$590,000
3625 Jacinto Ct
Sarasota, FL 34239
0.13 acres
Granada
MLS# A4686046
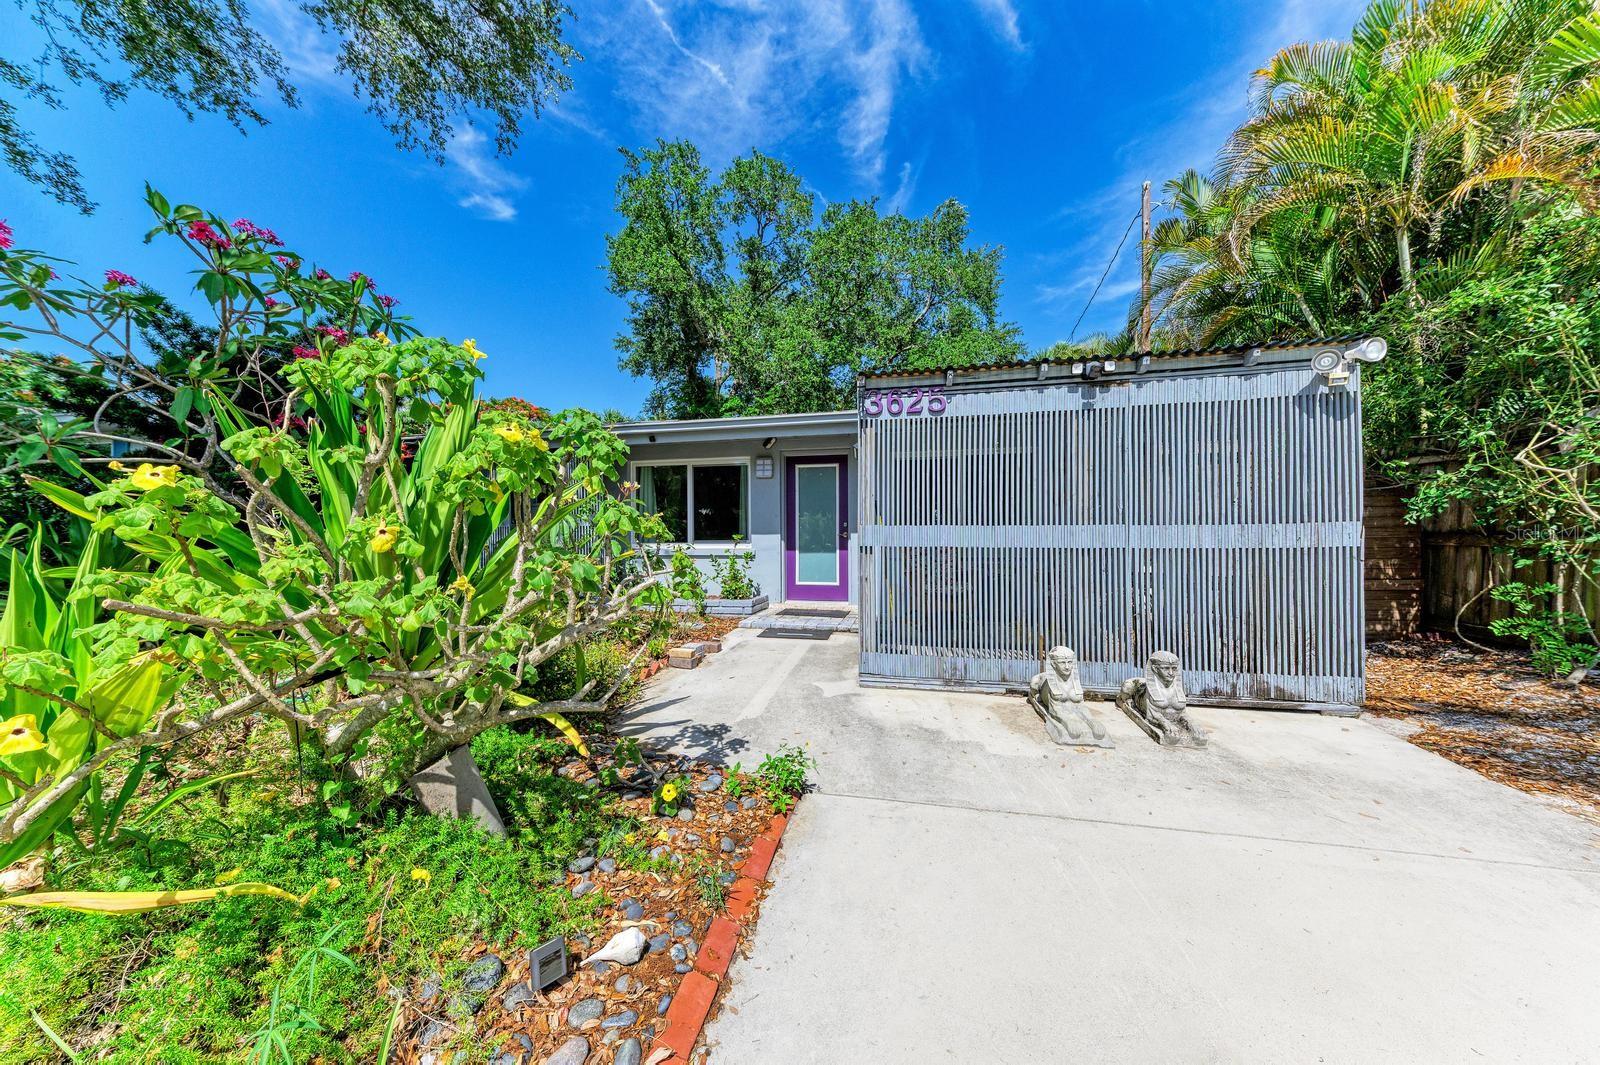
$590,000
3625 Jacinto Ct
Sarasota, FL 34239
2 bd · 1 ba · 1,008 sqft
Granada
MLS# A4686033

Listings courtesy of Stellar MLS as distributed by MLS GRID
IDX information is provided exclusively for consumers’ personal, non-commercial use and may not be used for any purpose other than to identify prospective properties consumers may be interested in purchasing.
Based on information submitted to the MLS GRID as of March 13, 2026 at 6:52 AM ET. All data is obtained from various sources and may not have been verified by broker or MLS GRID. Supplied Open House Information is subject to change without notice. All information should be independently reviewed and verified for accuracy. Properties may or may not be listed by the office/agent presenting the information.
Ryan Solberg, Broker · MaxLife Realty LLC · FL License #BK3354351 · Equal Housing Opportunity · Full disclaimer · DMCA