$1,300,000
264 Lady Alice Drive
Davenport, FL 33897
Property type
Year built
Lot size
Price / sq ft
HOA dues
Day on market
Garage spaces
Flood zone
About this home
Welcome to 264 Lady Alice Drive — a fully customized, newly built home that seamlessly blends modern comfort with timeless charm. From the moment you step inside, the vaulted ceilings create an airy, expansive atmosphere that flows effortlessly into the open-concept kitchen, living, and dining areas. The kitchen is thoughtfully designed with 48 inch range with griddle and professional vent hood. It boasts two deep sinks, 2 dishwashers and microwave drawer ideal for keeping prep work out of sight, and a spacious walk-in pantry that makes organization both easy and enjoyable. This exceptional residence features 6 bedrooms and 6 bathrooms, including two spacious primary suites—one conveniently located on the main floor and another on the second level. Designed as The Water Lily model, this home also offers the potential to expand to 8 bedrooms, providing remarkable flexibility for a growing household or multi-generational living. The heated saltwater pool and spa are enhanced with a custom hygienic jet system, creating a luxurious private retreat. The outdoor living area is beautifully tiled and ideal for entertaining, complete with an outdoor kitchen perfect for hosting gatherings and weekend barbecues. For added comfort and seclusion, the pool enclosure features frosted panels that ensure privacy while you relax and unwind. For added peace of mind and modern convenience, the home is equipped with a whole-house generator and Starlink high-speed satellite internet, ensuring uninterrupted comfort and connectivity. Come experience what everyone is talking about. Schedule your private showing today and discover the lifestyle that awaits you.
Estimated monthly payment
Estimate only. Taxes use the listing's reported amount where available; insurance is a Florida-average estimate. Your actual payment will vary — run a full calculation or talk to a lender.
Price & listing history1 days on market
- Status: ActiveMar 11, 2026
- Listed$1,300,000Mar 11, 2026
- Price increased$1,300,000
Virtual Tour
Facts & features
- Property type
- Residential
- Sub type
- Single Family Residence
- Status
- Active
- Days on market
- 1
- Subdivision
- Eden Gardens Ph 1
- County
- Osceola
- Year built
- 2023
- Living area
- 4,198 sq ft
- Price/sq ft
- $310
- Building area
- 4,952 sq ft (Public Records)
- Lot size
- 6,970 sq ft
- Lot category
- 0 to less than 1/4
- Flood zone
- X (12097C0020G)
- Garage
- 2 spaces
- Pool
- Private pool
- Annual taxes
- $9,414 (2025)
- Parcel #
- 19-25-27-3388-0001-0260
- Zoning
- CT
- MLS #
- O6389738
Interior Details
- Bedrooms
- 6
- Full bathrooms
- 6
- Flooring
- Carpet, Tile
- Appliances
- Built-In Oven, Convection Oven, Cooktop, Dishwasher, Disposal, Dryer, Exhaust Fan, Freezer, Gas Water Heater, Ice Maker, Microwave, Range, Range Hood, Refrigerator, Washer
- Interior features
- Ceiling Fans(s), Crown Molding, Eat-in Kitchen, High Ceilings, L Dining, Open Floorplan, Pest Guard System, Primary Bedroom Main Floor, PrimaryBedroom Upstairs, Smart Home, Solid Wood Cabinets, Stone Counters, Thermostat, Vaulted Ceiling(s), Walk-In Closet(s), Window Treatments
- Laundry
- Inside, Laundry Closet
- Stories / Levels
- Two
- Direction faces
- East
- New construction
- Yes
Heating & Cooling
- Heating
- Central, Exhaust Fan, Natural Gas
- Cooling
- Central Air
Parking
- Garage spaces
- 2
- Attached garage
- Yes
HOA & Financial
- HOA fee
- $495 / Monthly
- Monthly HOA
- $495/mo
- Total monthly fees
- $495/mo
- Total annual fees
- $5,940
- HOA name
- Rachel Wood
- CDD
- No
- Homestead exemption
- Yes
- Min lease term
- No Minimum
- Listing terms
- Cash, Conventional, FHA, VA Loan
- Ownership
- Fee Simple
- Available for lease
- Yes
- Lease restrictions
- No
Exterior & Construction
- Exterior features
- Lighting, Outdoor Grill, Outdoor Kitchen, Playground, Sidewalk, Sliding Doors, Sprinkler Metered
- Construction materials
- Block, Concrete, Stucco
- Roof
- Shingle
- Foundation
- Block, Concrete Perimeter, Slab
- Pool
- Private pool
- Road surface
- Asphalt
Utilities
- Sewer
- Public Sewer
- Water source
- Public
- Utilities
- BB/HS Internet Available, Cable Connected, Electricity Connected, Fiber Optics, Fire Hydrant, Natural Gas Connected, Phone Available, Private, Sewer Connected, Sprinkler Meter, Underground Utilities, Water Connected
Community
- Pets allowed
- Yes
Room Details
| Room | Level | Dimensions |
|---|---|---|
| Kitchen | First | 13.2x22.8 |
| Living Room | First | 21.1x28 |
| Dining Room | First | 22.8x13.2 |
| Primary Bedroom | First | 15.4x16.9 |
| Primary Bathroom | First | 11.8x10.14 |
Listing Details
- Listing date
- 2026-03-11
- On market date
- 2026-03-11
- Original list price
- $1,300,000
- Occupant type
- Owner
- MLS area
- 33897 - Davenport
- Listing AOR
- Orlando Regional
- Status changed
- 2026-03-11
- Tax legal description
- EDEN GARDENS PH 1 PB 30 PGS 117-122 LOT 26
Flood risk
Minimal-risk area outside the mapped floodplain. Flood insurance is optional and typically low-cost.
Source: FEMA flood zone reported on the listing. Confirm current designation at FEMA Flood Map Service Center.
Location
Directions
Take ramp onto I-4 W (SR-400) toward Tampa. Go for 9.8 mi. Take exit 58 toward CR-532 N/Poinciana/Kissimmee onto Champions Gate Blvd. Go for 1.3 mi. Turn right onto Masters Blvd. Go for 0.8 mi. Continue on S Goodman Rd. Go for 0.2 mi. Turn left onto Bella Citta Blvd. Go for 1.6 mi. Turn right onto Westside Blvd. Go for 1.0 mi. Turn left toward Barry Rd. Go for 0.2 mi. Continue on Barry Rd. Go for 0.2 mi. Turn right onto Lady Alice Dr. 264 Lady Alice Drive will be on left side
More homes like this
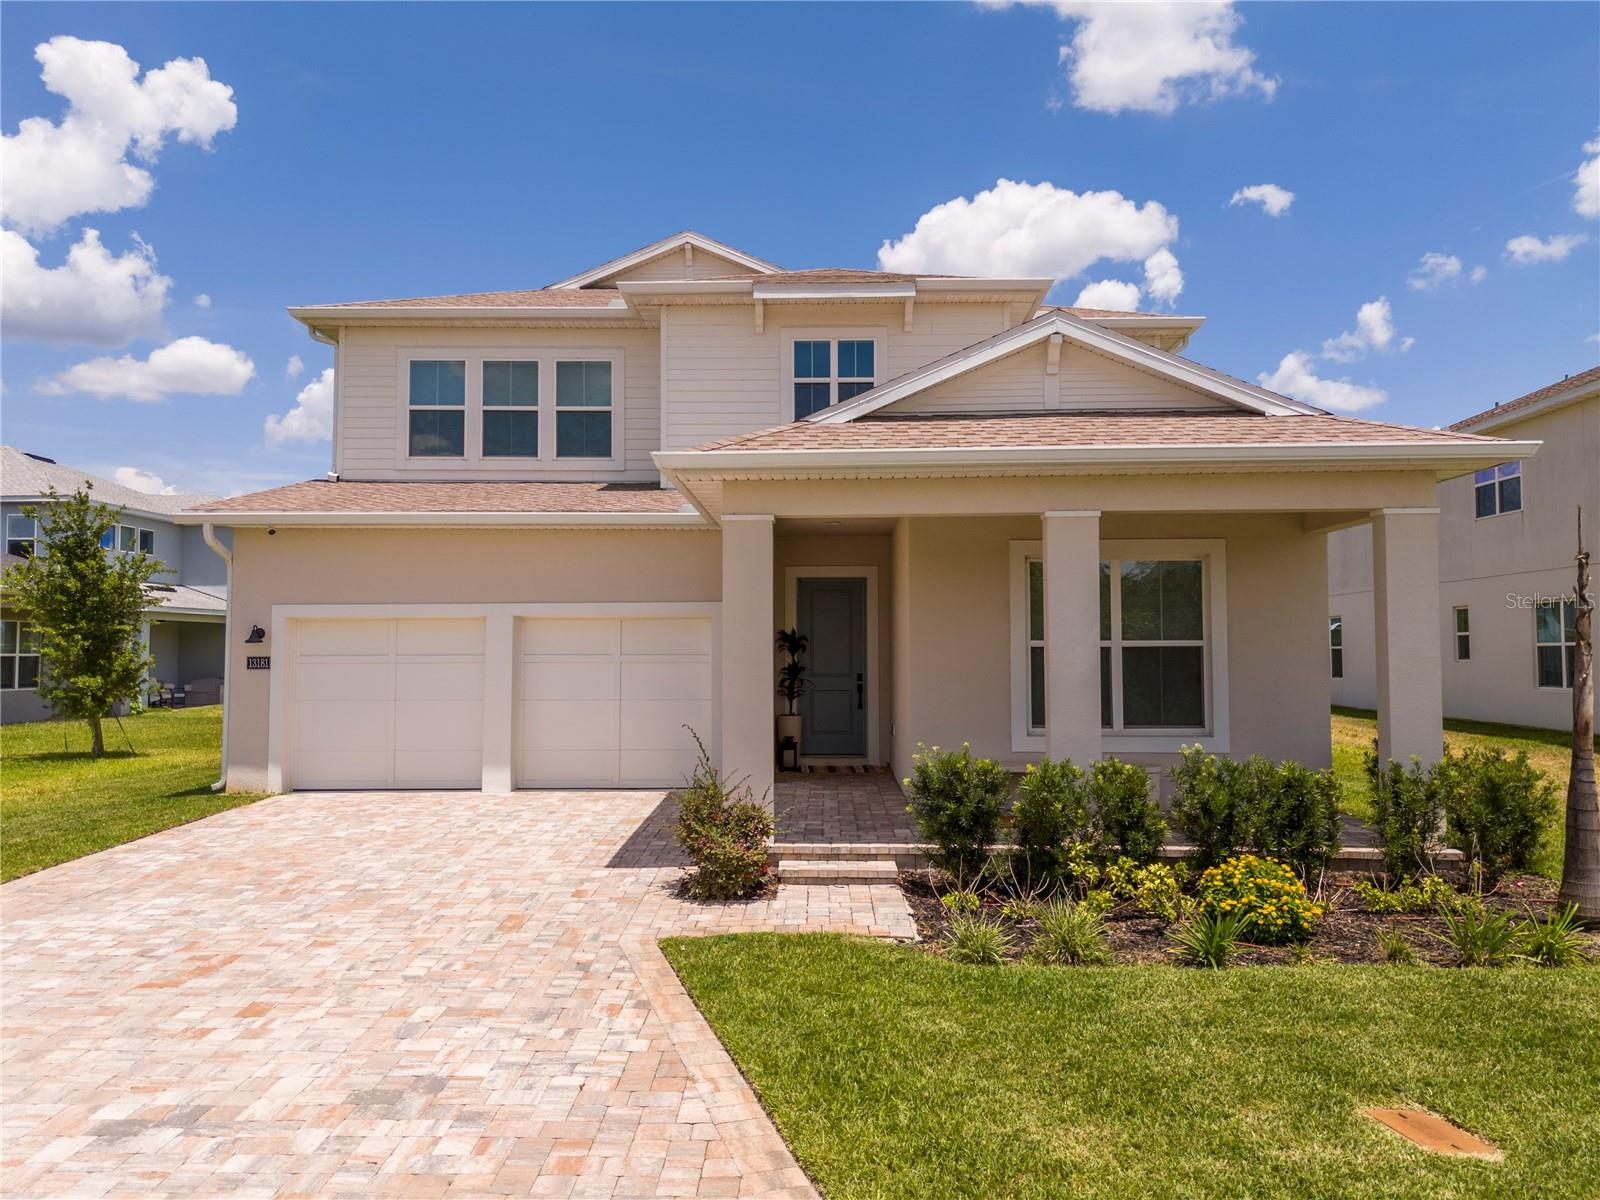
$1,100,000
13181 Toolcross Way
Winter Garden, FL 34787
5 bd · 4 ba · 3,894 sqft
Westhaven At Ovation
MLS# O6410984
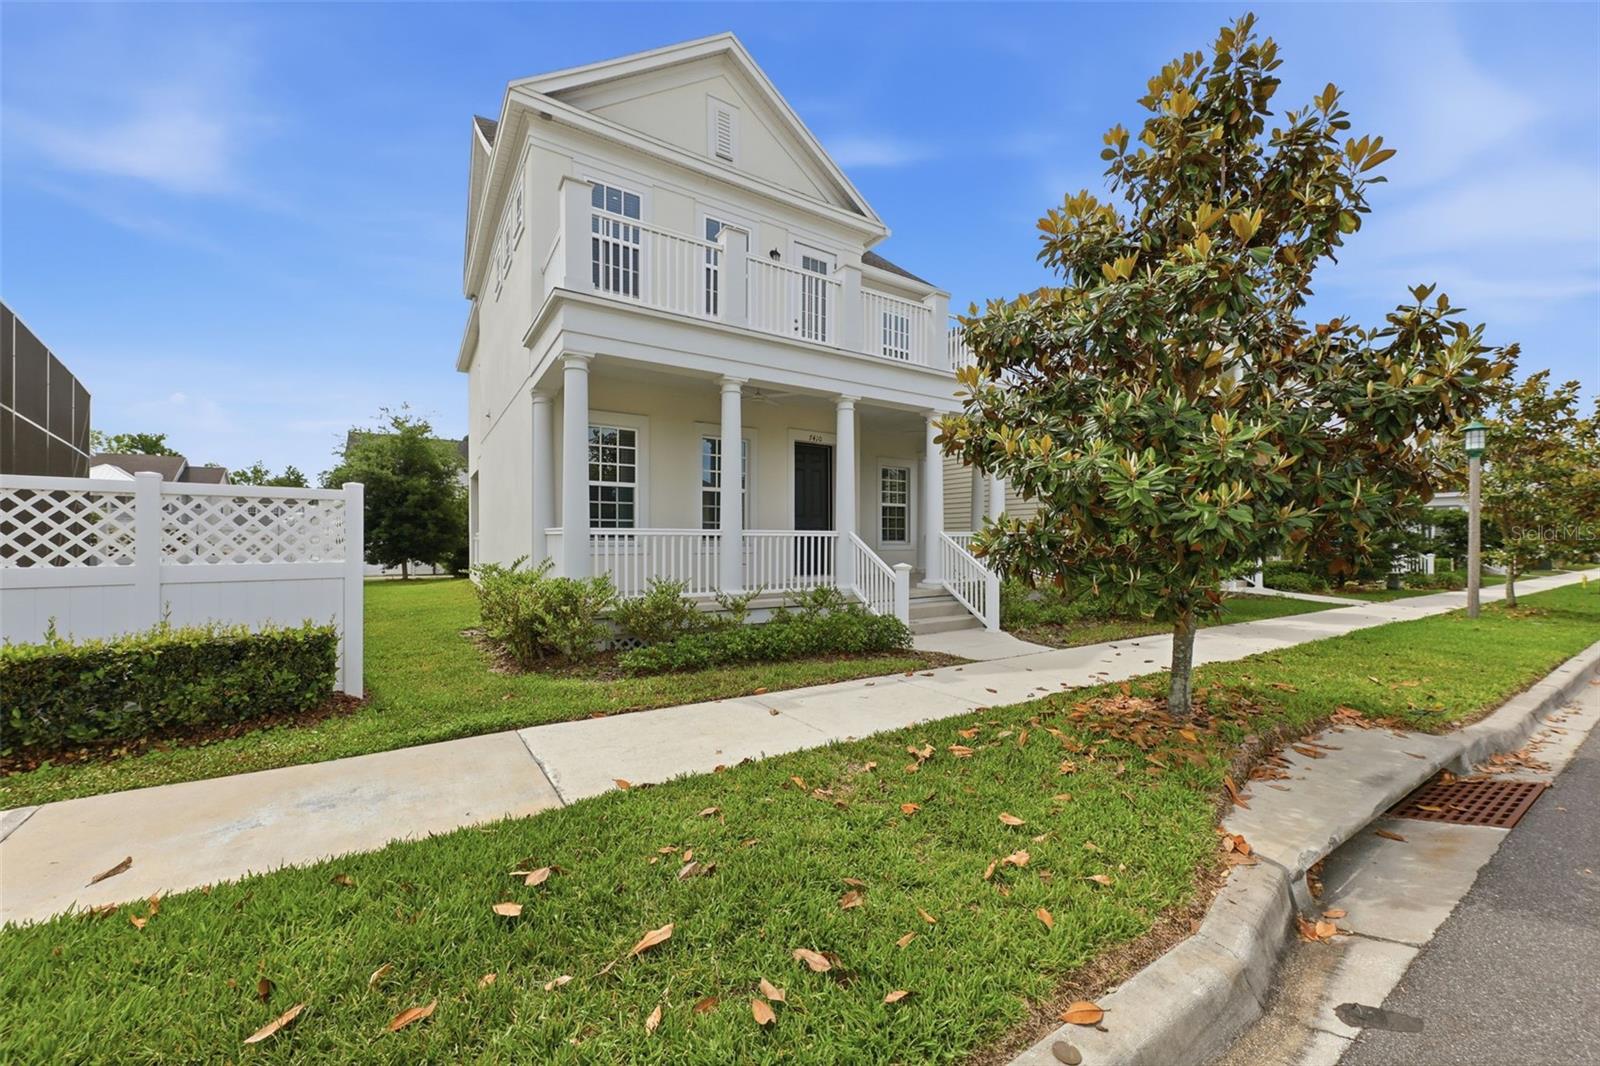
$920,000
7410 Barrier Cove Way
Kissimmee, FL 34747
4 bd · 3 ba · 2,316 sqft
Celebration Island Village Ph 1b
MLS# O6394679
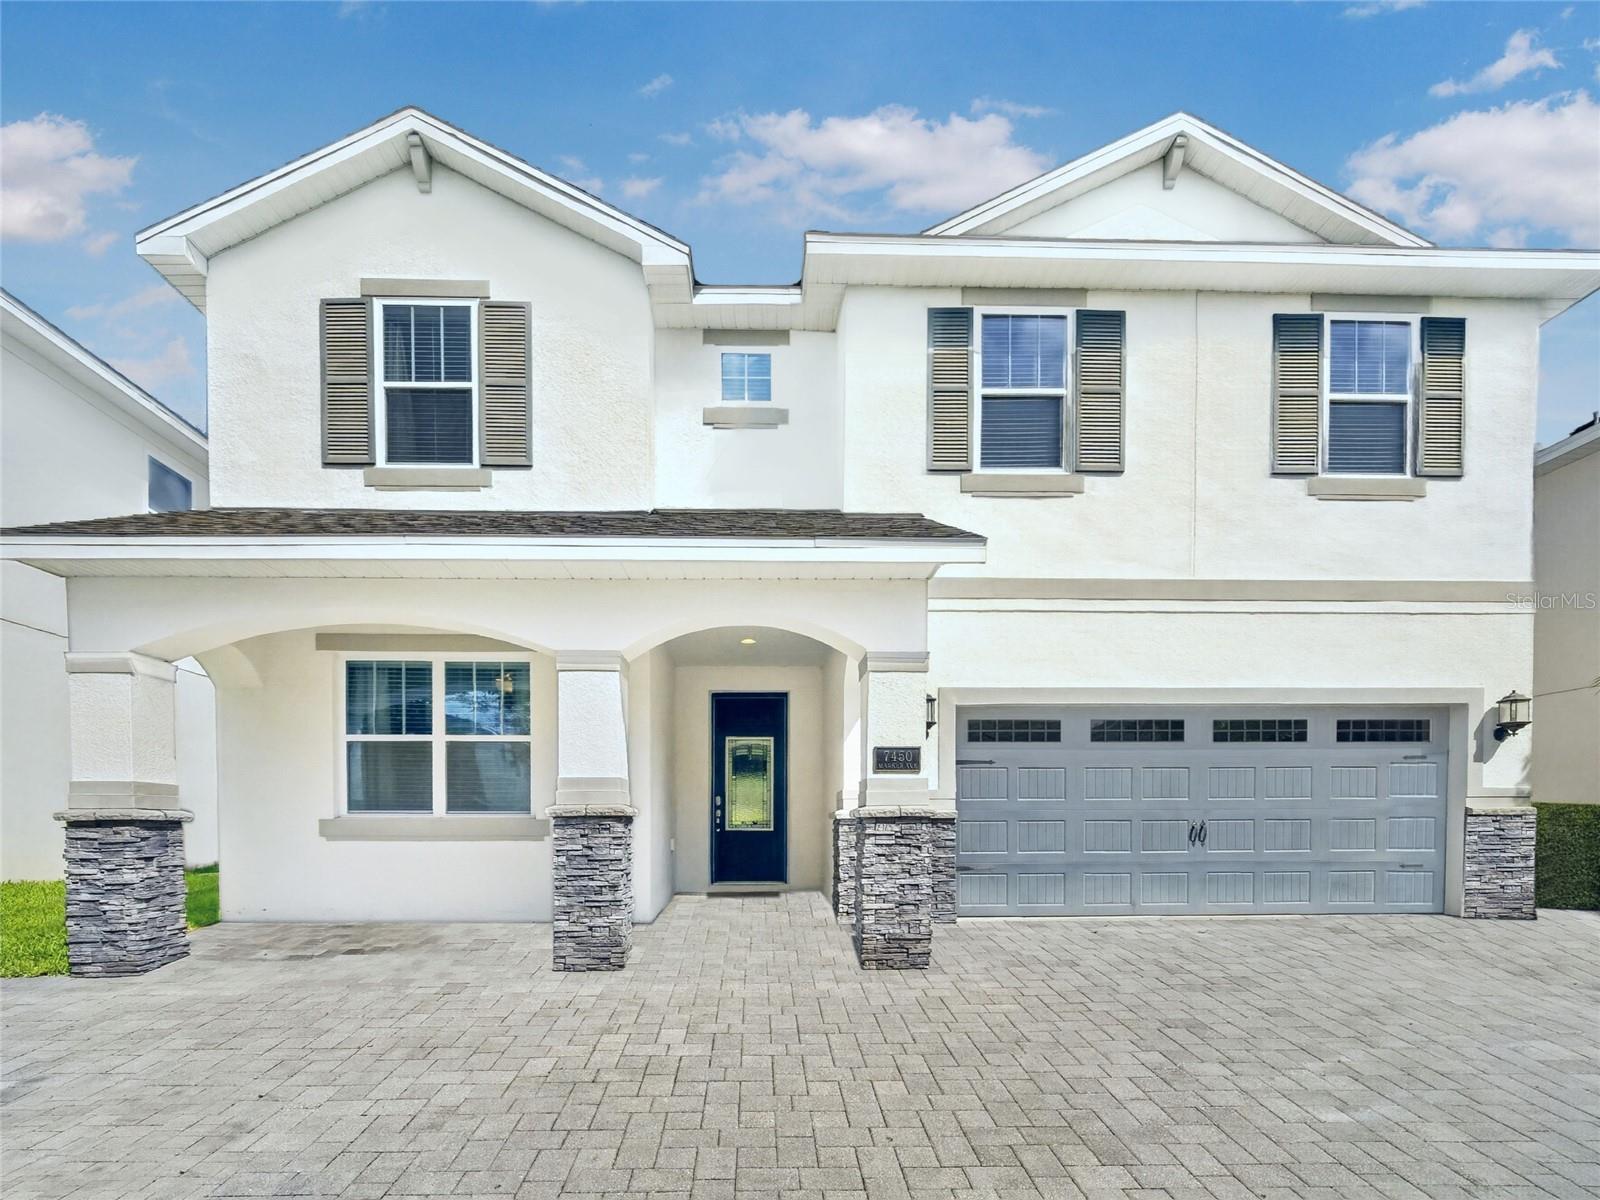
$825,000
7450 Marker Ave
Kissimmee, FL 34747
8 bd · 7 ba · 3,612 sqft
Reunion West Ph 2 East
MLS# S5150641
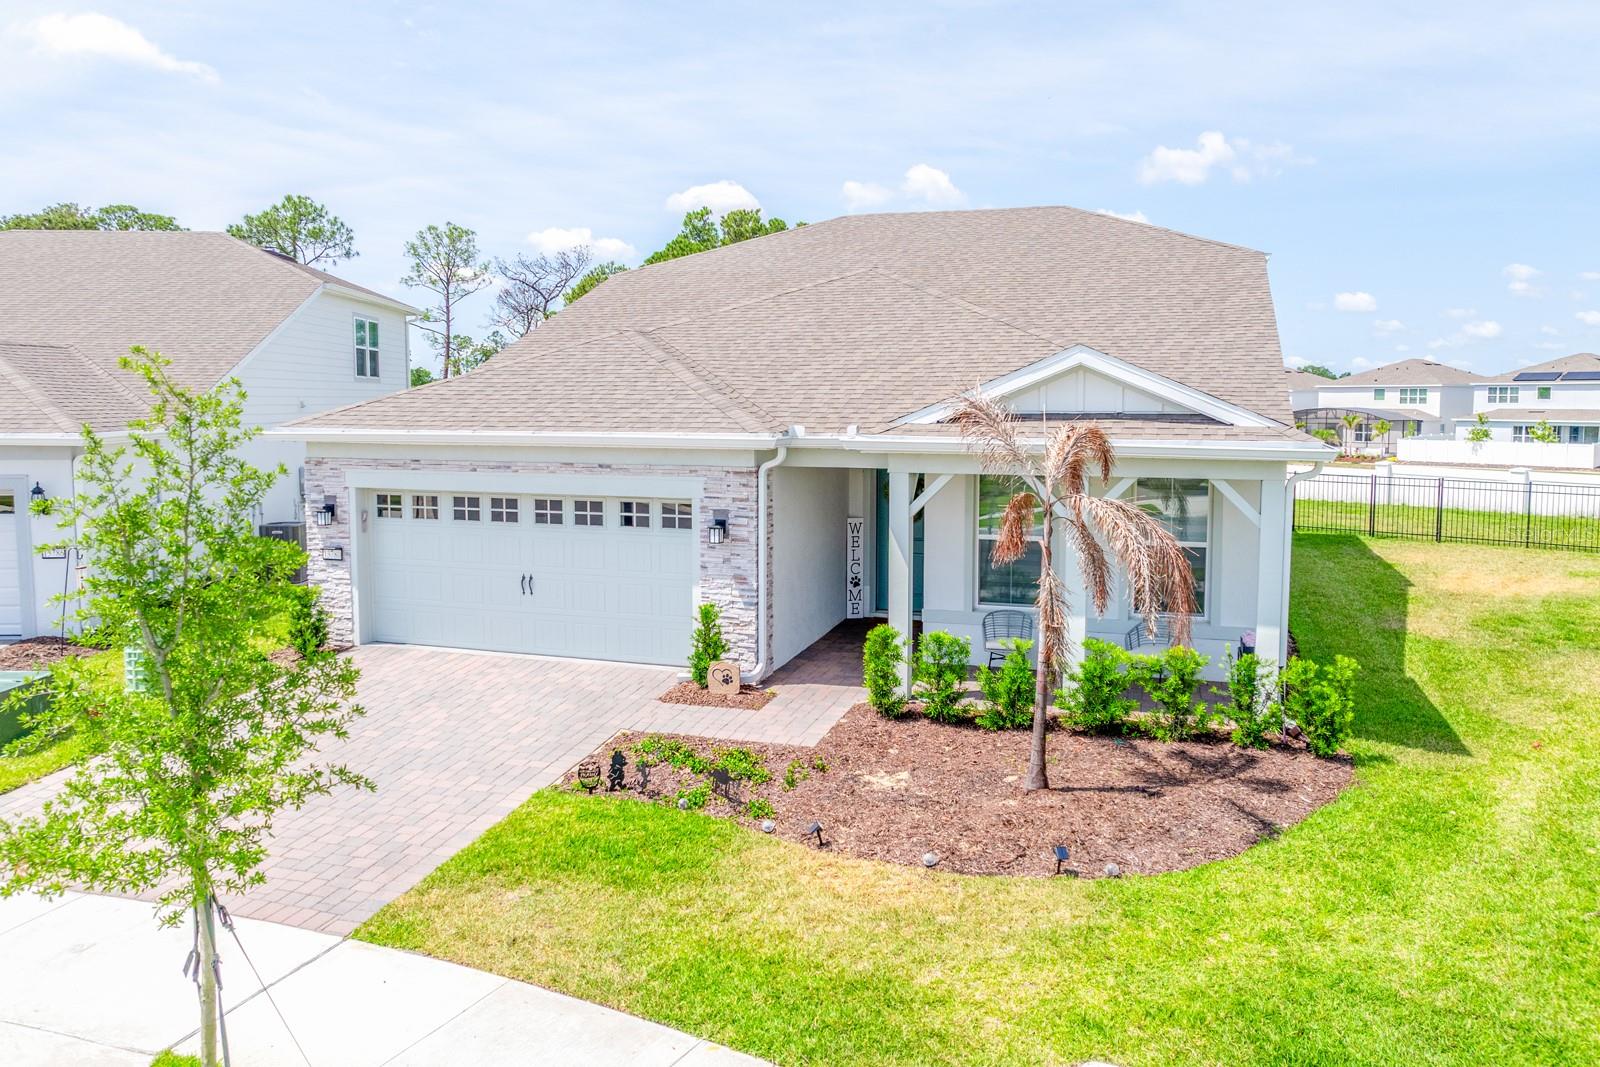
$895,000
13780 Fresh Ivy St
Winter Garden, FL 34787
4 bd · 3 ba · 2,862 sqft
Del Webb Oasis Ph 3
MLS# O6403387

Listings courtesy of Stellar MLS as distributed by MLS GRID
IDX information is provided exclusively for consumers’ personal, non-commercial use and may not be used for any purpose other than to identify prospective properties consumers may be interested in purchasing.
Based on information submitted to the MLS GRID as of March 12, 2026 at 3:40 PM ET. All data is obtained from various sources and may not have been verified by broker or MLS GRID. Supplied Open House Information is subject to change without notice. All information should be independently reviewed and verified for accuracy. Properties may or may not be listed by the office/agent presenting the information.
Ryan Solberg, Broker · MaxLife Realty LLC · FL License #BK3354351 · Equal Housing Opportunity · Full disclaimer · DMCA