$799,999
6207 Talon Preserve Drive
Nokomis, FL 34275
Property type
Year built
Lot size
Price / sq ft
HOA dues
Days on market
Garage spaces
Flood zone
About this home
Resort-style living with peaceful preserve views, and luxury finishes — all just 5 miles from the beach. Built in 2023, this exceptional Whitestone model is perfectly positioned on an oversized lot with no rear neighbors, offering rare privacy and tranquil preserve views in sought-after Talon Preserve. Open the pocket sliding glass doors and enjoy seamless indoor-outdoor living surrounded by natural beauty. Loaded with over $115,000 in builder upgrades — valued even higher today — every detail of this home was thoughtfully designed. The chef’s kitchen is the heart of the home, featuring built-in appliances, a gas range, quartz countertops, custom solid wood soft-close cabinetry with double pull-out shelving, under-cabinet lighting, and an oversized island with additional storage. The expansive great room flows effortlessly to the covered lanai, creating the perfect setting for entertaining or relaxing in complete privacy. The main-level primary suite offers both comfort and convenience, complete with a spa-inspired bathroom featuring a walk-in shower, dual vanities, and a custom walk-in closet. Upstairs, a spacious loft connects three additional bedrooms, including a private guest suite with its own ensuite bath — ideal for visitors or multigenerational living. Thoughtful upgrades continue throughout the home, including custom laundry room and closet storage systems, top-down/bottom-up blinds, upgraded ceiling fans, tray ceilings, floor-to-ceiling tile, epoxy garage floors with overhead storage, a widened driveway, and a 4-foot garage extension. Additional features include a tankless water heater, Ring doorbell, smart front lock, Ecobee thermostat, hurricane shutters, and the added peace of mind of being located outside of a flood zone. Beyond the home itself, the lifestyle is truly unmatched. Residents enjoy direct access to the Legacy Trail along with an impressive collection of resort-style amenities, including an 18,000-square-foot clubhouse, resort pool and hot tub, state-of-the-art fitness center, pickleball and tennis courts, bocce ball, splash pad, dog park, arcade, on-site restaurant and bar, and more. Ideally located just minutes from downtown Venice, Oscar Scherer State Park, Sarasota Memorial Hospital, I-75, top-rated schools, and area beaches. This gated, guard-monitored community also offers NO CDD fees, while the HOA covers irrigation, landscaping, and exterior maintenance. Skip the delays and uncertainty of new construction — this move-in-ready home offers the upgrades, privacy, and Florida lifestyle buyers have been waiting for. This property also qualifies for a lender credit of 1 discount point toward closing costs or a rate buy-down with the preferred lender — ask for details.
Estimated monthly payment
Estimate only. Taxes use the listing's reported amount where available; insurance is a Florida-average estimate. Your actual payment will vary — run a full calculation or talk to a lender.
Price & listing history64 days on market
- Status: ActiveMar 23, 2026
- Listed$825,000Mar 23, 2026
- Price reduced$799,999
Virtual Tour
Facts & features
- Property type
- Residential
- Sub type
- Single Family Residence
- Status
- Active
- Days on market
- 64
- Subdivision
- Talon Preserve Phs 2a & 2b
- County
- Sarasota
- Year built
- 2023
- Living area
- 2,894 sq ft
- Price/sq ft
- $276
- Building area
- 3,720 sq ft (Public Records)
- Lot size
- 8,973 sq ft
- Lot category
- 0 to less than 1/4
- Flood zone
- X (12115C0237G)
- Garage
- 2 spaces
- Annual taxes
- $7,259 (2025)
- Parcel #
- 0358120184
- Zoning
- RSF1
- MLS #
- A4685788
Interior Details
- Bedrooms
- 4
- Full bathrooms
- 3
- Half bathrooms
- 1
- Flooring
- Carpet, Epoxy, Tile
- Appliances
- Built-In Oven, Cooktop, Dishwasher, Dryer, Microwave, Range Hood, Refrigerator, Tankless Water Heater, Washer
- Interior features
- Ceiling Fans(s), High Ceilings, In Wall Pest System, Living Room/Dining Room Combo, Open Floorplan, Primary Bedroom Main Floor, Solid Wood Cabinets, Stone Counters, Tray Ceiling(s), Walk-In Closet(s)
- Laundry
- Corridor Access, Gas Dryer Hookup, Laundry Room, Washer Hookup
- Stories / Levels
- Two
- Direction faces
- Northwest
Heating & Cooling
- Heating
- Central
- Cooling
- Central Air
Parking
- Garage spaces
- 2
- Attached garage
- Yes
- Parking features
- Garage Door Opener, Oversized
HOA & Financial
- HOA fee
- $1,157 / Quarterly
- Monthly HOA
- $386/mo
- Total monthly fees
- $386/mo
- Total annual fees
- $4,629
- HOA name
- Castle Group/ Toni Michel
- CDD
- No
- Homestead exemption
- Yes
- Min lease term
- 3 Months
- Listing terms
- Cash, Conventional, VA Loan
- Ownership
- Fee Simple
- Available for lease
- Yes
- Lease restrictions
- Yes
- Additional lease restrictions
- Confirm details with HOA
- Approval process
- Must fill out an application and pay $100 application fee
Exterior & Construction
- Exterior features
- Hurricane Shutters, Lighting, Rain Gutters, Sidewalk, Sliding Doors
- Construction materials
- Block, HardiPlank Type
- Roof
- Tile
- Foundation
- Slab
- Road surface
- Asphalt
Utilities
- Sewer
- Public Sewer
- Water source
- Public
- Utilities
- Cable Connected, Electricity Connected, Natural Gas Connected, Public, Sprinkler Recycled, Underground Utilities, Water Connected
Community
- Pets allowed
- Breed Restrictions, Cats OK, Dogs OK
Schools
Letter grades: Florida DOE 2024–25 school grades (Orange, Seminole, Lake, Osceola, Brevard). Assigned schools from the listing agent — verify enrollment with the district.
Room Details
| Room | Level | Dimensions |
|---|---|---|
| Office | First | 12x13 |
| Laundry | First | 9x9 |
| Great Room | First | 14x19 |
| Dining Room | First | 10x13 |
| Kitchen | First | 11x13 |
| Primary Bedroom | First | 13x15 |
| Primary Bathroom | First | 10x17 |
| Loft | Second | 21x17 |
| Primary Bedroom 2 | Second | 13x12 |
| Bedroom 3 | Second | 13x11 |
| Bedroom 4 | Second | 14x12 |
Listing Details
- Listing date
- 2026-03-23
- On market date
- 2026-03-23
- Original list price
- $825,000
- Occupant type
- Vacant
- MLS area
- 34275 - Nokomis/North Venice
- Listing AOR
- Sarasota - Manatee
- Status changed
- 2026-03-23
- Tax legal description
- LOT 184, TALON PRESERVE PHASES 2A & 2B, PB 56 PG 174-189
Flood risk
Minimal-risk area outside the mapped floodplain. Flood insurance is optional and typically low-cost.
Source: FEMA flood zone reported on the listing. Confirm current designation at FEMA Flood Map Service Center.
Location
Directions
Enter by Honore Ave. use the visitor entrance and speak with the guard or enter you photo ID Headed South on I-75 take Exit 200 towards FL- 681 at the light turn east bound (left) on Honore Ave. follow around the curb and the entrance will be on the right. Go to the visitor entrance and stop at the guard. Go through the gates. At the traffic circle continue straight to stay on Talon Preserve Dr. The house will be on your left. Headed North on I-75 Take Exit 195 towards Nokomis/Laurel. Turn west bound (left) onto Laurel Rd. E. Turn north bound (right) onto Honore Ave. continue for 2.9 miles and the entrance will be on your left. Go to the visitor entrance and stop at the guard. Go through the gates. At the traffic circle continue straight to stay on Talon Preserve Dr. The house will be on your left.
More homes like this
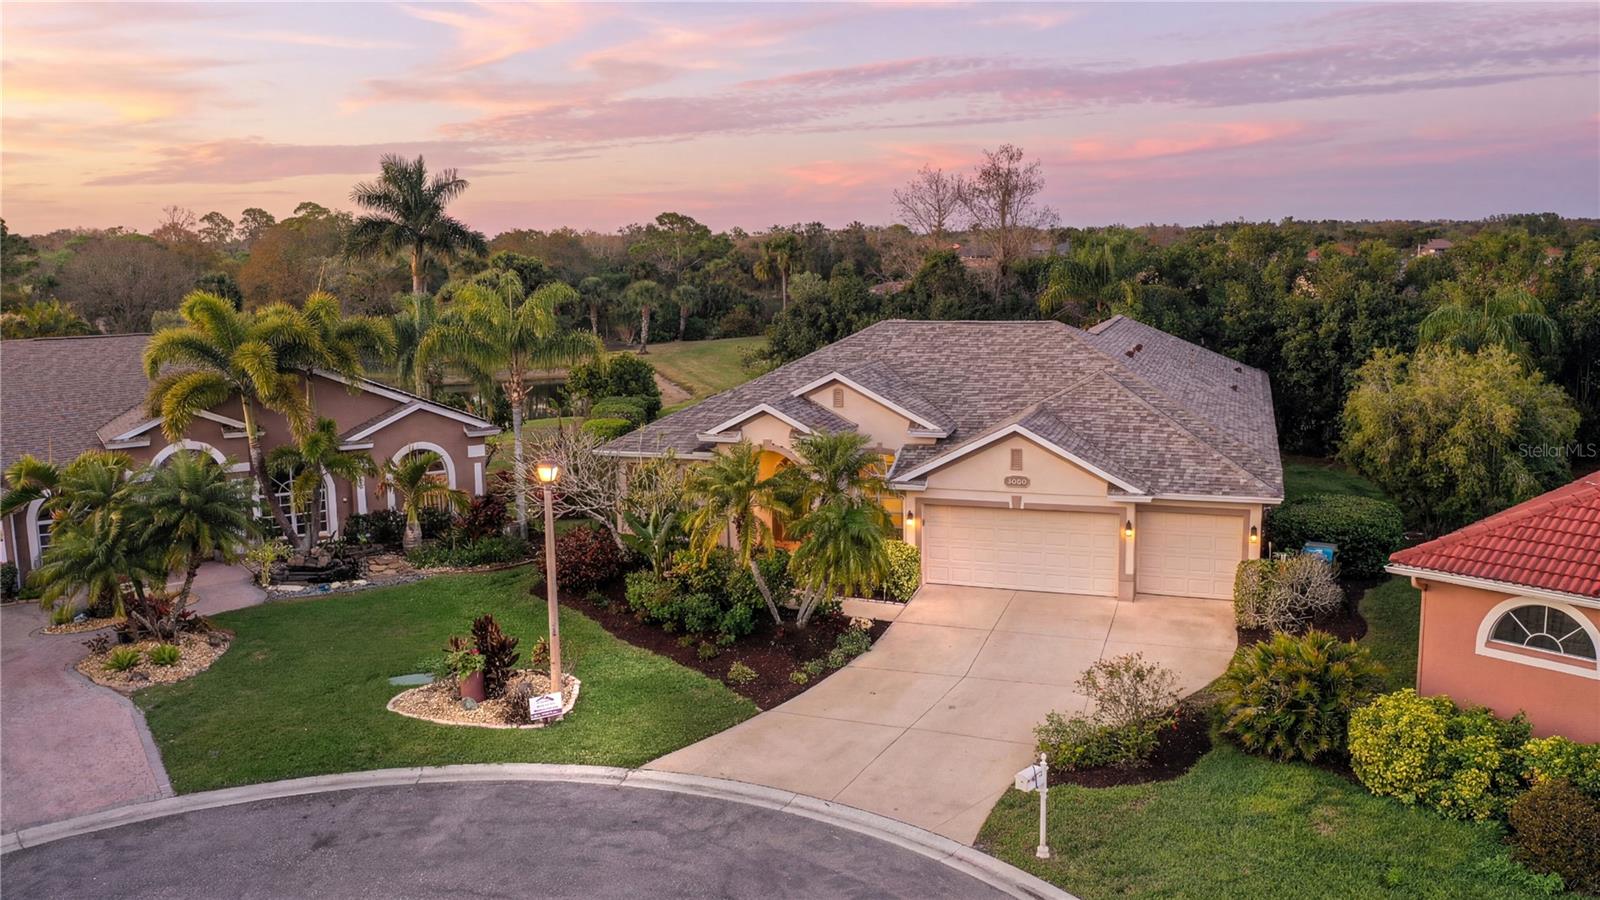
$749,000
7333 Featherstone Blvd
Sarasota, FL 34238
4 bd · 3 ba · 2,281 sqft
Stonebridge
MLS# A4684732
$579,000
191 Maraviya Blvd
North Venice, FL 34275
2 bd · 2 ba · 1,816 sqft
Toscana Isles Un 1
MLS# A4695019
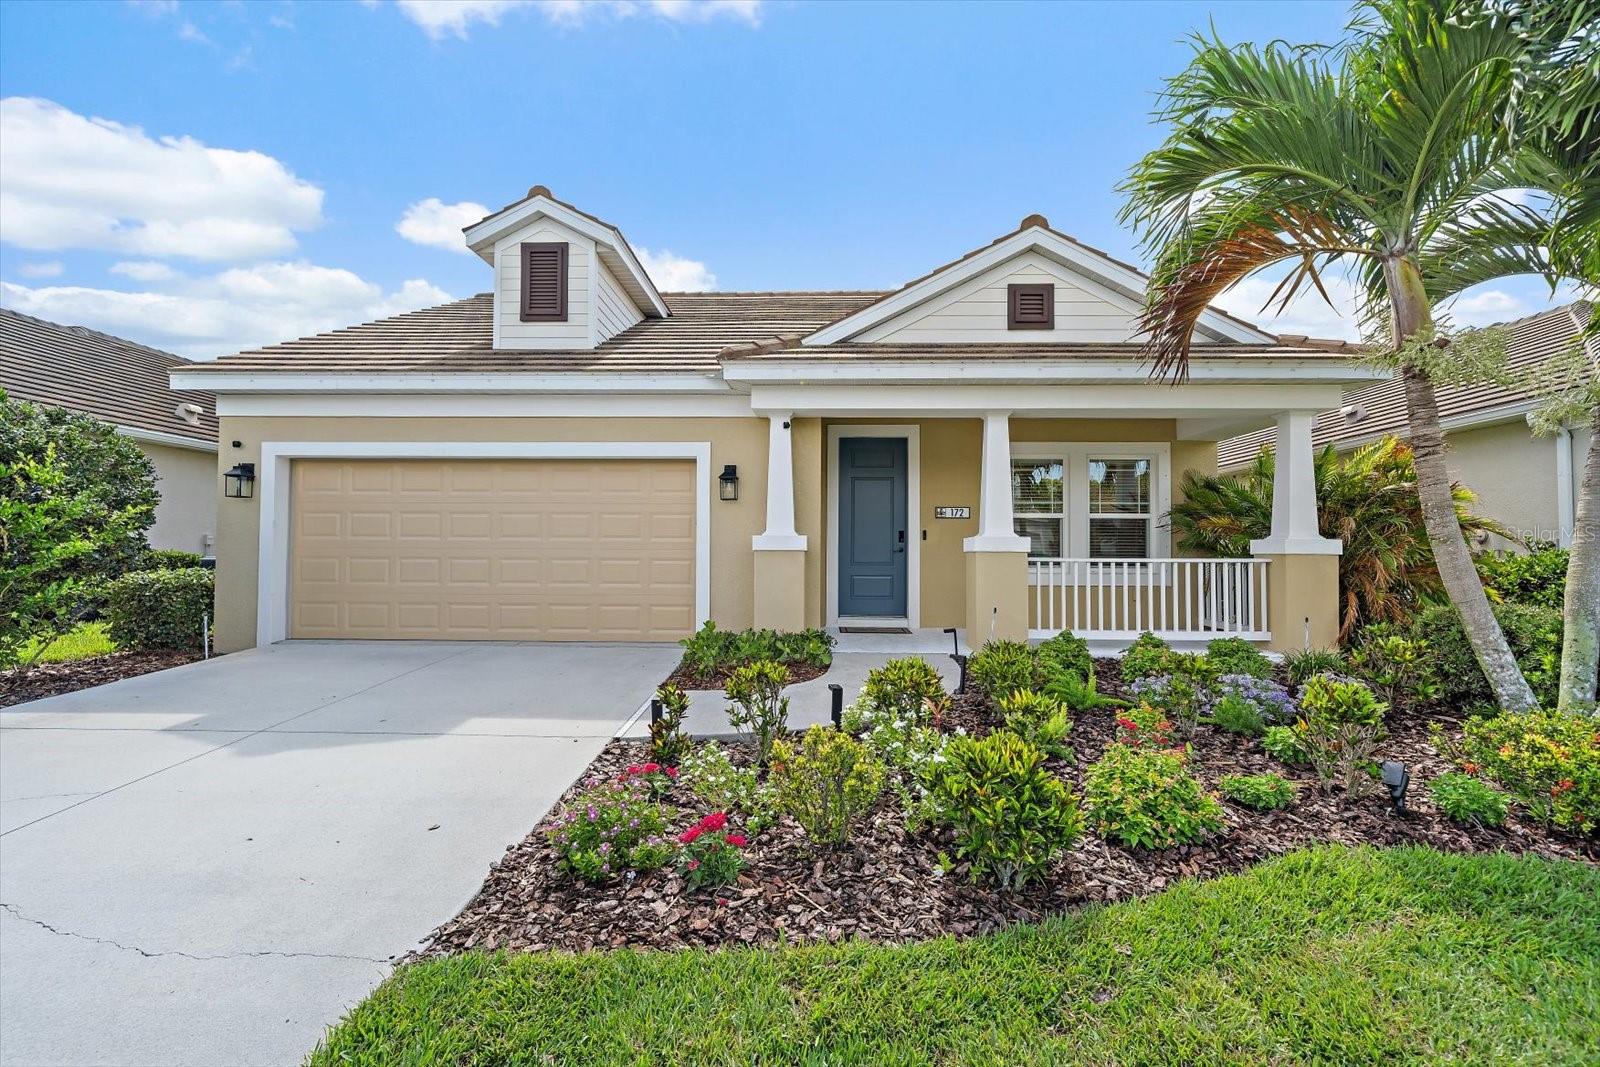
$599,000
172 Cohosh Rd
Nokomis, FL 34275
3 bd · 3 ba · 2,105 sqft
Windwood
MLS# A4694428
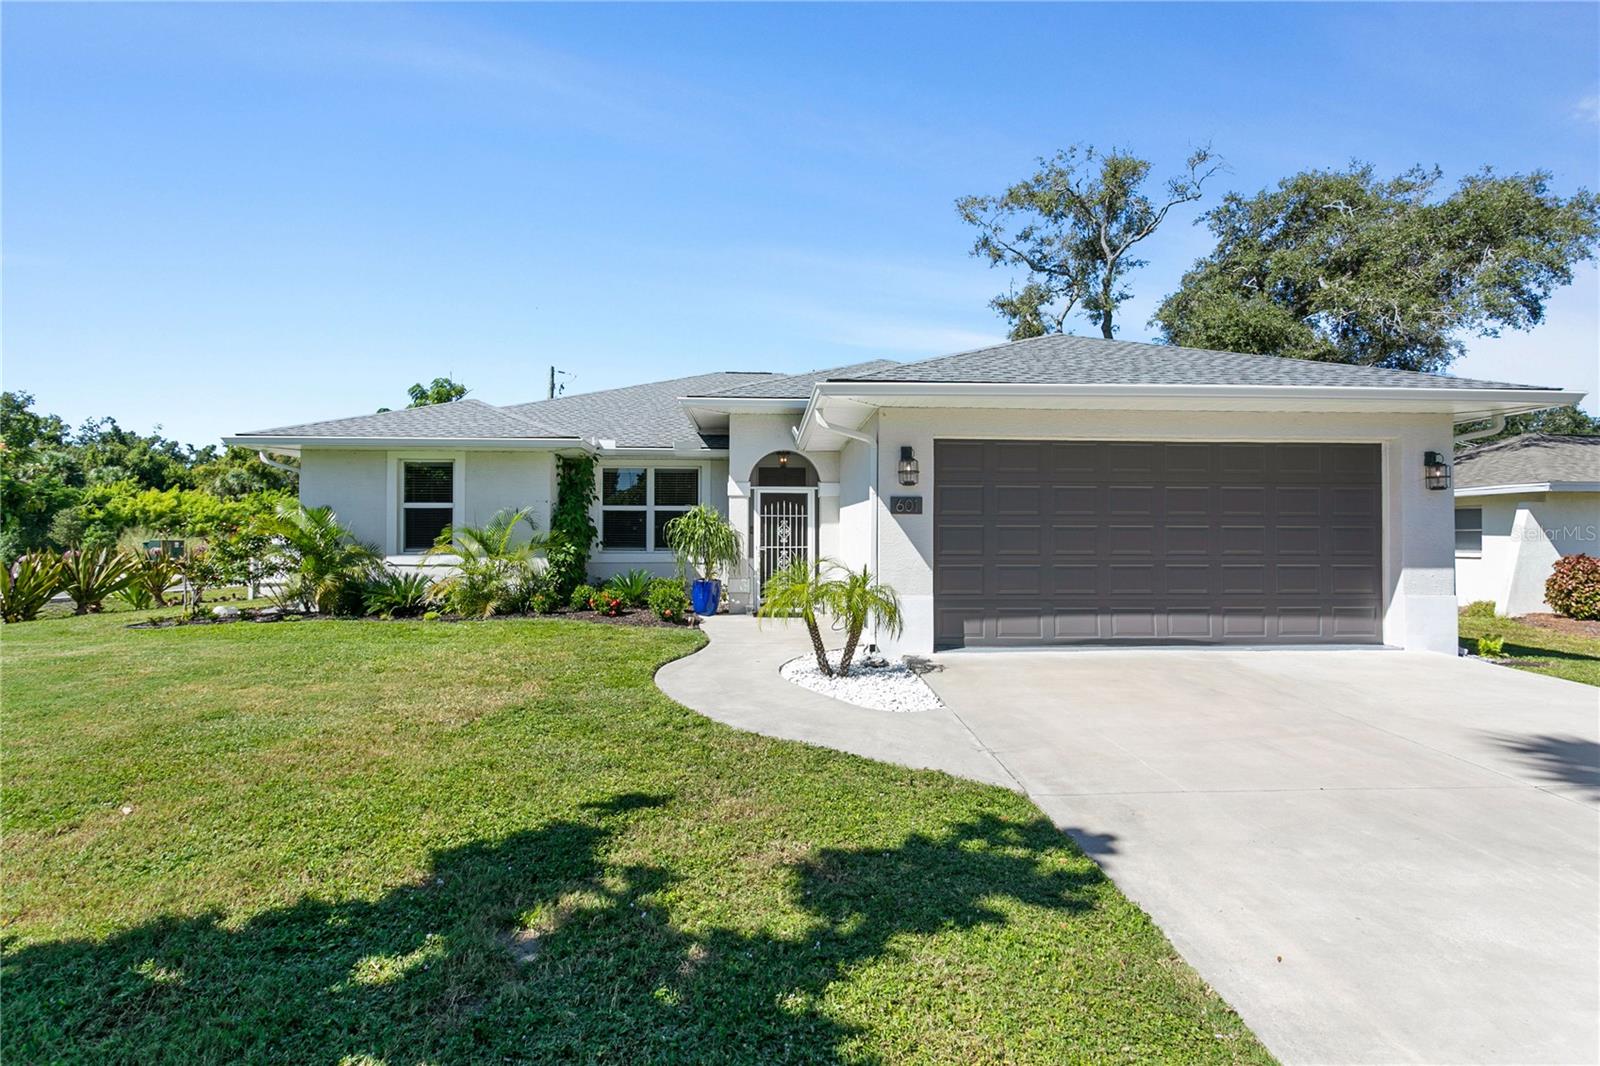
$499,000
601 Hamlin St
Nokomis, FL 34275
3 bd · 3 ba · 1,830 sqft
Citrus Highlands
MLS# A4668073

Listings courtesy of Stellar MLS as distributed by MLS GRID
IDX information is provided exclusively for consumers’ personal, non-commercial use and may not be used for any purpose other than to identify prospective properties consumers may be interested in purchasing.
Based on information submitted to the MLS GRID as of May 26, 2026 at 3:33 PM ET. All data is obtained from various sources and may not have been verified by broker or MLS GRID. Supplied Open House Information is subject to change without notice. All information should be independently reviewed and verified for accuracy. Properties may or may not be listed by the office/agent presenting the information.
Ryan Solberg, Broker · MaxLife Realty LLC · FL License #BK3354351 · Equal Housing Opportunity · Full disclaimer · DMCA