$310,990
6625 Verbena Place
Lake Hamilton, FL 33851
Property type
Year built
Lot size
Price / sq ft
HOA dues
Days on market
Garage spaces
Flood zone
About this home
One or more photo(s) has been virtually staged. Under Construction. Located in the heart of scenic Polk County, centrally located between Orlando and Tampa, this neighborhood offers the perfect combination of comfort, convenience, and charm. Scenic Terrace is ideally situated next to Scenic Terrace Elementary and Middle School, making it easy to get to and from school. Everyday essentials are accessible with the Haines City Mall and Publix just 8 minutes away. For relaxing weekends, you'll have plenty of outdoor recreation options, including the nearby Lake Eva Community Park. If you're looking for something magical, Disney World is just 30 miles away. Commuting and day trips are also easy thanks to the proximity to Highway 27 and I-4. Plus, at Scenic Terrace, you'll have access to fun-filled amenities like a refreshing pool, cabana, and playground. The Juniper combines modern style with practical comfort, offering a design that fits the way you live. A spacious two-car garage and optional covered lanai provide flexibility inside and out, while three main-level bedrooms are thoughtfully positioned at the front of the home. These bedrooms share a dual-vanity bath with a walk-in laundry room conveniently located across the hall. At the heart of the home, the open kitchen and dining area create the perfect setting for dinners or holiday gatherings. Afterward, relax in the expansive 17x17 great room, ideal for entertaining or quiet evenings together. With options for enhanced outdoor living, the Juniper brings the best of Florida’s sunshine and a functional layout together in one inviting design. *Photos are from a similar home.
Estimated monthly payment
Estimate only. Taxes use the listing's reported amount where available; insurance is a Florida-average estimate. Your actual payment will vary — run a full calculation or talk to a lender.
Price & listing history15 days on market
- Status: ActiveMar 10, 2026
- Listed$310,990Mar 10, 2026
- Price increased$310,990
Virtual Tour
Facts & features
- Property type
- Residential
- Sub type
- Single Family Residence
- Status
- Active
- Days on market
- 15
- Subdivision
- Scenic Terrace
- County
- Polk
- Year built
- 2026
- Living area
- 1,839 sq ft
- Price/sq ft
- $169
- Building area
- 2,492 sq ft (Builder)
- Lot size
- 6,026 sq ft
- Lot category
- 0 to less than 1/4
- Flood zone
- X
- Garage
- 2 spaces
- Annual taxes
- $3,887 (2026)
- Parcel #
- 27-28-09-822004-050100
- Zoning
- RES
- MLS #
- O6389460
Interior Details
- Bedrooms
- 4
- Full bathrooms
- 2
- Flooring
- Carpet, Ceramic Tile, Luxury Vinyl
- Appliances
- Dishwasher, Disposal, Dryer, Microwave, Range, Refrigerator, Washer
- Interior features
- Eat-in Kitchen, Kitchen/Family Room Combo, Living Room/Dining Room Combo, Open Floorplan, Primary Bedroom Main Floor, Thermostat, Walk-In Closet(s)
- Laundry
- Inside, Laundry Room
- Stories / Levels
- One
- Direction faces
- West
- New construction
- Yes
Heating & Cooling
- Heating
- Central, Electric
- Cooling
- Central Air
Parking
- Garage spaces
- 2
- Attached garage
- Yes
- Parking features
- Covered, Driveway
HOA & Financial
- HOA fee
- $177 / Quarterly
- Monthly HOA
- $59/mo
- Total monthly fees
- $59/mo
- Total annual fees
- $707
- HOA name
- Prime Community Management
- CDD
- Yes
- Min lease term
- 7 Months
- Listing terms
- Cash, Conventional, FHA, VA Loan
- Ownership
- Fee Simple
- Available for lease
- Yes
- Lease restrictions
- No
- Additional lease restrictions
- No short term leases.
Exterior & Construction
- Exterior features
- Lighting, Sidewalk, Sliding Doors
- Construction materials
- Block, Cement Siding, Stone, Stucco, Vinyl Siding
- Roof
- Shingle
- Foundation
- Slab
- Road surface
- Paved
Utilities
- Sewer
- Public Sewer
- Water source
- Public
- Utilities
- Cable Available, Electricity Connected, Phone Available, Public, Sewer Connected, Water Connected
Community
- Pets allowed
- Yes
Schools
Letter grades: Florida DOE 2024–25 school grades (Orange, Seminole, Lake, Osceola, Brevard). Assigned schools from the listing agent — verify enrollment with the district.
Room Details
| Room | Level | Dimensions |
|---|---|---|
| Foyer | First | |
| Great Room | First | 16x17 |
| Dining Room | First | 9x9 |
| Kitchen | First | 15x9 |
| Primary Bedroom | First | 12x16 |
| Primary Bathroom | First | |
| Bedroom 2 | First | 10x10 |
| Bedroom 3 | First | 10x10 |
| Bedroom 4 | First | 10x10 |
| Bathroom 2 | First | |
| Laundry | First |
Listing Details
- Listing date
- 2026-03-10
- On market date
- 2026-03-10
- Original list price
- $310,990
- Occupant type
- Vacant
- MLS area
- 33851 - Lake Hamilton
- Listing AOR
- Orlando Regional
- Home warranty
- Yes
- Status changed
- 2026-03-10
- Tax legal description
- SCENIC TERRACE SOUTH PHASE 4 PB 205 PGS 44-47 BLK 50 LOT 10
Flood risk
Minimal-risk area outside the mapped floodplain. Flood insurance is optional and typically low-cost.
Source: FEMA flood zone reported on the listing. Confirm current designation at FEMA Flood Map Service Center.
Location
Directions
I-4 W from Vineland Rd. Follow I-4 W to US-27 S/US Hwy 27 S in Polk County. Take exit 55 from I-4 W. Continue on US-27 S/US Hwy 27 S. Drive to Dusty Miller Pl.
More homes like this
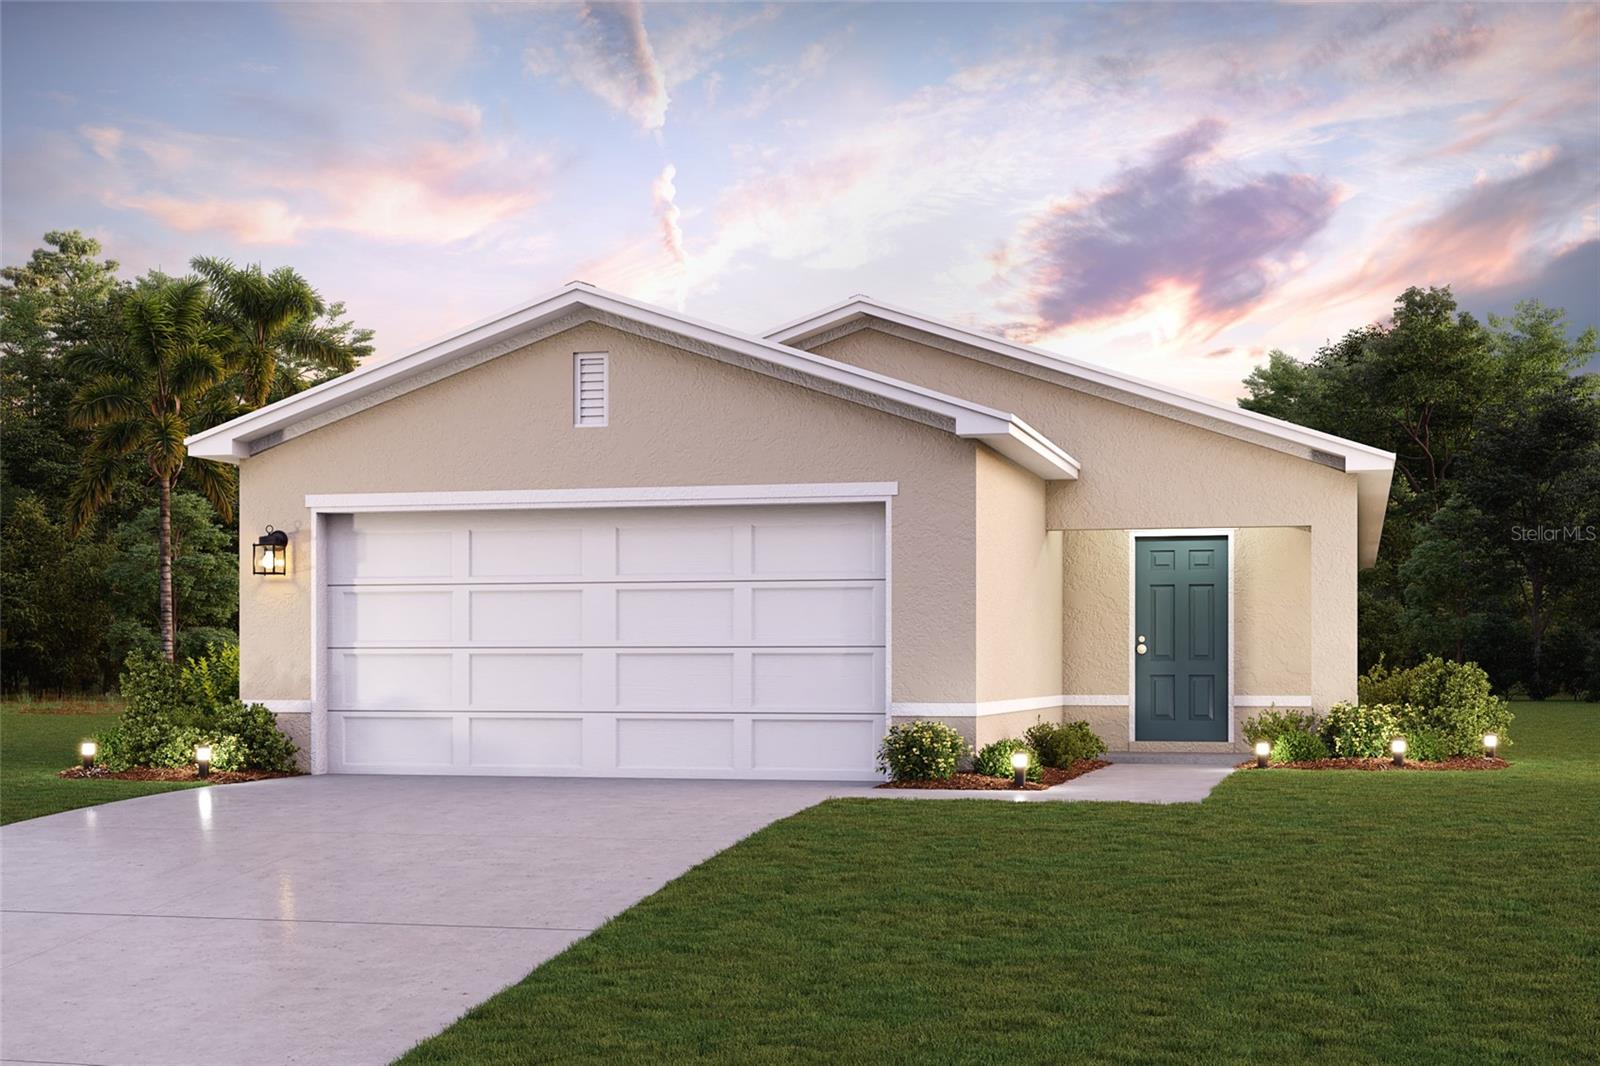
$274,490
6633 Verbena Pl
Lake Hamilton, FL 33851
4 bd · 2 ba · 1,589 sqft
Scenic Terrace
MLS# O6386090
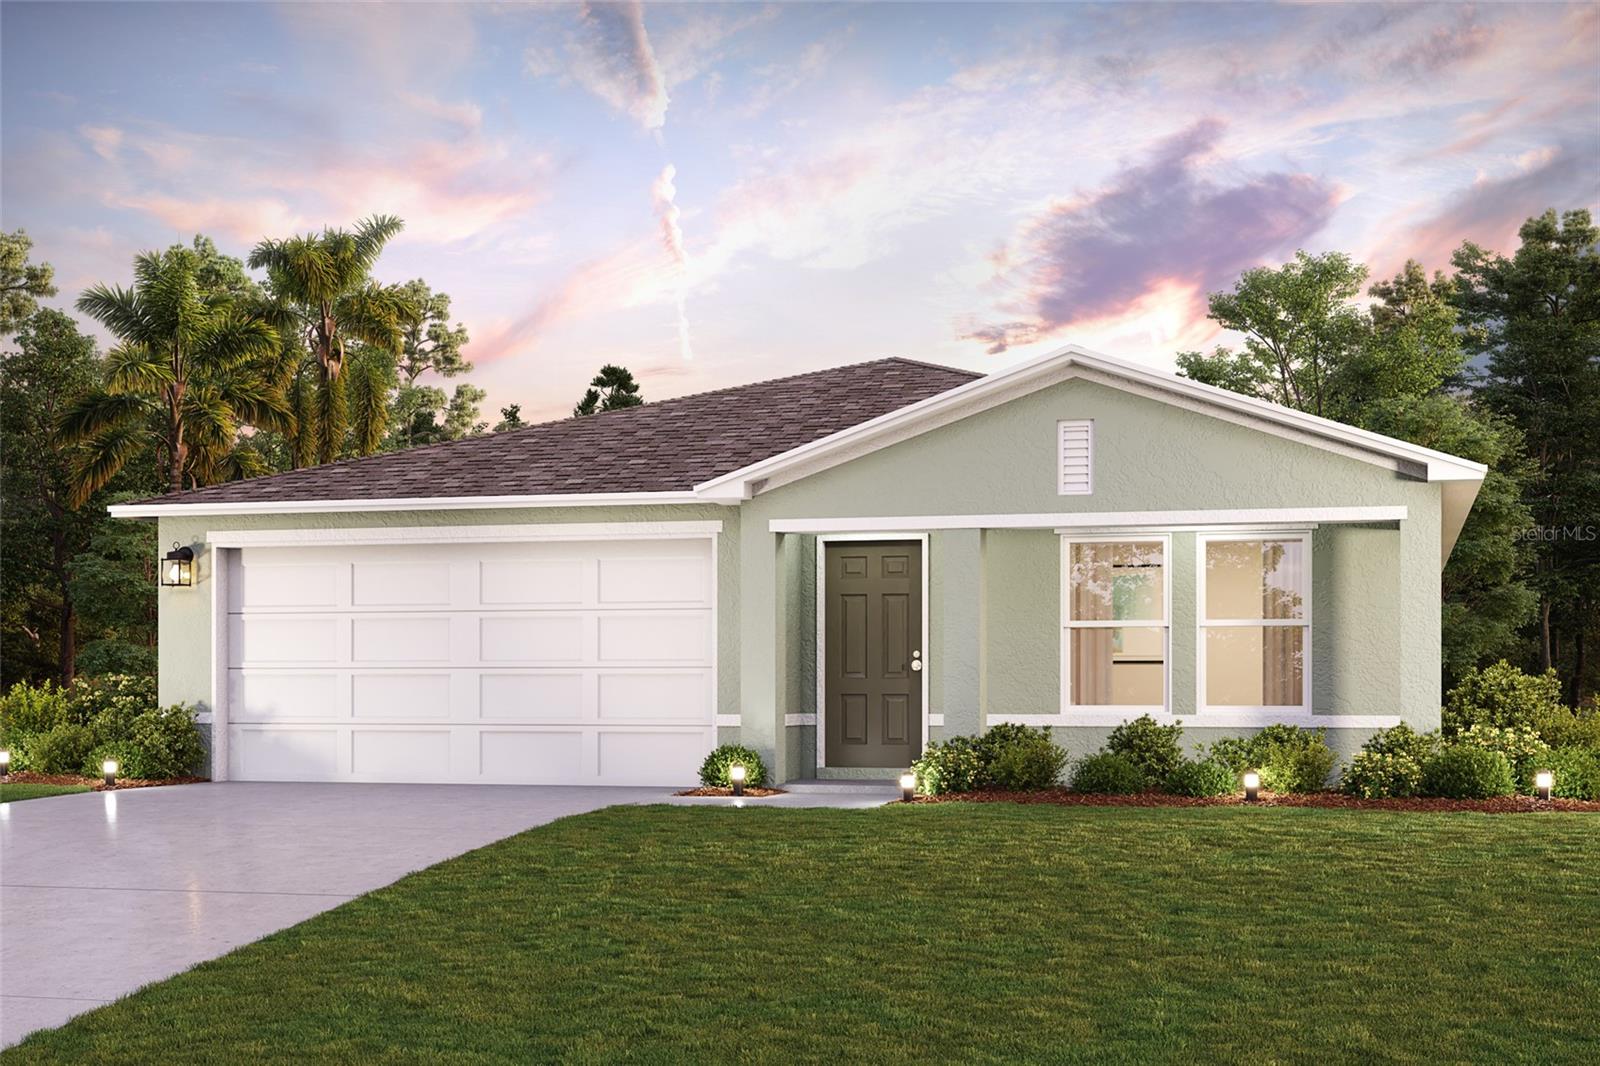
$284,990
2514 Cardamom Ct
Haines City, FL 33844
3 bd · 2 ba · 1,582 sqft
Scenic Terrace
MLS# C7522479
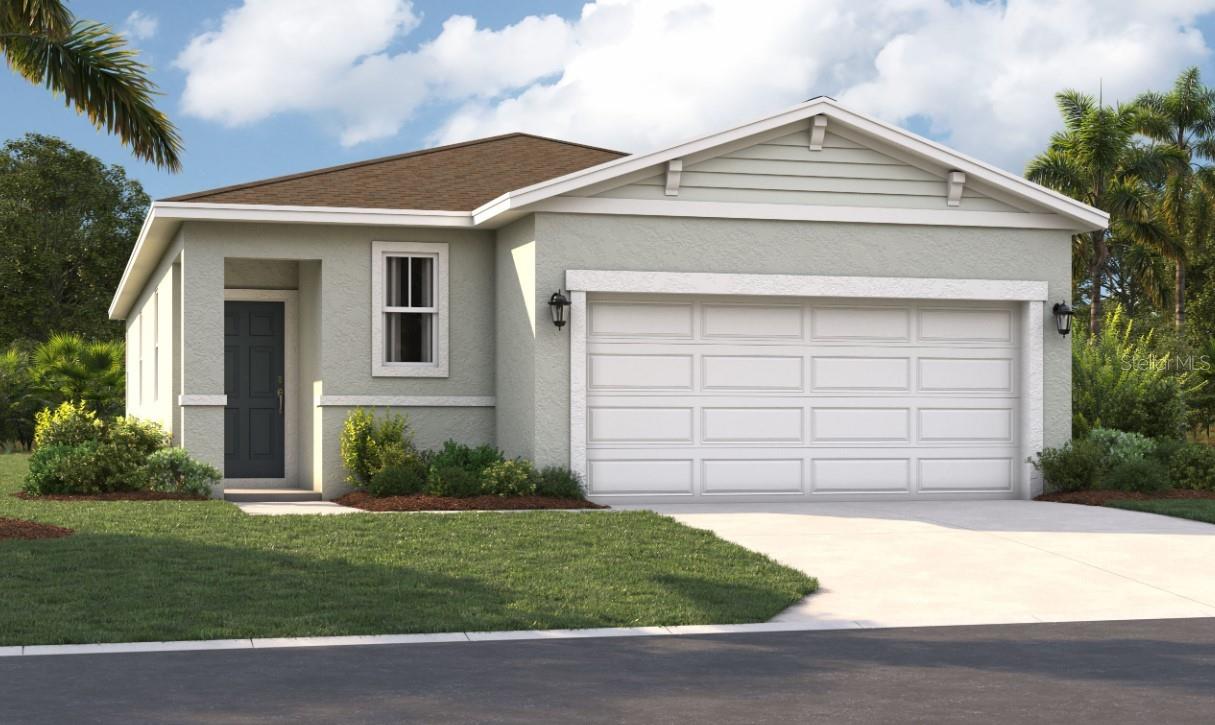
$298,990
2631 Marjoram Pl
Haines City, FL 33844
4 bd · 2 ba · 1,666 sqft
Scenic Terrace
MLS# C7520287
$299,210
4140 Lavender Ct
Lake Hamilton, FL 33851
3 bd · 2 ba · 1,604 sqft
Scenic Terrace
MLS# O6312142

Listings courtesy of Stellar MLS as distributed by MLS GRID
IDX information is provided exclusively for consumers’ personal, non-commercial use and may not be used for any purpose other than to identify prospective properties consumers may be interested in purchasing.
Based on information submitted to the MLS GRID as of March 25, 2026 at 1:55 PM ET. All data is obtained from various sources and may not have been verified by broker or MLS GRID. Supplied Open House Information is subject to change without notice. All information should be independently reviewed and verified for accuracy. Properties may or may not be listed by the office/agent presenting the information.
Ryan Solberg, Broker · MaxLife Realty LLC · FL License #BK3354351 · Equal Housing Opportunity · Full disclaimer · DMCA