$295,000
9495 Sandree Drive
Citrus Springs, FL 34434
About this home
SELLER OFFERING INCENTIVE FOR CLOSING COSTS - NO HOA / NO CDD - NEW CONSTRUCTION!!! *NO BACK NEIGHBORS - GREAT VIEW!!!* MOVE-IN READY! BEAUTIFUL DREAM HOME IN CITRUS SPRINGS! This charming 4-bedroom, 2-bathroom home is perfect for families seeking comfort, convenience, and modern living. Located just 2 minutes from Central Ridge Elementary School and 3 minutes from Citrus Springs Middle School, your morning routines just got easier! Enjoy a peaceful neighborhood setting while staying close to all essential amenities. Inside, you'll find an open-concept layout, stunning kitchen featuring a modern waterfall countertop, and brand-new appliances. The home boasts luxury vinyl flooring throughout, a high front entrance, and a two-car garage with a long driveway for ample parking. Don’t miss this incredible opportunity—schedule your showing today!
Estimated monthly payment
$1,652/mo
Estimate only. Taxes use the listing's reported amount where available; insurance is a Florida-average estimate. Your actual payment will vary — run a full calculation or talk to a lender.
Price & listing history35 days on market
- Status: ActiveMar 10, 2026
- Listed$295,000Mar 10, 2026
- Price increased$295,000
Virtual Tour
Facts & features
- Property type
- Residential
- Sub type
- Single Family Residence
- Status
- Active
- Days on market
- 35
- Subdivision
- Citrus Spgs Unit 01
- County
- Citrus
- Year built
- 2026
- Living area
- 1,774 sq ft
- Price/sq ft
- $166
- Building area
- 2,213 sq ft (Builder)
- Lot size
- 10,800 sq ft
- Lot category
- 1/4 to less than 1/2
- Flood zone
- X (12017C0089D)
- Garage
- 2 spaces
- Annual taxes
- $299 (2025)
- Parcel #
- 18E-17S-10-0010-00970-0520
- Zoning
- PDR
- MLS #
- O6389381
Interior Details
- Bedrooms
- 4
- Full bathrooms
- 2
- Flooring
- Luxury Vinyl
- Appliances
- Dishwasher, Disposal, Electric Water Heater, Microwave, Range, Range Hood, Refrigerator
- Interior features
- Eat-in Kitchen, Kitchen/Family Room Combo, Living Room/Dining Room Combo, Open Floorplan, Primary Bedroom Main Floor, Solid Surface Counters, Solid Wood Cabinets, Thermostat, Walk-In Closet(s), Window Treatments
- Laundry
- Laundry Room
- Stories / Levels
- One
- Direction faces
- West
- New construction
- Yes
Heating & Cooling
- Heating
- Central
- Cooling
- Central Air
Parking
- Garage spaces
- 2
- Attached garage
- Yes
- Parking features
- Garage Door Opener
HOA & Financial
- Total monthly fees
- $0/mo
- Total annual fees
- $0
- CDD
- No
- Min lease term
- No Minimum
- Listing terms
- Cash, Conventional, FHA, USDA Loan, VA Loan
- Ownership
- Fee Simple
- Available for lease
- Yes
- Lease restrictions
- No
- Additional lease restrictions
- Buyer verifies Citrus County rules about lease restrictions.
Exterior & Construction
- Exterior features
- Lighting, Sidewalk, Sliding Doors
- Construction materials
- Block, Stucco
- Roof
- Shingle
- Foundation
- Slab
- Road surface
- Asphalt
Utilities
- Sewer
- Septic Tank
- Water source
- Public
- Utilities
- Electricity Available, Water Available, Water Connected
Schools
School data from listing agent. Verify enrollment with the district.
Room Details
| Room | Level | Dimensions |
|---|---|---|
| Primary Bedroom | First | 15x13 |
| Bedroom 2 | First | 10x11 |
| Bedroom 3 | First | 12x11 |
| Bedroom 4 | First | 12x11 |
| Living Room | First | 18x22 |
| Kitchen | First | 13x7 |
Listing Details
- Listing date
- 2026-03-10
- On market date
- 2026-03-10
- Original list price
- $295,000
- Occupant type
- Vacant
- MLS area
- 34434 - Dunnellon/Citrus Springs
- Listing AOR
- Orlando Regional
- Status changed
- 2026-03-10
- Tax legal description
- CITRUS SPRINGS UNIT 1 PLAT BK 5 PG 89 LOT 52 BLK 97
Location
- Flood zone
- X(12017C0089D)
Directions
Highway 41 to Citrus Springs entrance, turn left on Sandree Dr. Property is on the left side.
More homes like this
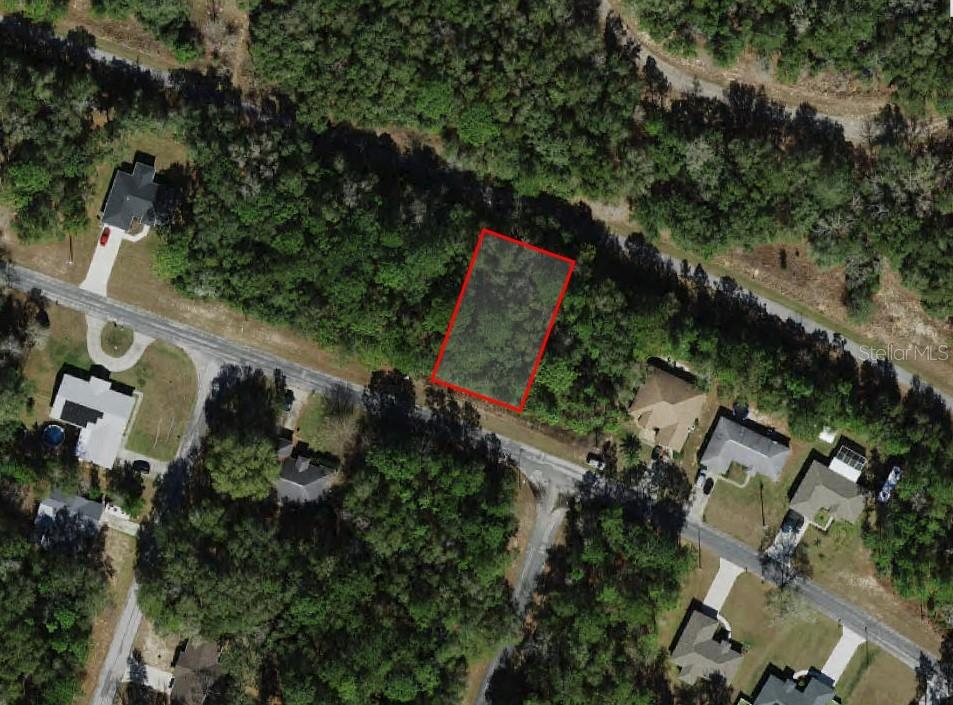
$18,500
9875 N Sandree Dr
Citrus Springs, FL 34434
0.25 acres
Citrus Spgs Unit 01
MLS# A4684575
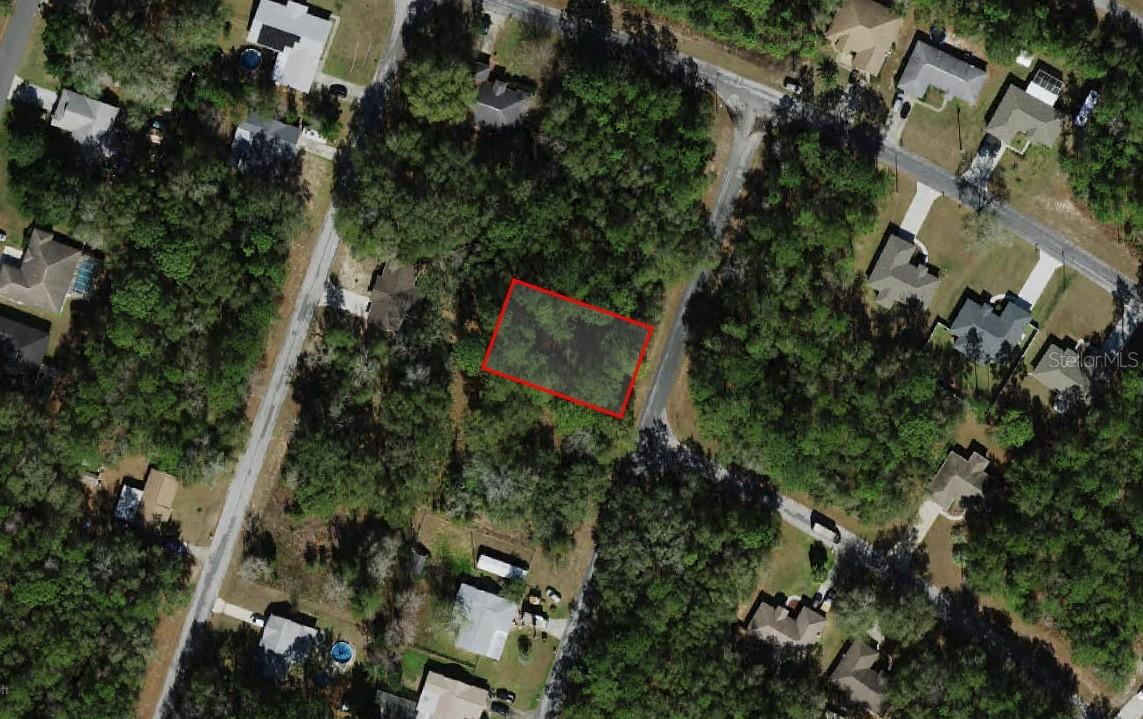
$18,500
9826 N Jourden Dr
Citrus Springs, FL 34434
0.23 acres
Citrus Spgs Unit 01
MLS# A4684579
$19,900
10441 N Biscayne Dr
Citrus Springs, FL 34434
0.24 acres
Citrus Spgs Unit 01
MLS# G5104701
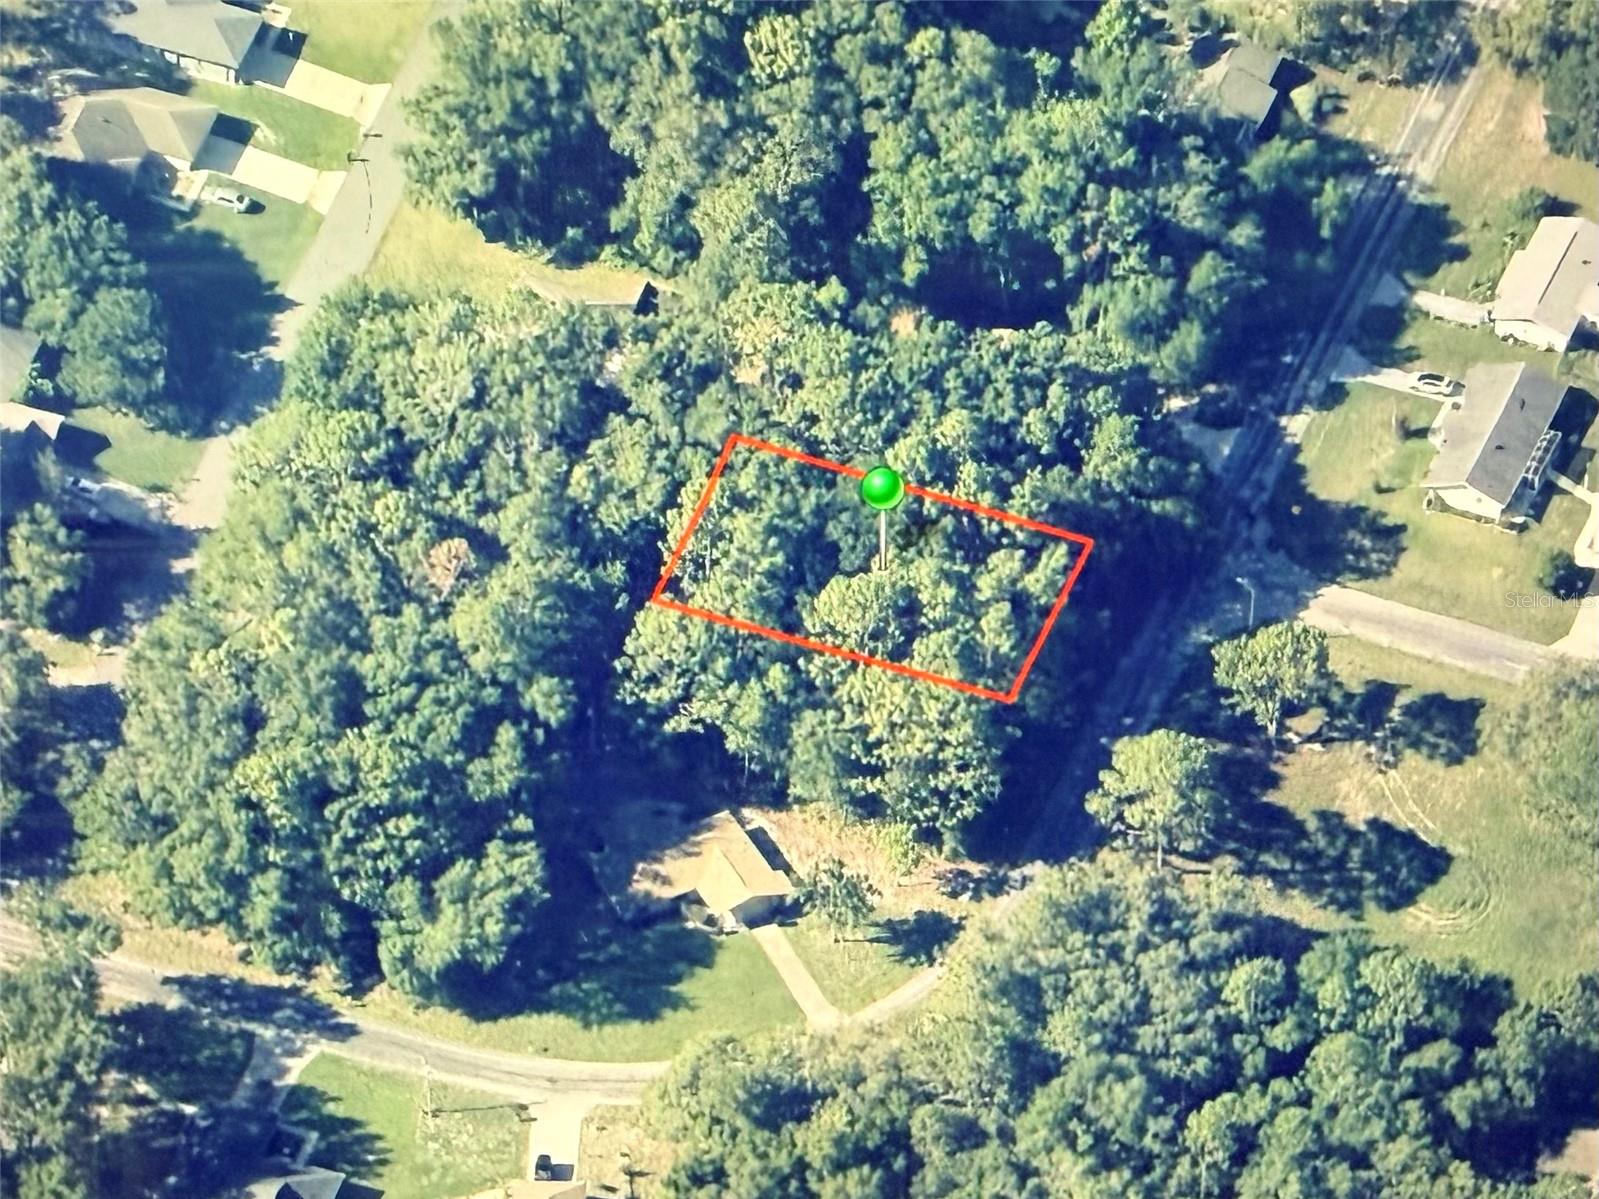
$20,000
9948 N Sandree Dr
Citrus Springs, FL 34434
0.23 acres
Citrus Spgs Unit 01
MLS# OM721001

Listings courtesy of Stellar MLS as distributed by MLS GRID
IDX information is provided exclusively for consumers’ personal, non-commercial use and may not be used for any purpose other than to identify prospective properties consumers may be interested in purchasing.
Based on information submitted to the MLS GRID as of April 14, 2026 at 6:33 PM ET. All data is obtained from various sources and may not have been verified by broker or MLS GRID. Supplied Open House Information is subject to change without notice. All information should be independently reviewed and verified for accuracy. Properties may or may not be listed by the office/agent presenting the information.
Ryan Solberg, Broker · MaxLife Realty LLC · FL License #BK3354351 · Equal Housing Opportunity · Full disclaimer · DMCA