$795,000
11033 Baywind Court
Weeki Wachee, FL 34613
Property type
Year built
Lot size
Price / sq ft
HOA dues
Days on market
Garage spaces
Flood zone
About this home
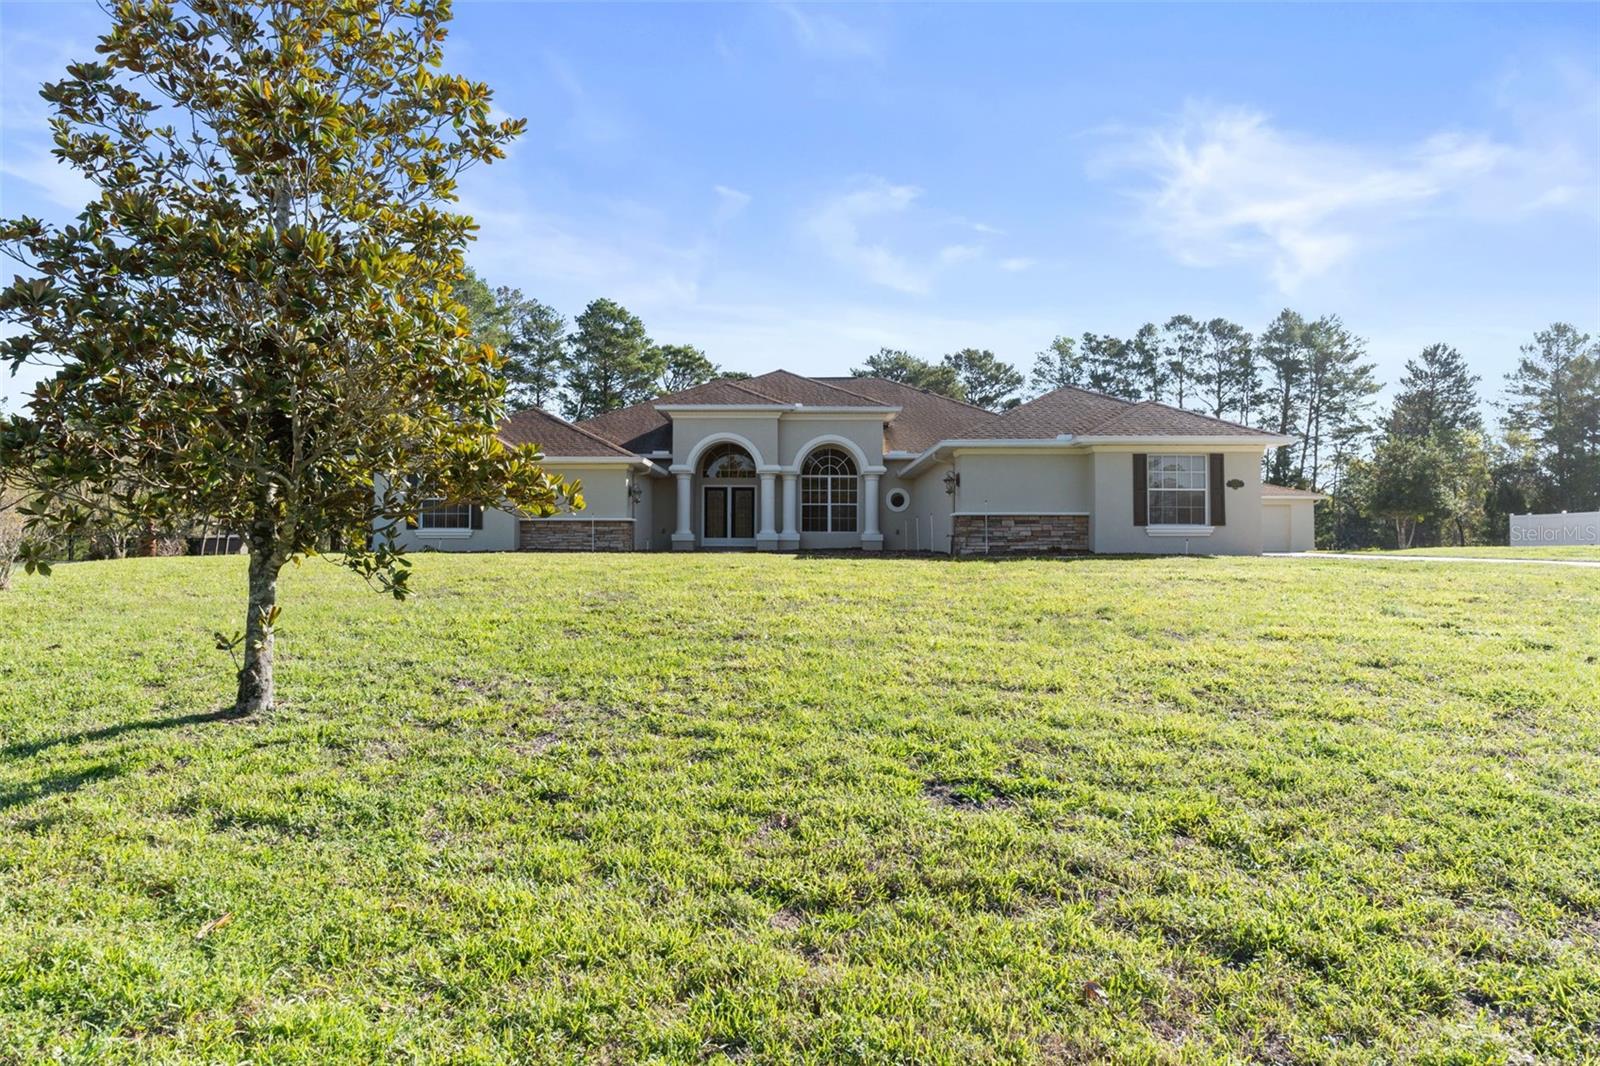
One or more photo(s) has been virtually staged. THIS ONE HAS IT ALL!!! NEW ROOF to go on before closing + freshly painted on the exterior!! 4 Bedrooms + Office + Large Covered Pool Lanai (42 x 17)+ 3 Bathrooms + half bath + 3-Car Attached Garage all in the Main Home + Detached Pool Cabana with FULL second kitchen for entertaining your family and friends (29 x 15) + Private Pool with large brick-paver deck and screened-in enclosure + Detached Garage + nestled on 1.10 acres of beautiful land with trees lining the backyard for privacy + located on a cul-de-sac with no through traffic + no build area across the street for a sense of open space outside instead of looking straight at another home!! This is a LARGE HOME with 3,591 sq ft living space; 4,695 total!! This has everything and more!! Grand Entrance with an open floor plan, high tray ceilings, gorgeous large windows and sliders with views to the pool make this home feel very spacious, light, bright and cheery!! The 4th bedroom is VERY LARGE (15.8 x 21.3) and is currently being used as a large extra family room...you could make this a mini-master as it has its own large walk-in closet and bathroom!! Split floor plan for privacy for the master suite!! The large island kitchen has granite countertops, and all upgraded real wood cabinets with accent glass and pull out drawers for easy storage, stainless steel appliances with gas stove, beverage/wine refrigerator, and large breakfast bar for extra seating!! Breakfast nook and formal dining room!! The master suite is large (22x14) with ensuite bathroom + dual walk-in closets + real wood cabinets + granite countertops +dual sinks and vanities + large soaking tub with walk through shower...spacious and beautiful!! The bedroom is large enough to have seating area, too, with views of the pool! Second and third bedrooms and good sizes and close to the second bathroom! The size of the laundry room is impressive itself with extra cabinets for storage and extra countertop space with laundry sink!! Foundation Stabilized. All ENgineer's Reports Available. Fully Financeable and Insurable! Close to everything!! Shoppes, groceries, restaurants, hospitals, schools...everything!! Less than 10 minutes to kayaking, paddle-boarding, and swimming with the manatees in the clear Weeki Wachee River or enjoying a day at Buccaneer Bay Water Park!! 15 minutes to the sunsets at Pine Island, boating and fishing!! Less than 10 minutes to the Suncoast Parkway for quick and easy access to Tampa International Airport and for all the fun that Tampa Bay has to offer!! 1 hour + to TOP US BEACHES!! 1.5 hours to Disney World and Universal Studios and all the theme parks!!
Estimated monthly payment
Estimate only. Taxes use the listing's reported amount where available; insurance is a Florida-average estimate. Your actual payment will vary — run a full calculation or talk to a lender.
Price & listing history16 days on market
- Status: ActiveMar 26, 2026
- Listed$795,000Mar 26, 2026
- Price increased$795,000
Virtual Tour
Facts & features
- Property type
- Residential
- Sub type
- Single Family Residence
- Status
- Active
- Days on market
- 16
- Subdivision
- Woodland Waters Ph 5
- County
- Hernando
- Year built
- 2005
- Living area
- 3,591 sq ft
- Price/sq ft
- $221
- Building area
- 4,695 sq ft (Public Records)
- Lot size
- 47,274 sq ft
- Lot category
- 1 to less than 2
- Flood zone
- X (12053C0158D)
- Garage
- 3 spaces
- Pool
- Private pool
- Annual taxes
- $4,830 (2025)
- Parcel #
- R18-222-18-4325-0000-0440
- Zoning
- PDP
- MLS #
- W7883764
Interior Details
- Bedrooms
- 4
- Full bathrooms
- 3
- Half bathrooms
- 1
- Flooring
- Carpet, Ceramic Tile, Wood
- Appliances
- Bar Fridge, Dishwasher, Microwave, Range, Range Hood, Refrigerator
- Interior features
- Ceiling Fans(s), Eat-in Kitchen, High Ceilings, Kitchen/Family Room Combo, Open Floorplan, Primary Bedroom Main Floor, Tray Ceiling(s), Walk-In Closet(s)
- Laundry
- Inside, Laundry Room
- Stories / Levels
- One
- Direction faces
- South
Heating & Cooling
- Heating
- Central
- Cooling
- Central Air
Parking
- Garage spaces
- 3
- Attached garage
- Yes
- Parking features
- Driveway, Garage Faces Side
HOA & Financial
- HOA fee
- $175 / Annually
- Monthly HOA
- $15/mo
- Total monthly fees
- $15/mo
- Total annual fees
- $175
- HOA name
- Woodland Waters
- CDD
- No
- Homestead exemption
- Yes
- Min lease term
- 1-2 Years
- Listing terms
- Cash, Conventional, VA Loan
- Ownership
- Fee Simple
- Available for lease
- Yes
- Lease restrictions
- Yes
- Additional lease restrictions
- One year minimum and tenants need to fill out application
- Approval process
- Contact HOA
Exterior & Construction
- Exterior features
- Lighting, Outdoor Kitchen, Outdoor Shower, Rain Gutters, Sliding Doors
- Construction materials
- Block, Stucco
- Roof
- Shingle
- Foundation
- Slab
- Pool
- Private pool
- Road surface
- Paved
Utilities
- Sewer
- Public Sewer
- Water source
- Public
- Utilities
- Cable Connected, Electricity Connected, Water Connected
Community
- Pets allowed
- Cats OK, Dogs OK, Number Limit
Schools
Letter grades: Florida DOE 2024–25 school grades (Orange, Seminole, Lake, Osceola, Brevard). Assigned schools from the listing agent — verify enrollment with the district.
Room Details
| Room | Level | Dimensions |
|---|---|---|
| Living Room | First | 22x22 |
| Kitchen | First | 14x14 |
| Dinette | First | 18x14 |
| Dining Room | First | 17x13 |
| Family Room | First | 16x21 |
| Primary Bedroom | First | 22x14 |
| Primary Bathroom | First | |
| Bedroom 2 | First | 11x13 |
| Bedroom 3 | First | 10x12 |
| Bathroom 2 | First | 6x9 |
| Bathroom 3 | First | 8x12 |
| Bathroom 4 | First | 7x5 |
| Office | First | 13x11 |
| Balcony/Porch/Lanai | First | 15x42 |
| Balcony/Porch/Lanai | First | 41x42 |
Listing Details
- Listing date
- 2026-03-26
- On market date
- 2026-03-26
- Original list price
- $795,000
- Occupant type
- Owner
- MLS area
- 34613 - Brooksville/Spring Hill/Weeki Wachee
- Listing AOR
- West Pasco
- Status changed
- 2026-03-26
- Tax legal description
- WOODLAND WATERS PHASE 5 LOT 44
Flood risk
Minimal-risk area outside the mapped floodplain. Flood insurance is optional and typically low-cost.
Source: FEMA flood zone reported on the listing. Confirm current designation at FEMA Flood Map Service Center.
Location
Directions
US 19 turn onto Woodland Waters Blvd, left onto Tooke Shore Dr, right onto Wisper Ridge Tr, left onto Baywind Ct
More homes like this
$685,000
10120 Shortleaf Ct
Weeki Wachee, FL 34613
3 bd · 3 ba · 3,202 sqft
Woodland Waters Ph 5
MLS# TB8509258
$715,000
10130 Lazy Days Ct
Weeki Wachee, FL 34613
4 bd · 3 ba · 3,497 sqft
Woodland Waters Ph 5
MLS# A4687393
$724,900
10112 Shortleaf Ct
Weeki Wachee, FL 34613
3 bd · 3 ba · 2,953 sqft
Woodland Waters Ph 5
MLS# W7883781

Listings courtesy of Stellar MLS as distributed by MLS GRID
IDX information is provided exclusively for consumers’ personal, non-commercial use and may not be used for any purpose other than to identify prospective properties consumers may be interested in purchasing.
Based on information submitted to the MLS GRID as of April 11, 2026 at 2:05 PM ET. All data is obtained from various sources and may not have been verified by broker or MLS GRID. Supplied Open House Information is subject to change without notice. All information should be independently reviewed and verified for accuracy. Properties may or may not be listed by the office/agent presenting the information.
Ryan Solberg, Broker · MaxLife Realty LLC · FL License #BK3354351 · Equal Housing Opportunity · Full disclaimer · DMCA