$374,500
4665 Oakley Road
North Port, FL 34288
Property type
Year built
Lot size
Price / sq ft
HOA dues
Days on market
Garage spaces
Flood zone
About this home
Step into a home that instantly feels open, bright, and ready for the way you live today. This beautifully designed single-story residence offers the perfect blend of comfort, space, and standout features that make everyday living feel just a little more elevated. From the moment you arrive, the clean lines, durable metal roof, and inviting presence set the tone for what’s inside. Inside, the home opens up into an airy open-concept layout where natural light flows effortlessly across ceramic tile flooring and vaulted ceilings. The living area is expansive yet welcoming, creating the perfect space for everything from quiet mornings to lively gatherings with friends and family. Ceiling fans keep the space comfortable year-round, while thoughtful design elements like solid surface counters and solid wood cabinetry add both style and durability. The kitchen is positioned perfectly within the home, offering generous counter space, an inviting eat-in area, and a layout that makes cooking, entertaining, and everyday life seamless. Whether you’re preparing a quick breakfast or hosting a weekend dinner, this space keeps everyone connected while still providing plenty of room to work. Modern appliances and practical storage solutions make it as functional as it is attractive. The split-bedroom floor plan creates the privacy everyone appreciates. The primary suite is a true retreat, featuring generous proportions, natural light, and a spacious walk-in closet designed to keep everything organized and within reach. It’s the kind of space that lets you truly unwind at the end of the day. The additional bedrooms are comfortably sized and versatile—perfect for guests, a home office, hobbies, or growing households. Step outside and the lifestyle really begins. Sliding glass doors lead to a covered and screened outdoor living area that invites you to relax year-round. Here, the private pool becomes the centerpiece of your backyard oasis. Imagine warm afternoons cooling off in the water, evenings spent unwinding in the heated spa, and weekends hosting unforgettable poolside gatherings. The screened enclosure keeps the space comfortable while still letting you enjoy the Florida sunshine and fresh air. Practical features throughout the property make daily living easy. An attached two-car garage with opener provides convenience and storage, while the inside laundry room keeps household tasks organized and out of sight. A water filtration system and softener add comfort to everyday living, and the home’s well and septic setup offer independence and efficiency. Set on a generously sized lot with paved road access, the property offers space to enjoy outdoor living without sacrificing ease of maintenance. The layout, thoughtful upgrades, and private outdoor retreat combine to create a home that’s ready to be enjoyed from day one. This is more than just a place to live—it’s a place to stretch out, entertain, relax, and create the lifestyle you’ve been looking for. From the soaring ceilings and open floor plan to the sparkling pool and inviting outdoor space, every detail works together to make this home feel special the moment you walk through the door.
Estimated monthly payment
Estimate only. Taxes use the listing's reported amount where available; insurance is a Florida-average estimate. Your actual payment will vary — run a full calculation or talk to a lender.
Price & listing history36 days on market
- Status: ActiveMar 13, 2026
- Listed$379,900Mar 13, 2026
- Price reduced$374,500
Virtual Tour
Facts & features
- Property type
- Residential
- Sub type
- Single Family Residence
- Status
- Active
- Days on market
- 36
- Subdivision
- Port Charlotte Sub 51
- County
- Sarasota
- Year built
- 2005
- Living area
- 1,555 sq ft
- Price/sq ft
- $241
- Lot size
- 10,000 sq ft
- Lot category
- 0 to less than 1/4
- Flood zone
- X (12115C0391F)
- Garage
- 2 spaces
- Pool
- Private pool
- Annual taxes
- $3,802 (2025)
- Parcel #
- 1008252521
- Zoning
- RSF2
- MLS #
- TB8484647
Interior Details
- Bedrooms
- 3
- Full bathrooms
- 2
- Flooring
- Ceramic Tile
- Appliances
- Dishwasher, Disposal, Dryer, Electric Water Heater, Exhaust Fan, Ice Maker, Microwave, Refrigerator, Washer, Water Filtration System, Water Softener
- Interior features
- Ceiling Fans(s), Eat-in Kitchen, Open Floorplan, Primary Bedroom Main Floor, Solid Surface Counters, Solid Wood Cabinets, Split Bedroom, Thermostat, Vaulted Ceiling(s), Walk-In Closet(s), Window Treatments
- Laundry
- Electric Dryer Hookup, Inside, Laundry Room, Washer Hookup
- Stories / Levels
- One
- Direction faces
- Southeast
Heating & Cooling
- Heating
- Central, Electric
- Cooling
- Central Air
Parking
- Garage spaces
- 2
- Attached garage
- Yes
- Parking features
- Driveway, Garage Door Opener, Ground Level
HOA & Financial
- Total monthly fees
- $0/mo
- Total annual fees
- $0
- CDD
- No
- Homestead exemption
- Yes
- Min lease term
- 1 Month
- Listing terms
- Cash, Conventional, FHA, VA Loan
- Ownership
- Fee Simple
- Available for lease
- Yes
- Lease restrictions
- Yes
- Additional lease restrictions
- See County for Lease Restrictions
Exterior & Construction
- Exterior features
- Private Mailbox, Sliding Doors
- Construction materials
- Stucco
- Roof
- Metal
- Foundation
- Slab
- Pool
- Private pool
- Road surface
- Asphalt
Utilities
- Sewer
- Septic Tank
- Water source
- Well
- Utilities
- BB/HS Internet Available, Cable Available, Electricity Connected, Water Connected
Community
- Pets allowed
- Yes
Schools
Letter grades: Florida DOE 2024–25 school grades (Orange, Seminole, Lake, Osceola, Brevard). Assigned schools from the listing agent — verify enrollment with the district.
Room Details
| Room | Level | Dimensions |
|---|---|---|
| Living Room | First | 17x19 |
| Dining Room | First | 8x12 |
| Kitchen | First | 9x17 |
| Primary Bedroom | First | 17x16 |
| Primary Bathroom | First | 5x9 |
| Bedroom 2 | First | 11x12 |
| Bedroom 3 | First | 11x10 |
| Bathroom 2 | First | 8x5 |
Listing Details
- Listing date
- 2026-03-13
- On market date
- 2026-03-13
- Original list price
- $379,900
- Occupant type
- Owner
- MLS area
- 34288 - North Port
- Listing AOR
- Suncoast Tampa
- Status changed
- 2026-03-13
- Tax legal description
- LOT 21 BLK 2525 51ST ADD TO PORT CHARLOTTE
Flood risk
Minimal-risk area outside the mapped floodplain. Flood insurance is optional and typically low-cost.
Source: FEMA flood zone reported on the listing. Confirm current designation at FEMA Flood Map Service Center.
Location
Directions
From S Haberland Blvd in North Port, head toward Kaabe Ave and continue for about 2.1 miles. Turn right onto Woodhaven Dr and follow it for roughly 1.1 miles, then turn left onto Toledo Blade Blvd. After a short distance, turn right at the first cross street onto Kenvil Dr and continue for about 0.7 miles. Turn left onto Foust Ln, then shortly after turn right onto Oakley Rd; the destination, 4665 Oakley Rd, will be on the right in North Port.
More homes like this
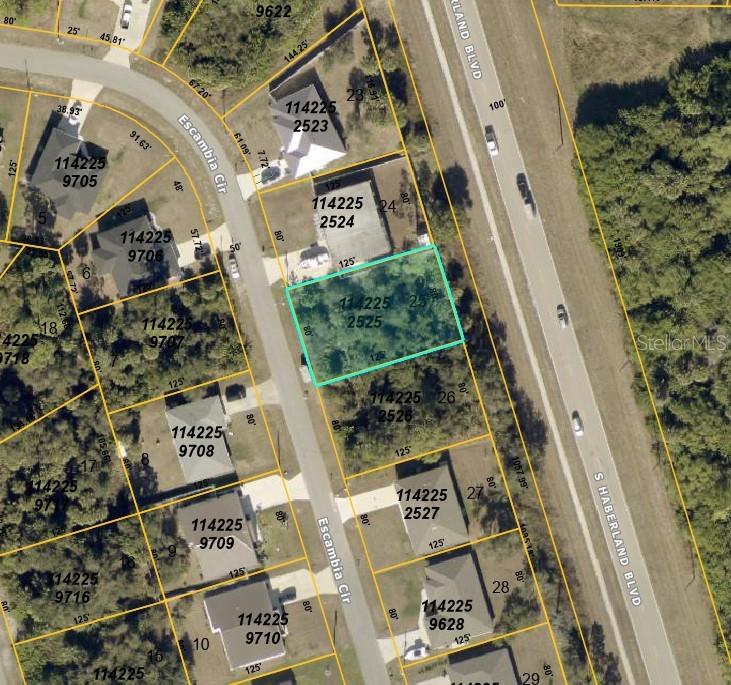
$18,000
Lot #25 Escambia Cir
North Port, FL 34288
0.23 acres
Port Charlotte Sub 51
MLS# D6147617
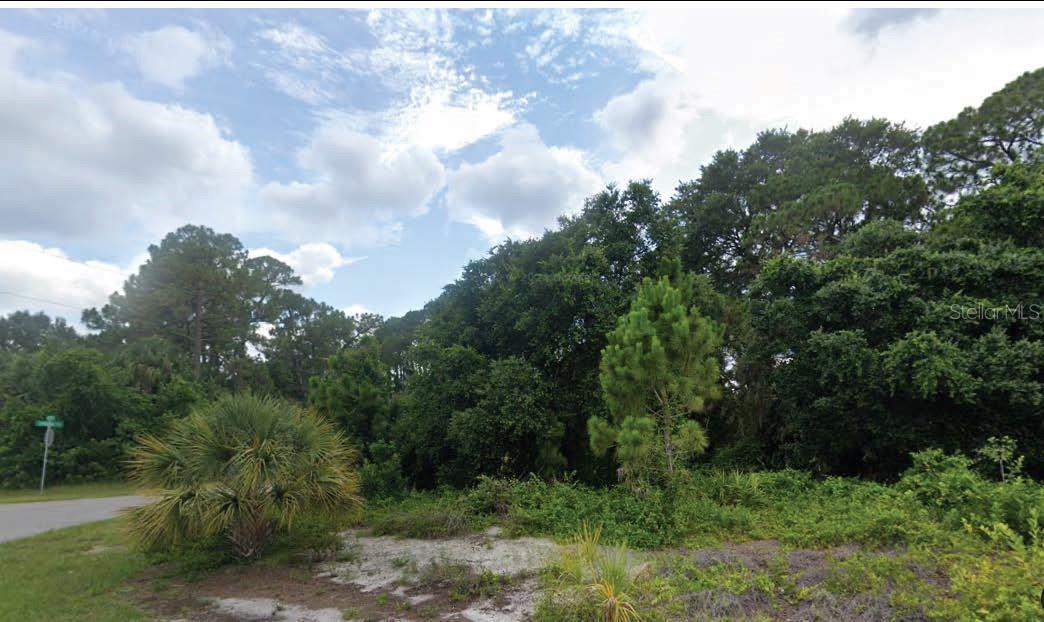
$19,000
Jonquil Ter
North Port, FL 34288
0.28 acres
Port Charlotte Sub 51
MLS# O6343641
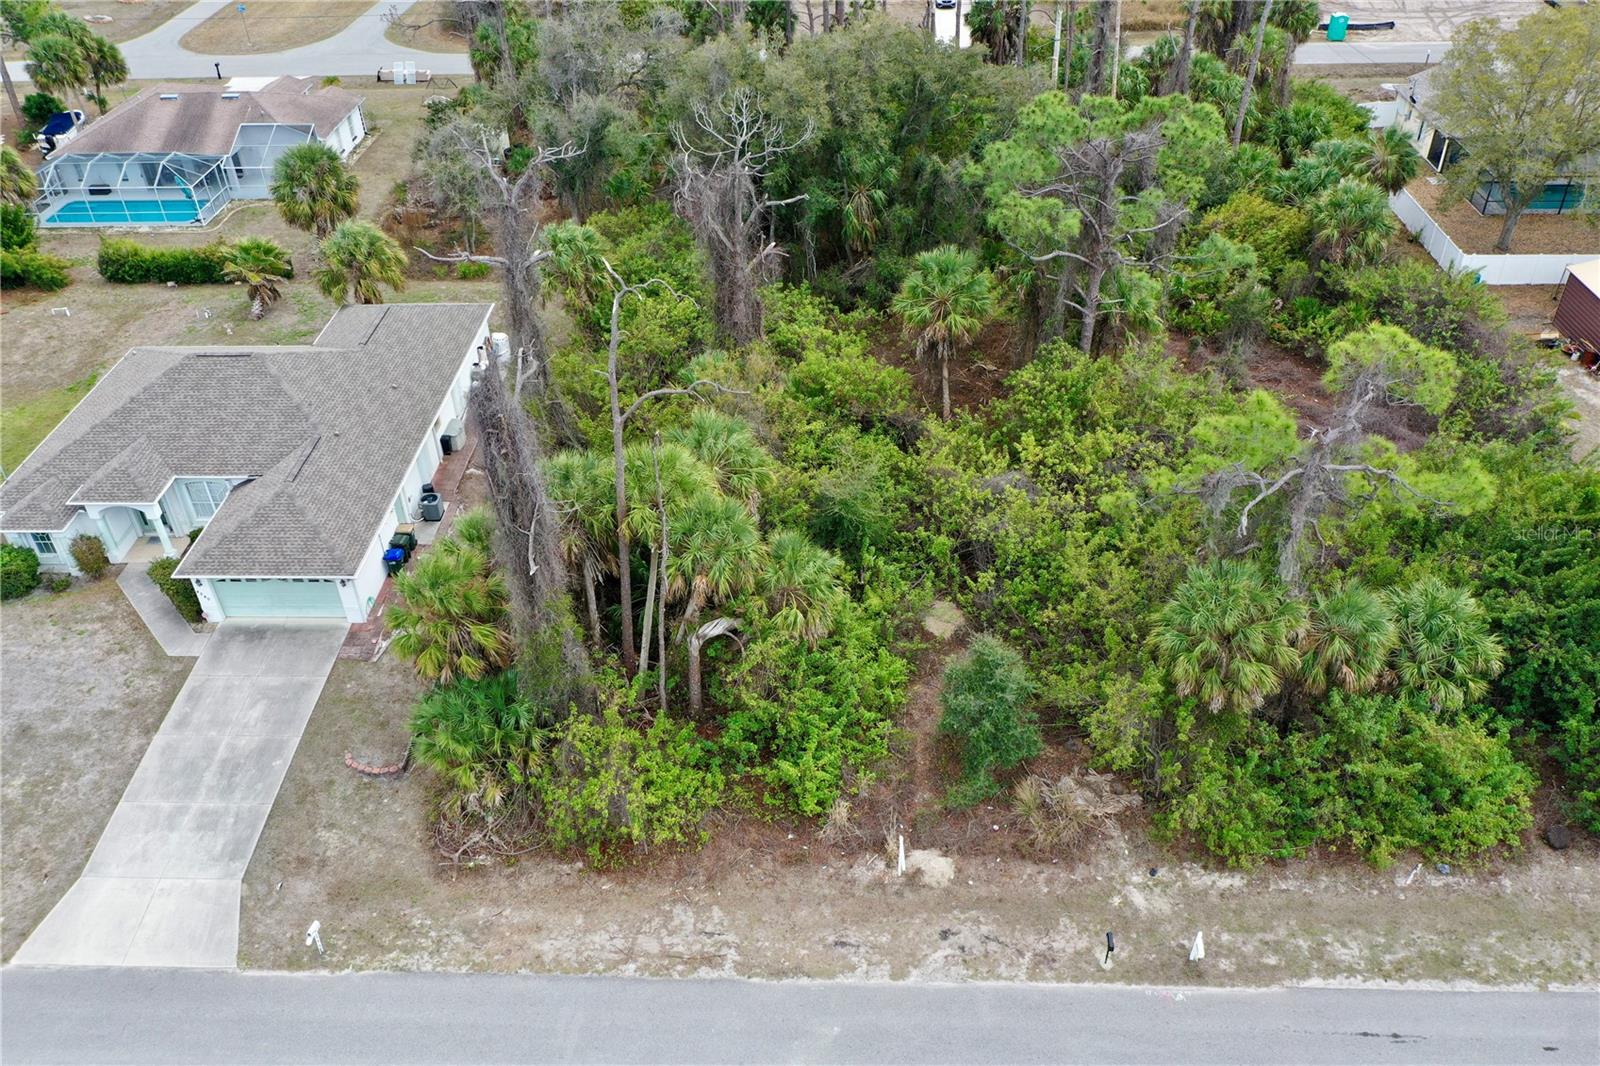
$19,000
Kenvil Dr
North Port, FL 34288
0.23 acres
Port Charlotte Sub 51
MLS# C7522616
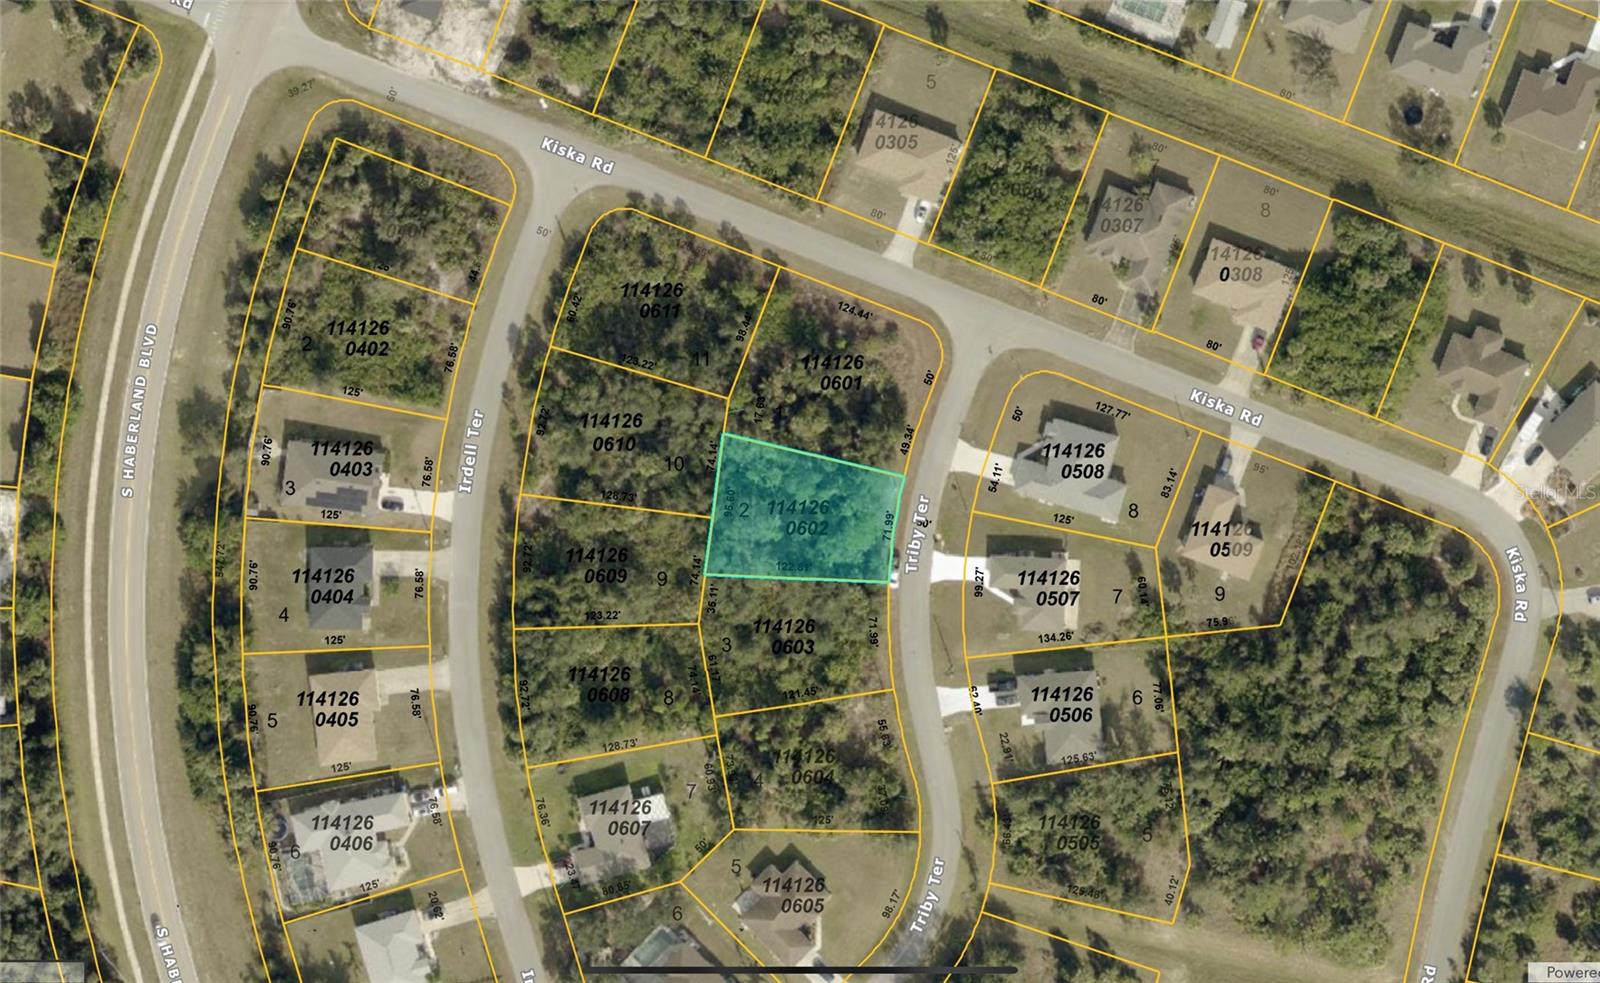
$20,000
Triby Ter
North Port, FL 34288
0.24 acres
Port Charlotte Sub 51
MLS# NS1084881

Listings courtesy of Stellar MLS as distributed by MLS GRID
IDX information is provided exclusively for consumers’ personal, non-commercial use and may not be used for any purpose other than to identify prospective properties consumers may be interested in purchasing.
Based on information submitted to the MLS GRID as of April 18, 2026 at 2:06 PM ET. All data is obtained from various sources and may not have been verified by broker or MLS GRID. Supplied Open House Information is subject to change without notice. All information should be independently reviewed and verified for accuracy. Properties may or may not be listed by the office/agent presenting the information.
Ryan Solberg, Broker · MaxLife Realty LLC · FL License #BK3354351 · Equal Housing Opportunity · Full disclaimer · DMCA