$400,000
1253 Greenville Way
The Villages, FL 32162
Property type
Year built
Lot size
Price / sq ft
HOA dues
Days on market
Garage spaces
Flood zone
About this home
NEW PRICE AND NEW PICTURES. Newly Staged! Designer Camellia (like a Gardenia) is located in The Village of Liberty Park. As you drive up, you will notice the American Flag in the front yard, the great curb appeal and the painted driveway and walkway. As you enter the home, you will notice the volume ceilings and laminate flooring in the living room and dining room and ceramic tile in the kitchen and wet areas. The primary bedroom has laminate flooring and the 2 guest rooms have carpet. The third bedroom has a murphy bed but does not have a closet. The kitchen has a white range, dishwasher and microwave but the fridge is stainless. There is also a gas range, granite countertops and tiled backsplash. The dining room has a built-in buffet with a granite countertop. There are solar tubes in the kitchen and living room. The living room looks out through the glass sliders onto the screened lanai which is also painted like the driveway. The lanai is stretched 2 feet to the rear and the shades and landscaping gives lots of privacy. The primary bedroom has dual walk-in closets. There is sliders from the primary bedroom to the lanai. The primary bathroom has dual sinks and a step-in shower. The laundry is located inside the home with extra cabinets and a utility sink, the washer and dryer are included. There is a 2 car garage and the water filtration system is included AS-IS. The garage also has pull down stairs and raised trusses in the attic for storage. Centrally located in The Village of Liberty Park close to pools, restaurants, golf courses, recreation centers, shopping and entertainment. Roof 2021, HVAC 2016, Water Heater is original. Taxes $2,306.47, Maint $401.34, Fire $320.71, Bond Payment $854.81 Annually and the Bond Balance is $5,153.14.
Estimated monthly payment
Estimate only. Taxes use the listing's reported amount where available; insurance is a Florida-average estimate. Your actual payment will vary — run a full calculation or talk to a lender.
Price & listing history58 days on market
- Status: ActiveApr 1, 2026
- Listed$440,000Apr 1, 2026
- Price reduced$400,000
Virtual Tour
Facts & features
- Property type
- Residential
- Sub type
- Single Family Residence
- Status
- Active
- Days on market
- 58
- Subdivision
- The Villages
- County
- Sumter
- Year built
- 2005
- Living area
- 1,967 sq ft
- Price/sq ft
- $203
- Building area
- 2,674 sq ft (Public Records)
- Lot size
- 5,414 sq ft
- Lot category
- 0 to less than 1/4
- Flood zone
- X (12119C0088D)
- Garage
- 2 spaces
- Annual taxes
- $3,883 (2025)
- Parcel #
- D35B156
- Zoning
- RES
- MLS #
- G5109327
Interior Details
- Bedrooms
- 3
- Full bathrooms
- 2
- Flooring
- Carpet, Ceramic Tile, Laminate
- Appliances
- Dishwasher, Disposal, Dryer, Gas Water Heater, Microwave, Range, Refrigerator, Washer, Water Filtration System
- Interior features
- Ceiling Fans(s), Open Floorplan, Thermostat, Vaulted Ceiling(s), Walk-In Closet(s), Window Treatments
- Laundry
- Inside
- Stories / Levels
- One
- Direction faces
- West
Heating & Cooling
- Heating
- Central, Natural Gas
- Cooling
- Central Air
Parking
- Garage spaces
- 2
- Attached garage
- Yes
HOA & Financial
- Total monthly fees
- $0/mo
- Total annual fees
- $0
- CDD
- Yes
- Homestead exemption
- Yes
- Min lease term
- 1-7 Days
- Ownership
- Fee Simple
- Available for lease
- Yes
- Lease restrictions
- Yes
- Additional lease restrictions
- SEE COVENANTS
Exterior & Construction
- Exterior features
- Lighting, Rain Gutters
- Construction materials
- Vinyl Siding
- Roof
- Shingle
- Foundation
- Slab
- Road surface
- Paved
Utilities
- Sewer
- Public Sewer
- Water source
- Public
- Utilities
- Cable Available, Electricity Connected, Natural Gas Connected
Community
- Pets allowed
- Cats OK, Dogs OK
- Senior community
- Yes
Room Details
| Room | Level | Dimensions |
|---|---|---|
| Kitchen | First | 14x10 |
| Living Room | First | 18x18 |
| Dining Room | First | 10x9 |
| Primary Bedroom | First | 14x18 |
| Bedroom 2 | First | 11x12 |
| Bedroom 3 | First | 11x12 |
Listing Details
- Listing date
- 2026-04-01
- On market date
- 2026-04-01
- Original list price
- $440,000
- Occupant type
- Vacant
- MLS area
- 32162 - Lady Lake/The Villages
- Listing AOR
- Ocala - Marion
- Status changed
- 2026-04-01
- Tax legal description
- LOT 156 THE VILLAGES OF SUMTER UNIT NO 97 PB 7 PGS 13-13B
Flood risk
Minimal-risk area outside the mapped floodplain. Flood insurance is optional and typically low-cost.
Source: FEMA flood zone reported on the listing. Confirm current designation at FEMA Flood Map Service Center.
Location
Directions
South on Buena Vista into Liberty Park gate. Turn Left on Darlington and then Turn Left on Greenville Way and then Left again on Greenville Way. Home is on the right.
More homes like this
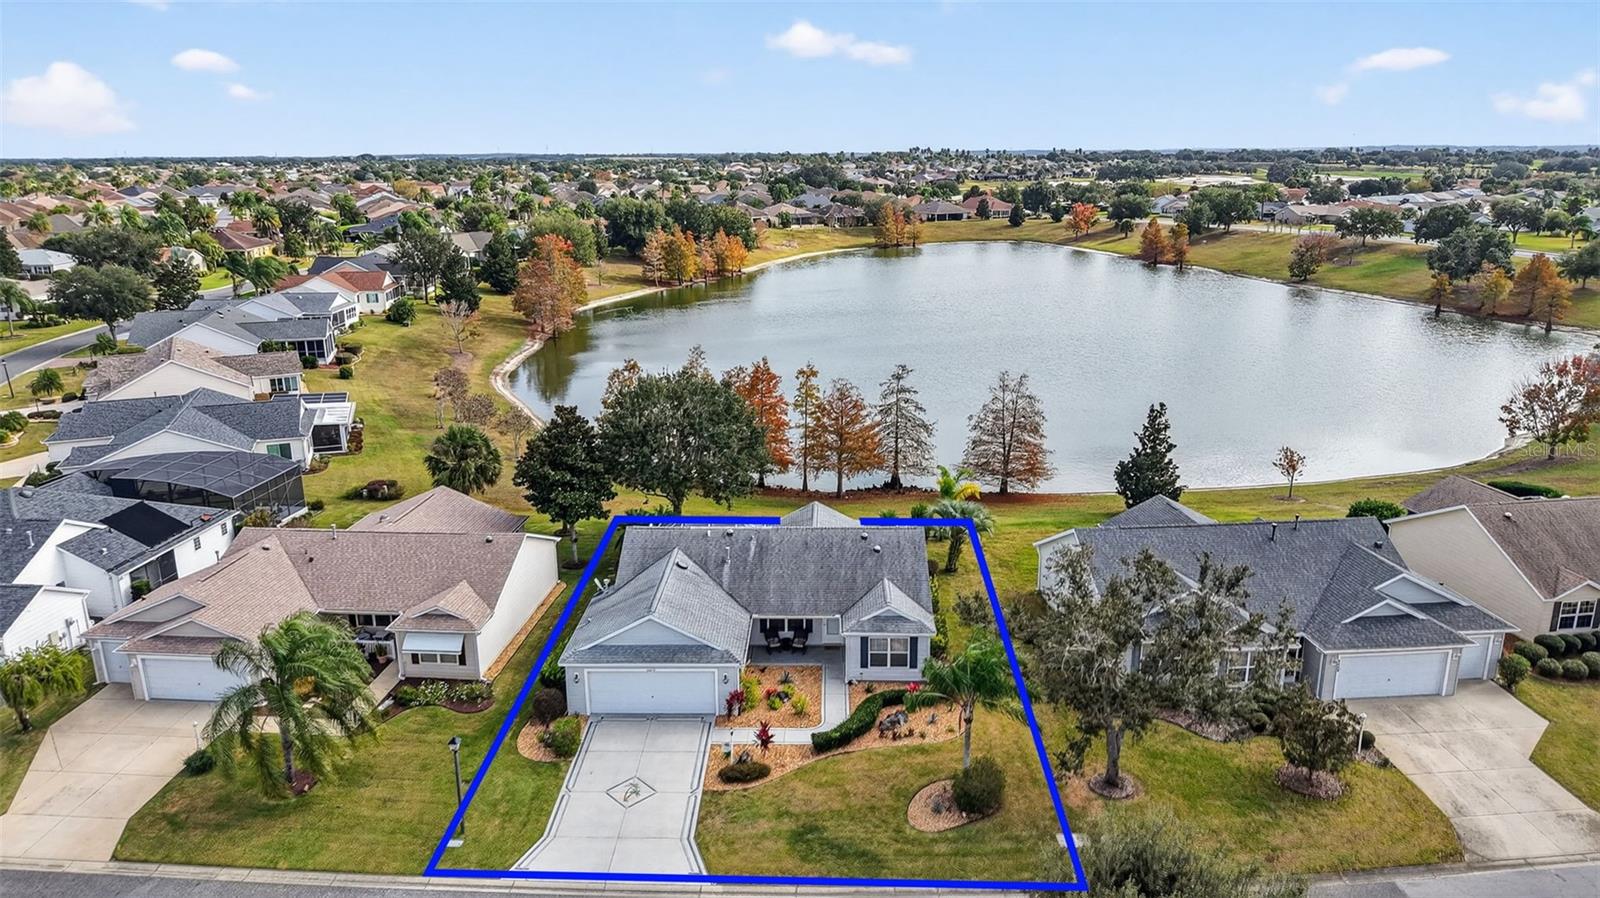
$485,000
2403 St George Ave
The Villages, FL 32162
3 bd · 2 ba · 1,392 sqft
The Villages
MLS# G5105582
$399,900
2378 Youngmann Loop
The Villages, FL 32163
3 bd · 2 ba · 1,611 sqft
Villages/Southern Oaks Un #99
MLS# G5112933
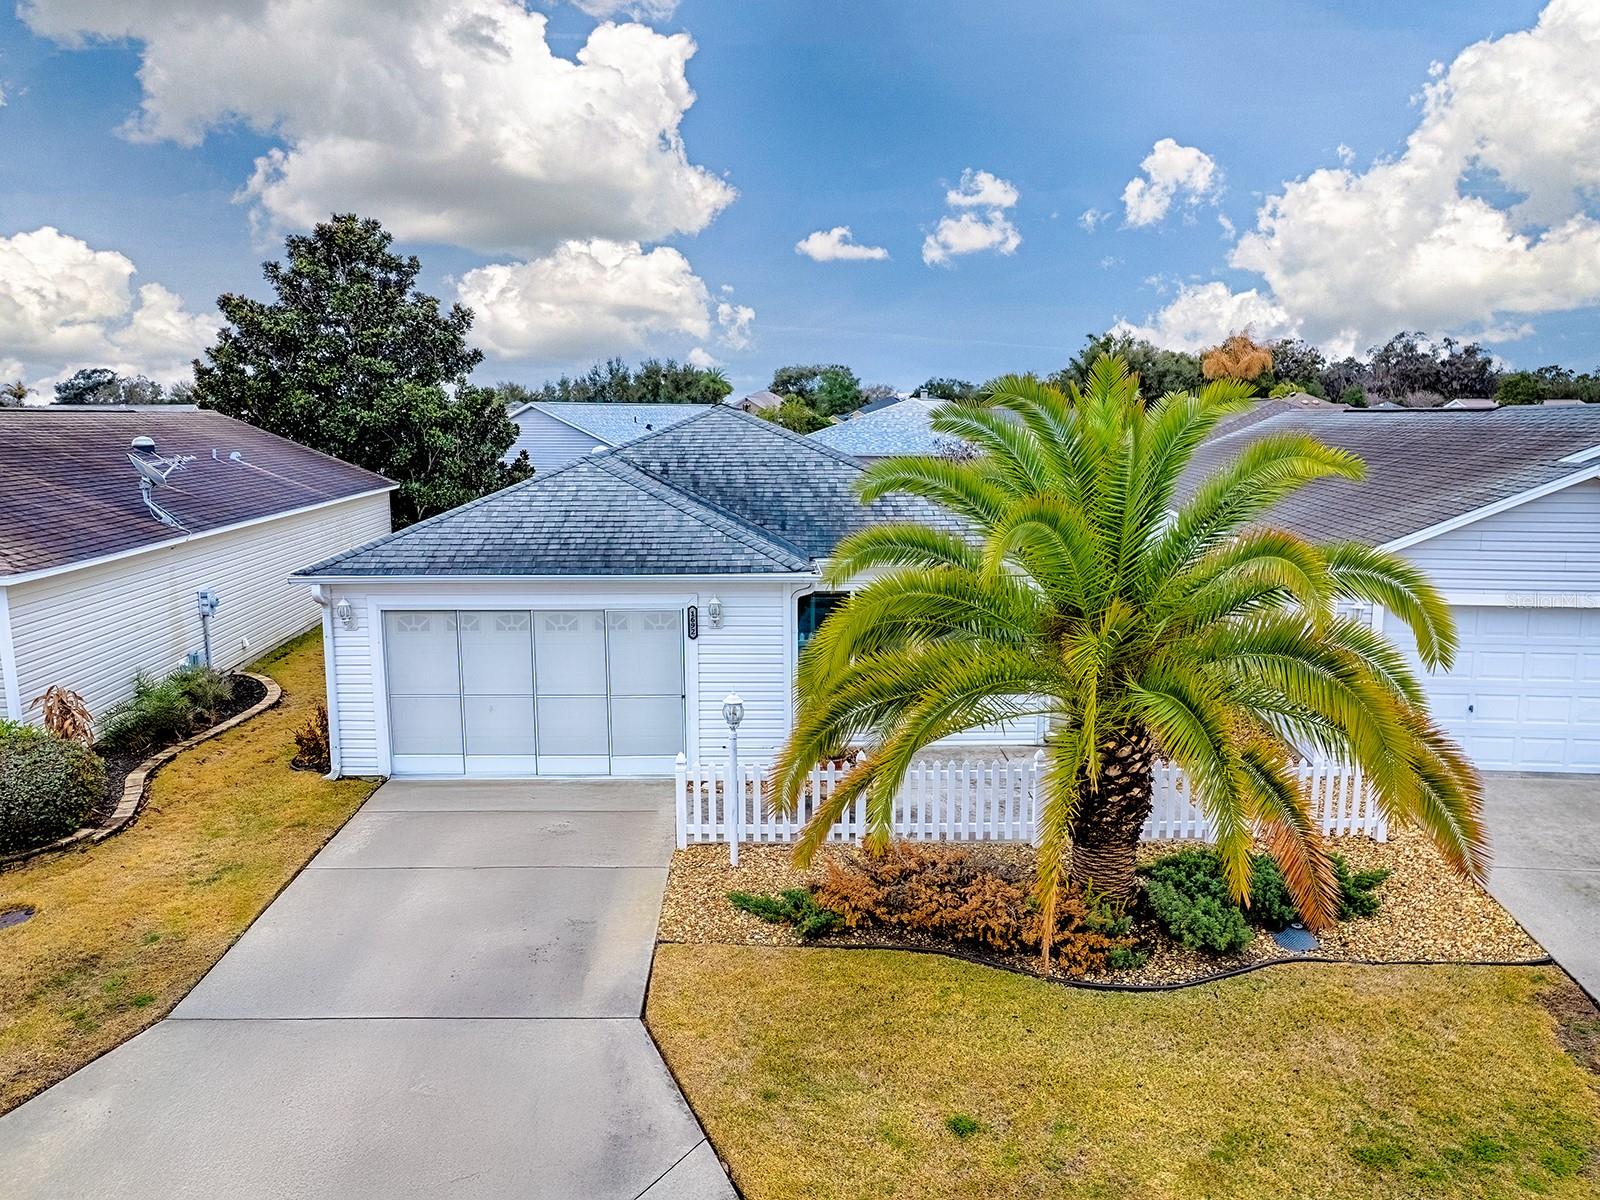
$272,900
1692 Indigo Ave
The Villages, FL 32162
2 bd · 2 ba · 1,156 sqft
The Villages
MLS# G5107178

$310,000
1430 Olympia St
The Villages, FL 32163
2 bd · 2 ba · 1,188 sqft
The Villages
MLS# G5112863

Listings courtesy of Stellar MLS as distributed by MLS GRID
IDX information is provided exclusively for consumers’ personal, non-commercial use and may not be used for any purpose other than to identify prospective properties consumers may be interested in purchasing.
Based on information submitted to the MLS GRID as of May 29, 2026 at 12:06 PM ET. All data is obtained from various sources and may not have been verified by broker or MLS GRID. Supplied Open House Information is subject to change without notice. All information should be independently reviewed and verified for accuracy. Properties may or may not be listed by the office/agent presenting the information.
Ryan Solberg, Broker · MaxLife Realty LLC · FL License #BK3354351 · Equal Housing Opportunity · Full disclaimer · DMCA