$375,000
256 Juper Street
Port Charlotte, FL 33953
About this home
One or more photo(s) has been virtually staged. Stunning 2026 New Construction Modern Pool Home! This beautifully designed 2 bed, 2 bath home features an open-concept layout with soaring 10-ft ceilings and abundant natural light from large energy-efficient windows. The designer kitchen includes quartz countertops, custom cabinetry, and a large island, with washer, dryer, refrigerator, and stove included for a true move-in ready experience. Step outside to enjoy a covered lanai and private pool, perfect for relaxing or entertaining. Situated on a quiet street with no neighboring homes, this property offers rare privacy and peaceful surroundings. Built with efficiency in mind, the home includes energy-efficient windows, HVAC, water heater, insulation, and an irrigation system with simple landscaping. Conveniently located near shopping, dining, and everyday amenities, and not located in a flood zone, this modern home offers the perfect blend of style, comfort, and location.
Estimated monthly payment
$2,101/mo
Estimate only. Taxes use the listing's reported amount where available; insurance is a Florida-average estimate. Your actual payment will vary — run a full calculation or talk to a lender.
Price & listing history46 days on market
- Status: ActiveMar 10, 2026
- Listed$385,000Mar 9, 2026
- Price reduced$375,000
Virtual Tour
Facts & features
- Property type
- Residential
- Sub type
- Single Family Residence
- Status
- Active
- Days on market
- 46
- Subdivision
- Port Charlotte Sec 024
- County
- Charlotte
- Year built
- 2026
- Living area
- 1,091 sq ft
- Price/sq ft
- $344
- Building area
- 1,646 sq ft (Builder)
- Lot size
- 10,000 sq ft
- Lot category
- 0 to less than 1/4
- Flood zone
- X
- Garage
- 1 spaces
- Pool
- Private pool
- Annual taxes
- $389 (2025)
- Parcel #
- 402104186005
- Zoning
- RSF3.5
- MLS #
- A4685434
Interior Details
- Bedrooms
- 2
- Full bathrooms
- 2
- Flooring
- Luxury Vinyl
- Appliances
- Dishwasher, Dryer, Electric Water Heater, Range, Refrigerator, Tankless Water Heater, Water Filtration System
- Interior features
- Ceiling Fans(s), Eat-in Kitchen, High Ceilings, Living Room/Dining Room Combo, Open Floorplan, Primary Bedroom Main Floor, Stone Counters, Thermostat, Walk-In Closet(s)
- Laundry
- Electric Dryer Hookup, Inside
- Stories / Levels
- One
- Direction faces
- Southeast
- New construction
- Yes
Heating & Cooling
- Heating
- Central, Electric
- Cooling
- Central Air
Parking
- Garage spaces
- 1
- Attached garage
- Yes
HOA & Financial
- Total monthly fees
- $0/mo
- Total annual fees
- $0
- CDD
- No
- Min lease term
- No Minimum
- Listing terms
- Cash, Conventional, FHA
- Ownership
- Fee Simple
- Available for lease
- Yes
- Lease restrictions
- No
Exterior & Construction
- Exterior features
- Lighting, Private Mailbox, Private Yard, Sprinkler Metered
- Construction materials
- Stucco
- Roof
- Membrane
- Foundation
- Block
- Pool
- Private pool
- Road surface
- Asphalt, Paved
Utilities
- Sewer
- Septic Tank
- Water source
- Well
- Utilities
- Electricity Connected, Private, Sewer Connected, Water Connected
Room Details
| Room | Level | Dimensions |
|---|---|---|
| Primary Bedroom | First | 11x14 |
| Primary Bathroom | First | 6x7 |
| Bedroom 2 | First | 10x12 |
| Bathroom 2 | First | 8x6 |
| Kitchen | First | |
| Laundry | First | |
| Dining Room | First | |
| Living Room | First |
Listing Details
- Listing date
- 2026-03-09
- On market date
- 2026-03-09
- Original list price
- $385,000
- Occupant type
- Vacant
- MLS area
- 33953 - Port Charlotte
- Listing AOR
- Sarasota - Manatee
- Status changed
- 2026-03-10
- Tax legal description
- PCH 024 2029 0005 PORT CHARLOTTE SEC24 BLK2029 LT 5 228/304 TD4378/2152 4427/1763 3450721
Location
- Flood zone
- X
Directions
From I-75: Take Exit 170 toward Kings Hwy / Port Charlotte. Turn west onto Kings Hwy (CR-769). Drive about 3 miles. Turn left onto Veterans Blvd. Drive about 2 miles. Turn right onto Atwater St. Turn left onto Juper St. Continue to 256 Juper St, which will be on the right side.
More homes like this
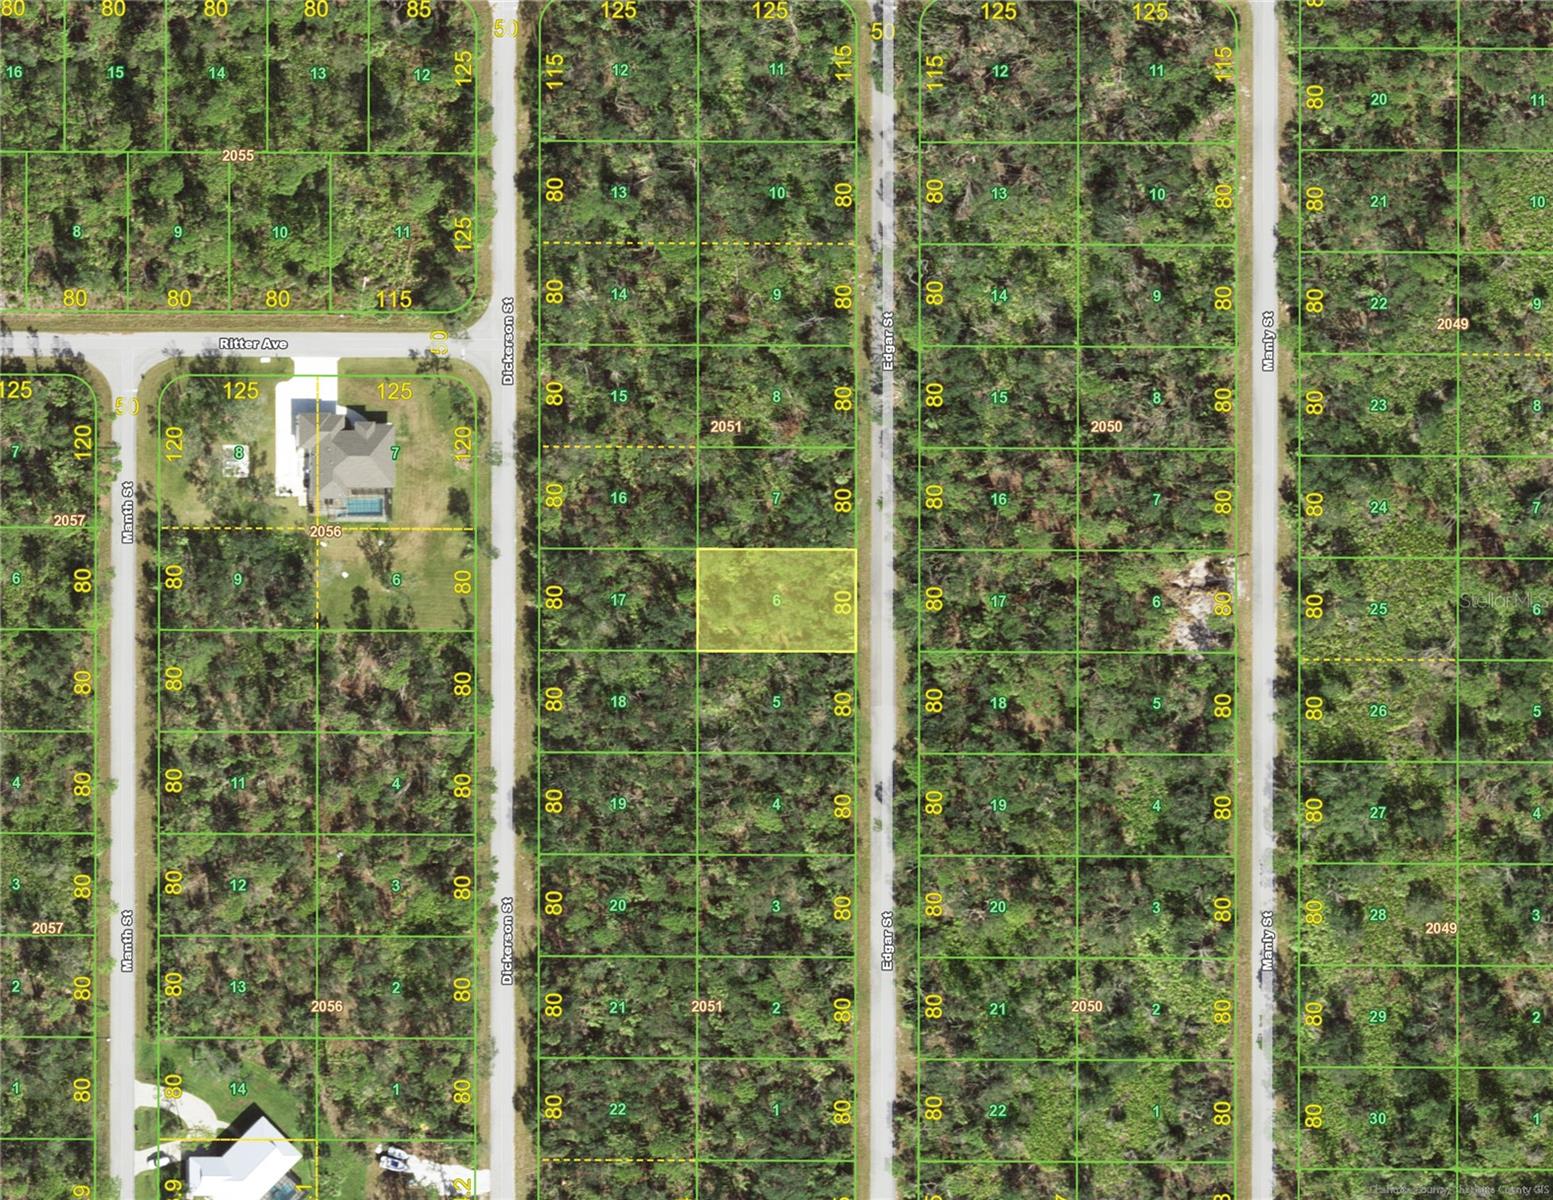
$10,900
411 Edgar St
Port Charlotte, FL 33953
0.23 acres
Port Charlotte Sec 024
MLS# C7523616
$11,900
444 Dickerson St
Port Charlotte, FL 33953
0.23 acres
Port Charlotte Sec 024
MLS# A4509257
$12,500
107 Juper St
Port Charlotte, FL 33953
0.23 acres
Port Charlotte Sec 024
MLS# D6140016
$12,900
360 Munoz St
Port Charlotte, FL 33953
0.23 acres
Port Charlotte Sec 024
MLS# A4509756

Listings courtesy of Stellar MLS as distributed by MLS GRID
IDX information is provided exclusively for consumers’ personal, non-commercial use and may not be used for any purpose other than to identify prospective properties consumers may be interested in purchasing.
Based on information submitted to the MLS GRID as of April 24, 2026 at 2:39 PM ET. All data is obtained from various sources and may not have been verified by broker or MLS GRID. Supplied Open House Information is subject to change without notice. All information should be independently reviewed and verified for accuracy. Properties may or may not be listed by the office/agent presenting the information.
Ryan Solberg, Broker · MaxLife Realty LLC · FL License #BK3354351 · Equal Housing Opportunity · Full disclaimer · DMCA