$1,924,990
3601 Tampa Circle
Tampa, FL 33629
Property type
Year built
Lot size
Price / sq ft
HOA dues
Days on market
Garage spaces
Flood zone
About this home
Under Construction. This may be one of the most impressive layouts and designs David Weekley Homes has ever built in South Tampa—an absolute showstopper. Located in the center of South Tampa with many other newly built homes. From the moment you arrive, the home commands attention with its grand presence on the homesite. Layered architectural details and rich exterior textures create striking curb appeal. Oversized garage, enough space for 3 cars or 2 plus plenty of storage space! Entering from the garage, you’re welcomed by a thoughtfully designed full-size mudroom featuring a backpack rack, storage bench, and dedicated countertop—perfect for family organization or a convenient charging station. From the front, you are greeted by the inviting front porch. Once inside, a private home office sits on one side and a first-floor guest suite on the other—why choose when you can have both? The heart of the home is the expansive great room, anchored by a sophisticated kitchen designed to impress. Cabinets extend to the ceiling, complemented by a chevron-patterned polished backsplash, quartz countertops, and beautiful RevWood flooring. The kitchen also includes a built-in trash and recycling center, pots-and-pans drawer beneath the cooktop, and soft-close doors and drawers throughout. Just beyond, the covered lanai sets the stage for seamless indoor-outdoor living. Prepped for a future outdoor kitchen and television, the space overlooks a stunning swimming pool, sun shelf, pool bath, and fully fenced backyard—perfect for entertaining or relaxing year-round. Upstairs, architectural square spindles guide you to a spacious bonus room, ideal for movie nights or game days. Three secondary bedrooms are located on one side of the home, including one en-suite, while the primary bedroom is privately situated on the opposite wing—so expansive it feels like its own retreat. A private foyer/sitting area with a beverage refrigerator and countertop welcomes you into the space, which is filled with natural light and generous proportions. The owner’s bathroom is a true spa experience, featuring a dual-zone shower with a ceiling-mounted rain showerhead, built-in niche, freestanding soaking tub, and dual vanities with ample storage. The oversized walk-in closet—larger than some secondary bedrooms—offers customizable his-and-her spaces and includes a discreet door leading directly to the laundry room for ultimate convenience. The laundry room is equipped with a folding counter and soaking sink. Additional highlights include 8-foot solid-core doors, impact-resistant windows, full irrigation system, gutters, epoxy garage floor, and no carpet throughout. The home also comes with a comprehensive warranty: one year on workmanship and materials, two years on major mechanical systems including plumbing, electrical, and HVAC, and a ten-year structural warranty. This home truly has it all, and we can’t wait to share it with you.
Estimated monthly payment
Estimate only. Taxes use the listing's reported amount where available; insurance is a Florida-average estimate. Your actual payment will vary — run a full calculation or talk to a lender.
Price & listing history77 days on market
- Status: ActiveMar 10, 2026
- Listed$1,924,990Mar 10, 2026
- Price increased$1,924,990
Facts & features
- Property type
- Residential
- Sub type
- Single Family Residence
- Status
- Active
- Days on market
- 77
- Subdivision
- Virginia Park
- County
- Hillsborough
- Year built
- 2026
- Living area
- 3,831 sq ft
- Price/sq ft
- $502
- Building area
- 4,942 sq ft (Builder)
- Lot size
- 8,910 sq ft
- Lot category
- 0 to less than 1/4
- Flood zone
- x
- Garage
- 3 spaces
- Pool
- Private pool
- Annual taxes
- $6,820 (2025)
- Parcel #
- A-33-29-18-3TZ-000000-00127.0
- Zoning
- RESI
- MLS #
- TB8484464
Interior Details
- Bedrooms
- 5
- Full bathrooms
- 4
- Half bathrooms
- 1
- Flooring
- Laminate, Tile
- Appliances
- Built-In Oven, Convection Oven, Cooktop, Dishwasher, Disposal, Gas Water Heater, Microwave, Range Hood, Refrigerator, Wine Refrigerator
- Interior features
- Eat-in Kitchen, High Ceilings, In Wall Pest System, Open Floorplan, PrimaryBedroom Upstairs, Solid Surface Counters, Thermostat, Tray Ceiling(s), Walk-In Closet(s)
- Laundry
- Laundry Room, Upper Level
- Stories / Levels
- Two
- Direction faces
- North
- New construction
- Yes
Heating & Cooling
- Heating
- Central, Electric
- Cooling
- Central Air
Parking
- Garage spaces
- 3
- Attached garage
- Yes
- Parking features
- Driveway, Garage Door Opener, Tandem
HOA & Financial
- Total monthly fees
- $0/mo
- Total annual fees
- $0
- CDD
- No
- Min lease term
- No Minimum
- Listing terms
- Cash, Conventional, VA Loan
- Ownership
- Fee Simple
- Available for lease
- Yes
- Lease restrictions
- No
Exterior & Construction
- Exterior features
- Private Mailbox, Rain Gutters
- Construction materials
- Block, Cement Siding, Stone, Stucco, Frame
- Roof
- Shingle
- Foundation
- Stem Wall
- Pool
- Private pool
- Road surface
- Brick
Utilities
- Sewer
- Public Sewer
- Water source
- Public
- Utilities
- Cable Available, Electricity Connected, Natural Gas Available, Sewer Connected, Sprinkler Meter
Schools
Letter grades: Florida DOE 2024–25 school grades (Orange, Seminole, Lake, Osceola, Brevard). Assigned schools from the listing agent — verify enrollment with the district.
Room Details
| Room | Level | Dimensions |
|---|---|---|
| Kitchen | First | 12x18 |
| Primary Bedroom | Second | 16x16 |
| Living Room | First | 18x23 |
| Primary Bathroom | Second | 12x16 |
| Loft | Second | 15x15 |
Listing Details
- Listing date
- 2026-03-09
- On market date
- 2026-03-10
- Original list price
- $1,924,990
- Occupant type
- Vacant
- MLS area
- 33629 - Tampa / Palma Ceia
- Listing AOR
- Suncoast Tampa
- Status changed
- 2026-03-10
- Tax legal description
- BEL MAR REVISED UNIT NO 6 LOT 127 & LOT BEG AT SW COR OF LOT 126 & RUN N 110 FT ELY ALONG LOT LINE 24.91 FT SWLY 110 FT AND WLY 16.53 FT TO BEG
Flood risk
Minimal-risk area outside the mapped floodplain. Flood insurance is optional and typically low-cost.
Source: FEMA flood zone reported on the listing. Confirm current designation at FEMA Flood Map Service Center.
Location
Directions
From Bay to Bay, South on Church. Make a left on Kensington, home will be on the right 1st home on Tampa Circle.
More homes like this
$60,000
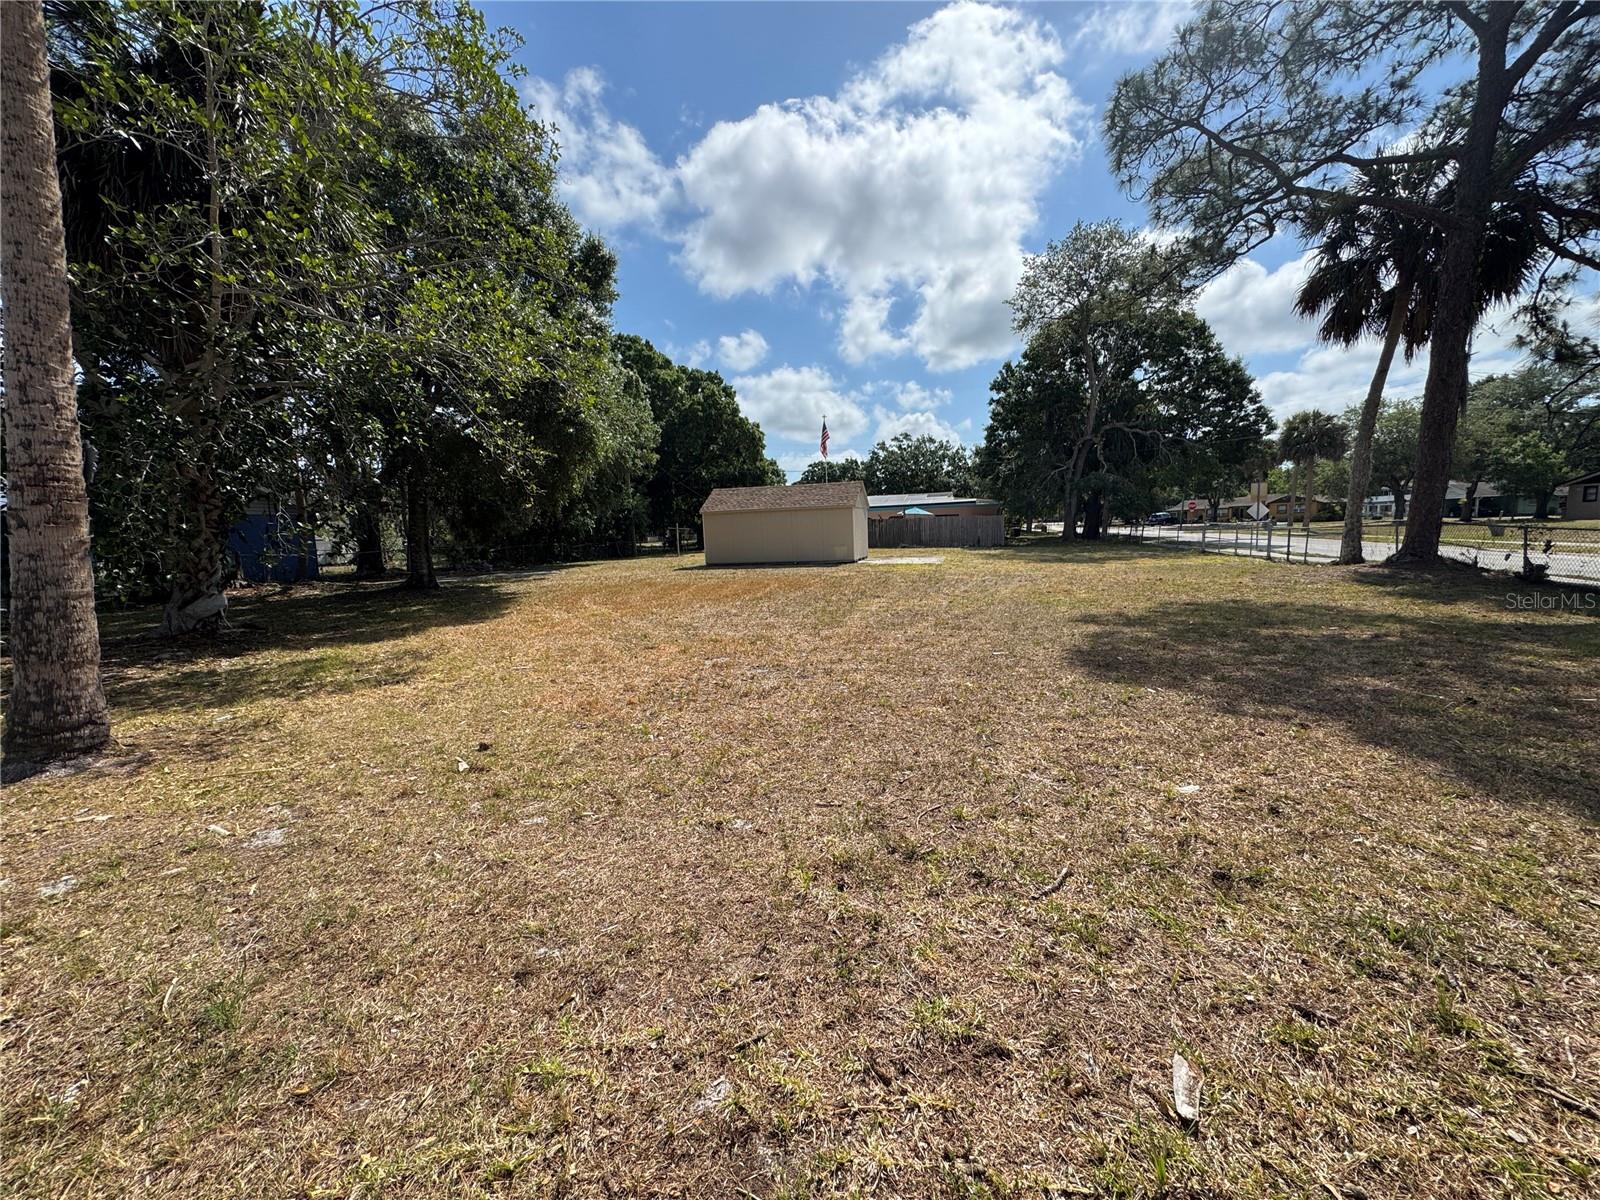
633 S Varr Ave
Cocoa, FL 32922
0.28 acres
Virginia Park
MLS# O6379222
$189,900
618 S Varr Ave
Cocoa, FL 32922
3 bd · 1 ba · 1,097 sqft
Virginia Park
MLS# A4683153
$299,999
558 Roanoke St
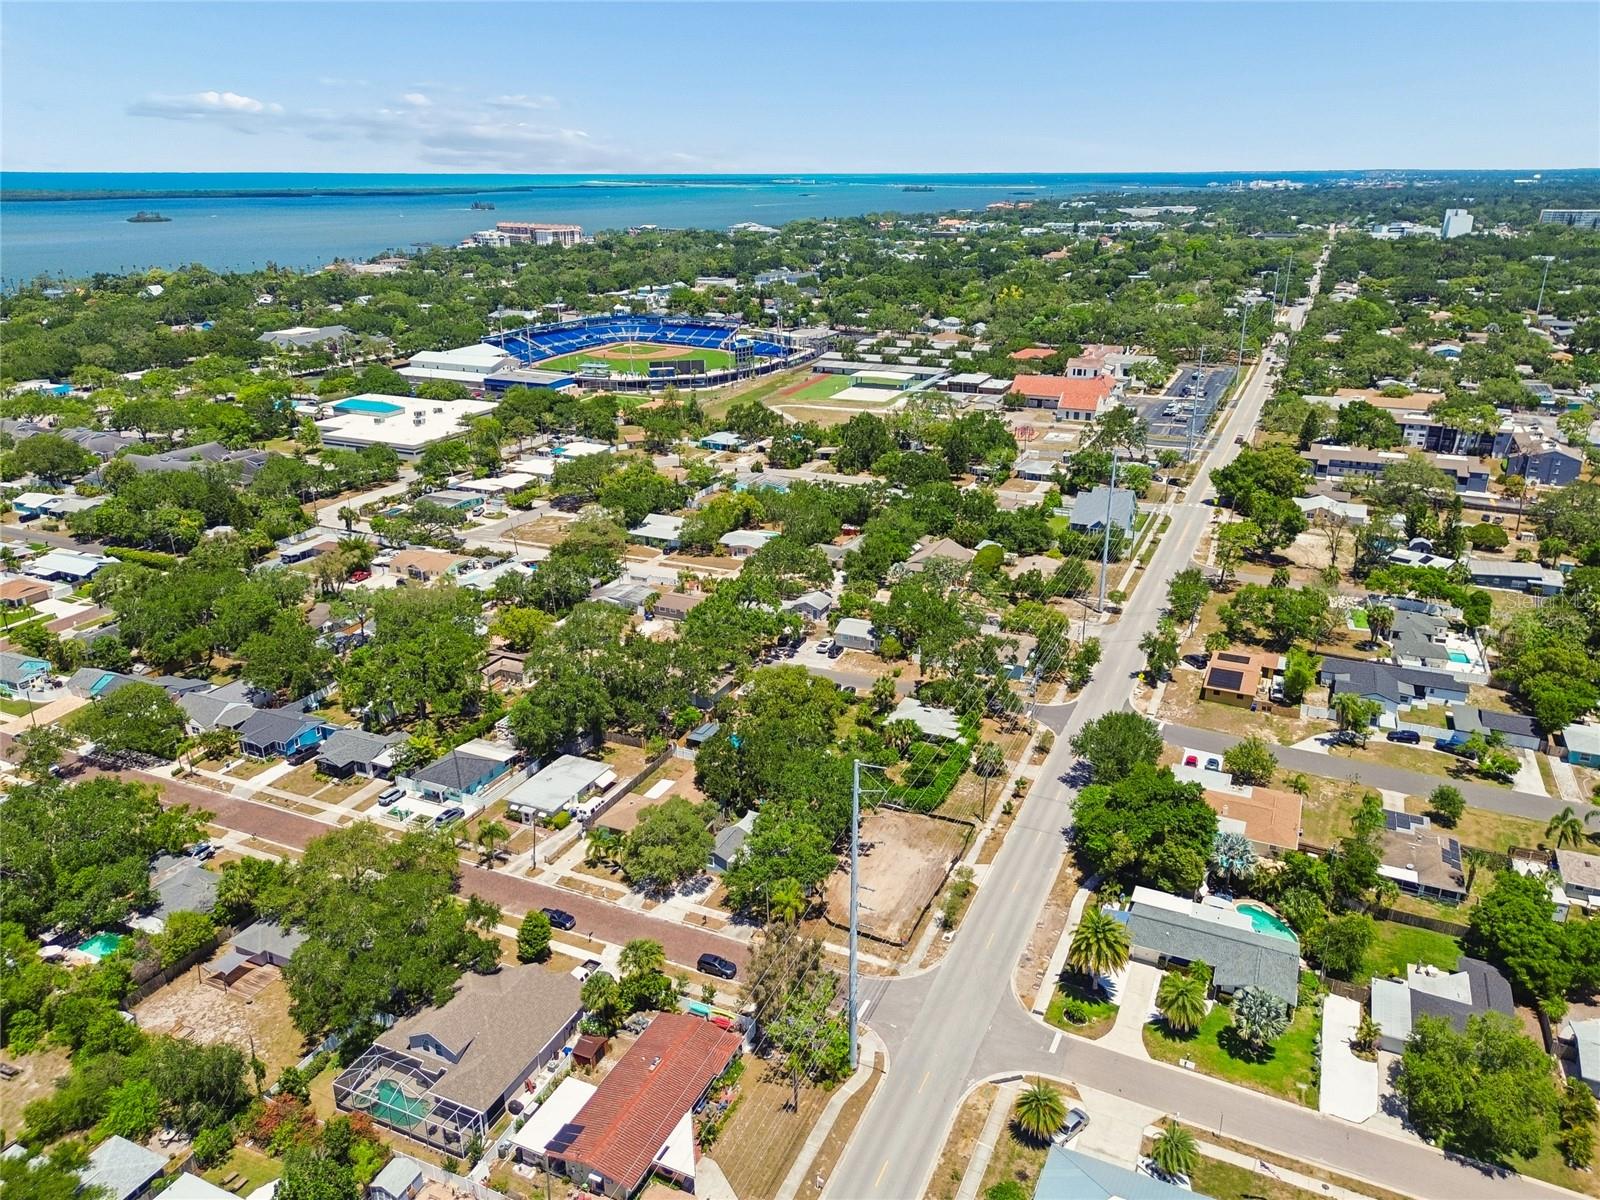
Dunedin, FL 34698
0.13 acres
Virginia Park
MLS# TB8508838
$389,000
520 Roanoke St
Dunedin, FL 34698
3 bd · 2 ba · 1,112 sqft
Virginia Park
MLS# TB8464687

Listings courtesy of Stellar MLS as distributed by MLS GRID
IDX information is provided exclusively for consumers’ personal, non-commercial use and may not be used for any purpose other than to identify prospective properties consumers may be interested in purchasing.
Based on information submitted to the MLS GRID as of May 26, 2026 at 11:19 AM ET. All data is obtained from various sources and may not have been verified by broker or MLS GRID. Supplied Open House Information is subject to change without notice. All information should be independently reviewed and verified for accuracy. Properties may or may not be listed by the office/agent presenting the information.
Ryan Solberg, Broker · MaxLife Realty LLC · FL License #BK3354351 · Equal Housing Opportunity · Full disclaimer · DMCA