$549,990
3227 121st Way
Gainesville, FL 32608
Property type
Year built
Lot size
Price / sq ft
HOA dues
Days on market
Garage spaces
Flood zone
About this home
This immaculate 4-bedroom, 2-bath home in Oakmont offers a premium corner lot and stunning features throughout. Built in 2023, it boasts upgraded details like soaring 10-12 foot ceilings, 8-foot doors, crown molding, and trim. The living areas feature elegant wood-look tile, while the bedrooms are carpeted for comfort. The gourmet kitchen is designed for both function and style, with an open layout, large island seating for four, and high-end finishes such as quartz countertops, a 5-burner gas cooktop, oven/microwave tower, stainless steel vent hood, tile backsplash, pantry, and abundant white shaker cabinets with crown molding. Additional perks include a rear covered lanai, front porch, an inside laundry room, and a tankless water heater for ultimate convenience. The 2-car garage provides extra storage space. Situated on a fenced corner lot, this home offers privacy and ample outdoor space. Designed with the Capri-Coastal modern plan from ICI Homes, this home is part of a community with state of art amenities, including a pool, clubhouse with gathering room and kitchen, fitness center, tennis, pickleball, beach volleyball and basketball courts, as well as miles walking trails, nature trails and a 46 acre Gopher Tortoise Reserve. A truly exceptional place to call home! Home faces west.
Estimated monthly payment
Estimate only. Taxes use the listing's reported amount where available; insurance is a Florida-average estimate. Your actual payment will vary — run a full calculation or talk to a lender.
Price & listing history42 days on market
- Status: ActiveMar 7, 2026
- Listed$550,000Mar 7, 2026
- Price reduced$549,990
Virtual Tour
Facts & features
- Property type
- Residential
- Sub type
- Single Family Residence
- Status
- Active
- Days on market
- 42
- Subdivision
- Oakmont
- County
- Alachua
- Year built
- 2023
- Living area
- 1,866 sq ft
- Price/sq ft
- $295
- Building area
- 2,319 sq ft (Appraiser)
- Lot size
- 6,050 sq ft
- Lot category
- 0 to less than 1/4
- Flood zone
- X
- Garage
- 2 spaces
- Annual taxes
- $11,779 (2025)
- Parcel #
- 04427-111-592
- Zoning
- RESI
- MLS #
- GC538269
Interior Details
- Bedrooms
- 4
- Full bathrooms
- 2
- Flooring
- Carpet, Hardwood, Tile
- Appliances
- Built-In Oven, Cooktop, Dishwasher, Disposal, Gas Water Heater, Microwave, Tankless Water Heater
- Interior features
- Cathedral Ceiling(s), Ceiling Fans(s), Crown Molding, Eat-in Kitchen, High Ceilings, Living Room/Dining Room Combo, Open Floorplan, Smart Home, Solid Surface Counters, Solid Wood Cabinets, Split Bedroom, Thermostat, Tray Ceiling(s), Walk-In Closet(s), Window Treatments
- Laundry
- Inside
- Stories / Levels
- One
- Direction faces
- West
Heating & Cooling
- Heating
- Natural Gas
- Cooling
- Central Air
Parking
- Garage spaces
- 2
- Attached garage
- Yes
- Parking features
- Driveway, Garage Door Opener
HOA & Financial
- HOA fee
- $99 / Annually
- Monthly HOA
- $8/mo
- Total monthly fees
- $8/mo
- Total annual fees
- $99
- HOA name
- LELAND MNGMT
- CDD
- Yes
- Min lease term
- 6 Months
- Listing terms
- Cash, Conventional, FHA, VA Loan
- Ownership
- Fee Simple
- Available for lease
- Yes
- Lease restrictions
- Yes
- Additional lease restrictions
- Buyer to check with HOA for pet restrictions
- Approval process
- Buyer to check with HOA for pet restrictions
Exterior & Construction
- Exterior features
- Rain Gutters, Sliding Doors
- Construction materials
- Cement Siding, Frame
- Roof
- Shingle
- Foundation
- Slab
- Road surface
- Paved
Utilities
- Sewer
- Public Sewer
- Water source
- Public
- Utilities
- Cable Available, Electricity Available, Electricity Connected, Natural Gas Available, Natural Gas Connected, Public, Sewer Available, Sewer Connected, Underground Utilities
Community
- Pets allowed
- Number Limit
Schools
Letter grades: Florida DOE 2024–25 school grades (Orange, Seminole, Lake, Osceola, Brevard). Assigned schools from the listing agent — verify enrollment with the district.
Room Details
| Room | Level | Dimensions |
|---|---|---|
| Primary Bedroom | First | 14x13 |
| Bedroom 2 | First | 10x11 |
| Bedroom 3 | First | 10x11 |
| Bedroom 4 | First | 11x10 |
| Bonus Room | First | 12x13 |
| Kitchen | First | 12x12 |
| Dining Room | First | 14x8 |
| Living Room | First | 14x15 |
| Utility Room | First | |
| Primary Bathroom | First | |
| Bathroom 2 | First |
Listing Details
- Listing date
- 2026-03-07
- On market date
- 2026-03-07
- Original list price
- $550,000
- Occupant type
- Owner
- MLS area
- 32608 - Gainesville
- Listing AOR
- Gainesville-Alachua
- Status changed
- 2026-03-07
- Tax legal description
- OAKMONT PH 4 PB 36 PG 83 LOT 592 5128/2090
Flood risk
Minimal-risk area outside the mapped floodplain. Flood insurance is optional and typically low-cost.
Source: FEMA flood zone reported on the listing. Confirm current designation at FEMA Flood Map Service Center.
Location
Directions
SW 24th ave to Oakmont entrance
More homes like this
$389,900
3576 Se Montgomery Cir
Arcadia, FL 34266
3 bd · 2 ba · 1,812 sqft
Oakmont
MLS# C7521725
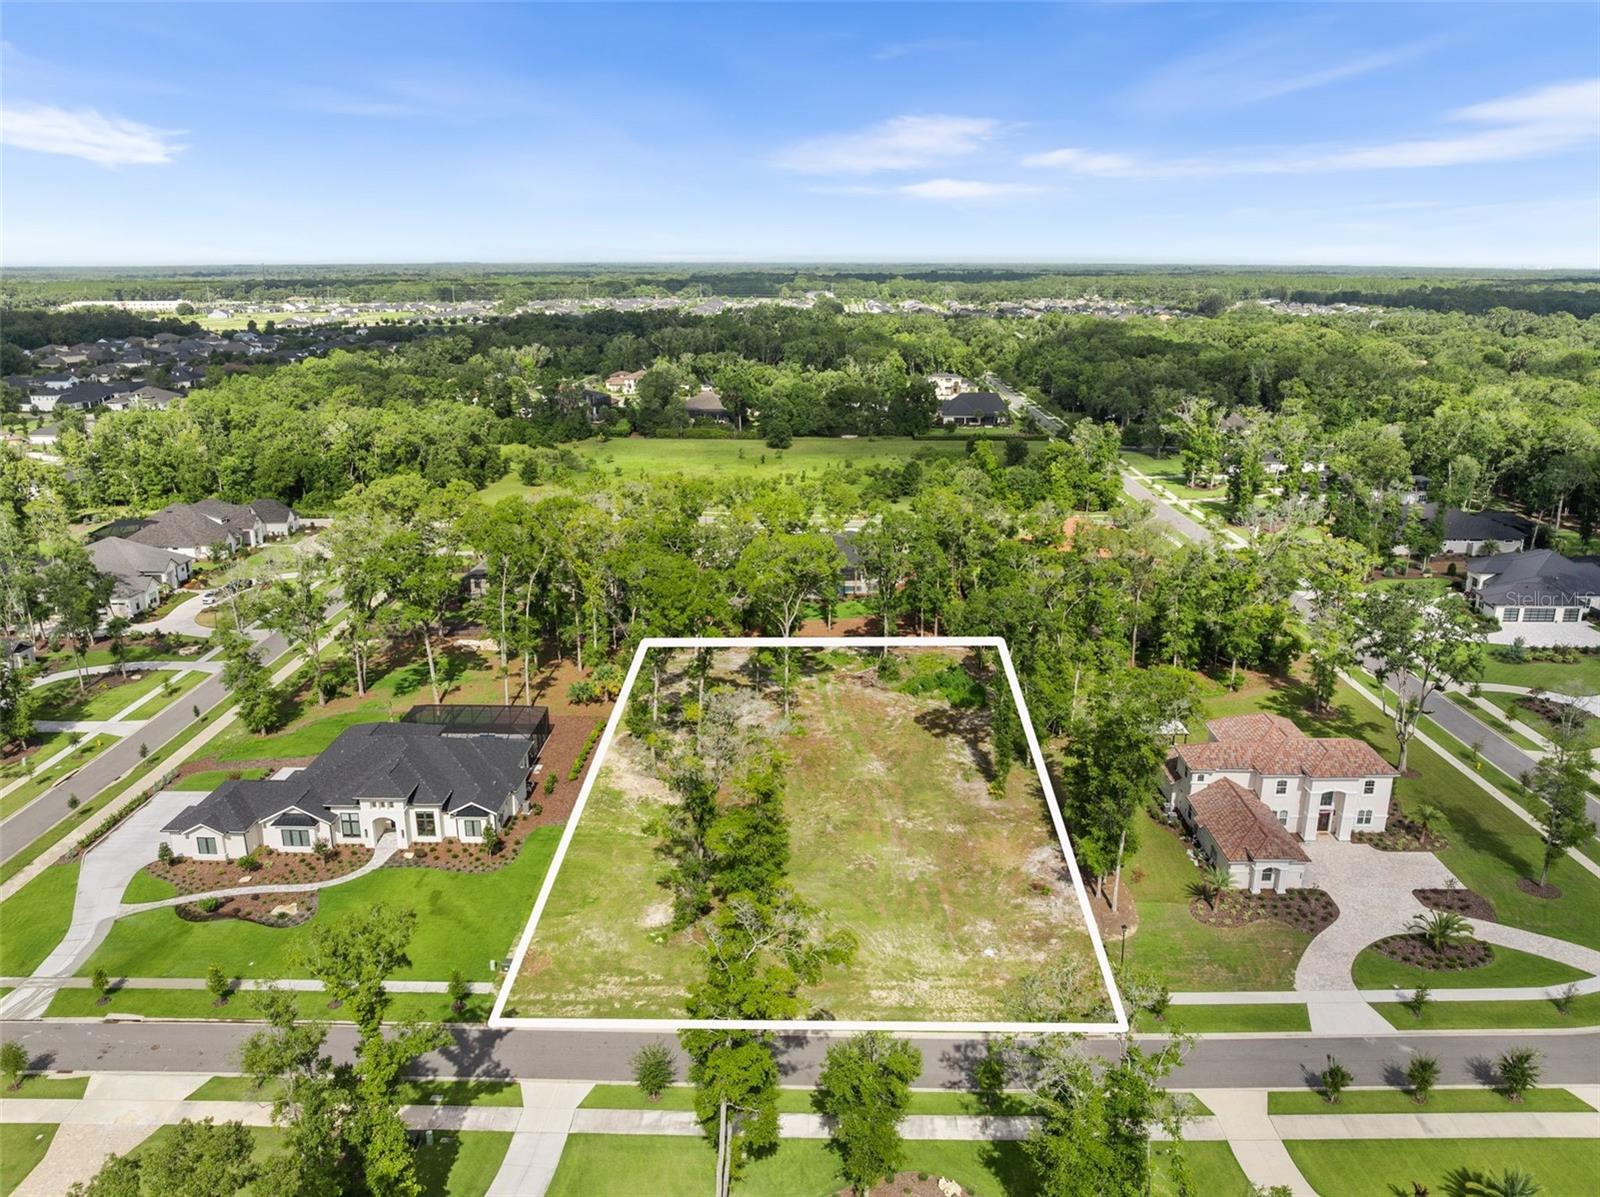
$439,000
3120 Sw 108th Way
Gainesville, FL 32608
1.1 acres
Oakmont
MLS# GC531472
$489,000
3337 Se County Road 760
Arcadia, FL 34266
4 bd · 2 ba · 2,453 sqft
Oakmont
MLS# A4686874
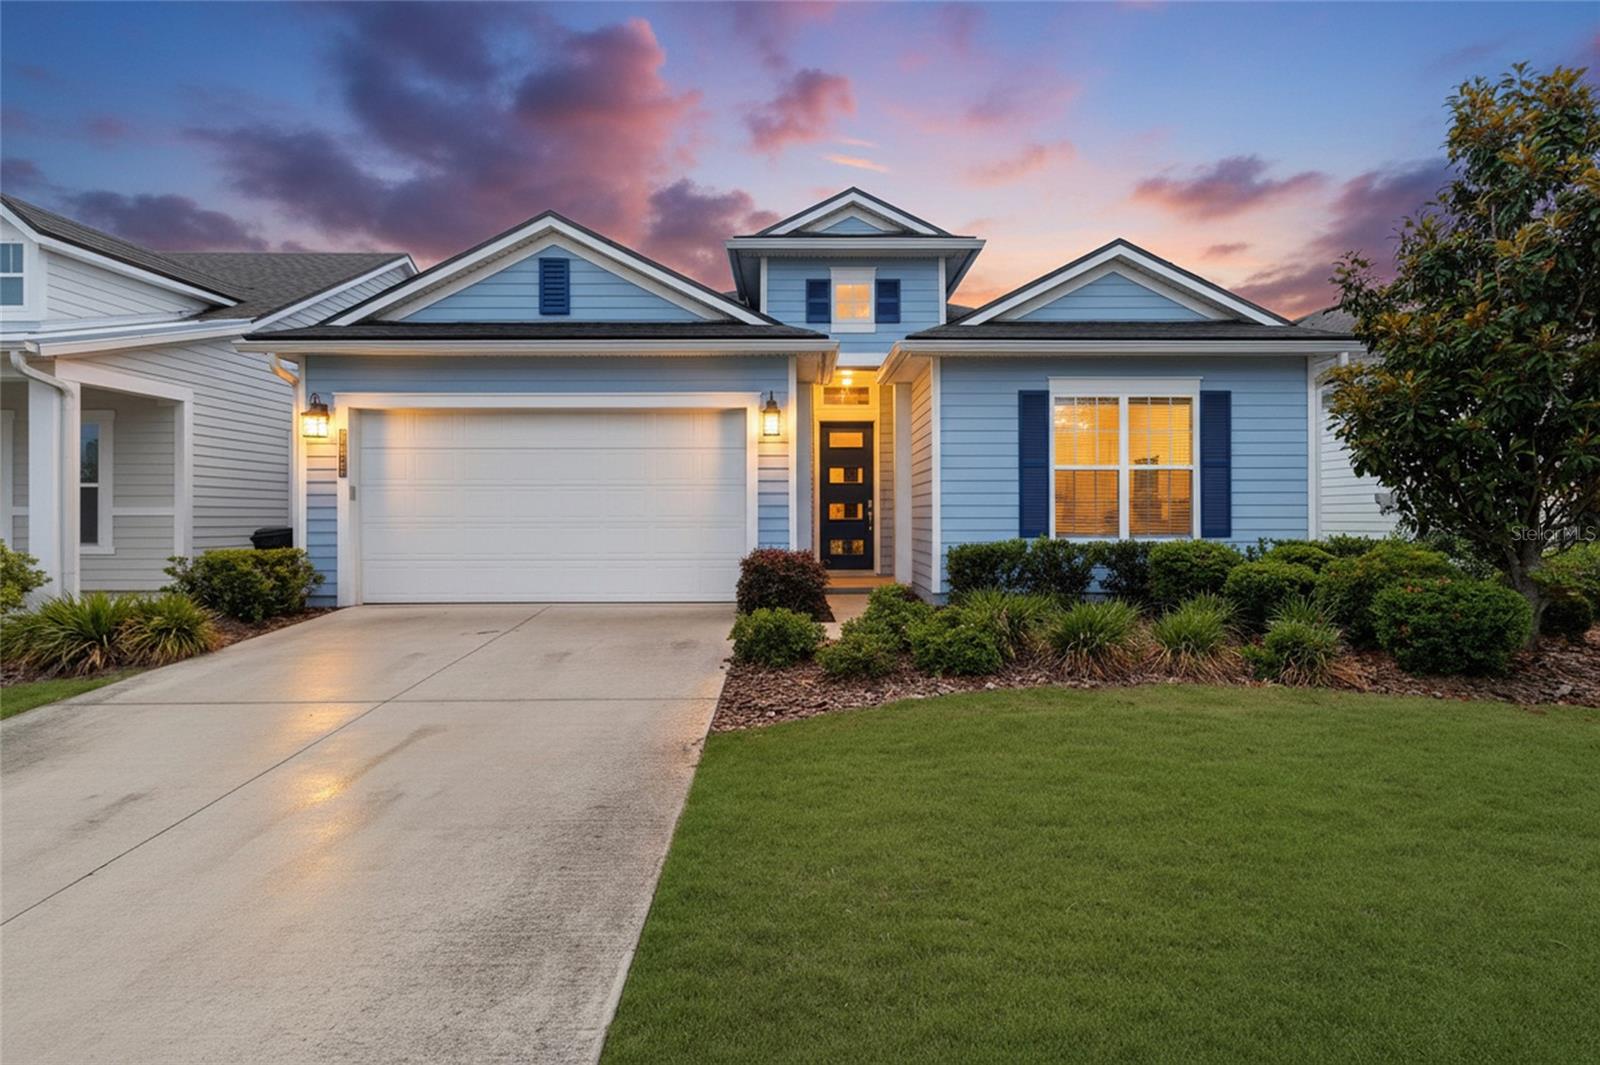
$520,000
11943 Sw 31st Rd
Gainesville, FL 32608
3 bd · 2 ba · 1,550 sqft
Oakmont
MLS# GC539846

Listings courtesy of Stellar MLS as distributed by MLS GRID
IDX information is provided exclusively for consumers’ personal, non-commercial use and may not be used for any purpose other than to identify prospective properties consumers may be interested in purchasing.
Based on information submitted to the MLS GRID as of April 18, 2026 at 5:22 PM ET. All data is obtained from various sources and may not have been verified by broker or MLS GRID. Supplied Open House Information is subject to change without notice. All information should be independently reviewed and verified for accuracy. Properties may or may not be listed by the office/agent presenting the information.
Ryan Solberg, Broker · MaxLife Realty LLC · FL License #BK3354351 · Equal Housing Opportunity · Full disclaimer · DMCA