$349,900
6805 132nd Street
Ocala, FL 34473
About this home
This stunning brand-new construction is fully completed and move-in ready, offering modern elegance, high-end finishes, and exceptional craftsmanship in a peaceful yet thriving community. This spacious four-bedroom, three-bathroom home with a three-car garage features an open floor plan with soaring ceilings and an abundance of natural light. Luxury vinyl plank flooring flows through the main living areas, while cozy carpeting adds comfort in the bedrooms. The gourmet kitchen is designed for both function and beauty, featuring quartz countertops, stainless steel appliances, a large center island, soft-close cabinetry, and a walk-in pantry. Quartz countertops continue in all the bathrooms, offering a sleek, cohesive look throughout the home. The primary suite is a true retreat, offering his-and-hers walk-in closets and a spa-like ensuite with dual vanities and a glass-enclosed walk-in shower. A second bedroom also includes a private ensuite, making it perfect for guests or multigenerational living. The remaining two bedrooms offer flexibility for family, a home office, or hobby space. Sliding glass doors lead to a covered porch—an ideal space to unwind and enjoy Florida’s year-round sunshine. The backyard provides privacy and ample room for outdoor activities or future enhancements. For added peace of mind, this home comes with a seven-year structural warranty, a one-year workmanship warranty, and a one-year distribution systems warranty. Work with our preferred lender for low wholesale rates, reduced cash-to-close, and potential first-time buyer grants—plus up to $1,500.00 in lender credits for rate buydowns. Don’t miss out on this incredible home—schedule your private showing today!
Estimated monthly payment
$1,987/mo
Estimate only. Taxes use the listing's reported amount where available; insurance is a Florida-average estimate. Your actual payment will vary — run a full calculation or talk to a lender.
Price & listing history66 days on market
- Status: ActiveMar 7, 2026
- Listed$375,900Mar 7, 2026
- Price reduced$349,900
Virtual Tour
Facts & features
- Property type
- Residential
- Sub type
- Single Family Residence
- Status
- Active
- Days on market
- 66
- Subdivision
- Marion Oaks Un 10
- County
- Marion
- Year built
- 2026
- Living area
- 2,092 sq ft
- Price/sq ft
- $167
- Building area
- 2,721 sq ft (Builder)
- Lot size
- 10,019 sq ft
- Lot category
- 0 to less than 1/4
- Flood zone
- X
- Garage
- 3 spaces
- Annual taxes
- $694 (2025)
- Parcel #
- 8010-0970-11
- Zoning
- R1
- MLS #
- O6388566
Interior Details
- Bedrooms
- 4
- Full bathrooms
- 3
- Flooring
- Carpet, Luxury Vinyl
- Appliances
- Dishwasher, Disposal, Electric Water Heater, Microwave, Range, Refrigerator
- Interior features
- Ceiling Fans(s), Eat-in Kitchen, High Ceilings, Kitchen/Family Room Combo, Open Floorplan, Primary Bedroom Main Floor, Solid Wood Cabinets, Stone Counters, Walk-In Closet(s)
- Laundry
- Inside, Laundry Room
- Stories / Levels
- One
- Direction faces
- South
- New construction
- Yes
Heating & Cooling
- Heating
- Central
- Cooling
- Central Air
Parking
- Garage spaces
- 3
- Attached garage
- Yes
HOA & Financial
- Total monthly fees
- $0/mo
- Total annual fees
- $0
- CDD
- No
- Min lease term
- No Minimum
- Listing terms
- Cash, Conventional, FHA, VA Loan
- Ownership
- Fee Simple
- Available for lease
- Yes
- Lease restrictions
- No
Exterior & Construction
- Exterior features
- Private Mailbox, Sliding Doors
- Construction materials
- Block, Stucco
- Roof
- Shingle
- Foundation
- Slab
- Road surface
- Asphalt
Utilities
- Sewer
- Septic Tank
- Water source
- Public
- Utilities
- Public
Community
- Pets allowed
- Yes
Schools
School data from listing agent. Verify enrollment with the district.
Room Details
| Room | Level | Dimensions |
|---|---|---|
| Living Room | First | 20x17.8 |
| Kitchen | First | 9x4 |
| Primary Bedroom | First | 16x14 |
| Bedroom 2 | First | 12x11 |
| Bedroom 3 | First | 12x11 |
| Bedroom 4 | First | 12x10.8 |
| Laundry | First | 9x4 |
Listing Details
- Listing date
- 2026-03-06
- On market date
- 2026-03-07
- Original list price
- $375,900
- Occupant type
- Vacant
- MLS area
- 34473 - Ocala
- Listing AOR
- Orlando Regional
- Status changed
- 2026-03-07
- Tax legal description
- SEC 08 TWP 17 RGE 21 PLAT BOOK O PAGE 194 MARION OAKS UNIT 10 BLK 970 LOT 11
Location
- Flood zone
- X
Directions
From Ocala, take SR-200 south, turn right onto SW Hwy 484, then enter the Marion Oaks subdivision and turn onto SW 132nd St. The property will be on your right.
More homes like this
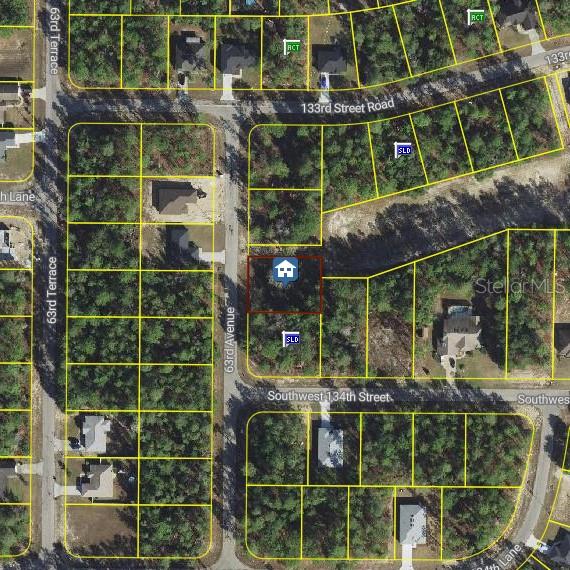
$41,000
63rd Avenue
Ocala, FL 34473
0.27 acres
Marion Oaks Un 10
MLS# O6410470
$45,000
Tbd Sw 65th Ct
Ocala, FL 34473
0.23 acres
Marion Oaks Un 10
MLS# O6381476
$45,000
Tbd 60th Ave Rd
Ocala, FL 34470
0.26 acres
Marion Oaks Un 10
MLS# OM721440
$47,500
Tbd Sw 73rd Avenue Rd
Ocala, FL 34473
0.23 acres
Marion Oaks Un 10
MLS# OM707443

Listings courtesy of Stellar MLS as distributed by MLS GRID
IDX information is provided exclusively for consumers’ personal, non-commercial use and may not be used for any purpose other than to identify prospective properties consumers may be interested in purchasing.
Based on information submitted to the MLS GRID as of May 12, 2026 at 10:08 AM ET. All data is obtained from various sources and may not have been verified by broker or MLS GRID. Supplied Open House Information is subject to change without notice. All information should be independently reviewed and verified for accuracy. Properties may or may not be listed by the office/agent presenting the information.
Ryan Solberg, Broker · MaxLife Realty LLC · FL License #BK3354351 · Equal Housing Opportunity · Full disclaimer · DMCA