$209,000
204 Rabbit Track Road
Satsuma, FL 32189
About this home
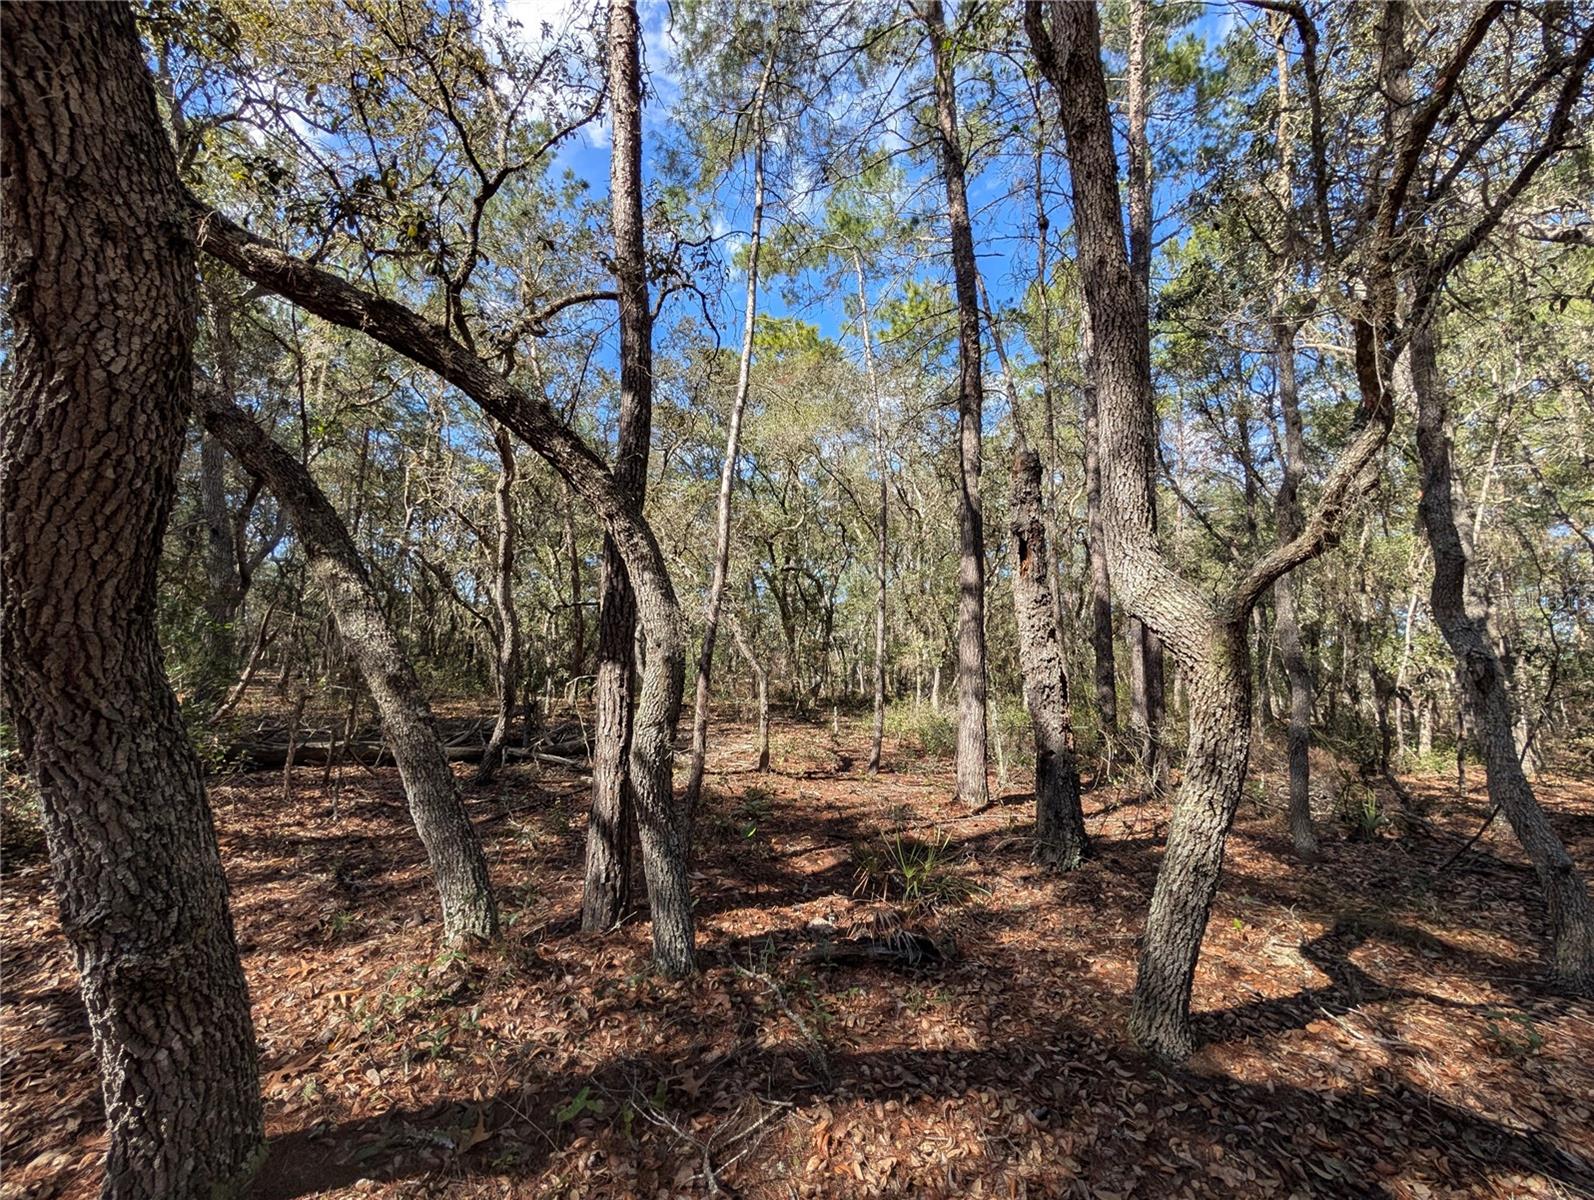
One or more photo(s) has been virtually staged. Experience relaxed Florida living on .7 acres of open space in this beautifully remodeled 3-bedroom, 2-bath home designed with attention to detail throughout. The interior features new flooring, professionally painted throughout with warm inviting natural colors, updated lighting, ceiling fans, and a cozy fireplace that adds warmth and character. The fully refreshed kitchen offers new cabinetry, countertops, and a butcher block bar--perfect for casual dining and entertaining. Major updates include a new metal roof, new AC unit, updated plumbing and electrical, new water heater, and new vanities in both bathrooms. Enjoy the Florida lifestyle with plenty of room for your RV, boat, golf cart, or 4-wheelers, plus space to add a fire pit and outdoor entertaining area on the cleared property. Peaceful country living while still conveniently located near shopping, restaurants, and everyday essentials. Owner financing available: 25% down,
Estimated monthly payment
$1,203/mo
Estimate only. Taxes use the listing's reported amount where available; insurance is a Florida-average estimate. Your actual payment will vary — run a full calculation or talk to a lender.
Price & listing history77 days on market
- Status: ActiveMar 5, 2026
- Listed$234,900Mar 5, 2026
- Price reduced$209,000
Virtual Tour
Facts & features
- Property type
- Residential
- Sub type
- Manufactured Home
- Status
- Active
- Days on market
- 77
- Subdivision
- St Johns Riverside Estates
- County
- Putnam
- Year built
- 2005
- Living area
- 1,248 sq ft
- Price/sq ft
- $167
- Lot size
- 30,492 sq ft
- Lot category
- 1/2 to less than 1
- Flood zone
- X (12107C0317C)
- Annual taxes
- $607 (2025)
- Parcel #
- 12-11-26-8240-0060-0030
- Zoning
- RES
- MLS #
- S5145176
Interior Details
- Bedrooms
- 3
- Full bathrooms
- 2
- Flooring
- Vinyl
- Appliances
- Dishwasher, Electric Water Heater, Microwave, Range
- Interior features
- Ceiling Fans(s), Living Room/Dining Room Combo, Primary Bedroom Main Floor, Split Bedroom, Walk-In Closet(s)
- Laundry
- Inside, Laundry Room
- Stories / Levels
- One
- Direction faces
- West
- Fireplace
- Yes
Heating & Cooling
- Heating
- Central
- Cooling
- Central Air
HOA & Financial
- Total monthly fees
- $0/mo
- Total annual fees
- $0
- CDD
- No
- Min lease term
- No Minimum
- Listing terms
- Cash, Conventional, FHA, Owner Financing, VA Loan
- Ownership
- Co-op
- Available for lease
- Yes
- Lease restrictions
- No
Exterior & Construction
- Exterior features
- Private Entrance, Private Mailbox, Private Yard
- Construction materials
- Vinyl Siding
- Roof
- Metal
- Foundation
- Block
- Road surface
- Dirt
Utilities
- Sewer
- Private Sewer, Septic Tank
- Water source
- Private, Well
- Utilities
- Cable Available, Electricity Connected, Sewer Connected, Water Connected
Schools
School data from listing agent. Verify enrollment with the district.
Room Details
| Room | Level | Dimensions |
|---|---|---|
| Primary Bedroom | First | |
| Primary Bathroom | First | |
| Kitchen | First | |
| Living Room | First | |
| Bedroom 2 | First | |
| Bedroom 3 | First | |
| Bathroom 2 | First |
Listing Details
- Listing date
- 2026-03-04
- On market date
- 2026-03-05
- Original list price
- $234,900
- Occupant type
- Vacant
- MLS area
- 32189 - Satsuma
- Listing AOR
- Osceola
- Status changed
- 2026-03-05
- Tax legal description
- ST JOHNS RIVERSIDE ESTATES HOOT OWL RIDGE SEC MB5 P12B BLK F LOTS 3 4 5
Location
- Flood zone
- X(12107C0317C)
Directions
17 South to Left on Hoot Owl Rd., go 0.8 miles to right on Squirrel Tree Trail, go 0.2 miles to left on Rabbit Track Rd. 300 feet on your left. 204 Rabbit Track Rd.
More homes like this
$6,800
223 Mourning Dove Rd
Satsuma, FL 32189
0.23 acres
St Johns Riverside Estates
MLS# OK225302
$7,000
231 Rustic Rd
Satsuma, FL 32189
0.23 acres
St Johns Riverside Estates
MLS# OM715758
$7,900
120 & 122 North Carolina Dr
Satsuma, FL 32189
0.46 acres
St Johns Riverside Estates
MLS# V4944920
$8,000
109 Randall Dr
Satsuma, FL 32189
0.23 acres
St Johns Riverside Estates
MLS# TB8406483

Listings courtesy of Stellar MLS as distributed by MLS GRID
IDX information is provided exclusively for consumers’ personal, non-commercial use and may not be used for any purpose other than to identify prospective properties consumers may be interested in purchasing.
Based on information submitted to the MLS GRID as of May 21, 2026 at 1:38 PM ET. All data is obtained from various sources and may not have been verified by broker or MLS GRID. Supplied Open House Information is subject to change without notice. All information should be independently reviewed and verified for accuracy. Properties may or may not be listed by the office/agent presenting the information.
Ryan Solberg, Broker · MaxLife Realty LLC · FL License #BK3354351 · Equal Housing Opportunity · Full disclaimer · DMCA