$1,035,000
3972 La Costa Island Court
Punta Gorda, FL 33950
About this home
This exceptional, custom-built three bedroom plus den Fero home is situated in one of PGI’s best neighborhoods and has been meticulously updated from the roof to the porcelain floors. The thoughtfully updated exterior provides a current aesthetic with Bahamian awnings over new impact windows and handsome impact glass front entry doors, complimented by a rich color palate. You are sure to be pleased when you pull up the new paver drive flanked by a well manicured yard, with tasteful plantings surrounded by new concrete curbing. Out back is equally impressive with tranquil views across the oversized canal …approximately 136’ wide. Not only is it visually pleasing, but provides great flexibility for maneuverability for your oversized vessel on the 70’ concrete dock and 84’ seawall (maintained by the city). A 10,000-lb boat lift is in place with access to Charlotte Harbor and beyond roughly 20 minutes away. Inside, this striking great room plan is designed to maximize light and water views through the picture window and glass doors across the back of the house. Dramatic zero corner pocket sliding glass doors open the main living area to the lanai, creating an effortless connection between inside and out. A custom illuminated stacked tray ceiling and modern entertainment wall with electric fireplace add both warmth and architectural detail to the space. Oversized porcelain tile flooring provides a pleasing foundation to this space which is finished with crisp crown molding and new baseboards throughout. The sprawling kitchen features abundant soft-close cabinetry with quartz tops, illuminated glass display cabinets and under-cabinet lighting. The chef will love the convenience of the Frigidaire Gallery stainless steel appliances, including an induction cooktop and built-in convection oven and having their collection of family & friends gathered around the expansive breakfast bar. An oversized tray ceiling anchors the primary retreat which offers a comfortable seating area, two walk-in closets with storage lofts, and disappearing sliding glass doors that open directly to the lanai. The newly renovated spa-inspired bath includes customized split vanities, a freestanding soaking tub, and a modern tiled roman shower. This split-bedroom layout provides privacy for guests, while a versatile study with glass French doors and built-in Murphy bed offers the flexibility of a home office or additional guest space. Outdoor living is the centerpiece of this home. The lanai features a dramatic enlarged picture window cage surrounding a refinished 28’ heated PebbleTec pool with elevated spa and spillover and new paver deck.The covered seating area includes built-in speakers, mosquito misting system, motorized privacy shade and retractable awning to ensure privacy and comfort as you kick back and enjoy the fabulous tranquil canal views. Motorized Kevlar mesh storm screens protect the lanai area with a push of a button. Additional highlights include impact-windows & doors, a whole-home speaker system, Manabloc plumbing system, NEW ROOF, soffits and gutters, garage with new door, operator, epoxy flooring and overhead storage, landscape and pool lighting, and newer pool pump and lift motors.
Estimated monthly payment
$6,903/mo
Estimate only. Taxes use the listing's reported amount where available; insurance is a Florida-average estimate. Your actual payment will vary — run a full calculation or talk to a lender.
Price & listing history74 days on market
- Status: ActiveMar 9, 2026
- Listed$1,075,000Mar 9, 2026
- Price reduced$1,035,000
Virtual Tour
Facts & features
- Property type
- Residential
- Sub type
- Single Family Residence
- Status
- Active
- Days on market
- 74
- Subdivision
- Punta Gorda Isles Sec 12
- County
- Charlotte
- Year built
- 2000
- Living area
- 2,442 sq ft
- Price/sq ft
- $424
- Building area
- 3,252 sq ft (Public Records)
- Lot size
- 9,829 sq ft
- Lot category
- 0 to less than 1/4
- Flood zone
- AE (12015C0239F)
- Garage
- 2 spaces
- Pool
- Private pool
- Annual taxes
- $14,341 (2025)
- Parcel #
- 412223277010
- Zoning
- GS-3.5
- MLS #
- C7522808
Interior Details
- Bedrooms
- 3
- Full bathrooms
- 2
- Flooring
- Carpet, Hardwood, Tile
- Appliances
- Built-In Oven, Convection Oven, Cooktop, Dishwasher, Disposal, Dryer, Electric Water Heater, Exhaust Fan, Microwave, Refrigerator, Washer
- Interior features
- Built-in Features, Ceiling Fans(s), Crown Molding, Eat-in Kitchen, High Ceilings, Kitchen/Family Room Combo, Living Room/Dining Room Combo, Open Floorplan, Primary Bedroom Main Floor, Split Bedroom, Stone Counters, Thermostat, Tray Ceiling(s), Walk-In Closet(s), Window Treatments
- Laundry
- Inside, Laundry Room
- Stories / Levels
- One
- Direction faces
- Northwest
- Fireplace
- Yes
Heating & Cooling
- Heating
- Central, Electric
- Cooling
- Central Air
Parking
- Garage spaces
- 2
- Attached garage
- Yes
- Parking features
- Driveway, Garage Door Opener, Ground Level
HOA & Financial
- Total monthly fees
- $0/mo
- Total annual fees
- $0
- CDD
- No
- Homestead exemption
- Yes
- Min lease term
- No Minimum
- Listing terms
- Cash, Conventional
- Ownership
- Fee Simple
- Available for lease
- Yes
- Lease restrictions
- No
Exterior & Construction
- Exterior features
- Awning(s), Hurricane Shutters, Lighting, Misting System, Outdoor Shower, Private Mailbox, Rain Gutters, Sidewalk, Sliding Doors, Sprinkler Metered, Storage
- Construction materials
- Block, Stucco
- Roof
- Tile
- Foundation
- Slab, Stem Wall
- Pool
- Private pool
- Waterfront
- Yes
- Water access
- Yes
- Water view
- Yes
- Road surface
- Asphalt, Paved
Utilities
- Sewer
- Public Sewer
- Water source
- Public
- Utilities
- BB/HS Internet Available, Cable Connected, Electricity Connected, Public, Sewer Connected, Sprinkler Meter, Water Connected
Community
- Pets allowed
- Yes
Room Details
| Room | Level | Dimensions |
|---|---|---|
| Bathroom 2 | First | 8.4x10.11 |
| Bedroom 2 | First | 11.1x13.11 |
| Laundry | First | 11.1x5.2 |
| Primary Bathroom | First | 14.2x20.6 |
| Primary Bedroom | First | 15.5x22.1 |
| Balcony/Porch/Lanai | First | 48.1x36.4 |
| Dinette | First | 12.9x12.1 |
| Kitchen | First | 11.3x17 |
| Dining Room | First | 11.1x15.3 |
| Den | First | 9.1x10.1 |
| Great Room | First | 20.7x13.6 |
| Foyer | First | 10.7x9.2 |
| Bedroom 3 | First | 13.3x14.1 |
Listing Details
- Listing date
- 2026-03-09
- On market date
- 2026-03-09
- Original list price
- $1,075,000
- Occupant type
- Owner
- MLS area
- 33950 - Punta Gorda
- Listing AOR
- Port Charlotte
- Status changed
- 2026-03-09
- Tax legal description
- PGI 012 0142 0019 PUNTA GORDA ISLES SEC12 BLK142 LT19 525/525 746/723 1603/1749 1905/681 2292/955 2393/525 CD2942/1772 3285/2177 DC4301/70-FWR 4301/73
Location
- Flood zone
- AE(12015C0239F)
Directions
US-41 N/S Tamiami Trl, Turn left onto Aqui Esta Dr, Turn left onto Bal Harbor Blvd, Turn right onto Suzi St, Turn right onto Lacosta Ct/La Costa Island Ct, Destination will be on the left
More homes like this
$79,900
1623 Atares Dr
Punta Gorda, FL 33950
0.28 acres
Punta Gorda Isles Sec 12
MLS# C7522861
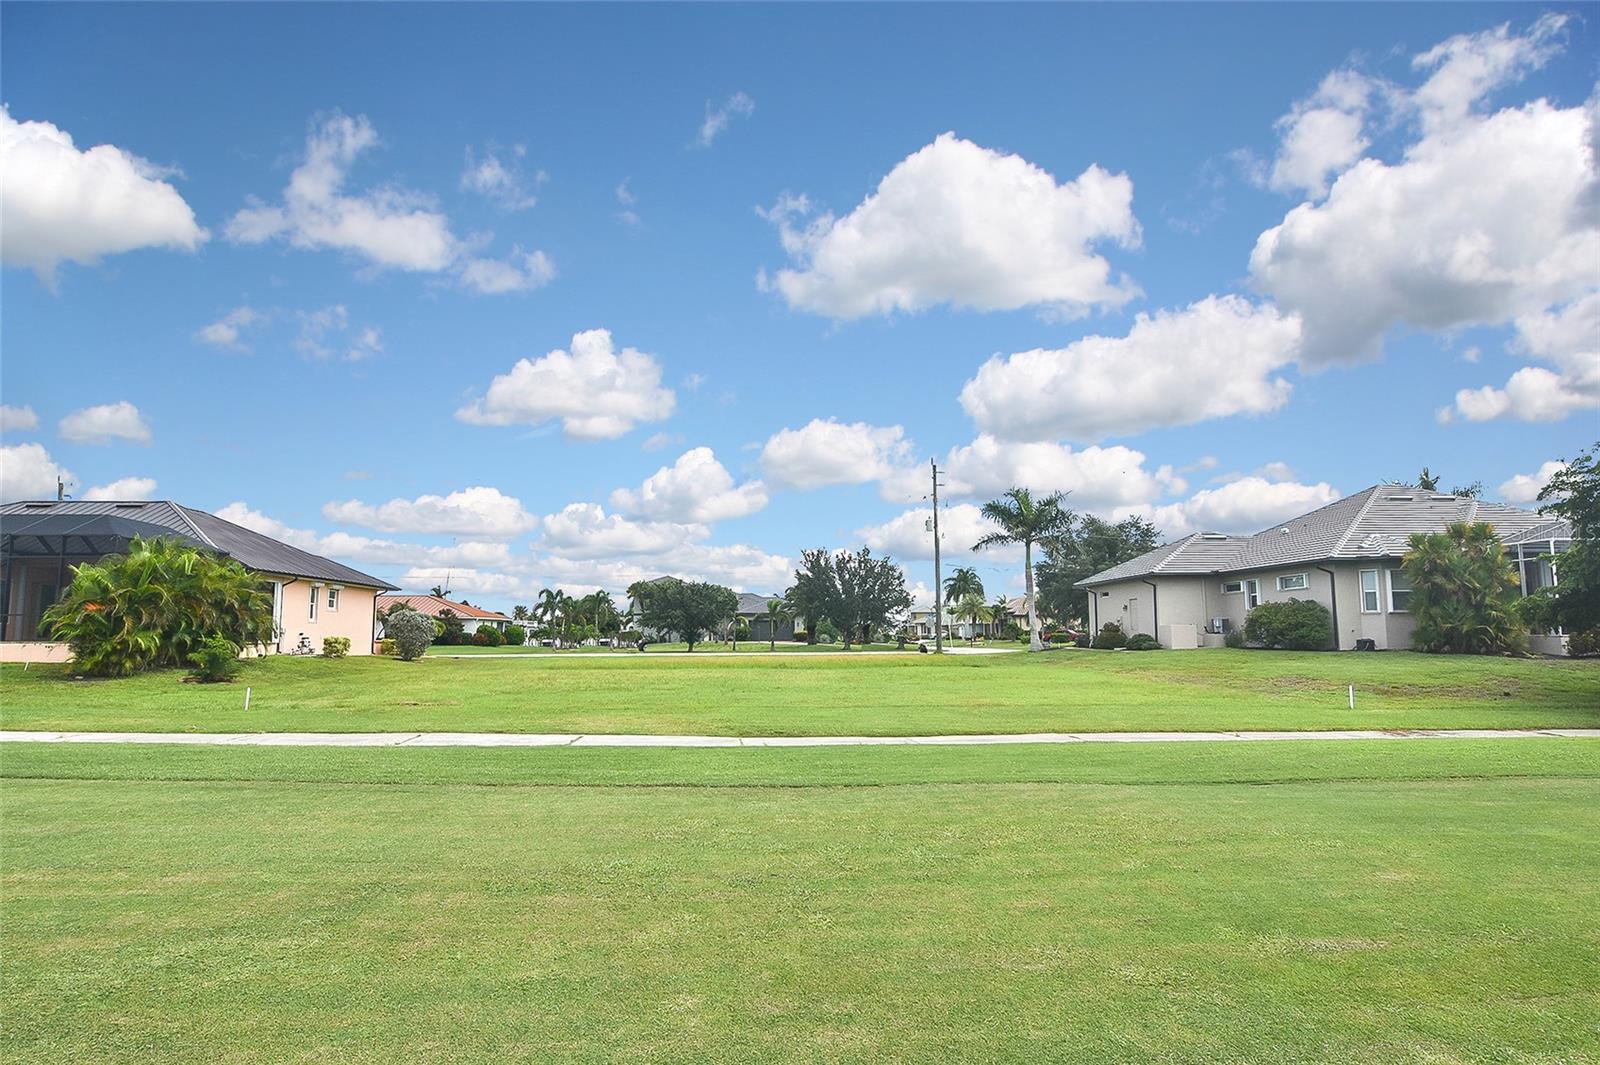
$89,000
2335 Deborah Dr
Punta Gorda, FL 33950
0.28 acres
Punta Gorda Isles Sec 12
MLS# C7496223
$99,900
1535 Atares Dr
Punta Gorda, FL 33950
0.28 acres
Punta Gorda Isles Sec 12
MLS# C7519315
$125,000
3457 Bal Harbor Blvd
Punta Gorda, FL 33950
0.28 acres
Punta Gorda Isles Sec 12
MLS# N6142091

Listings courtesy of Stellar MLS as distributed by MLS GRID
IDX information is provided exclusively for consumers’ personal, non-commercial use and may not be used for any purpose other than to identify prospective properties consumers may be interested in purchasing.
Based on information submitted to the MLS GRID as of May 22, 2026 at 10:35 AM ET. All data is obtained from various sources and may not have been verified by broker or MLS GRID. Supplied Open House Information is subject to change without notice. All information should be independently reviewed and verified for accuracy. Properties may or may not be listed by the office/agent presenting the information.
Ryan Solberg, Broker · MaxLife Realty LLC · FL License #BK3354351 · Equal Housing Opportunity · Full disclaimer · DMCA