$763,990
18211 Morgan Drive
Lakewood Ranch, FL 34211
Property type
Year built
Lot size
Price / sq ft
HOA dues
Days on market
Garage spaces
Flood zone
About this home
Move-in Ready! This beautifully upgraded Laura home with a tranquil water view is located within Cresswind Lakewood Ranch, an established 55+ active adult community known for its vibrant lifestyle and amenities. Where modern comfort meets thoughtful craftsmanship and elevated finishes throughout. This home offers a bright, open-concept layout enhanced by durable laminate wood plank flooring that flows seamlessly through the main living areas, den, and all bedrooms, creating a cohesive and inviting atmosphere. Built with quality and efficiency in mind, the residence features impact glass windows and doors along with open cell spray foam insulation for added comfort and energy savings. The enclosed study with double-door entry provides the perfect space for a home office, library, or flex room to suit your lifestyle. The gourmet kitchen is a standout, featuring sleek two-tone frameless European-style cabinetry with soft-close doors and full-extension drawers, including a dedicated pot and pan cabinet for added convenience. A 30” stainless steel gas cooktop, chimney-style exhaust hood, luxury quartz countertops, and artisan tile backsplash combine to deliver both style and functionality, while upgraded crown moulding adds a refined finishing touch. Each bathroom is thoughtfully appointed with tile extending to the ceiling in all showers, offering a clean, upscale look. Additional highlights include electrical and gas pre-plumbing for a future pool, giving you the opportunity to create your own outdoor oasis. The Laura model perfectly blends modern design, smart features, and everyday livability. Cresswind Lakewood Ranch by Kolter Homes is an exclusive gated community in Lakewood Ranch, Florida, designed for active adults seeking new energy-efficient homes and low-maintenance living. Residents enjoy a pet-friendly environment, scenic walkways, and access to a private lakeside clubhouse with organized activities, flexible event spaces, fitness and yoga studios, and creative art facilities. Outdoor amenities include pickleball, tennis, bocce, resort-style pools, a dog park, food truck court, and social areas. Located in Sarasota/Bradenton, the community offers proximity to beaches, shopping, dining, and cultural attractions, making it an ideal choice for those searching for vibrant, resort-style living on Florida’s Cultural Coast.
Estimated monthly payment
Estimate only. Taxes use the listing's reported amount where available; insurance is a Florida-average estimate. Your actual payment will vary — run a full calculation or talk to a lender.
Price & listing history74 days on market
- Status: ActiveMar 3, 2026
- Listed$774,990Mar 3, 2026
- Price reduced$763,990
Virtual Tour
Facts & features
- Property type
- Residential
- Sub type
- Single Family Residence
- Status
- Active
- Days on market
- 74
- Subdivision
- Cresswind Lakewood Ranch
- County
- Manatee
- Year built
- 2026
- Living area
- 2,129 sq ft
- Price/sq ft
- $359
- Building area
- 2,871 sq ft (Builder)
- Lot size
- 6,807 sq ft
- Lot category
- 0 to less than 1/4
- Flood zone
- X
- Garage
- 3 spaces
- Parcel #
- 581188809
- Zoning
- PD-R
- MLS #
- W7883560
Interior Details
- Bedrooms
- 3
- Full bathrooms
- 3
- Flooring
- Carpet, Ceramic Tile
- Appliances
- Built-In Oven, Cooktop, Dishwasher, Disposal, Exhaust Fan, Gas Water Heater, Microwave, Range Hood, Tankless Water Heater
- Interior features
- Crown Molding, In Wall Pest System, Living Room/Dining Room Combo, Open Floorplan, Primary Bedroom Main Floor, Stone Counters, Thermostat, Tray Ceiling(s), Walk-In Closet(s)
- Laundry
- Inside
- Stories / Levels
- One
- Direction faces
- Southwest
- New construction
- Yes
Heating & Cooling
- Heating
- Central
- Cooling
- Central Air
Parking
- Garage spaces
- 3
- Attached garage
- Yes
- Parking features
- Driveway, Garage Door Opener
HOA & Financial
- HOA fee
- $429 / Monthly
- Monthly HOA
- $429/mo
- Total monthly fees
- $637/mo
- Total annual fees
- $7,648
- HOA name
- Cresswind Lakewood Ranch Sales Office
- CDD
- Yes
- Min lease term
- 1-2 Years
- Listing terms
- Cash, Conventional, FHA, VA Loan
- Ownership
- Fee Simple
- Available for lease
- Yes
- Lease restrictions
- Yes
- Additional lease restrictions
- See HOA
- Approval process
- See HOA
Exterior & Construction
- Exterior features
- Lighting, Sidewalk, Sprinkler Metered
- Construction materials
- Block, Concrete
- Roof
- Concrete, Tile
- Foundation
- Slab
- Water view
- Yes
- Road surface
- Asphalt, Paved
Utilities
- Sewer
- Public Sewer
- Water source
- Canal/Lake For Irrigation, Public
- Utilities
- Cable Connected, Electricity Connected, Natural Gas Connected, Sewer Connected, Sprinkler Meter, Underground Utilities, Water Connected
Community
- Pets allowed
- Yes
- Senior community
- Yes
Schools
Letter grades: Florida DOE 2024–25 school grades (Orange, Seminole, Lake, Osceola, Brevard). Assigned schools from the listing agent — verify enrollment with the district.
Room Details
| Room | Level | Dimensions |
|---|---|---|
| Primary Bedroom | First | 15.2x14 |
| Kitchen | First | 16.5x11.5 |
| Great Room | First | 16.5x16.2 |
| Bedroom 2 | First | 11.1x10 |
| Bedroom 3 | First | 10.2x12.6 |
| Primary Bathroom | First | 14x12 |
| Bonus Room | First | 11.11x9.11 |
| Balcony/Porch/Lanai | First | 23.4x10 |
Listing Details
- Listing date
- 2026-03-03
- On market date
- 2026-03-03
- Original list price
- $774,990
- Occupant type
- Vacant
- MLS area
- 34211 - Bradenton/Lakewood Ranch Area
- Listing AOR
- West Pasco
- Home warranty
- Yes
- Status changed
- 2026-03-03
- Tax legal description
- LOT 620, CRESSWIND PH IV PI #5811.8880/9
Flood risk
Minimal-risk area outside the mapped floodplain. Flood insurance is optional and typically low-cost.
Source: FEMA flood zone reported on the listing. Confirm current designation at FEMA Flood Map Service Center.
Location
Directions
From Lorraine Road turn right onto Rangeland pkwy. 2 MI turn left on Uihlein. Turn right on Cresswind Terrace. Follow signs to model sales center.
More homes like this
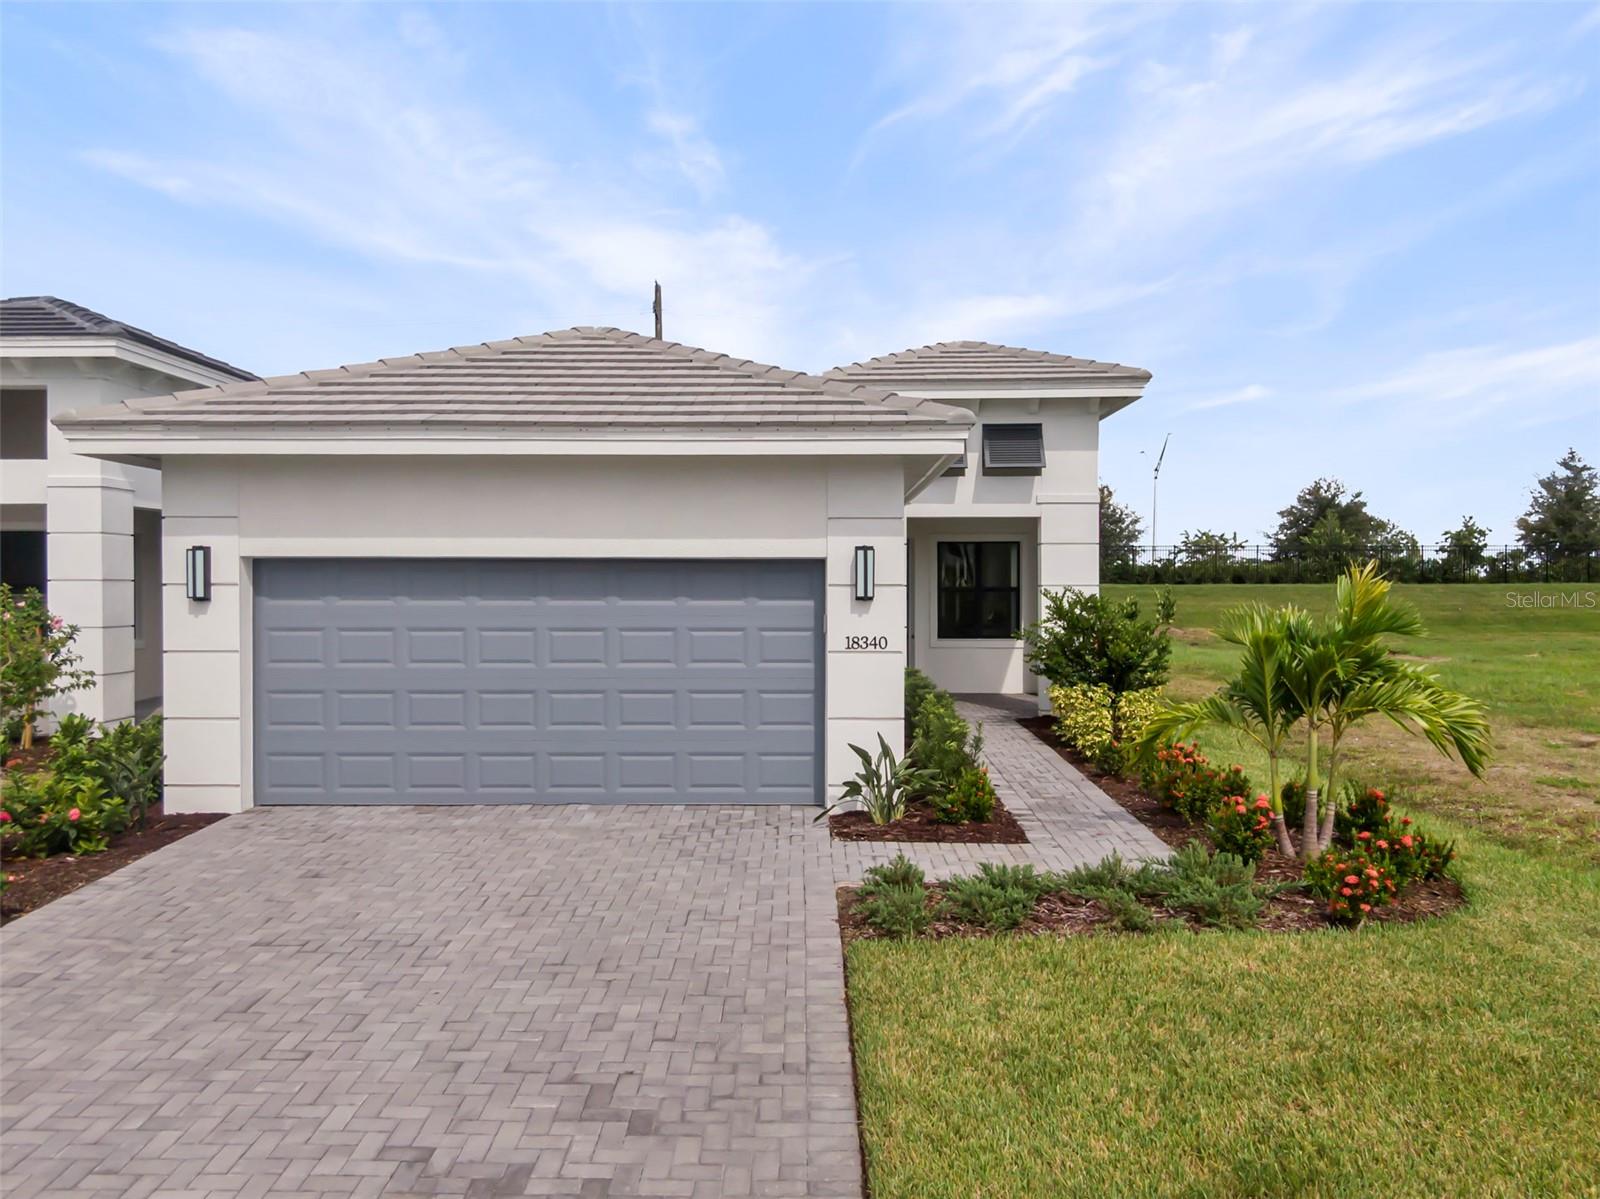
$499,990
18340 Rockport Pl
Lakewood Ranch, FL 34211
2 bd · 2 ba · 1,675 sqft
Cresswind Lakewood Ranch
MLS# W7884722

$554,990
18324 Rockport Pl
Lakewood Ranch, FL 34211
2 bd · 2 ba · 1,856 sqft
Cresswind Lakewood Ranch
MLS# W7883552
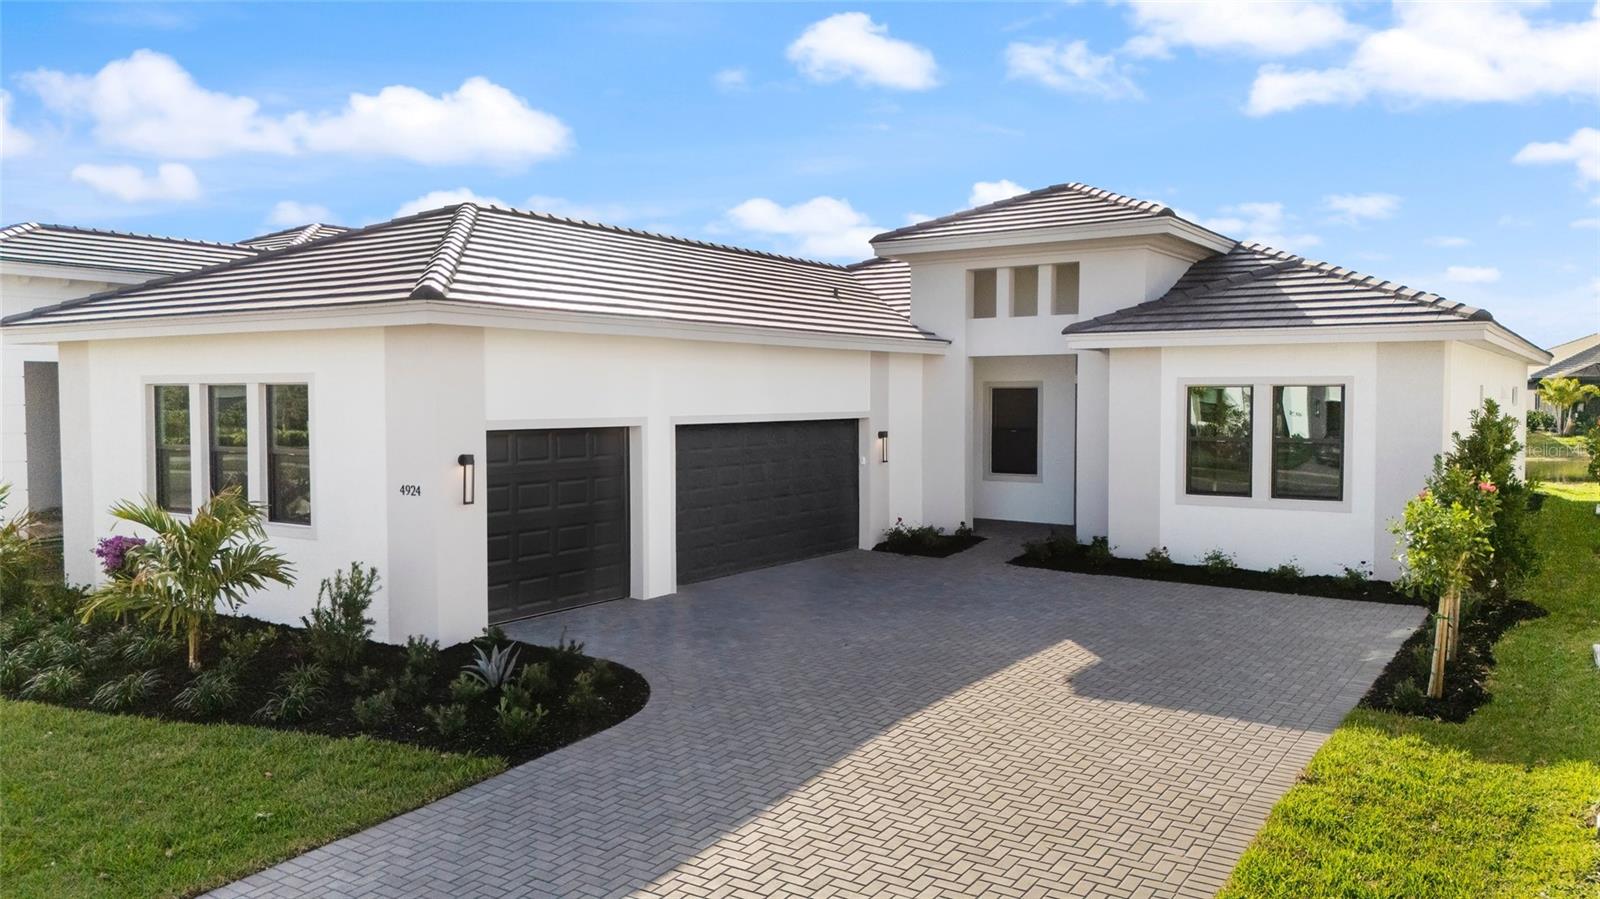
$974,990
4924 Edisto Ct
Lakewood Ranch, FL 34211
3 bd · 4 ba · 2,563 sqft
Cresswind Lakewood Ranch
MLS# W7884991
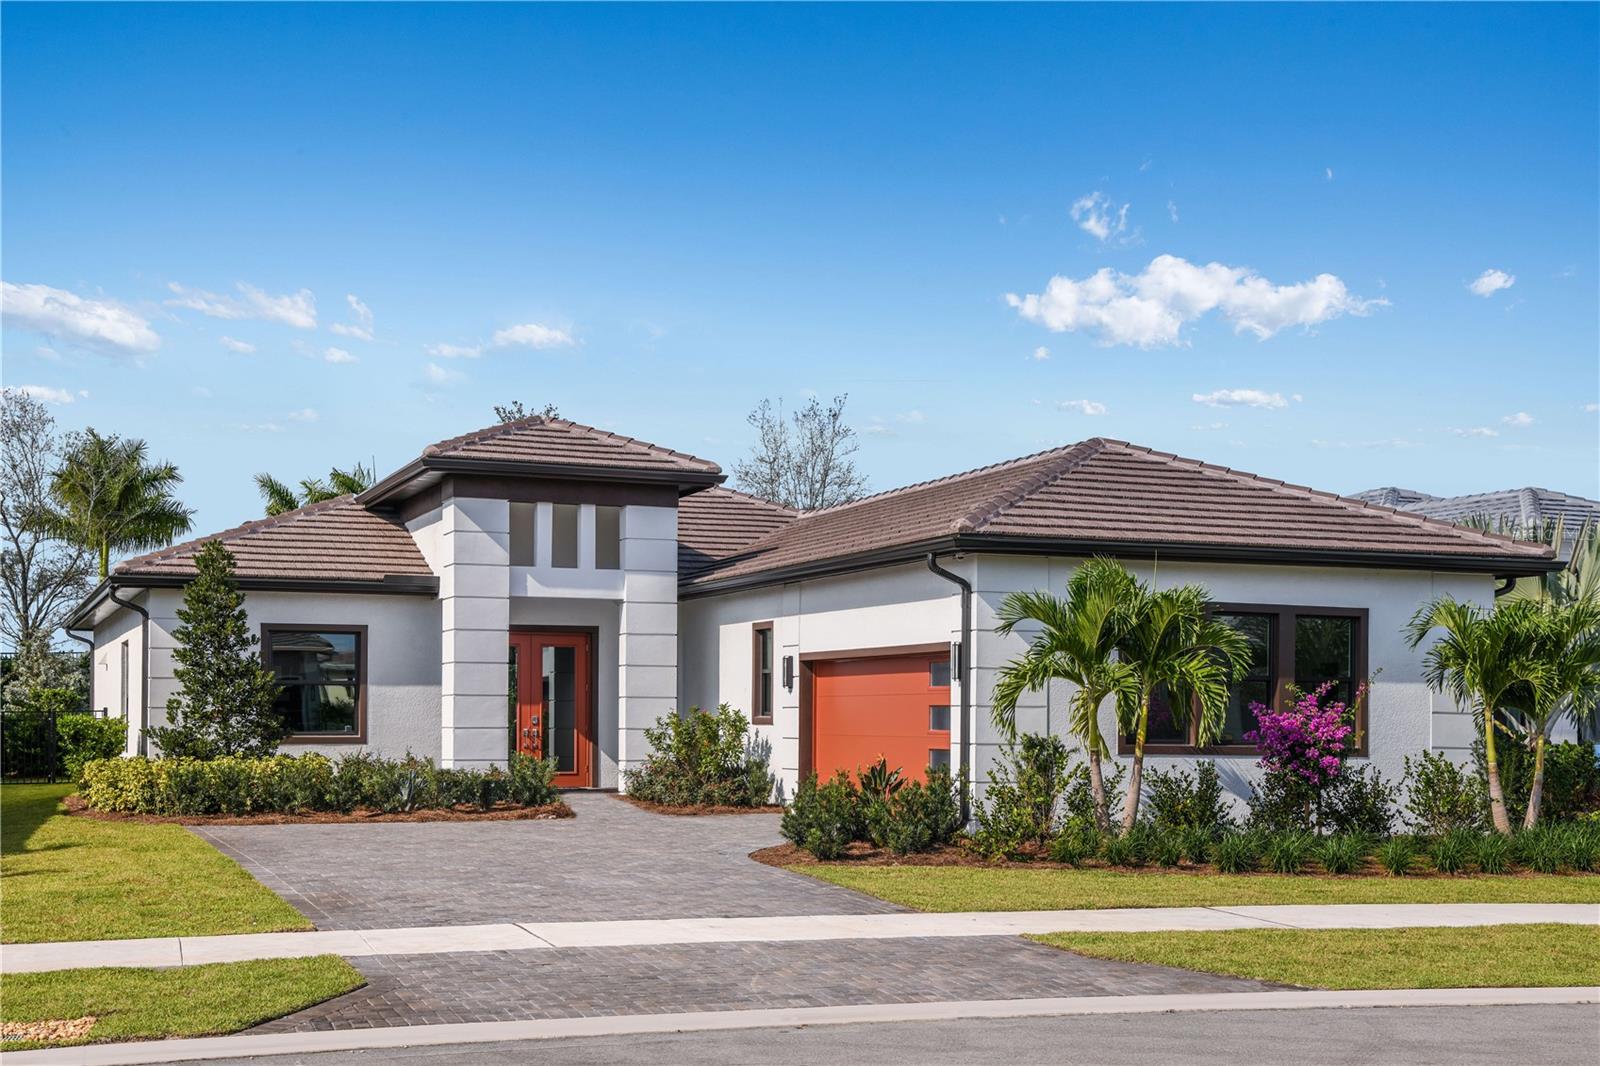
$1,099,990
5060 Simons Ct
Lakewood Ranch, FL 34211
3 bd · 4 ba · 2,764 sqft
Cresswind Lakewood Ranch
MLS# W7883341

Listings courtesy of Stellar MLS as distributed by MLS GRID
IDX information is provided exclusively for consumers’ personal, non-commercial use and may not be used for any purpose other than to identify prospective properties consumers may be interested in purchasing.
Based on information submitted to the MLS GRID as of May 16, 2026 at 3:40 PM ET. All data is obtained from various sources and may not have been verified by broker or MLS GRID. Supplied Open House Information is subject to change without notice. All information should be independently reviewed and verified for accuracy. Properties may or may not be listed by the office/agent presenting the information.
Ryan Solberg, Broker · MaxLife Realty LLC · FL License #BK3354351 · Equal Housing Opportunity · Full disclaimer · DMCA