$4,000
119 Elissar Drive
Debary, FL 32713
Property type
Year built
Lot size
Price / sq ft
HOA dues
Days on market
Garage spaces
About this home
Step into luxury the moment you arrive at this meticulously maintained two-story residence, offering 4 bedrooms, 5 baths, and 3486 square feet of beautifully crafted living space. The home welcomes you with a sense of elegance, beginning with the first-floor primary suite that provides comfort and convenience, while the gorgeous kitchen—complete with counter seating, an inviting eat-in area, and a formal dining room—sets the stage for memorable gatherings. The flow continues into both a formal living room and a cozy family room, creating spaces that feel perfect for everything from relaxed evenings to lively entertaining. Upstairs, the home truly comes to life. A sprawling loft opens up to a stylish bar and lounge area, leading you to a private theater that feels like an escape of its own. Even better, the theater seating can remain for tenants who want the full cinematic experience from day one. Three additional bedrooms, each with its own bath, offer privacy and comfort for family or guests. The charm continues outdoors, where a screened-in porch looks out over a tranquil backyard designed for unwinding. With several seating areas, it’s the ideal spot to start your morning or end the day in peace. A spacious three-car garage adds practicality, while the downstairs laundry room keeps chores simple and convenient. What truly sets this home apart is the community it belongs to. Set along the St. John’s River, residents enjoy private boat access and the kind of amenities that feel more like a luxury retreat—an impressive clubhouse with a sparkling pool, a well-equipped fitness center, a fun playroom, and a comfortable media room. The clubhouse is even available for private events. All of this is nestled behind a guarded gate, ensuring both privacy and peace of mind. Homes for rent in this highly sought-after community rarely come available, making this an exceptional opportunity to experience a lifestyle defined by beauty, comfort, and exclusivity.
Estimated monthly payment
Estimate only. Taxes use the listing's reported amount where available; insurance is a Florida-average estimate. Your actual payment will vary — run a full calculation or talk to a lender.
Price & listing history0 days on market
- Status: ActiveMar 4, 2026
- Listed$4,000Mar 4, 2026
- Price increased$4,000
Virtual Tour
Facts & features
- Property type
- Residential Lease
- Sub type
- Single Family Residence
- Status
- Active
- Days on market
- 0
- Subdivision
- Riviera Bella Unit 01
- County
- Volusia
- Year built
- 2006
- Living area
- 3,486 sq ft
- Price/sq ft
- $1
- Building area
- 4,380 sq ft (Public Records)
- Lot size
- 7,992 sq ft
- Garage
- 3 spaces
- Parcel #
- 803107000570
- MLS #
- O6387364
Interior Details
- Bedrooms
- 4
- Full bathrooms
- 3
- Half bathrooms
- 2
- Flooring
- Ceramic Tile, Luxury Vinyl
- Appliances
- Convection Oven, Cooktop, Dishwasher, Disposal, Dryer, Electric Water Heater, Exhaust Fan, Freezer, Ice Maker, Microwave, Range, Range Hood, Refrigerator, Washer
- Interior features
- Built-in Features, Cathedral Ceiling(s), Crown Molding, Dry Bar, Eat-in Kitchen, High Ceilings, Kitchen/Family Room Combo, Living Room/Dining Room Combo, Primary Bedroom Main Floor, Solid Surface Counters, Solid Wood Cabinets, Split Bedroom, Stone Counters, Thermostat, Vaulted Ceiling(s), Walk-In Closet(s), Window Treatments
- Laundry
- Inside, Laundry Room
- Stories / Levels
- Two
Heating & Cooling
- Heating
- Central, Electric
- Cooling
- Central Air
Parking
- Garage spaces
- 3
- Attached garage
- Yes
HOA & Financial
- Total monthly fees
- $0/mo
- Total annual fees
- $0
- HOA name
- Capital Realty Porperty Management.
- Min lease term
- 1-2 Years
Exterior & Construction
- Exterior features
- Courtyard, Private Yard, Storage
- Water access
- Yes
- Road surface
- Paved
Utilities
- Sewer
- Public Sewer
- Water source
- Public
- Utilities
- Cable Connected, Electricity Connected, Public, Water Connected
Community
- Pets allowed
- No
Room Details
| Room | Level | Dimensions |
|---|---|---|
| Primary Bedroom | First | 13.9x17.3 |
| Living Room | First | 15.7x19.2 |
| Kitchen | First | 12.5x13.1 |
| Dining Room | First | 12.3x10.4 |
| Media Room | Second | 17.3x15.1 |
Listing Details
- Listing date
- 2026-03-03
- On market date
- 2026-03-04
- Original list price
- $4,000
- Occupant type
- Owner
- MLS area
- 32713 - Debary
- Listing AOR
- Orlando Regional
- Status changed
- 2026-03-04
Location
Directions
East on i-4 towards Daytona, take exit 104 towards 17-92, turn left onto W Highbanks rd, left onto Fort Florida rd, Continue straight into Riviera Bella dr. Guard gate will ask for DL. Through the gate Turn right onto Elissar dr, home is on the right.
More homes like this
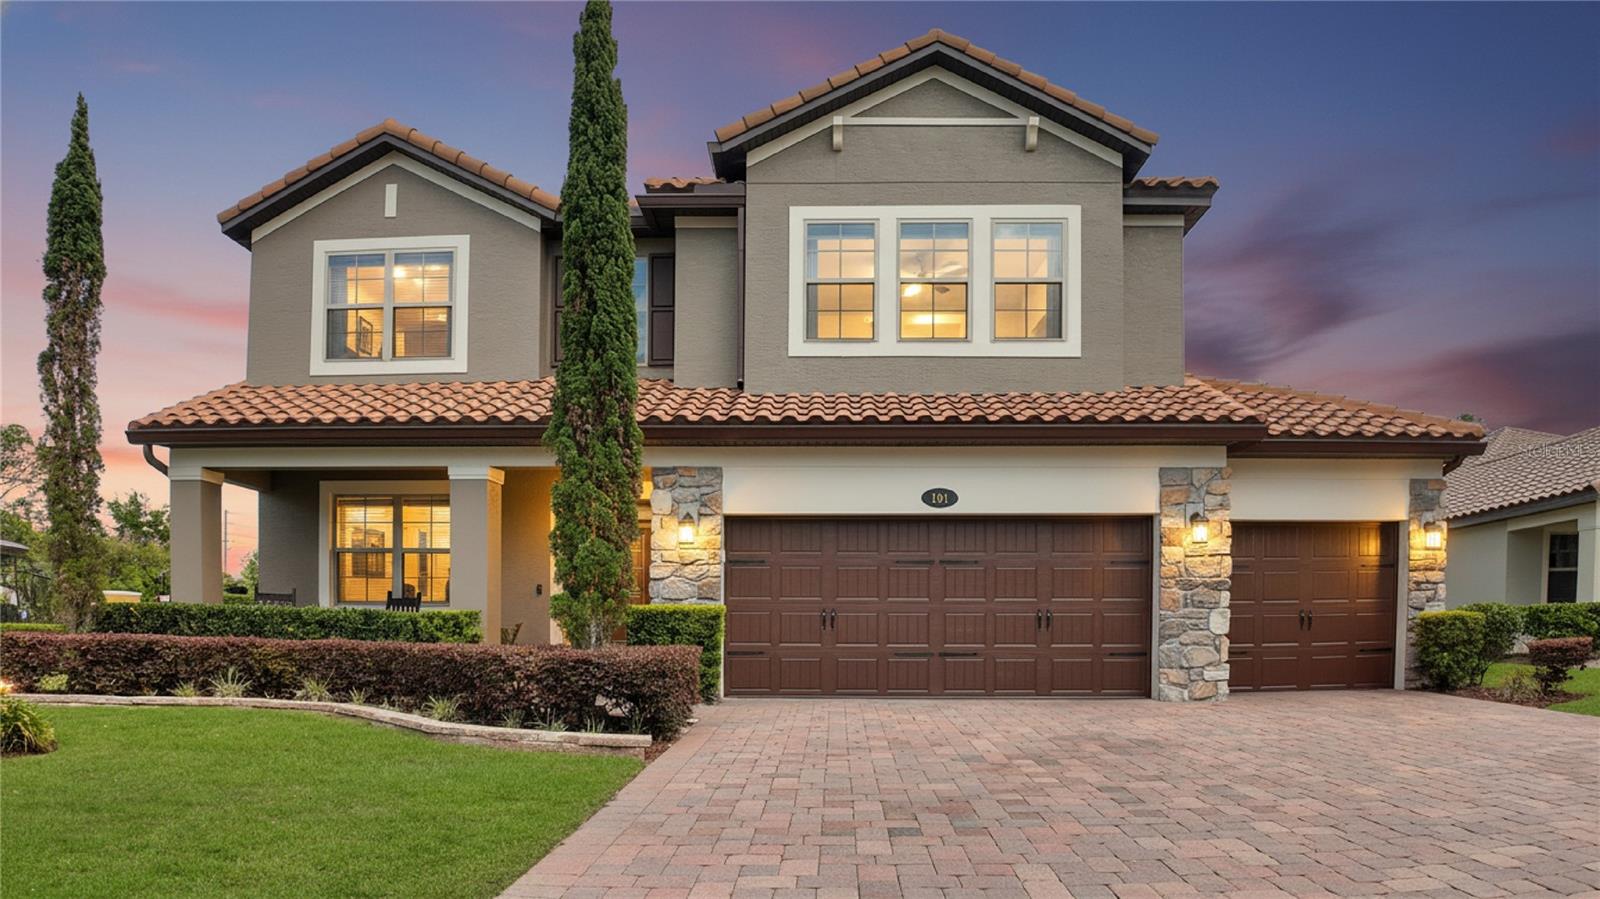
$699,900
101 Philippe Ct
Debary, FL 32713
5 bd · 3 ba · 3,603 sqft
Riviera Bella Unit 01
MLS# O6400573
$368,900
384 Magnolia Pl
Debary, FL 32713
3 bd · 2 ba · 1,460 sqft
Florida Lake Park Prop Inc
MLS# O6411295
$765,000
181 Hawkcrest Ct
Debary, FL 32713
4 bd · 3 ba · 2,996 sqft
Debary Plantation Unit 16a-3
MLS# O6411757
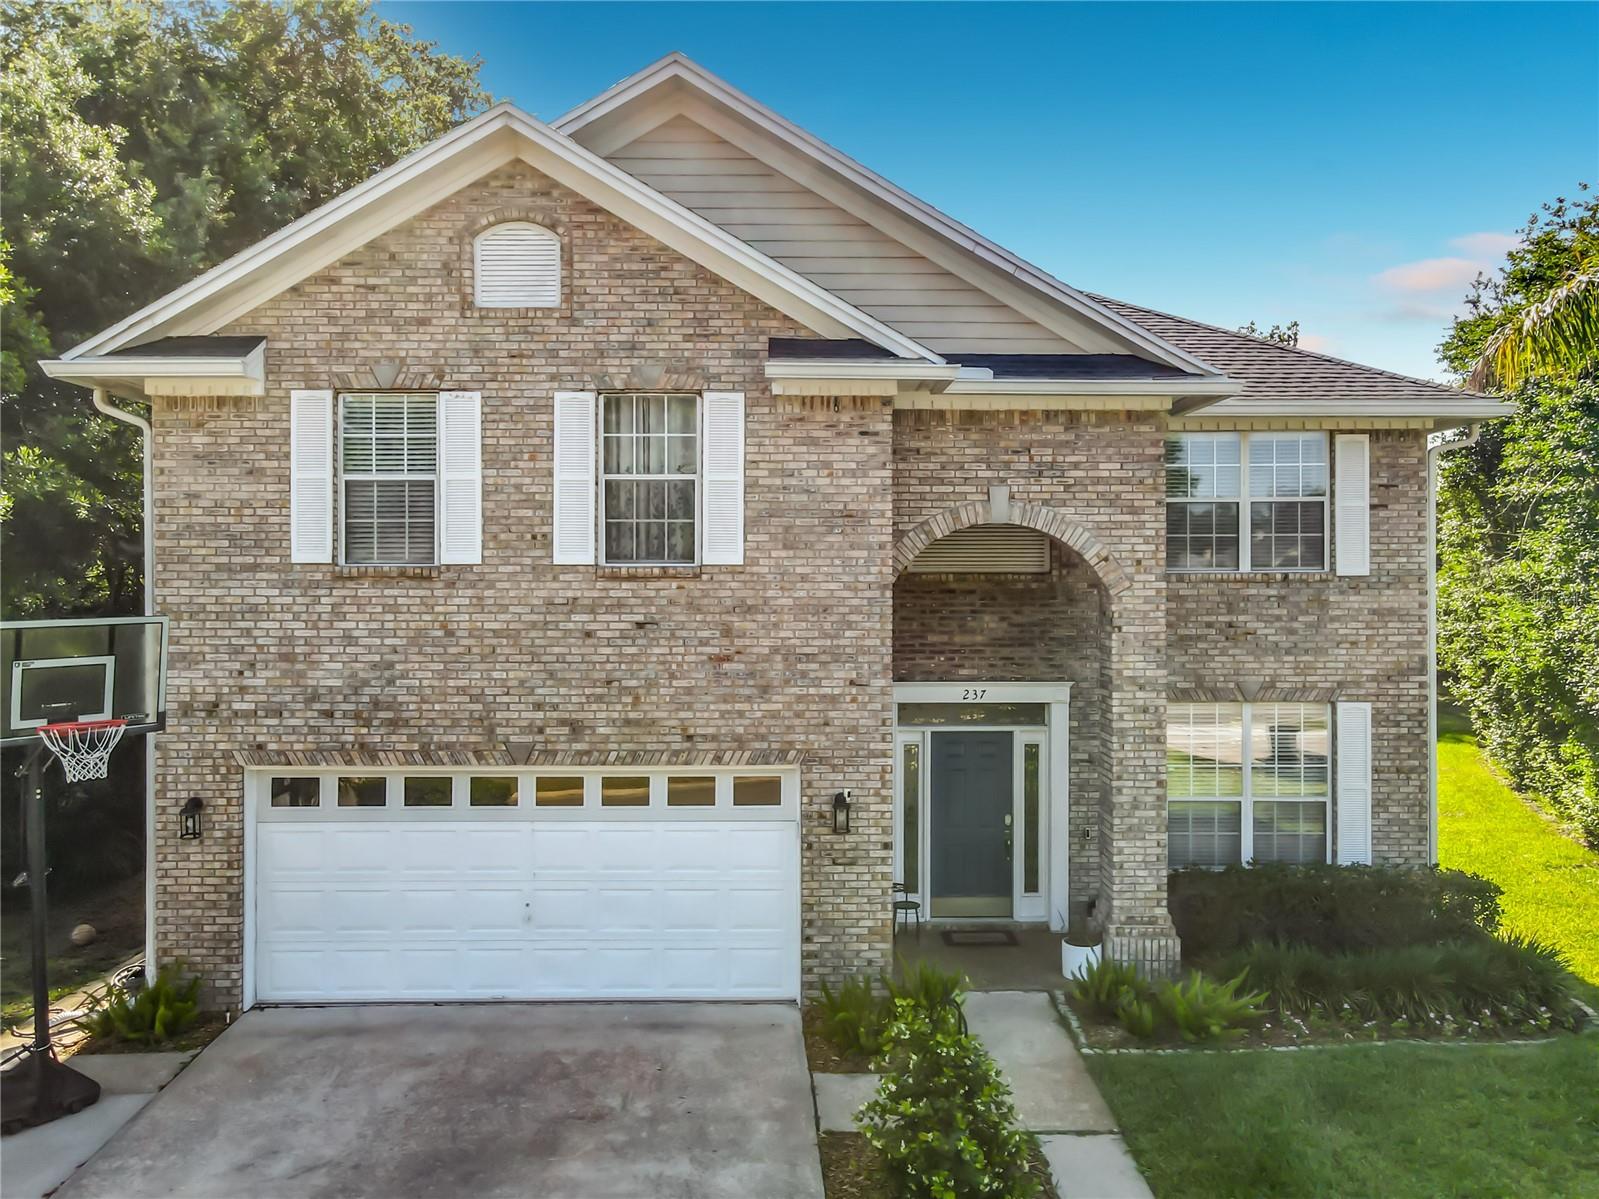
$524,900
237 Cedarwood Ct
Debary, FL 32713
5 bd · 3 ba · 2,526 sqft
Debary Plantation
MLS# V4949301

Listings courtesy of Stellar MLS as distributed by MLS GRID
IDX information is provided exclusively for consumers’ personal, non-commercial use and may not be used for any purpose other than to identify prospective properties consumers may be interested in purchasing.
Based on information submitted to the MLS GRID as of March 4, 2026 at 4:58 PM ET. All data is obtained from various sources and may not have been verified by broker or MLS GRID. Supplied Open House Information is subject to change without notice. All information should be independently reviewed and verified for accuracy. Properties may or may not be listed by the office/agent presenting the information.
Ryan Solberg, Broker · MaxLife Realty LLC · FL License #BK3354351 · Equal Housing Opportunity · Full disclaimer · DMCA