$625,000
174 Rotonda Boulevard
Rotonda West, FL 33947
About this home
Located within a desirable golf course community and set on an oversized greenbelt lot, this stunning custom-built home offers over 3,200 square feet of thoughtfully designed living space in a deed-restricted neighborhood. Built in 2015, the residence blends comfort, elegance, and exceptional functionality. The living room showcases a beautiful coffered ceiling with crown molding, adding a touch of architectural elegance. Sliding glass doors open onto the lanai, making this a perfect home for entertaining. The bar area provides plenty of room for mixing your guest's favorite cocktails, with built in cabinetry for storing all your beautiful stemware. Featuring six spacious bedrooms, including four private ensuite suites, this home offers incredible flexibility for a variety of lifestyles. (think multigeneraltional!) Whether you need all six bedrooms or prefer to transform one into a home office, craft room, fitness studio, or hobby space, the possibilities are endless. The home has four and a half bathrooms, each with a wood vanity & granite top, and tiled showers. The interior showcases tiled flooring throughout for easy maintenance, impact windows, and hurricane protection at the front double-door entry for added peace of mind. Designed for both everyday living and entertaining, the chef’s kitchen features rich wood cabinetry, granite countertops, and a stylish tiled backsplash. A large island with a salad sink and butler’s pantry provides extra prep space and storage. High-end appliances include a Samsung double-door refrigerator, Bosch microwave/convection oven, separate Bosch built-in oven, LG Studio five-burner cooktop with stainless downdraft ventilation, and an LG dishwasher. A generous breakfast bar with seating for six flows seamlessly into the adjacent dining area, creating the perfect gathering space for family and guests. The spacious primary suite offers sliding glass doors leading to the lanai, three walk-in closets with built-in organizers, a tray ceiling, and ceiling fan. The luxurious primary bath features dual vanities w/granite tops, a linen closet, and a spacious Roman shower. Additional features include a laundry room with utility tub and Samsung washer and dryer, as well as a central vacuum system for convenience. The 2.5 car garage has epoxy floor coating for easy cleanup, pull down stairs for attic access, and automatic garage door opener. Outdoor living is just as impressive. The extended screened lanai features paver decking, a fully equipped outdoor kitchen with gas burner, gas grill, and wet sink, along with a built-in gas firepit, creating the perfect setting for relaxing evenings or entertaining guests. A circular driveway provides ample parking for multiple vehicles and adds to the home’s impressive curb appeal. This exceptional property offers the perfect combination of space, quality craftsmanship, and resort-style living within a beautiful golf course community. Area beaches, shopping, world class fishing, quaint shops and unique restaurants are all close by! Take a look today!
Estimated monthly payment
$4,083/mo
Estimate only. Taxes use the listing's reported amount where available; insurance is a Florida-average estimate. Your actual payment will vary — run a full calculation or talk to a lender.
Price & listing history54 days on market
- Status: ActiveMar 13, 2026
- Listed$649,900Mar 13, 2026
- Price reduced$625,000
Virtual Tour
Facts & features
- Property type
- Residential
- Sub type
- Single Family Residence
- Status
- Active
- Days on market
- 54
- Subdivision
- Rotonda West White Marsh
- County
- Charlotte
- Year built
- 2015
- Living area
- 3,294 sq ft
- Price/sq ft
- $190
- Building area
- 4,191 sq ft (Public Records)
- Lot size
- 16,000 sq ft
- Lot category
- 1/4 to less than 1/2
- Flood zone
- AE (12015C0194G)
- Garage
- 2 spaces
- Annual taxes
- $7,447 (2025)
- Parcel #
- 412024403002
- Zoning
- RSF5
- MLS #
- D6146419
Interior Details
- Bedrooms
- 6
- Full bathrooms
- 4
- Half bathrooms
- 1
- Flooring
- Tile
- Appliances
- Built-In Oven, Convection Oven, Dishwasher, Disposal, Dryer, Electric Water Heater, Microwave, Range Hood, Refrigerator, Washer, Water Filtration System
- Interior features
- Built-in Features, Ceiling Fans(s), Central Vaccum, Coffered Ceiling(s), High Ceilings, Open Floorplan, Solid Wood Cabinets, Split Bedroom, Stone Counters, Tray Ceiling(s), Walk-In Closet(s), Window Treatments
- Laundry
- Inside, Laundry Room
- Stories / Levels
- One
- Direction faces
- North
Heating & Cooling
- Heating
- Central, Electric
- Cooling
- Central Air
Parking
- Garage spaces
- 2
- Attached garage
- Yes
- Parking features
- Garage Door Opener, Oversized
HOA & Financial
- HOA fee
- $190 / Annually
- Monthly HOA
- $16/mo
- Total monthly fees
- $16/mo
- Total annual fees
- $190
- HOA name
- Derrick Hedges/Rotonda West HomeOwners Assoc
- CDD
- No
- Homestead exemption
- Yes
- Min lease term
- No Minimum
- Listing terms
- Cash, Conventional
- Ownership
- Fee Simple
- Available for lease
- Yes
- Lease restrictions
- No
Exterior & Construction
- Exterior features
- Hurricane Shutters, Outdoor Kitchen, Private Mailbox, Rain Gutters, Sliding Doors
- Construction materials
- Block, Concrete, Stucco
- Roof
- Shingle
- Foundation
- Slab, Stem Wall
- Road surface
- Paved
Utilities
- Sewer
- Public Sewer
- Water source
- Public
- Utilities
- BB/HS Internet Available, Cable Connected, Electricity Connected, Phone Available, Public, Sewer Connected, Water Connected
Community
- Pets allowed
- Yes
Schools
School data from listing agent. Verify enrollment with the district.
Room Details
| Room | Level | Dimensions |
|---|---|---|
| Living Room | First | 26x18 |
| Dining Room | First | 15x12 |
| Kitchen | First | 15x13 |
| Primary Bedroom | First | 18x14 |
| Primary Bathroom | First | 11x9 |
| Bedroom 2 | First | 15x12 |
| Bedroom 3 | First | 11x5 |
| Bedroom 3 | First | 15x12 |
| Bathroom 3 | First | 11x5 |
| Bedroom 4 | First | 13x12 |
| Bathroom 4 | First | 8x7 |
| Bedroom 5 | First | 13x10 |
| Office | First | 12x11 |
| Bathroom 5 | First | 8x5 |
| Laundry | First | 7x7 |
Listing Details
- Listing date
- 2026-03-13
- On market date
- 2026-03-13
- Original list price
- $649,900
- Occupant type
- Owner
- MLS area
- 33947 - Rotonda West
- Listing AOR
- Englewood
- Status changed
- 2026-03-13
- Tax legal description
- RWM 000 0000 0014 ROTONDA WEST WHITE MARSH LT 14
Location
- Flood zone
- AE(12015C0194G)
Directions
776 to south on Sunnybrook Blvd. which turns into Rotonda Blvd. N. Take that to a left on Parade Circle, then left again on Rotonda Blvd. E. house is on the right.
More homes like this
$34,900
5 Medalist Cir
Rotonda West, FL 33947
0.23 acres
Rotonda West White Marsh
MLS# D6144215
$38,000
190 Medalist Rd
Rotonda West, FL 33947
0.29 acres
Rotonda West White Marsh
MLS# C7518523
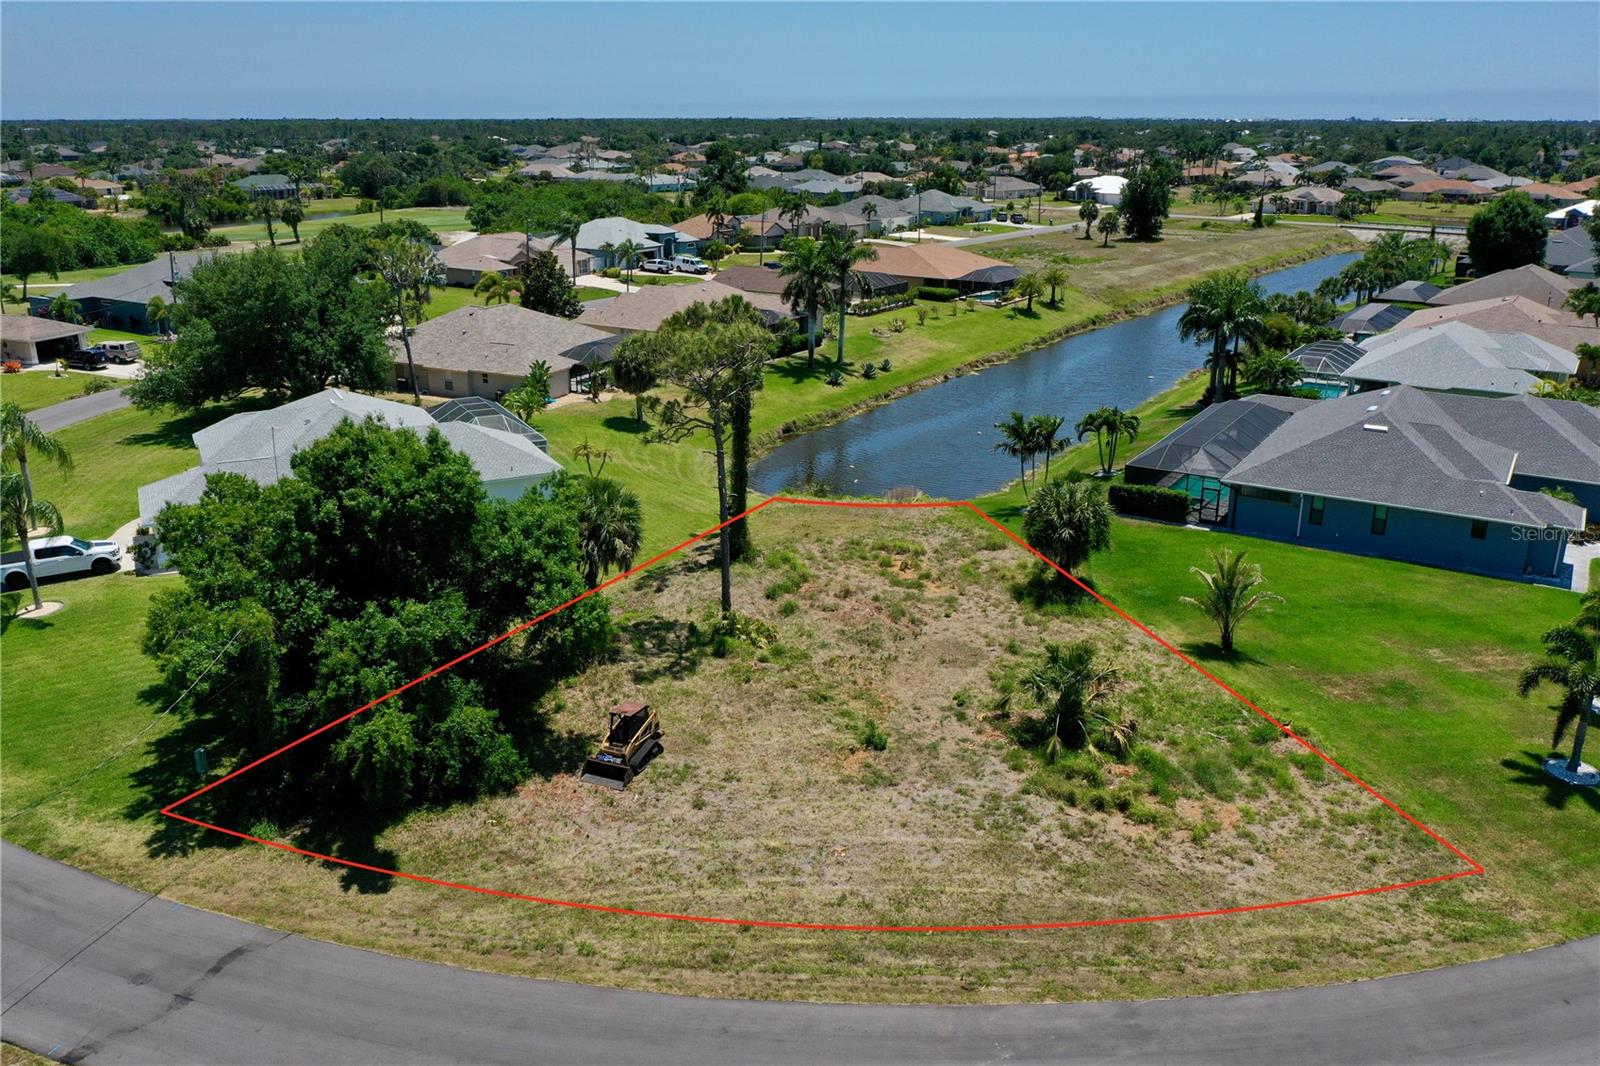
$39,500
23 Medalist Cir
Rotonda West, FL 33947
0.23 acres
Rotonda West White Marsh
MLS# C7525495
$44,990
22 Medalist Ter
Rotonda West, FL 33947
0.22 acres
Rotonda West White Marsh
MLS# C7503519

Listings courtesy of Stellar MLS as distributed by MLS GRID
IDX information is provided exclusively for consumers’ personal, non-commercial use and may not be used for any purpose other than to identify prospective properties consumers may be interested in purchasing.
Based on information submitted to the MLS GRID as of May 6, 2026 at 11:22 AM ET. All data is obtained from various sources and may not have been verified by broker or MLS GRID. Supplied Open House Information is subject to change without notice. All information should be independently reviewed and verified for accuracy. Properties may or may not be listed by the office/agent presenting the information.
Ryan Solberg, Broker · MaxLife Realty LLC · FL License #BK3354351 · Equal Housing Opportunity · Full disclaimer · DMCA