$489,900
19298 Blue Pond Drive
Lutz, FL 33558
Property type
Year built
Lot size
Price / sq ft
HOA dues
Days on market
Garage spaces
Flood zone
About this home
Welcome to the Venice model townhome (built in 2021) by Mattamy Homes in the highly desirable community of Parkview at Long Lake Ranch. Situated on a premium waterfront lot, this impressive two-story residence offers nearly 2,600 square feet of thoughtfully designed living space, featuring 4 bedrooms, 3 full bathrooms, a spacious bonus loft, and a 2-car garage. The first floor showcases a bright and open floor plan ideal for both everyday living and entertaining. The designer kitchen is the heart of the home, featuring abundant cabinetry, generous counter space, a large center island with breakfast bar, Whirlpool stainless steel appliances, and convenient under-stair storage that functions perfectly as an oversized pantry. The kitchen flows seamlessly into the combined living and dining areas, where sliding doors lead to a covered and screened lanai overlooking tranquil water views—the perfect spot to relax and unwind. A first-floor bedroom or home office and full bath adds flexibility for guests or remote work. Upstairs, you’ll find an expansive loft/bonus room, ideal as a second living area, media room, or play space. The owner’s suite is generously sized and highlighted by a tray ceiling and a luxurious ensuite bathroom featuring dual raised vanities with quartz countertops, an oversized super shower, and a massive walk-in closet. Two additional bedrooms also feature large walk-in closets and share a well-appointed hall bath. A spacious second-floor laundry room adds everyday convenience. Nearly every available builder upgrade, including the premium lake/preserve lot, crown molding, luxury vinyl and tile flooring, upgraded cabinetry, quartz countertops, enhanced lighting and fixtures. and more. Additional features include custom blinds, new washer and dryer, epoxy garage floor, ceiling fans, and a leased water treatment system. Enjoy low HOA fees that include water, along with access to the gated community’s resort-style amenities, including a sparkling pool, park, playground, and dog park. Conveniently located near shopping, dining, grocery stores, and everyday essentials. This home is also just 3 miles from the Veterans Expressway and 8 miles from I-75, offering easy access throughout the Tampa Bay area. Move-in ready and beautifully upgraded—schedule your private showing today.
Estimated monthly payment
Estimate only. Taxes use the listing's reported amount where available; insurance is a Florida-average estimate. Your actual payment will vary — run a full calculation or talk to a lender.
Price & listing history68 days on market
- Status: ActiveMar 12, 2026
- Listed$499,900Mar 12, 2026
- Price reduced$489,900
Virtual Tour
Facts & features
- Property type
- Residential
- Sub type
- Townhouse
- Status
- Active
- Days on market
- 68
- Subdivision
- Parkview/Long Lake Ranch Ph 1a
- County
- Pasco
- Year built
- 2021
- Living area
- 2,574 sq ft
- Price/sq ft
- $190
- Lot size
- 2,640 sq ft
- Lot category
- 0 to less than 1/4
- Flood zone
- X (12101C0403F)
- Garage
- 2 spaces
- Annual taxes
- $8,746 (2025)
- Parcel #
- 27-26-18-0100-00100-0200
- Zoning
- MPUD
- MLS #
- A4684595
Interior Details
- Bedrooms
- 4
- Full bathrooms
- 3
- Flooring
- Carpet, Tile, Vinyl
- Appliances
- Dishwasher, Disposal, Dryer, Electric Water Heater, Microwave, Range, Refrigerator, Washer, Water Softener
- Interior features
- Ceiling Fans(s), Crown Molding, Eat-in Kitchen, High Ceilings, Living Room/Dining Room Combo, Open Floorplan, PrimaryBedroom Upstairs, Solid Wood Cabinets, Stone Counters, Thermostat, Tray Ceiling(s), Window Treatments
- Laundry
- Inside, Laundry Room, Upper Level
- Stories / Levels
- Two
- Direction faces
- Northwest
- New construction
- Yes
Heating & Cooling
- Heating
- Central, Electric
- Cooling
- Central Air
Parking
- Garage spaces
- 2
- Attached garage
- Yes
HOA & Financial
- HOA fee
- $259 / Monthly
- Monthly HOA
- $259/mo
- Total monthly fees
- $259/mo
- Total annual fees
- $3,108
- HOA name
- Clint Green
- CDD
- Yes
- Min lease term
- 1-2 Years
- Ownership
- Fee Simple
- Available for lease
- Yes
- Lease restrictions
- Yes
- Additional lease restrictions
- Please contact management company for complete details.
- Approval process
- Please contact management company for complete details.
Exterior & Construction
- Exterior features
- Hurricane Shutters, Sidewalk, Sliding Doors
- Construction materials
- Block, Stucco, Frame
- Roof
- Shingle
- Foundation
- Slab
- Water view
- Yes
- Road surface
- Asphalt
Utilities
- Sewer
- Public Sewer
- Water source
- Public
- Utilities
- BB/HS Internet Available, Cable Connected, Electricity Connected, Sewer Connected, Underground Utilities, Water Connected
Community
- Pets allowed
- Yes
Schools
Letter grades: Florida DOE 2024–25 school grades (Orange, Seminole, Lake, Osceola, Brevard). Assigned schools from the listing agent — verify enrollment with the district.
Room Details
| Room | Level | Dimensions |
|---|---|---|
| Great Room | First | 17x15 |
| Dining Room | First | 11x12 |
| Kitchen | First | 11x12 |
| Primary Bedroom | Second | 13x18 |
| Bedroom 2 | Second | 11x12 |
| Bedroom 3 | Second | 11x11 |
| Bedroom 4 | First | 12x10 |
| Balcony/Porch/Lanai | First | 10x14 |
| Loft | Second | 11x14 |
| Bonus Room | Second | 11x17 |
Listing Details
- Listing date
- 2026-03-12
- On market date
- 2026-03-12
- Original list price
- $499,900
- Occupant type
- Tenant
- MLS area
- 33558 - Lutz
- Listing AOR
- Sarasota - Manatee
- Status changed
- 2026-03-12
- Tax legal description
- PARKVIEW AT LONG LAKE RANCH PHASE 1A PB 81 PG 122 BLOCK 1 LOT 20
Flood risk
Minimal-risk area outside the mapped floodplain. Flood insurance is optional and typically low-cost.
Source: FEMA flood zone reported on the listing. Confirm current designation at FEMA Flood Map Service Center.
Location
Directions
Heading East on State Rd 54 from Trinity, turn right on Sunlake Blvd, left on Nightshade Dr. Continuing straight, road turns into Blue Pond Dr. Go through gate, property will be on your left just past the dog park.
More homes like this

$365,000
2507 Arbor Wind Dr
Lutz, FL 33558
3 bd · 3 ba · 1,680 sqft
Parkview/Long Lake Ranch Ph 1a
MLS# TB8506539
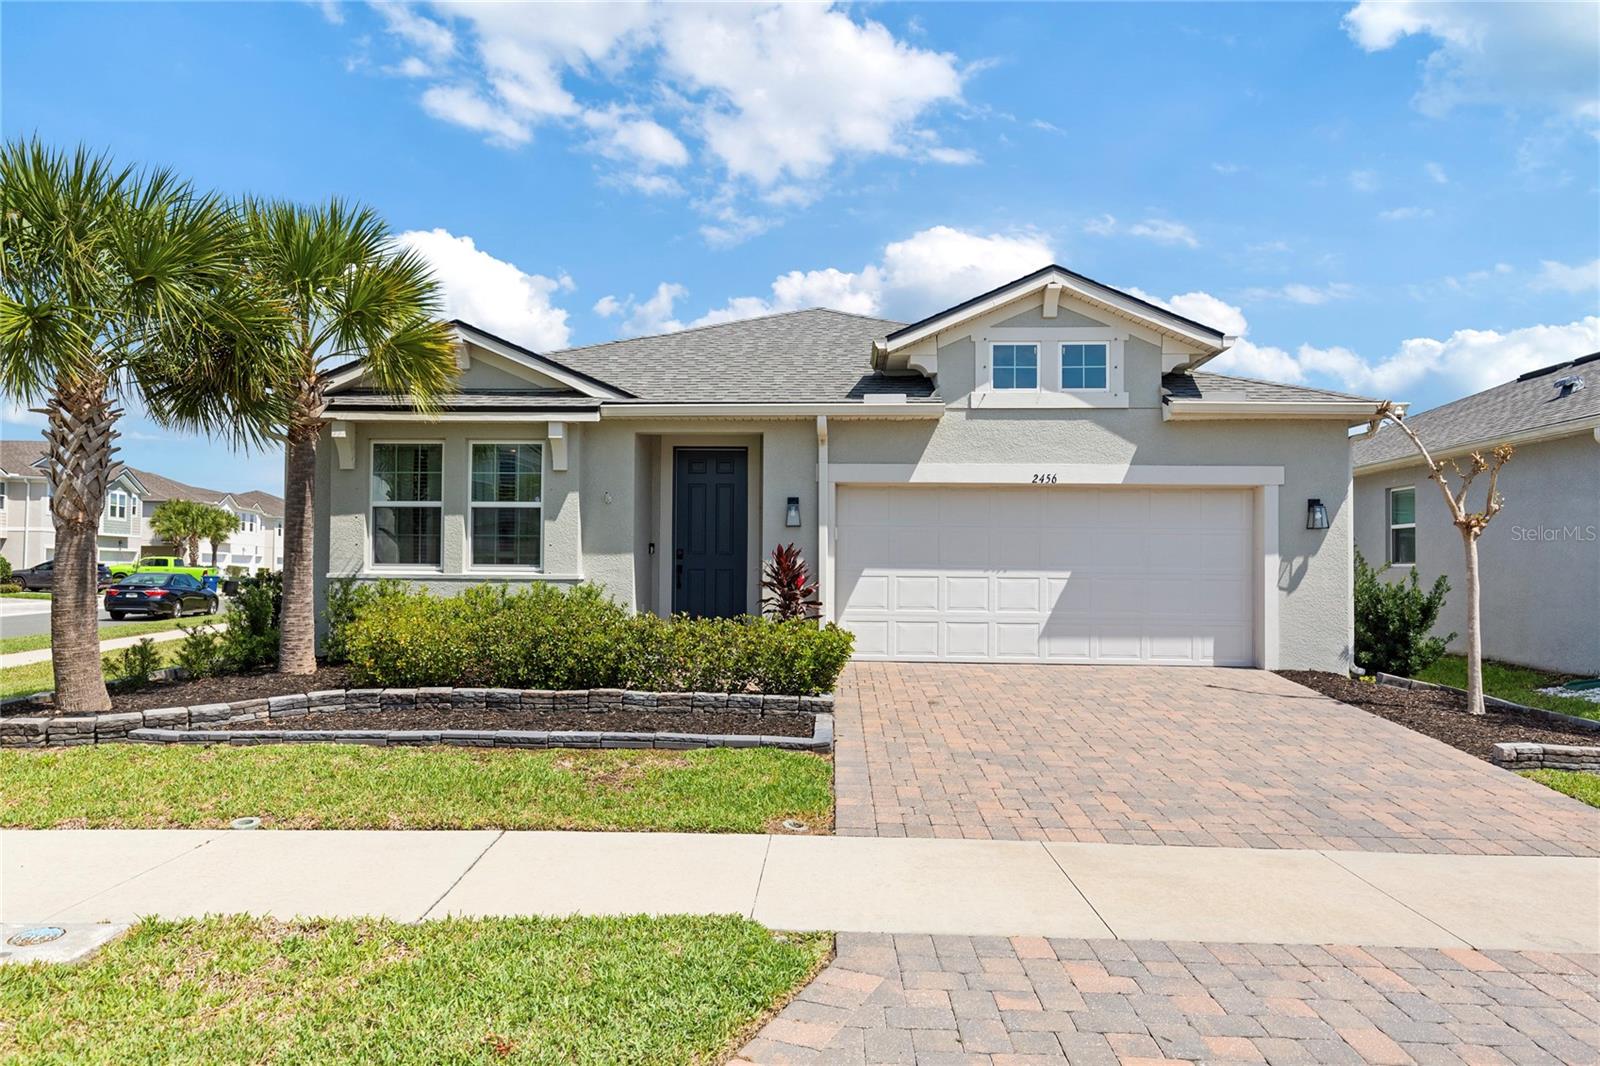
$539,999
2456 Arbor Wind Dr
Lutz, FL 33558
4 bd · 3 ba · 2,340 sqft
Parkview/Long Lake Ranch Ph 1a
MLS# TB8487717
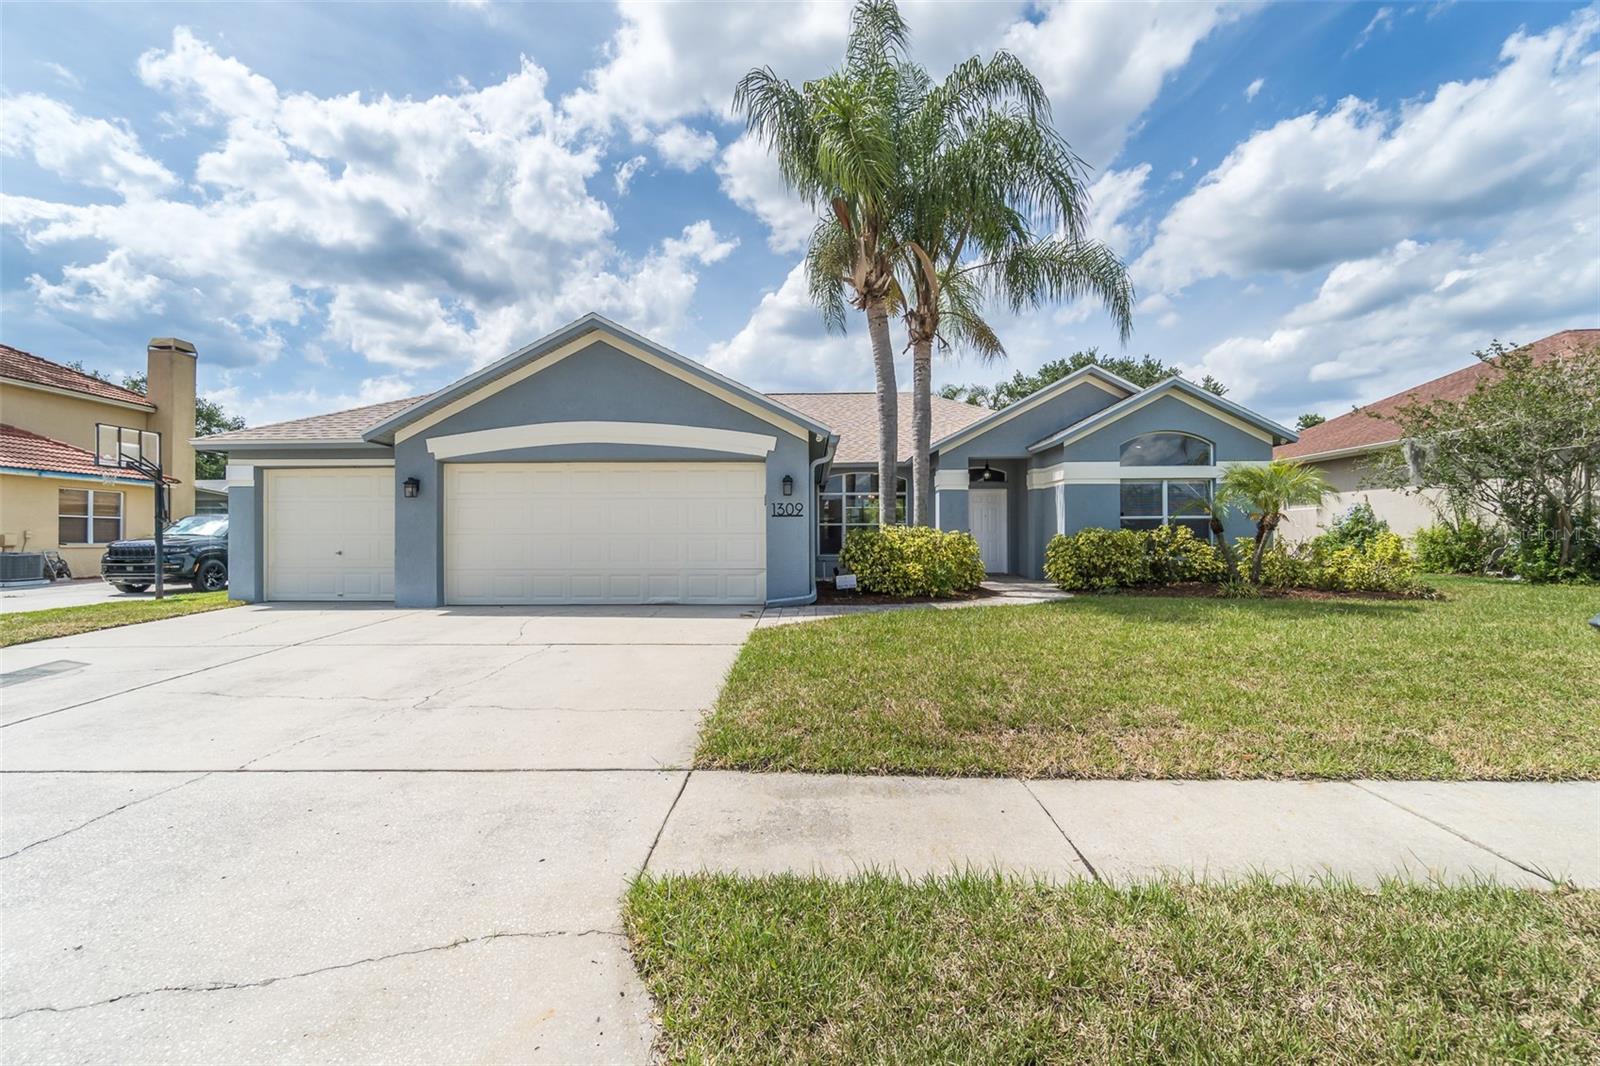
$604,900
1309 Pristine Pl
Lutz, FL 33549
4 bd · 3 ba · 2,786 sqft
Willow Bend
MLS# TB8506319
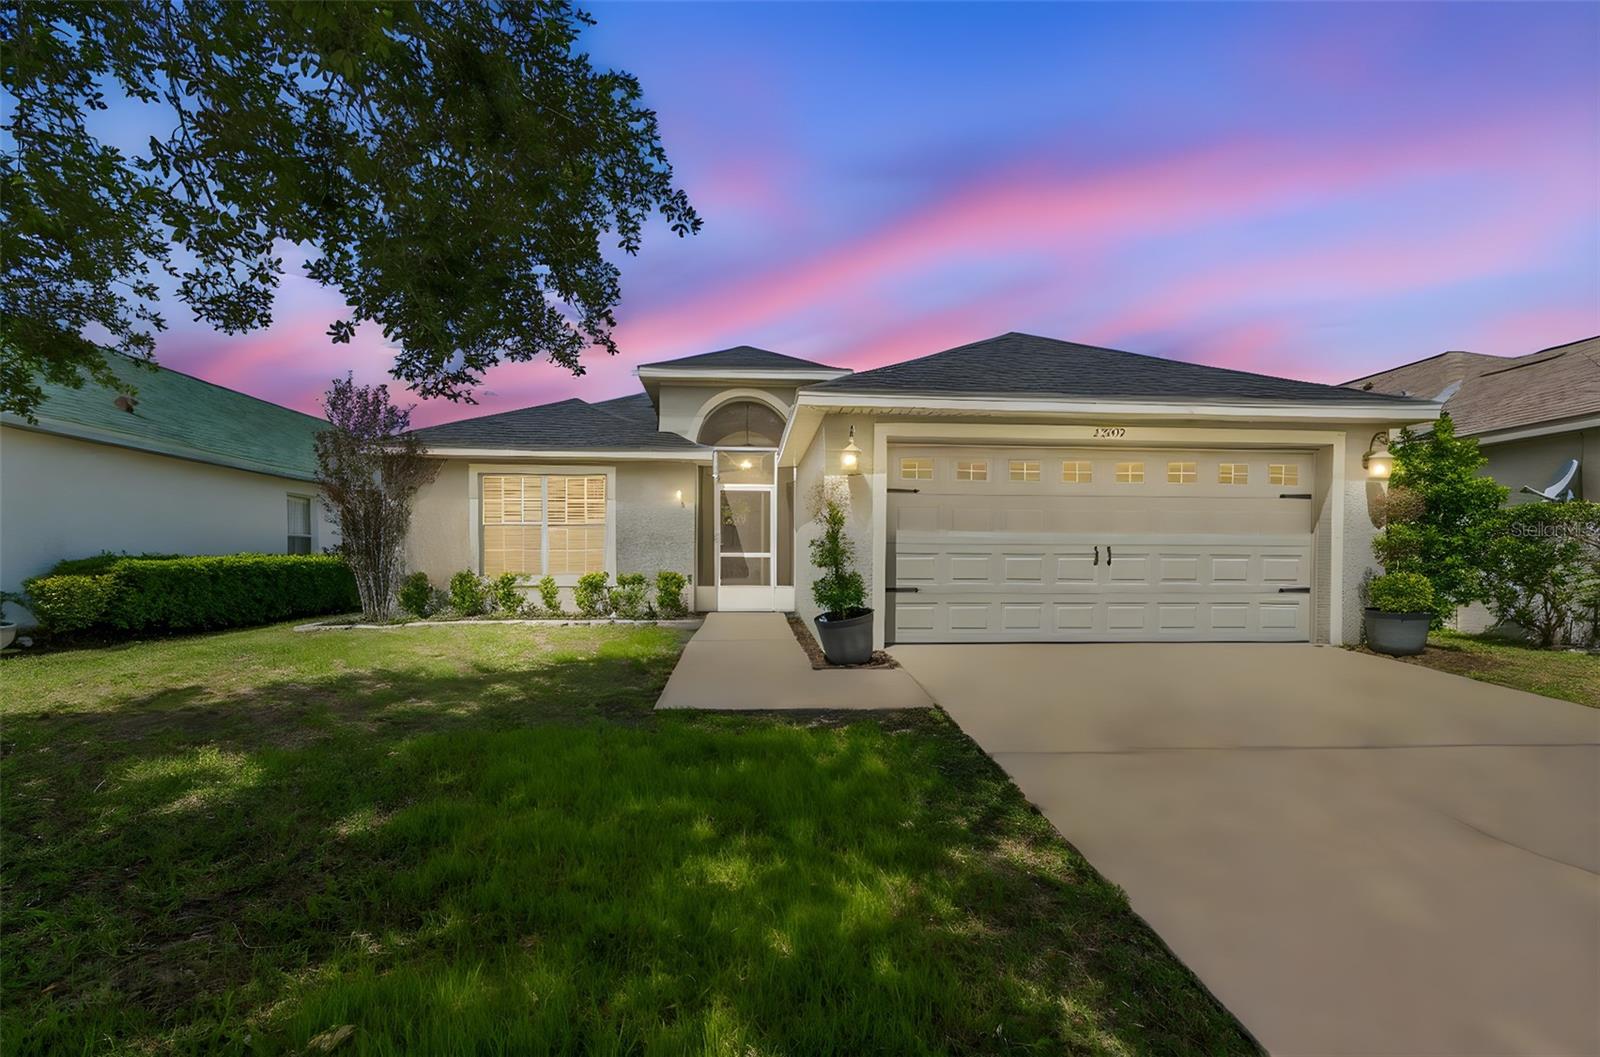
$375,000
2909 Billingham Dr
Land O Lakes, FL 34639
3 bd · 2 ba · 1,758 sqft
Valencia Gardens Phase One
MLS# TB8487836

Listings courtesy of Stellar MLS as distributed by MLS GRID
IDX information is provided exclusively for consumers’ personal, non-commercial use and may not be used for any purpose other than to identify prospective properties consumers may be interested in purchasing.
Based on information submitted to the MLS GRID as of May 19, 2026 at 11:29 AM ET. All data is obtained from various sources and may not have been verified by broker or MLS GRID. Supplied Open House Information is subject to change without notice. All information should be independently reviewed and verified for accuracy. Properties may or may not be listed by the office/agent presenting the information.
Ryan Solberg, Broker · MaxLife Realty LLC · FL License #BK3354351 · Equal Housing Opportunity · Full disclaimer · DMCA