$319,000
8121 202nd Terrace
Dunnellon, FL 34431
Property type
Year built
Lot size
Price / sq ft
HOA dues
Days on market
Garage spaces
Flood zone
About this home
One or more photo(s) has been virtually staged. MOVE IN READY!! Beautiful new construction home on large 1/2 acre lot in Rainbows End Estates Subdivision! Located directly across the road from the Rainbow River State Park entrance. Luxury Plank Vinyl flooring throughout all living and common areas and tile in the bathrooms. NO CARPET! Open floor plan with dedicated dining room + office / flex room off living room, and large kitchen island area, all done in neutral, pleasing colors. Inside laundry with W & D hook-ups. Walk-in closet in Master bedroom. Stainless steel appliance package in the kitchen. Cabinets are burlap shaker-style soft close with light luxury granite countertops. Back lanai opens to large back yard with mature trees. Builder is offering $5,000 towards privacy fence of buyer's choice!! Pictures of actual home attached + a few virtually staged model home photos for reference. Please see attached documents from Builder (Builders Contract Addendum & Warranty) Any photos depicted are for illustration purposes only and only to show layout. Floor plan displayed is our standard plan and garage orientation may vary on actual home. Interior and exterior colors, finishes, and garage orientation will vary for actual home. Information is deemed correct, but no guarantee made. Any dimensions listed are approximate.
Estimated monthly payment
Estimate only. Taxes use the listing's reported amount where available; insurance is a Florida-average estimate. Your actual payment will vary — run a full calculation or talk to a lender.
Price & listing history27 days on market
- Status: ActiveMar 23, 2026
- Listed$319,000Mar 23, 2026
- Price increased$319,000
Virtual Tour
Facts & features
- Property type
- Residential
- Sub type
- Single Family Residence
- Status
- Active
- Days on market
- 27
- Subdivision
- Rainbow S End Estate
- County
- Marion
- Year built
- 2026
- Living area
- 1,766 sq ft
- Price/sq ft
- $181
- Building area
- 2,493 sq ft (Builder)
- Lot size
- 20,473 sq ft
- Lot category
- 1/4 to less than 1/2
- Flood zone
- X
- Garage
- 2 spaces
- Annual taxes
- $326 (2025)
- Parcel #
- 3304-001-002
- Zoning
- R1
- MLS #
- OM719920
Interior Details
- Bedrooms
- 3
- Full bathrooms
- 2
- Flooring
- Tile, Vinyl
- Appliances
- Dishwasher, Microwave, Range, Refrigerator
- Interior features
- Cathedral Ceiling(s), Ceiling Fans(s), Eat-in Kitchen, Living Room/Dining Room Combo, Open Floorplan, Primary Bedroom Main Floor, Thermostat, Walk-In Closet(s)
- Laundry
- Inside, Washer Hookup
- Stories / Levels
- One
- Direction faces
- West
- New construction
- Yes
Heating & Cooling
- Heating
- Electric
- Cooling
- Central Air
Parking
- Garage spaces
- 2
- Attached garage
- Yes
HOA & Financial
- Total monthly fees
- $0/mo
- Total annual fees
- $0
- CDD
- No
- Listing terms
- Cash, Conventional, FHA, USDA Loan, VA Loan
- Ownership
- Fee Simple
- Available for lease
- No
Exterior & Construction
- Exterior features
- Other
- Construction materials
- Concrete, Stucco
- Roof
- Shingle
- Foundation
- Slab
- Road surface
- Paved
Utilities
- Sewer
- Aerobic Septic
- Water source
- Well
- Utilities
- Electricity Connected, Water Connected
Room Details
| Room | Level | Dimensions |
|---|---|---|
| Primary Bedroom | First | |
| Kitchen | First | |
| Living Room | First |
Listing Details
- Listing date
- 2026-03-20
- On market date
- 2026-03-23
- Original list price
- $319,000
- Occupant type
- Vacant
- MLS area
- 34431 - Dunnellon
- Listing AOR
- Ocala - Marion
- Status changed
- 2026-03-23
- Tax legal description
- SEC 11 TWP 16 RGE 18 PLAT BOOK G PAGE 107 RAINBOW S END ESTATES UNIT 4 BLK 1 LOT 2
Flood risk
Minimal-risk area outside the mapped floodplain. Flood insurance is optional and typically low-cost.
Source: FEMA flood zone reported on the listing. Confirm current designation at FEMA Flood Map Service Center.
Location
Directions
Head south on HWY 41, turn right on SW 80th Place Rd, turn left on SW 20th Terrace, home is on the left.
More homes like this
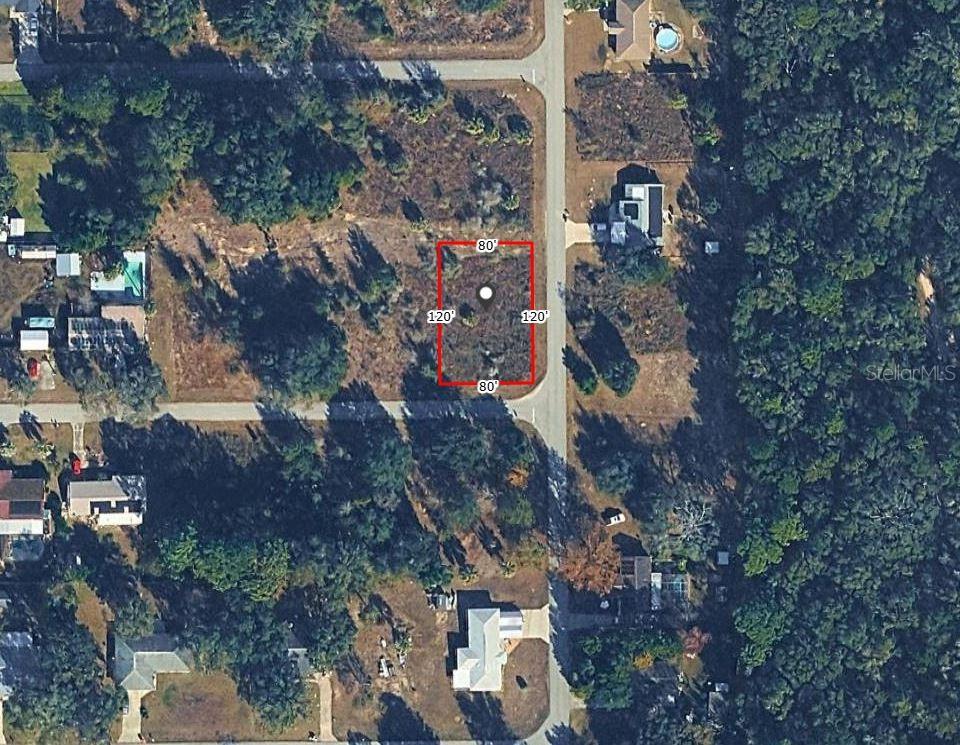
$22,000
Sw 82nd Pl
Dunnellon, FL 34431
0.22 acres
Rainbow S End Estate
MLS# O6407969
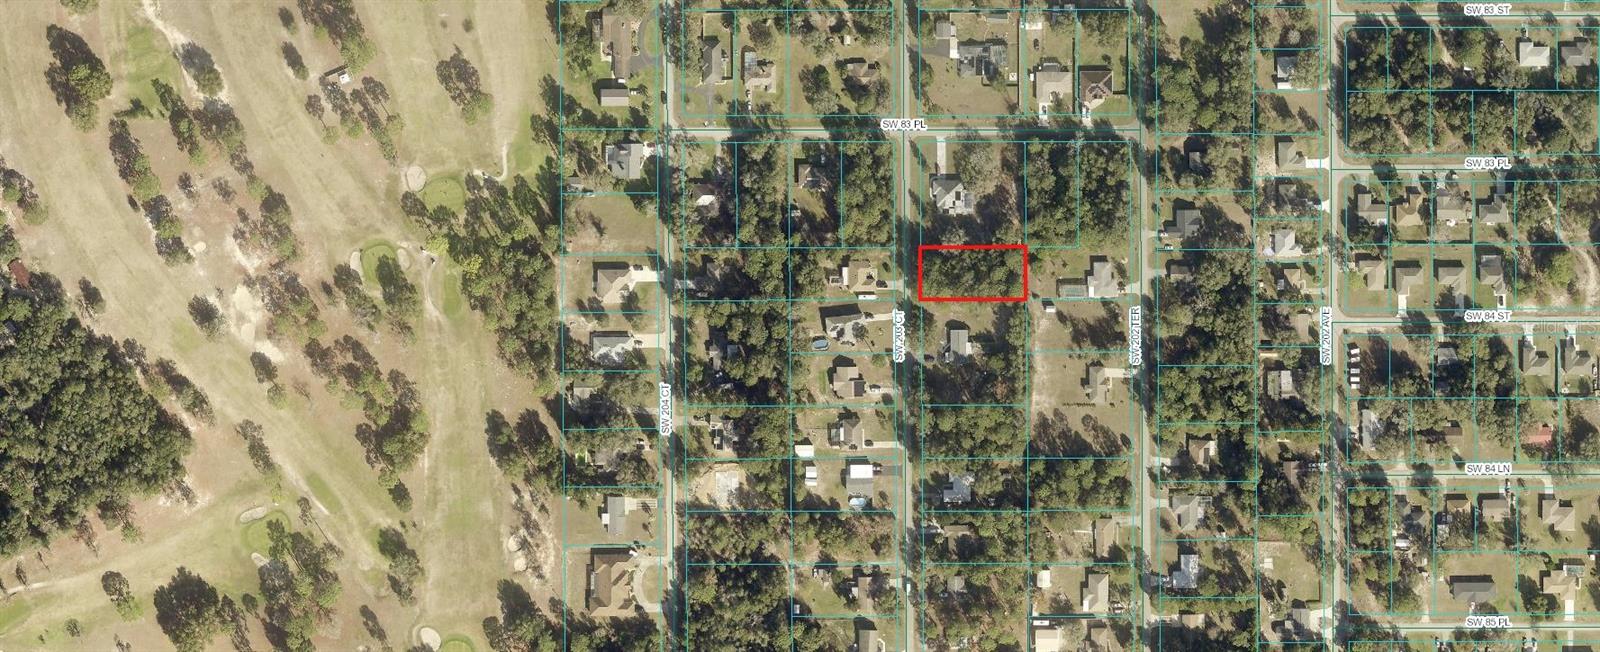
$35,000
00 Sw 203rd Ct
Dunnellon, FL 34432
0.46 acres
Rainbow S End Estate
MLS# OM678309
$35,900
Sw 202 Ave
Dunnellon, FL 34431
0.46 acres
Rainbow S End Estate
MLS# OM715456
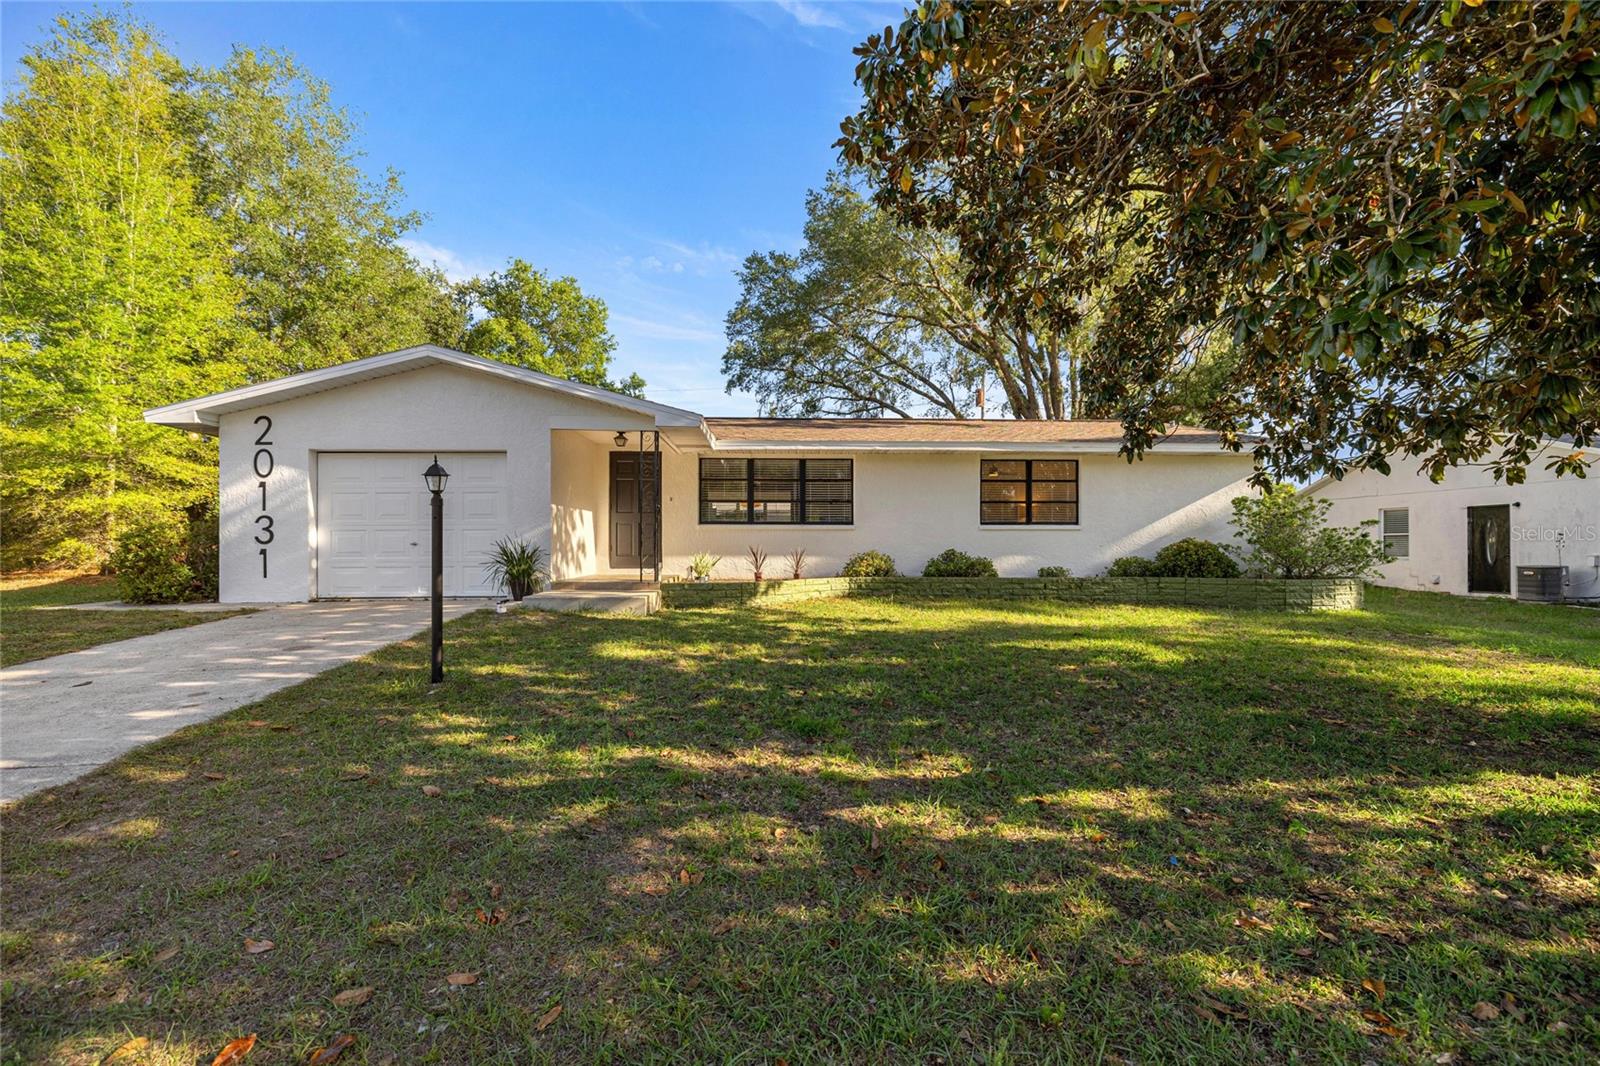
$204,900
20131 Sw 83rd St
Dunnellon, FL 34431
2 bd · 2 ba · 1,450 sqft
Rainbow S End Estate
MLS# OM722195

Listings courtesy of Stellar MLS as distributed by MLS GRID
IDX information is provided exclusively for consumers’ personal, non-commercial use and may not be used for any purpose other than to identify prospective properties consumers may be interested in purchasing.
Based on information submitted to the MLS GRID as of April 19, 2026 at 6:59 PM ET. All data is obtained from various sources and may not have been verified by broker or MLS GRID. Supplied Open House Information is subject to change without notice. All information should be independently reviewed and verified for accuracy. Properties may or may not be listed by the office/agent presenting the information.
Ryan Solberg, Broker · MaxLife Realty LLC · FL License #BK3354351 · Equal Housing Opportunity · Full disclaimer · DMCA