$749,500
9459 Jaywood Road
Winter Garden, FL 34787
Property type
Year built
Lot size
Price / sq ft
HOA dues
Days on market
Garage spaces
Flood zone
About this home
BACK ON MARKET DUE TO BUYER FINANCING FALLING THROUGH!! AS-IS sale with peace of mind! All prior repair requests have been completed, and a previous buyer’s inspection report is available for review. Welcome to this stunning 5-bedroom, 4-bathroom home in the highly sought-after Waterleigh community in the heart of Horizon West, Winter Garden. This property is the perfect blend of luxury, comfort, and convenience and offers the PERFECT multi-generational home layout. Zoned for Atwater Bay Elementary School, this home is ideally positioned within a thriving and growing community. As you step through the front door, you’ll be immediately impressed by the spacious, open floor plan. To the right, you’ll find a private 5th bedroom, complete with a full walk-in shower just outside, ideal for guests or a quiet retreat. Continuing through the home, you'll be greeted by a seamless flow between the expansive living and dining areas. The kitchen is designed for both function and style and now features CUSTOM WOOD SHELVING in the pantry, replacing the original wire shelving to provide enhanced organization and storage. Beneath the staircase, there’s a generous storage closet, and the entire home boasts brand-new carpet less than two years old, offering both comfort and style. The property is also equipped with rain gutters for added protection. This home has also recently received BRAND NEW EXTERIOR PAINT on the entire property, making it truly look and feel like a brand-new home. Additional exterior upgrades include updated carriage lights and freshly painted metal garage door trim, enhancing the home’s curb appeal even further. Upstairs, you'll discover the luxurious primary suite, along with three additional bedrooms. The oversized loft area includes a converted den, perfect for use as an office, media space, or flex room to fit your lifestyle. The primary bathroom is a true retreat, featuring both a shower and separate soaking tub, along with a massive walk-in closet. For ultimate convenience, the laundry room is located upstairs and includes a smart leak detection system. The washer and dryer are less than three years old and practically brand new. Step outside to your screened-in lanai, ideal for outdoor entertaining, relaxing evenings, or enjoying nightly fireworks from Walt Disney World along with AMAZING views of NASA rocket launches from the Space Coast. Located just minutes from Disney, this home also provides incredible convenience within the community itself, with Publix now open, Jersey Mike’s, McDonald’s, a nail salon, and more nearby. Even more exciting, a bank is coming soon, adding to the ease of everyday living. The neighborhood is golf cart-friendly and filled with abundant amenities and community events, making it easy to stay connected and entertained year-round. Don’t miss the opportunity to make this dream home YOURS! Schedule your private showing today!
Estimated monthly payment
Estimate only. Taxes use the listing's reported amount where available; insurance is a Florida-average estimate. Your actual payment will vary — run a full calculation or talk to a lender.
Price & listing history67 days on market
- Status: ActiveApr 20, 2026
- Listed$760,000Mar 2, 2026
- Price reduced$749,500
Virtual Tour
Facts & features
- Property type
- Residential
- Sub type
- Single Family Residence
- Status
- Active
- Days on market
- 67
- Subdivision
- Waterleigh Ph 3a
- County
- Orange
- Year built
- 2020
- Living area
- 2,840 sq ft
- Price/sq ft
- $264
- Building area
- 3,898 sq ft (Public Records)
- Lot size
- 6,012 sq ft
- Lot category
- 0 to less than 1/4
- Flood zone
- X
- Garage
- 2 spaces
- Annual taxes
- $6,669 (2025)
- Parcel #
- 07-24-27-7506-01-810
- Zoning
- P-D
- MLS #
- O6386488
Interior Details
- Bedrooms
- 5
- Full bathrooms
- 4
- Flooring
- Carpet, Ceramic Tile
- Appliances
- Dishwasher, Disposal, Dryer, Microwave, Range, Washer
- Interior features
- Ceiling Fans(s), In Wall Pest System, Living Room/Dining Room Combo, Open Floorplan, PrimaryBedroom Upstairs, Thermostat, Walk-In Closet(s)
- Laundry
- Laundry Room, Upper Level
- Stories / Levels
- Two
- Direction faces
- South
Heating & Cooling
- Heating
- Central
- Cooling
- Central Air
Parking
- Garage spaces
- 2
- Attached garage
- Yes
- Parking features
- Driveway, Garage Door Opener
HOA & Financial
- HOA fee
- $261 / Monthly
- Monthly HOA
- $261/mo
- Total monthly fees
- $261/mo
- Total annual fees
- $3,132
- HOA name
- Leland Management
- CDD
- No
- Homestead exemption
- Yes
- Min lease term
- 6 Months
- Listing terms
- Cash, Conventional, FHA, USDA Loan
- Ownership
- Fee Simple
- Available for lease
- Yes
- Lease restrictions
- Yes
- Additional lease restrictions
- All Lease Restrictions Buyer and Buyer's Agent must verify with the HOA. Thank you.
Exterior & Construction
- Exterior features
- Rain Gutters, Sidewalk
- Construction materials
- Block, Concrete, Stucco
- Roof
- Shingle
- Foundation
- Block
- Road surface
- Paved
Utilities
- Sewer
- Public Sewer
- Water source
- None
- Utilities
- BB/HS Internet Available, Electricity Available, Electricity Connected, Water Available, Water Connected
Community
- Pets allowed
- Yes
Schools
Letter grades: Florida DOE 2024–25 school grades (Orange, Seminole, Lake, Osceola, Brevard). Assigned schools from the listing agent — verify enrollment with the district.
Room Details
| Room | Level | Dimensions |
|---|---|---|
| Living Room | First | 17.3x17.3 |
| Dining Room | First | 10.7x16.3 |
| Kitchen | First | 10.7x16.3 |
| Bathroom 5 | First | 12x15.3 |
| Loft | Second | 12.7x21.3 |
| Primary Bedroom | Second | 13x17.5 |
| Bedroom 2 | Second | 10.4x13.3 |
| Bedroom 3 | Second | 10x13 |
| Bedroom 4 | Second | 11.5x12 |
Listing Details
- Listing date
- 2026-03-01
- On market date
- 2026-03-02
- Original list price
- $760,000
- Occupant type
- Owner
- MLS area
- 34787 - Winter Garden/Oakland
- Listing AOR
- Osceola
- Status changed
- 2026-04-20
- Tax legal description
- WATERLEIGH PHASE 3A 99/54 LOT 181
Flood risk
Minimal-risk area outside the mapped floodplain. Flood insurance is optional and typically low-cost.
Source: FEMA flood zone reported on the listing. Confirm current designation at FEMA Flood Map Service Center.
Location
Directions
From 429 S take exit 13 to Schofield Road. Turn left onto Schofield Road, Turn Right onto Avalon Road, Turn right onto Waterway Passage Drive, then 0.4 miles take the 3rd exit at Atwater Bay Drive, Turn right onto Lost Creek Drive, and then Left onto Oakboro Street and then left on Jaywood Road, and your destination will be on your left.
More homes like this
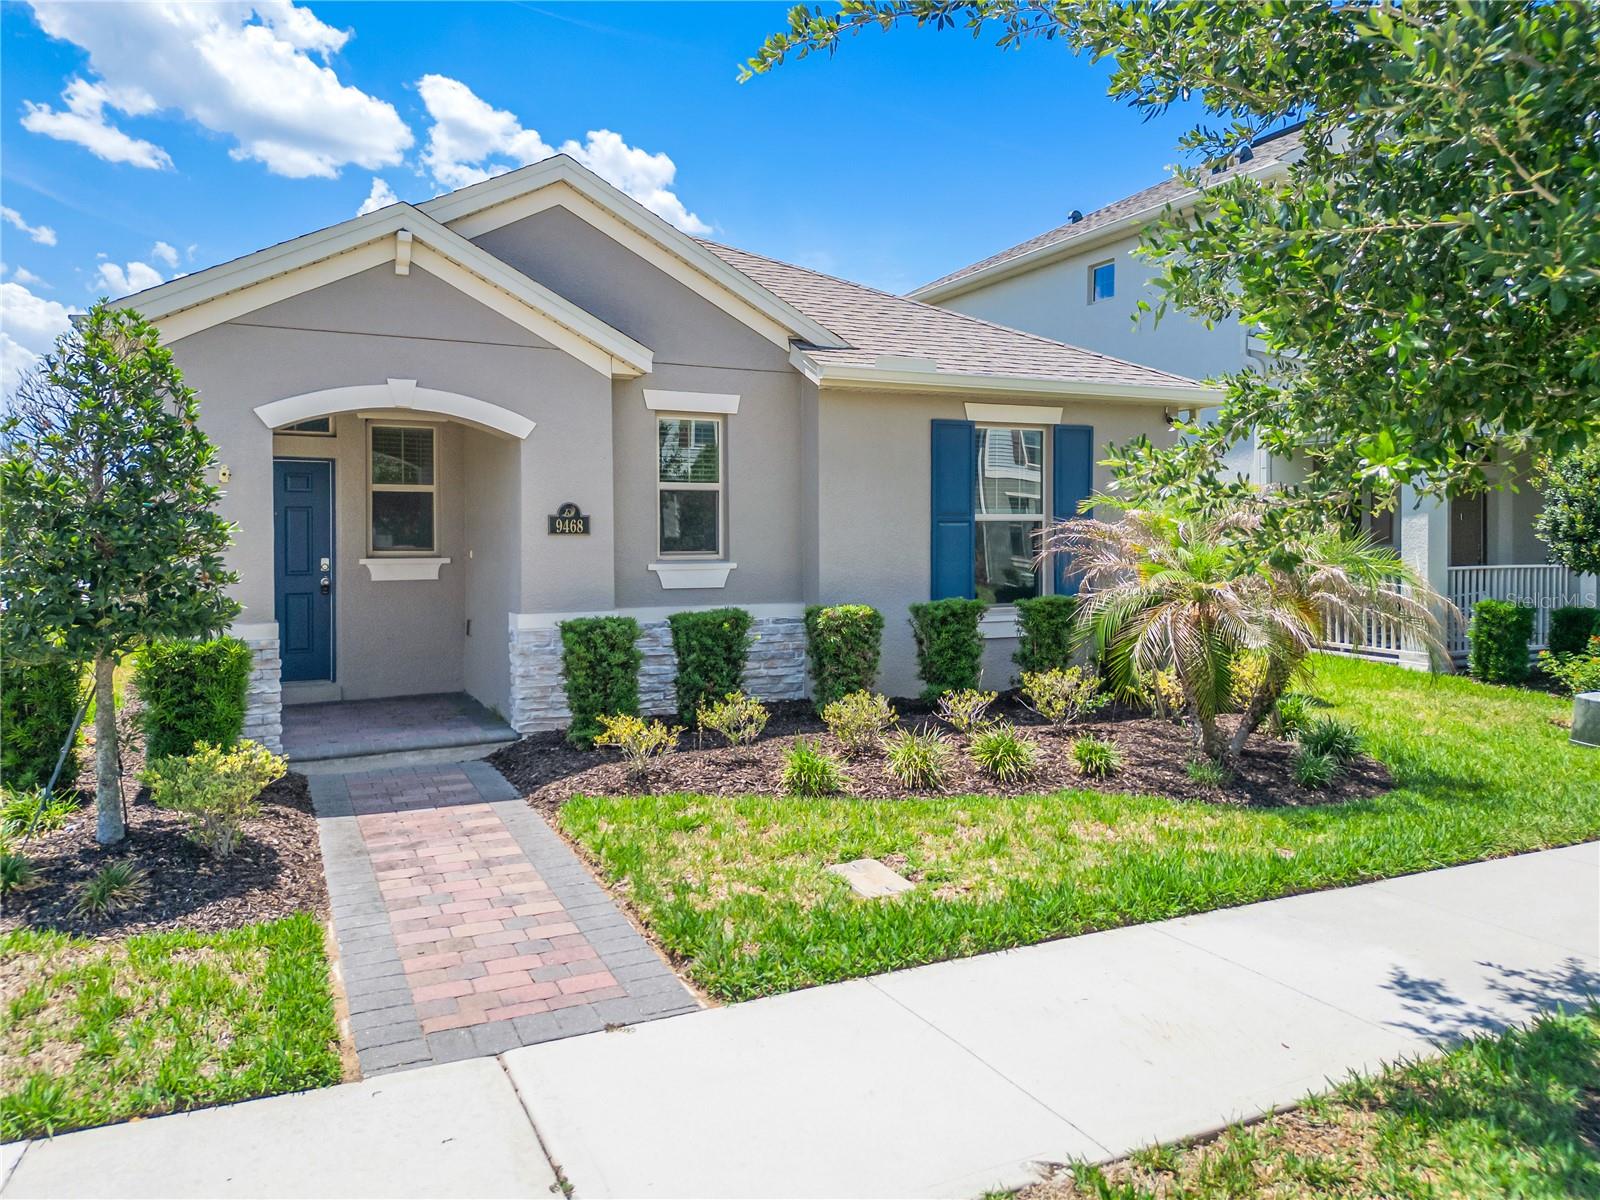
$459,900
9468 Komika Ln
Winter Garden, FL 34787
3 bd · 2 ba · 1,705 sqft
Waterleigh Ph 3a
MLS# S5150415
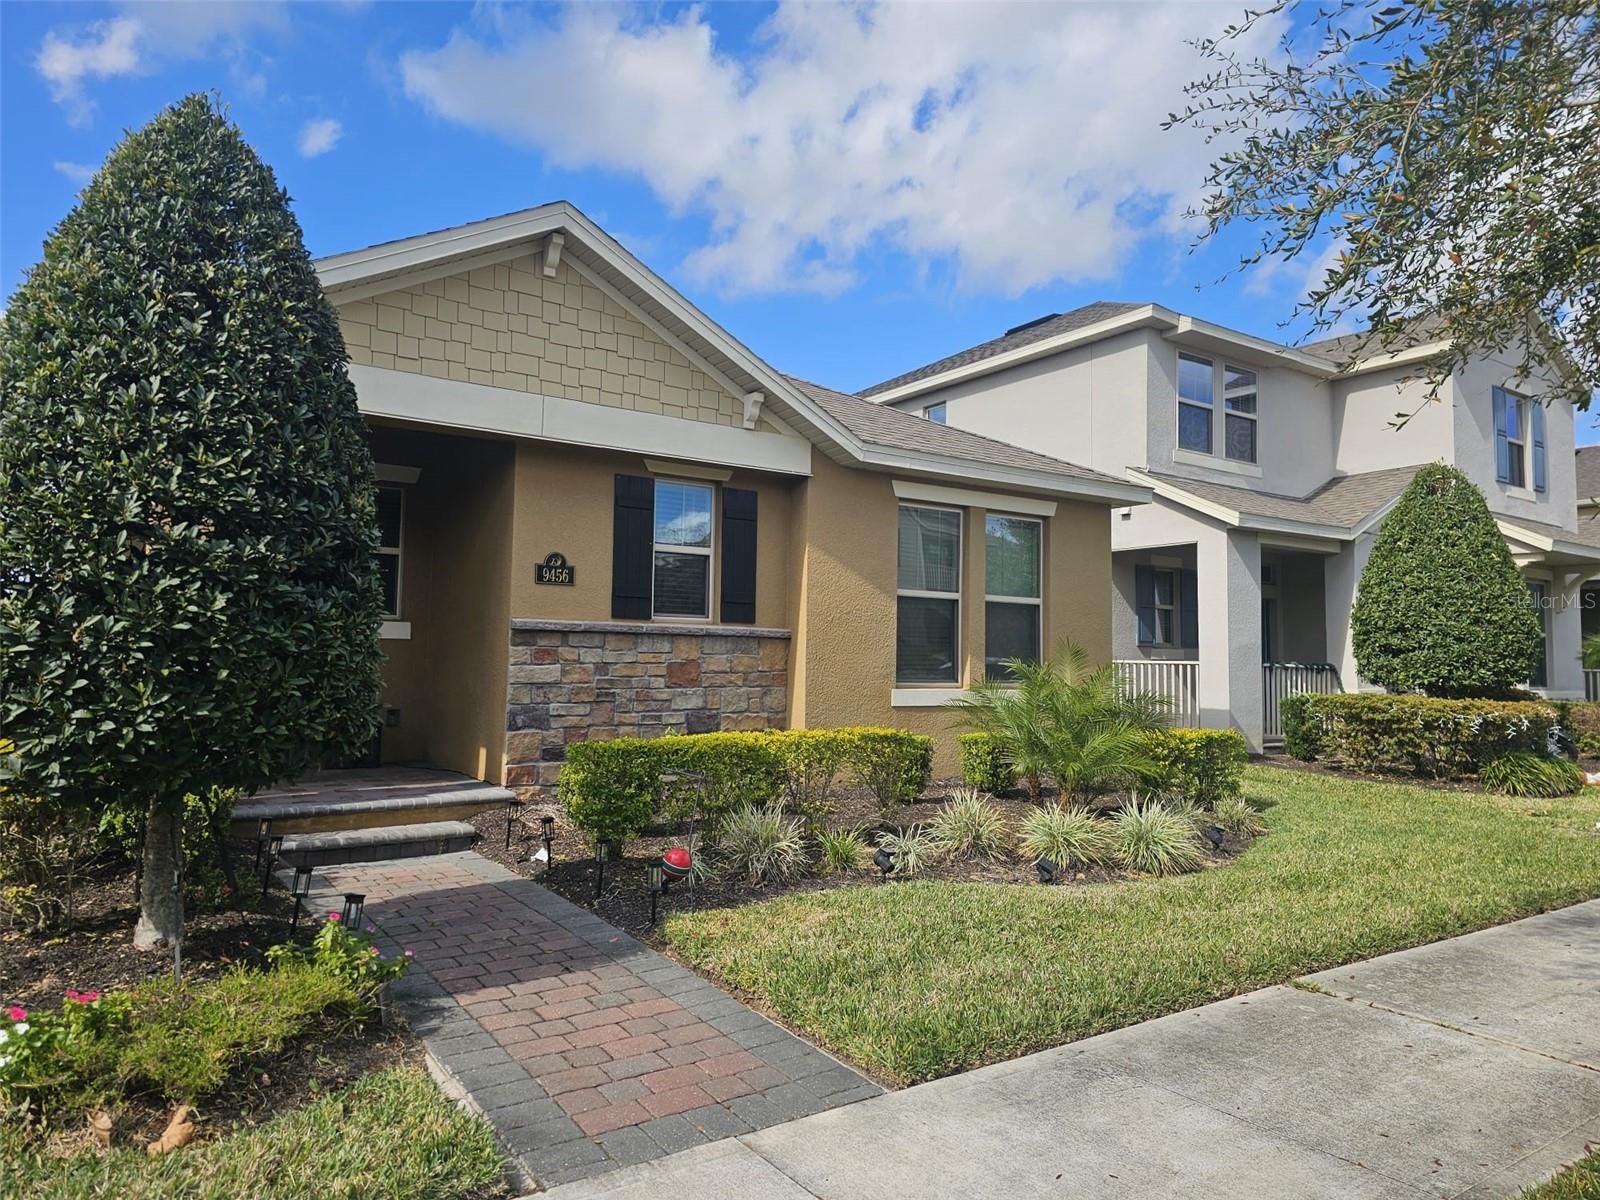
$468,150
9456 Komika Ln W #1
Winter Garden, FL 34787
3 bd · 2 ba · 1,705 sqft
Waterleigh Ph 3a
MLS# S5142815
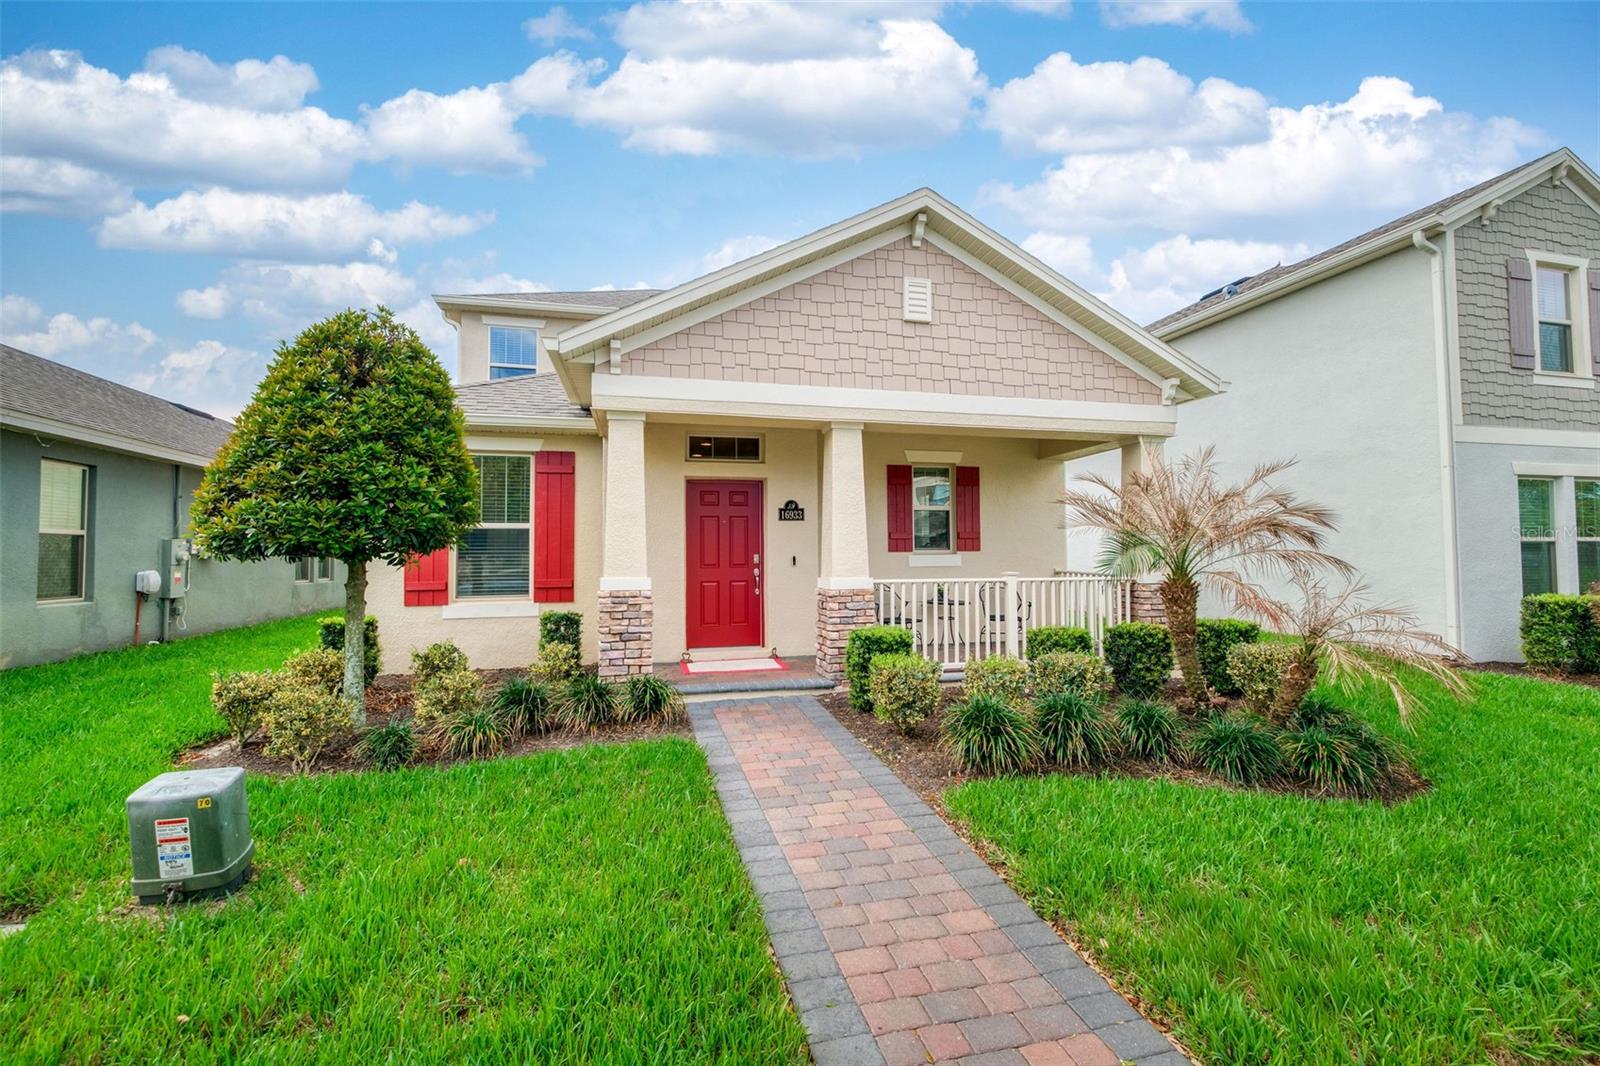
$560,000
16933 Oakboro St
Winter Garden, FL 34787
3 bd · 3 ba · 2,027 sqft
Waterleigh Ph 3a
MLS# R4910916

Listings courtesy of Stellar MLS as distributed by MLS GRID
IDX information is provided exclusively for consumers’ personal, non-commercial use and may not be used for any purpose other than to identify prospective properties consumers may be interested in purchasing.
Based on information submitted to the MLS GRID as of May 28, 2026 at 6:47 AM ET. All data is obtained from various sources and may not have been verified by broker or MLS GRID. Supplied Open House Information is subject to change without notice. All information should be independently reviewed and verified for accuracy. Properties may or may not be listed by the office/agent presenting the information.
Ryan Solberg, Broker · MaxLife Realty LLC · FL License #BK3354351 · Equal Housing Opportunity · Full disclaimer · DMCA